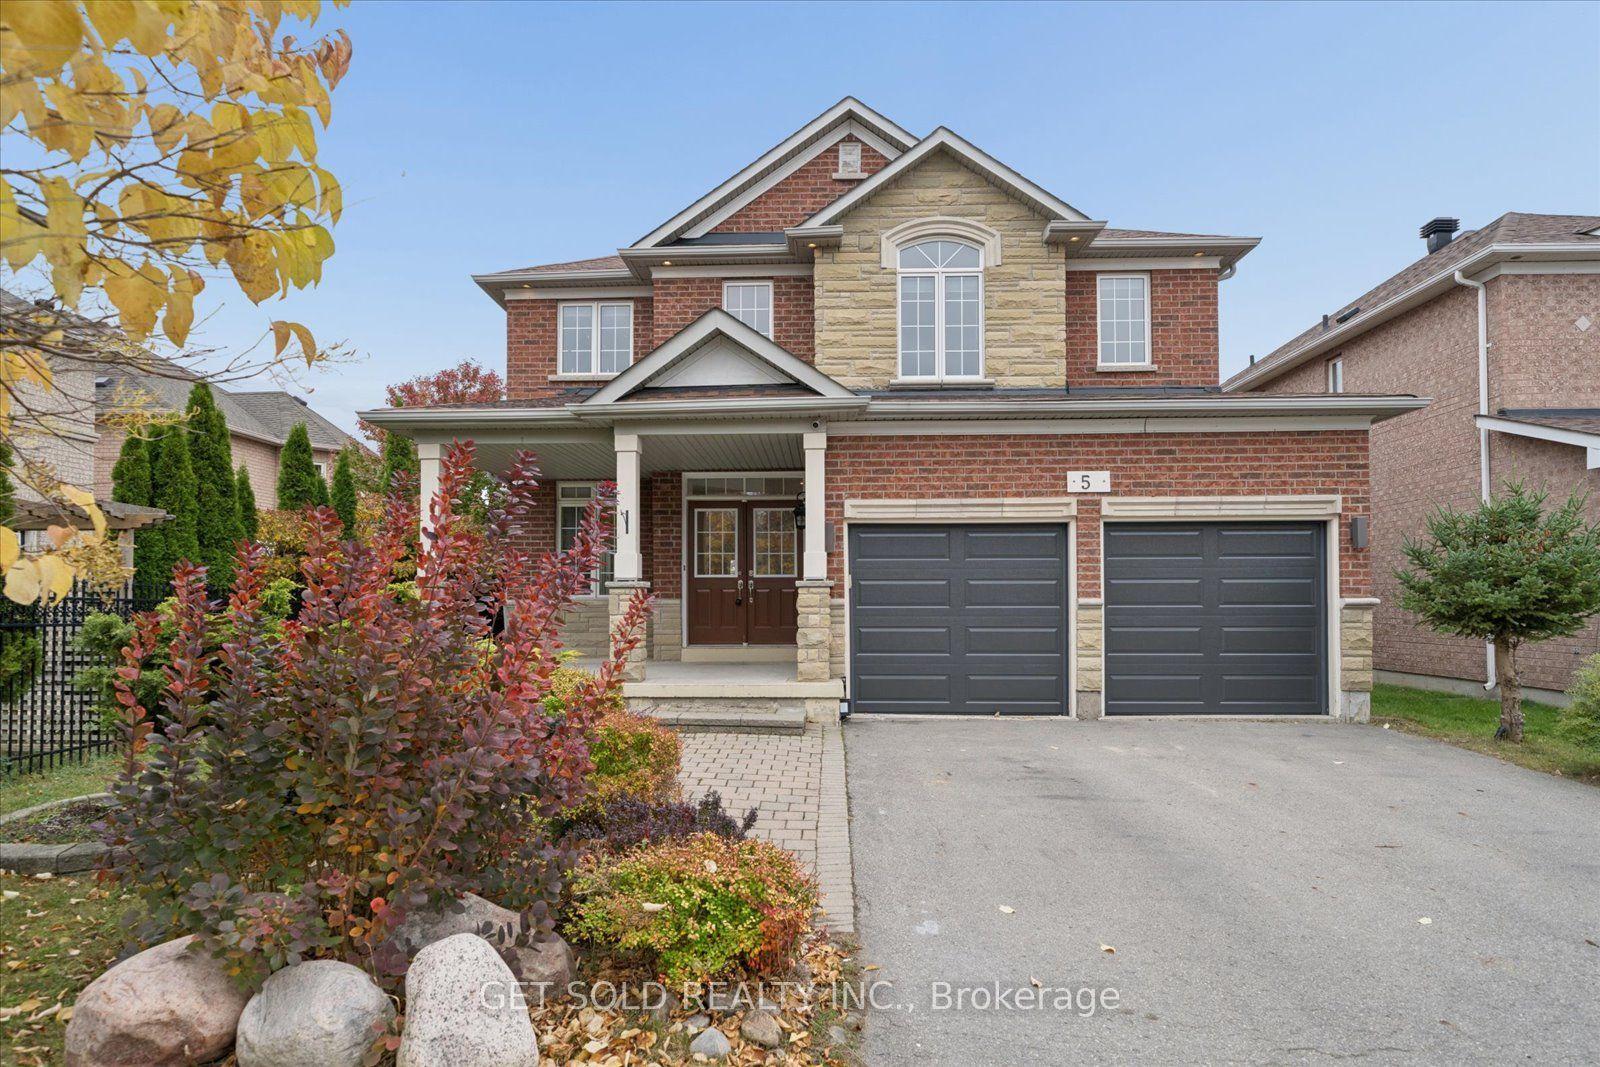
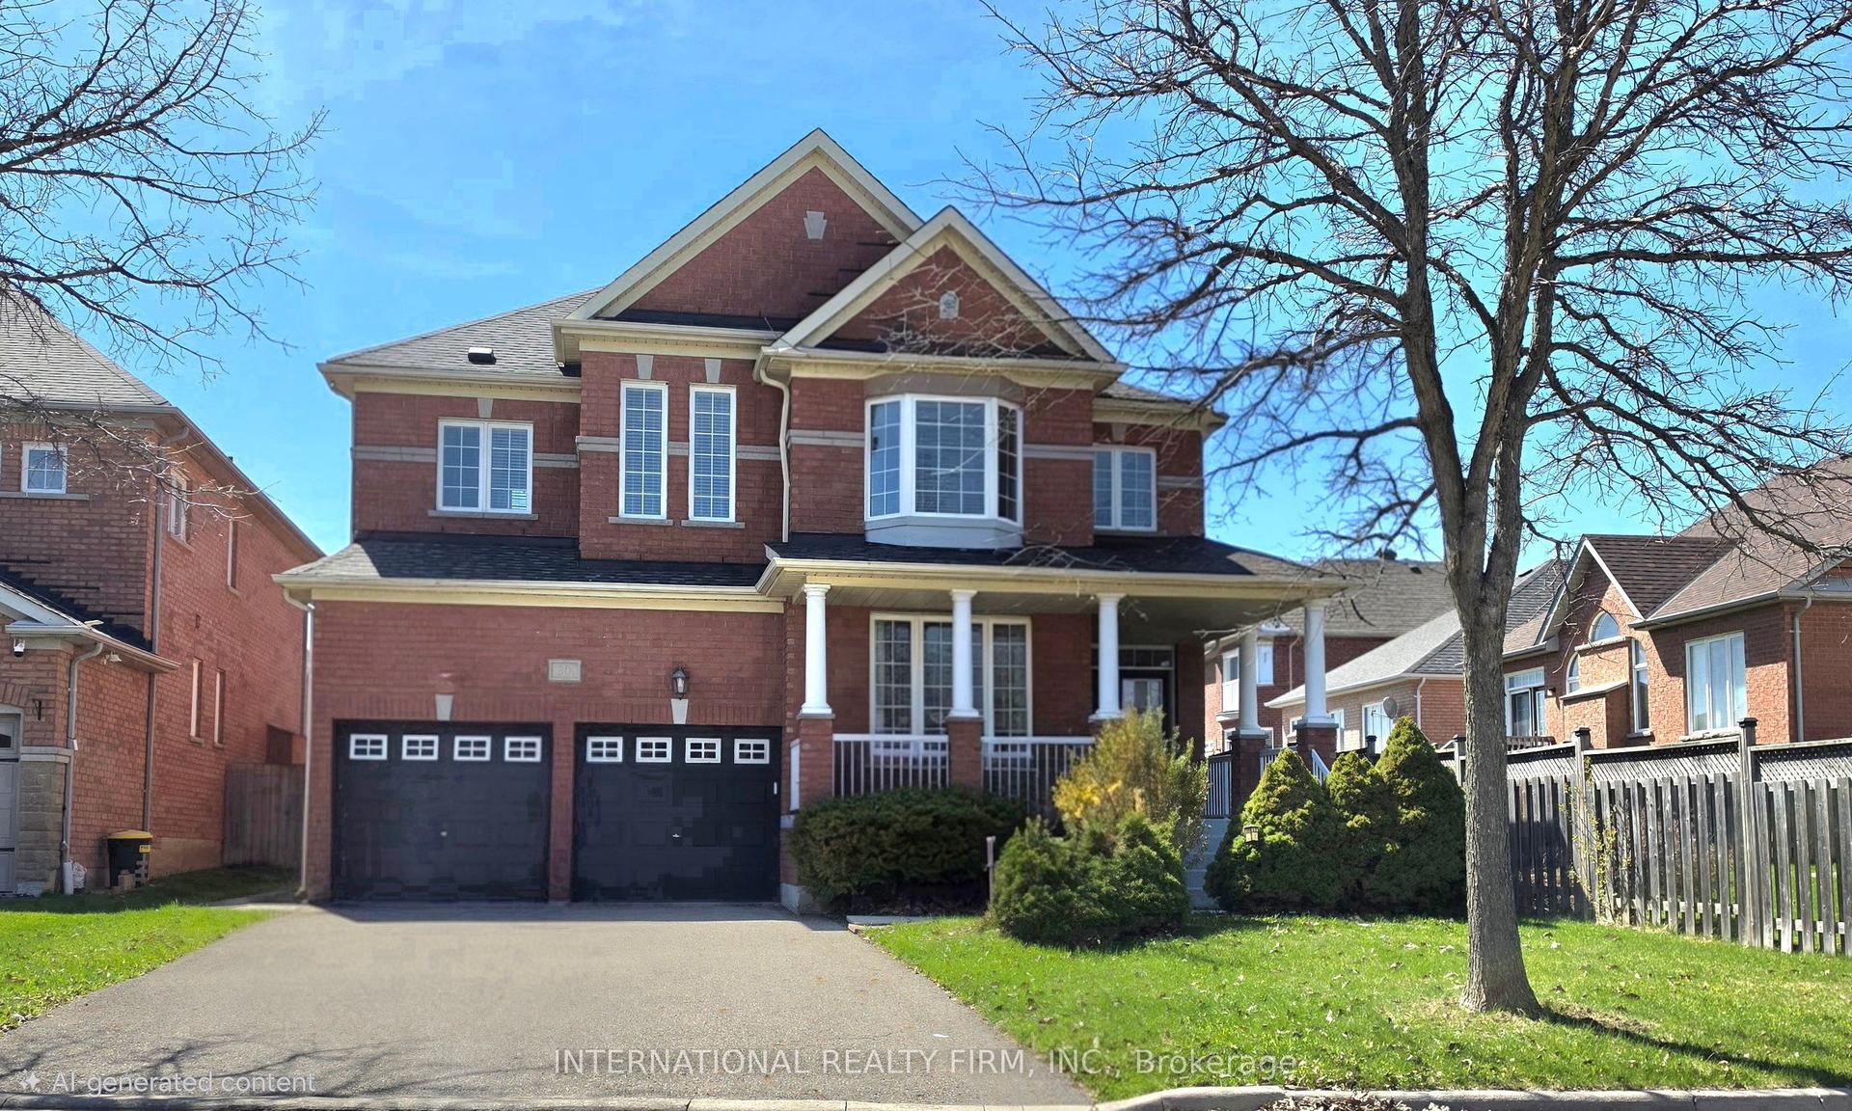
For Sale
Just Listed
Open House Sat 17–20
61 Barnwood Drive
Oak Ridges Lake Wilcox, Richmond Hill, ON
$1,288,000
4+1Bd
4Ba
2,250+sqft
3Parking
64.05 x 95.02 ftlot
$572/sqft
DetachedMLS# N14033642Listed 2026-10-142 DOM
Cooling
Central Air
Basement
Walk-Out
Just listed! New listings in Richmond Hill often receive offers within the first week.
About this home
Rare-Find!! Backing Onto Conservation Area!! Prestigious Oak Ridges Community! Loads Of Upgrades$$!! Walkout Basement Apartment! 3,199Sqft Living Space (2,143Sqft + 1,056Sqft)!! Backyard Oasis With Inground Pool!! Huge 64ft Frontage! 4+1 Bedrooms & 4 Bathrooms! Open Concept Living Room With Gas Fireplace, Renovated Kitchen With Centre Island & Walkout To Huge Elevated Backyard Deck, Mudroom With Access To Garage, Primary Bedroom With 3pc Ensuite & Walk-In Closet, 2nd Bedroom With Walk-In Closet, Walkout Basement Apartment, Potential In-Law Suite Or Rental Income, Luxurious Interlock Backyard With Inground Heated Salt-Water Pool, Inground Sprinkler System, Driveway Stone Interlock, No Sidewalk, Steps From Lake Wilcox & Bond Lake, Scenic Walking Trails, Oakridges Community Centre, Minutes To Gormley GO-Station, Hwy 404
PoolGarageRenovatedBasement AptWalkoutFireplaceIn-law Suite
Rooms
Main Floor
| Living Room | 4.88 × 3.46 m | Open Concept Crown Moulding Overlooks Backyard |
| Dining Room | 5.81 × 3.59 m | Formal Rm Crown Moulding Pot Lights |
| Kitchen | 4.93 × 3.82 m | Centre Island Quartz Counter W/O To Deck |
| Mud Room | 3.04 × 1.82 m | Separate Room Laundry Sink Access To Garage |
Second Floor
| Primary Bedroom | 4.93 × 4.23 m | 3 Pc Ensuite Walk-In Closet(s) |
| Bedroom 2 | 4.20 × 3.12 m | Closet Overlooks Frontyard Large Window |
| Bedroom 3 | 3.87 × 3.11 m | Walk-In Closet(s) Overlooks Frontyard LED Lighting |
| Bedroom 4 | 4.23 × 3.11 m | Closet Overlooks Backyard LED Lighting |
Basement
| Recreation | 5.25 × 3.77 m | Open Concept Large Window LED Lighting |
| Kitchen | 4.52 × 3.75 m | W/O To Yard Large Window Modern Kitchen |
| Bedroom | 4.34 × 3.63 m | Closet Window LED Lighting |
Features
- In-Law Suite
- Walk-Out
- Apartment
- Central Air
- 2-Storey
Financials
Annual Taxes
$6,559.39
Estimated Rental Income
Entire property$4,000 – $6,500/mo
Basement apartment$1,800 – $2,500/mo
Rental yield3.7% – 6.1%
*Estimates based on comparable rentals in the area. Actual income may vary.
Market Data — Richmond Hill
Days on market2 days
Buyer's MarketSeller's Market
Based on active listings in Richmond Hill. Data updates daily.
Demographics — Richmond Hill
Population
202,022
Avg Household Income
$115,000
Age Distribution
0-19
20%
20-34
17%
35-49
22%
50-64
22%
65+
19%
Ownership81% own · 19% rent
EnglishMandarinCantoneseFarsiRussian
Getting around
How walkable, bikeable, and transit-friendly this neighbourhood is.
58
/ 100
Walk Score
Somewhat Walkable
35
/ 100
Transit Score
Some Transit
40
/ 100
Bike Score
Somewhat Bikeable
Scores are estimates based on neighbourhood data and are for informational purposes only.
MLS® data courtesy of the Toronto Regional Real Estate Board (TRREB).
The information provided herein must only be used by consumers that have a bona fide interest in the purchase, sale, or lease of real estate and may not be used for any commercial purpose or any other purpose. Listing information is deemed reliable but is not guaranteed accurate by the Toronto Regional Real Estate Board, the listing brokerage, or this website. The trademarks REALTOR®, REALTORS® and the REALTOR® logo are controlled by The Canadian Real Estate Association (CREA) and identify real estate professionals who are members of CREA. MLS®, Multiple Listing Service®, and the associated logos are owned by CREA. Not intended to solicit properties currently listed for sale or buyers under contract.
You may also like
More homes in Richmond Hill
Hand-picked listings with a similar price range and style.
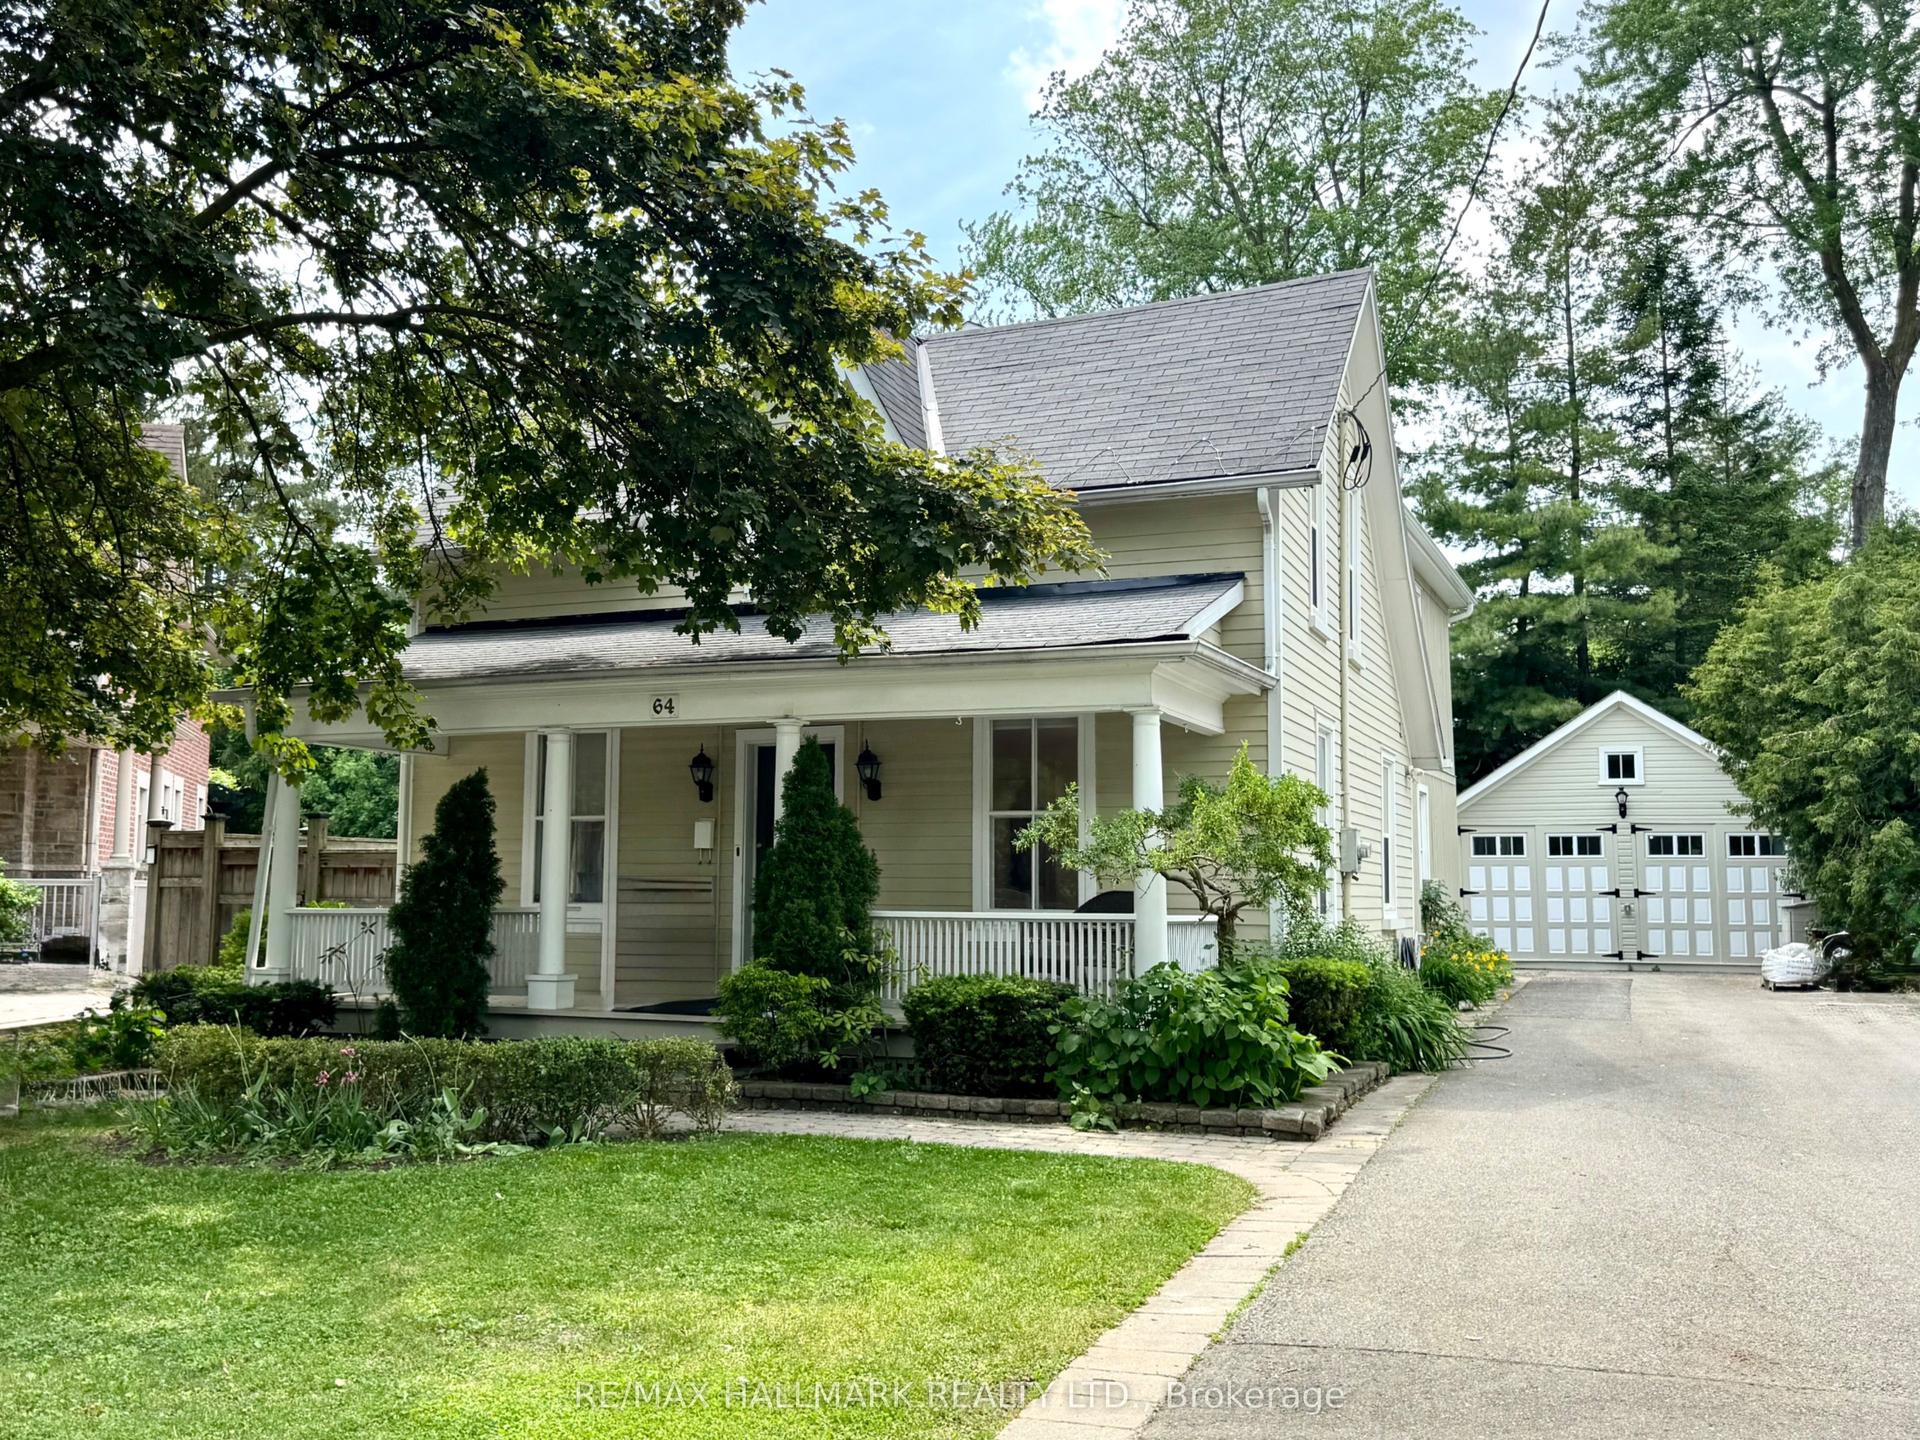
For Sale1 month ago
$1,299,900
Detached
est. $5,699/mo
64 Powell Street, Mill Pond
Richmond Hill, ON
4+1 bd
4 ba
2,250
10
MLS# N13768580Re/Max Hallmark Realty Ltd.
WhatsApp Aman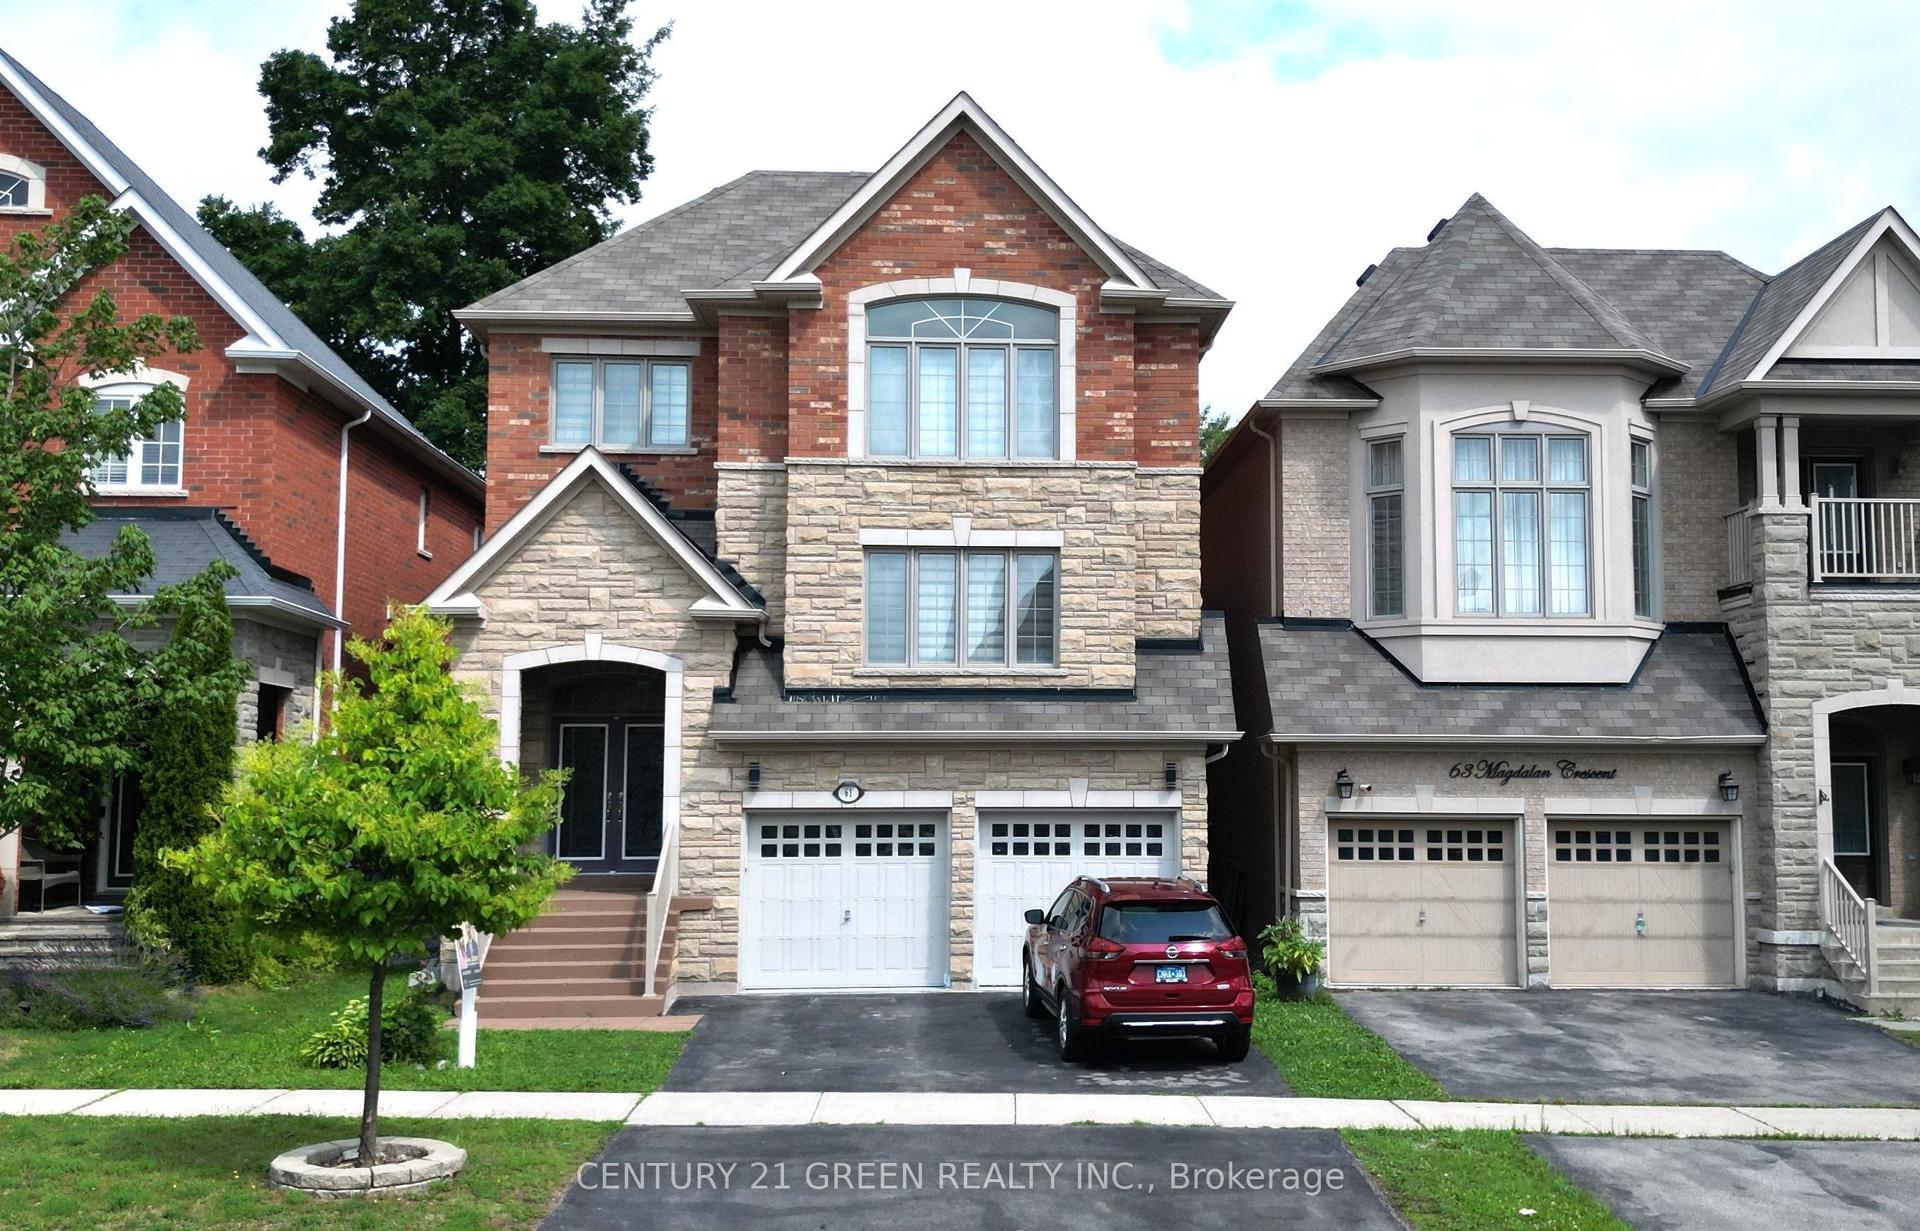
For Sale3 h ago
$1,498,800
Detached
est. $6,571/mo
61 Magdalan Crescent, Jefferson
Richmond Hill, ON
4+3 bd
6 ba
3,250
6
MLS# N14085036Century 21 Green Realty Inc.
WhatsApp Aman