For Sale
Just Listed
211 Stormont Trail
Vellore Village, Vaughan, ON
$2,999,000
6Bd
7Ba
5000 +sqft
7Parking
60 x 111 ftlot
DetachedMLS# N14033858Listed 2026-10-140 DOM
Cooling
Air Exchanger
Basement
Partially Finished
Just listed! New listings in Vaughan often receive offers within the first week.
About this home
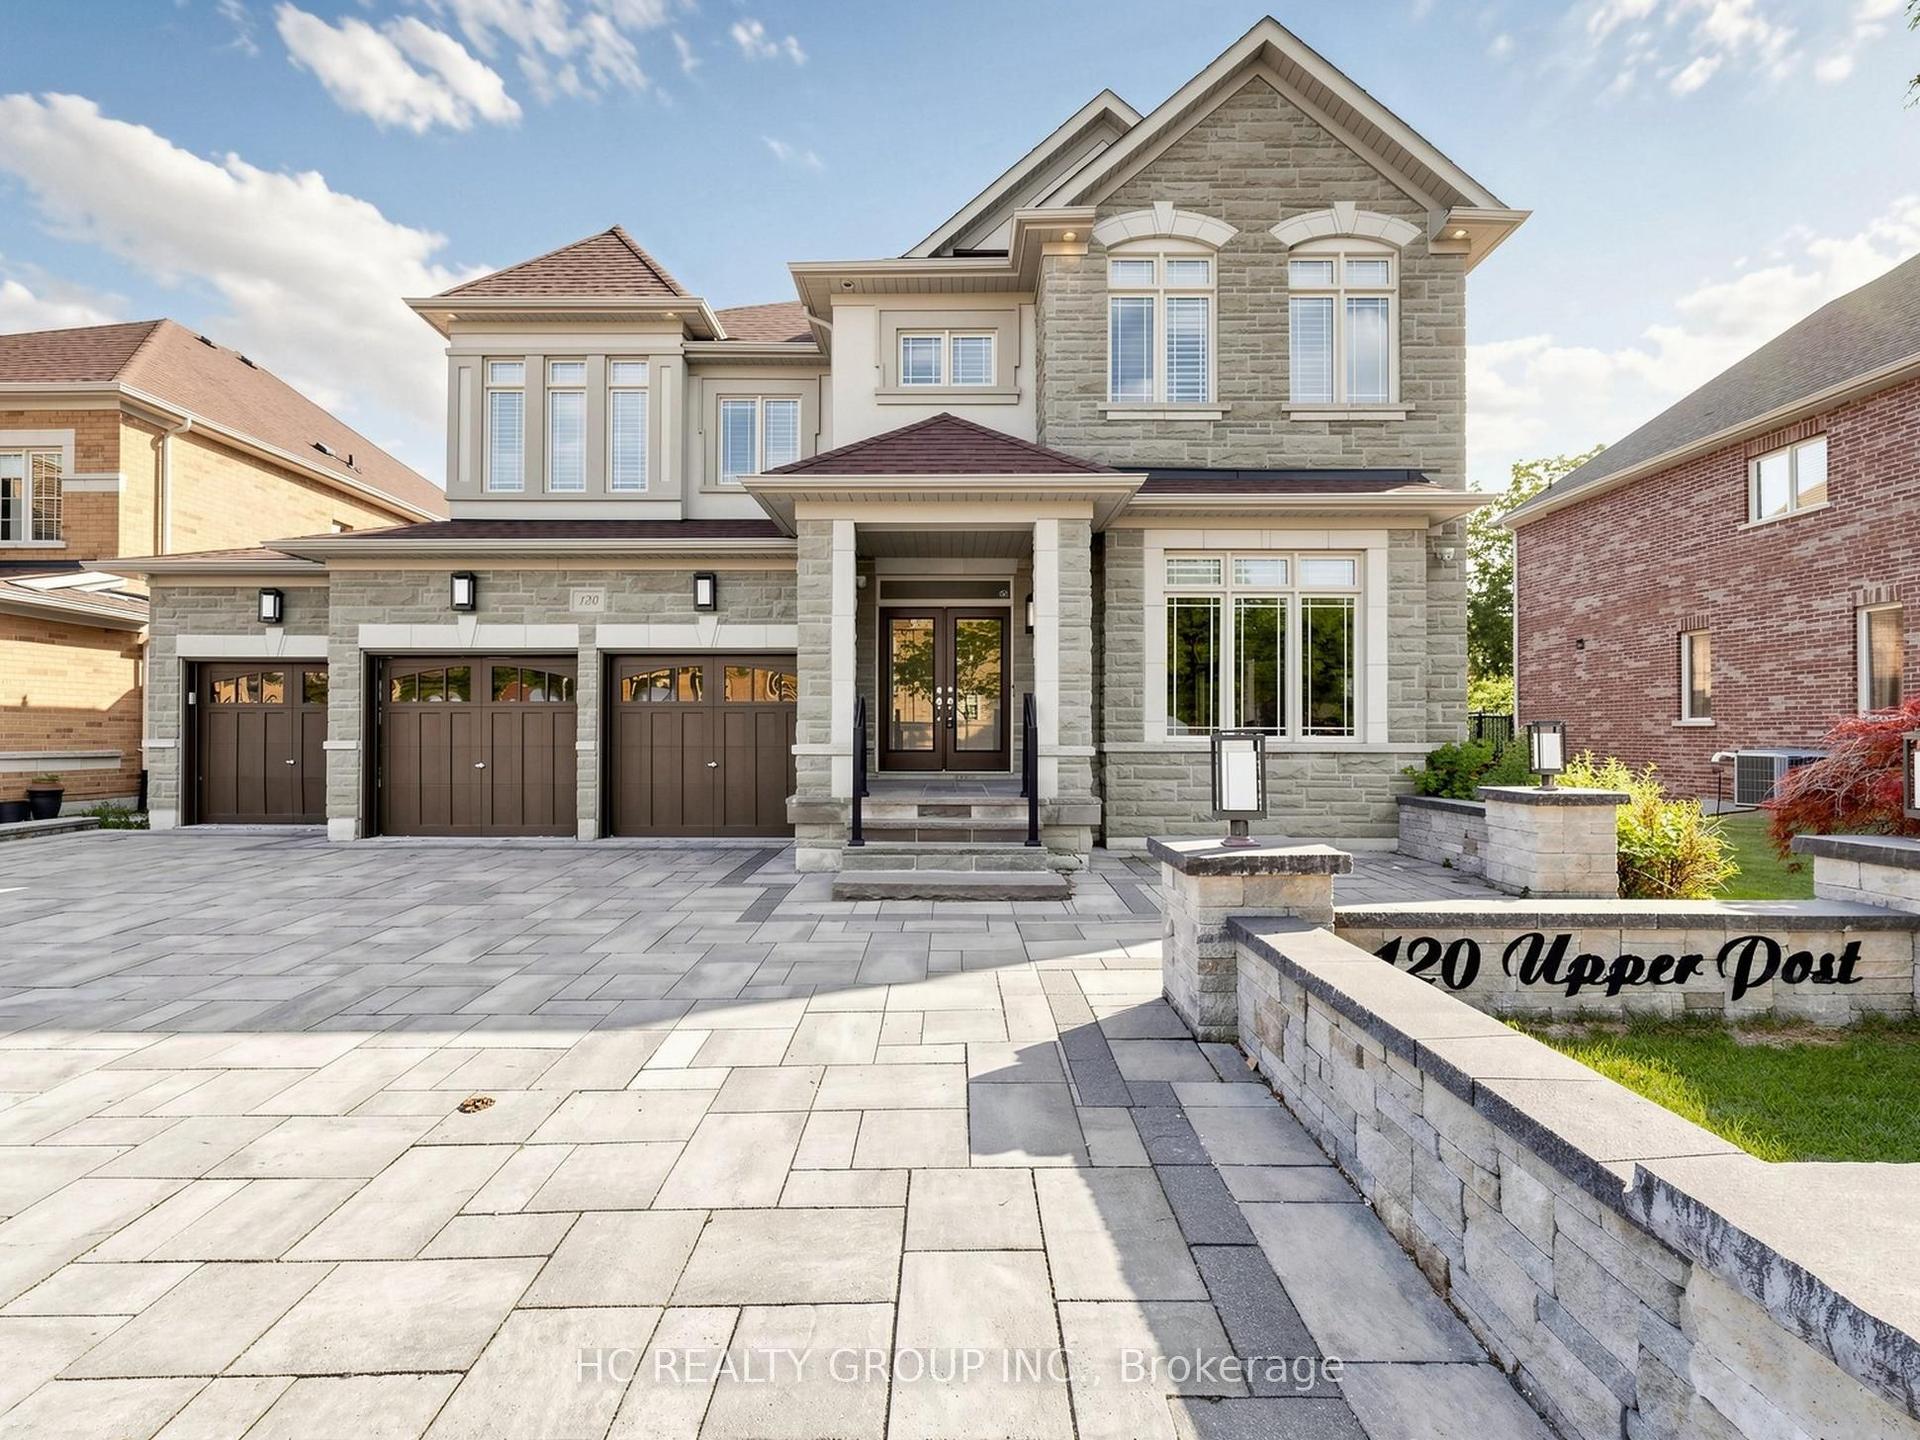
Welcome to this absolutely breathtaking & stunning home with panoramic views of a tranquil pond and lush conservation area. Nestled on a quiet street, this nearly new home that was built in Nov. 2022 features over 5600 sqft of finished living space (as per builder). Astonishing showpiece in the city embraced within a Muskoka setting. This home with 60 feet of frontage has 3 car garages and lots of parking in the front. The home features six bedrooms, seven washrooms, including a main floor 6th bedroom with full private ensuite bath, ideal for multi-generational living, guests, or live-in staff. Main floor office and second floor office/multi-use space in Master bedroom, along with huge walk-in closet. Southwest facing home is filled with beautiful natural light throughout the year. Nature and water views from the kitchen, family room, breakfast, and primary suite. Relax in a spa-like Master bedroom ensuite with a soaker tub overlooking nature. The main floor has 10-foot ceilings with 9-foot upper levels, all with smooth ceilings. Premium upgrades throughout, including hardwood flooring, extensive pot lights, statement light fixtures, metal pickets and two fireplaces.Very thoughtful layout has many special features, including a gorgeous bay window, a connected mud room, bar areas and many other features. The large backyard has modern composite & metal fencing. Massive unfinished basement with side and walk up entrances featuring approx. 9-foot ceiling. Basement has potential for multiple uses, including income sources, additional living space, gym, theatre and rec rooms. The home includes many other features that have to be seen in person to appreciate.
Hardwood
Rooms
Main Floor
| Family Room | 5.78 × 5.56 m | |
| Breakfast | 3.54 × 4.55 m | |
| Kitchen | 4.95 × 4.55 m | |
| Dining Room | 4.88 × 3.64 m | |
| Living Room | 4.88 × 3.64 m | |
| Office | 3.34 × 4.08 m | |
| Bedroom 2 | 4.10 × 3.03 m |
Second Floor
| Primary Bedroom | 10.08 × 3.95 m | |
| Bathroom | 4.38 × 4.35 m | |
| Bedroom 3 | 4.60 × 3.70 m | |
| Bedroom 4 | 6.28 × 4.26 m | |
| Bedroom 5 | 5.18 × 4.31 m | |
| Bedroom | 5.48 × 3.34 m |
Basement
| Foyer | 1.90 × 4.27 m |
Features
- Air Exchanger
- Carpet Free
- Guest Accommodations
- In-Law Capability
- Storage
- Ventilation System
- Water Treatment
- Separate Entrance
- Walk-Up
- Partially Finished
- Central Air
- 2-Storey
Financials
Annual Taxes
$13,598.29
Estimated Rental Income
Entire property$4,500 – $7,000/mo
Basement apartment$1,800 – $2,500/mo
Rental yield1.8% – 2.8%
*Estimates based on comparable rentals in the area. Actual income may vary.
Market Data — Vaughan
Days on market0 days
Buyer's MarketSeller's Market
Based on active listings in Vaughan. Data updates daily.
Demographics — Vaughan
Population
323,103
Avg Household Income
$128,000
Age Distribution
0-19
23%
20-34
18%
35-49
22%
50-64
21%
65+
16%
Ownership85% own · 15% rent
EnglishItalianRussianFarsiMandarin
Getting around
How walkable, bikeable, and transit-friendly this neighbourhood is.
55
/ 100
Walk Score
Somewhat Walkable
38
/ 100
Transit Score
Some Transit
39
/ 100
Bike Score
Somewhat Bikeable
Scores are estimates based on neighbourhood data and are for informational purposes only.
MLS® data courtesy of the Toronto Regional Real Estate Board (TRREB).
The information provided herein must only be used by consumers that have a bona fide interest in the purchase, sale, or lease of real estate and may not be used for any commercial purpose or any other purpose. Listing information is deemed reliable but is not guaranteed accurate by the Toronto Regional Real Estate Board, the listing brokerage, or this website. The trademarks REALTOR®, REALTORS® and the REALTOR® logo are controlled by The Canadian Real Estate Association (CREA) and identify real estate professionals who are members of CREA. MLS®, Multiple Listing Service®, and the associated logos are owned by CREA. Not intended to solicit properties currently listed for sale or buyers under contract.
You may also like
More homes in Vaughan
Hand-picked listings with a similar price range and style.
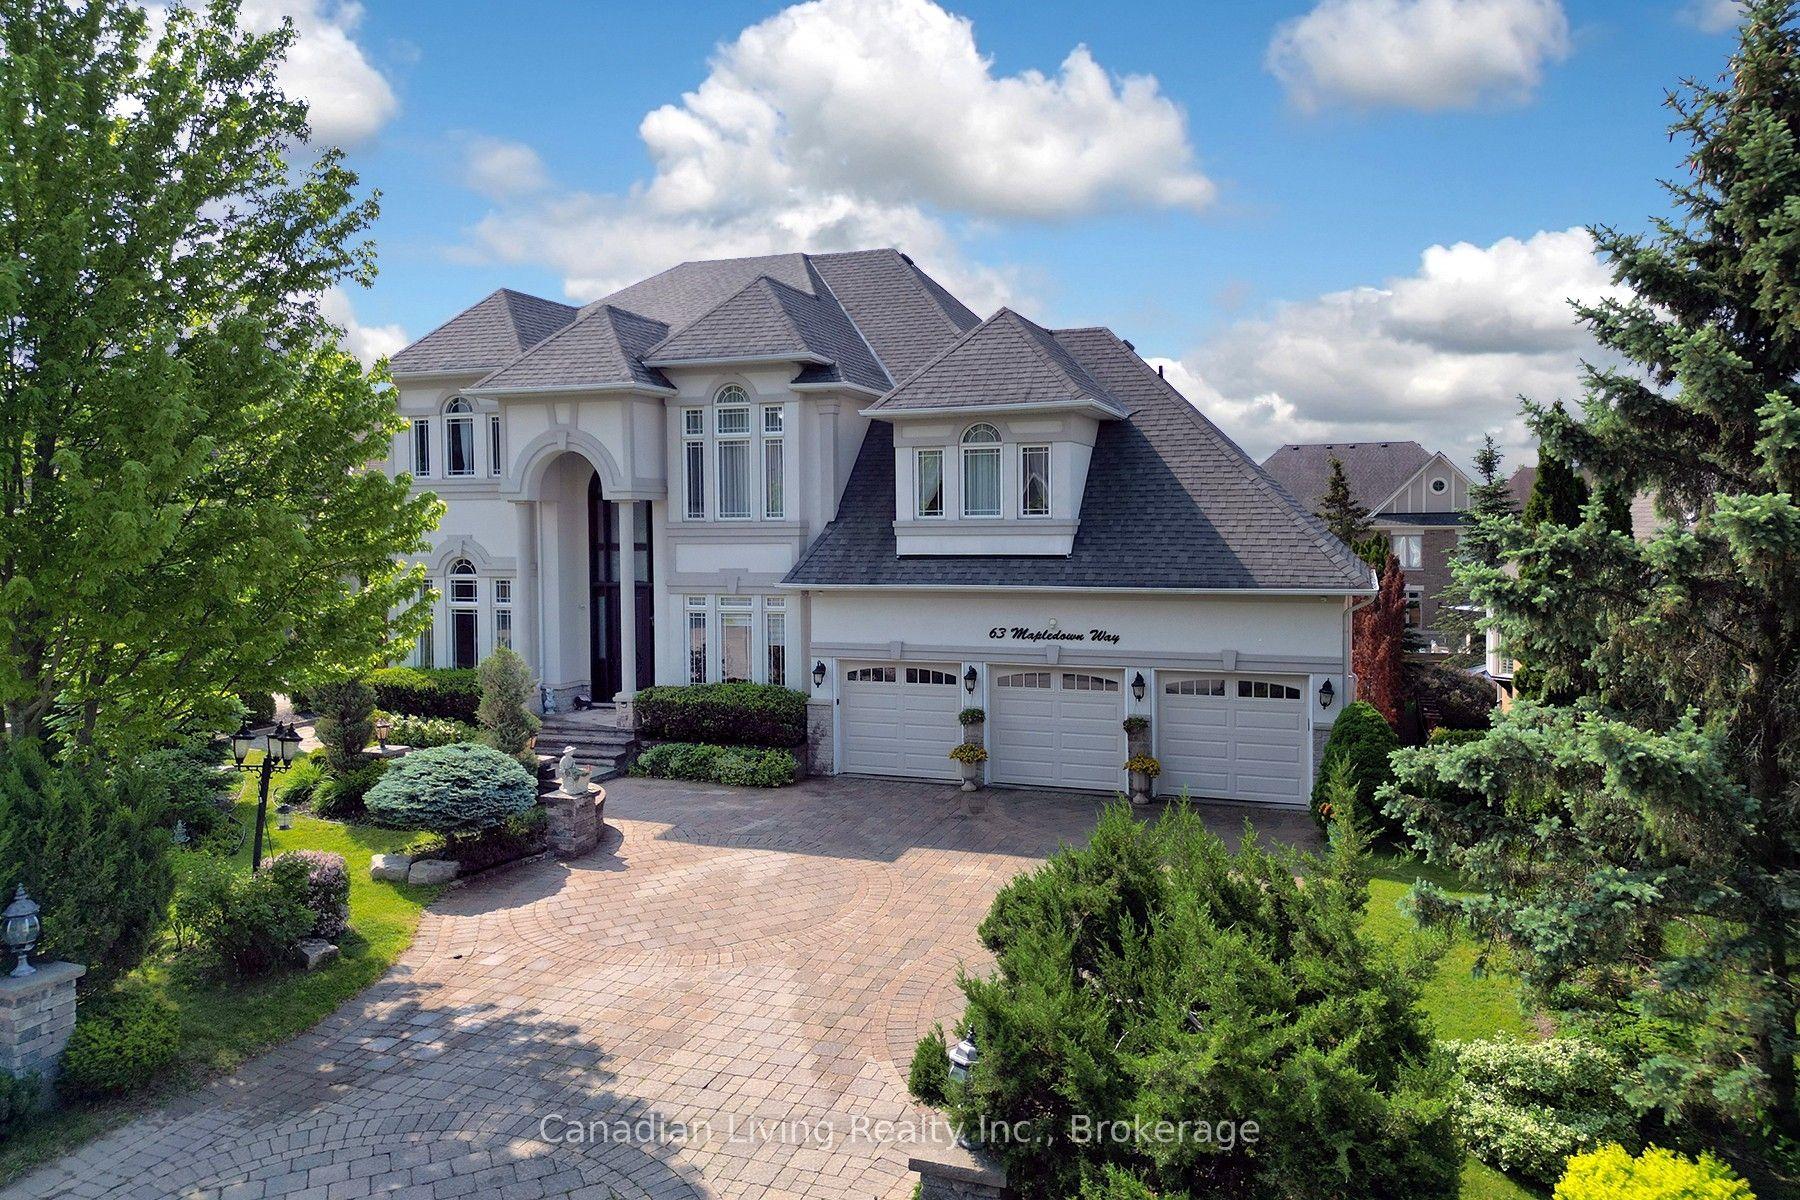
For Sale3 months ago
$3,279,000
Detached
est. $14,375/mo
63 N mapledown Way N, Rural Vaughan
Vaughan, ON
5+1 bd
6 ba
4,250
9
MLS# N13583760Canadian Living Realty Inc.
WhatsApp Aman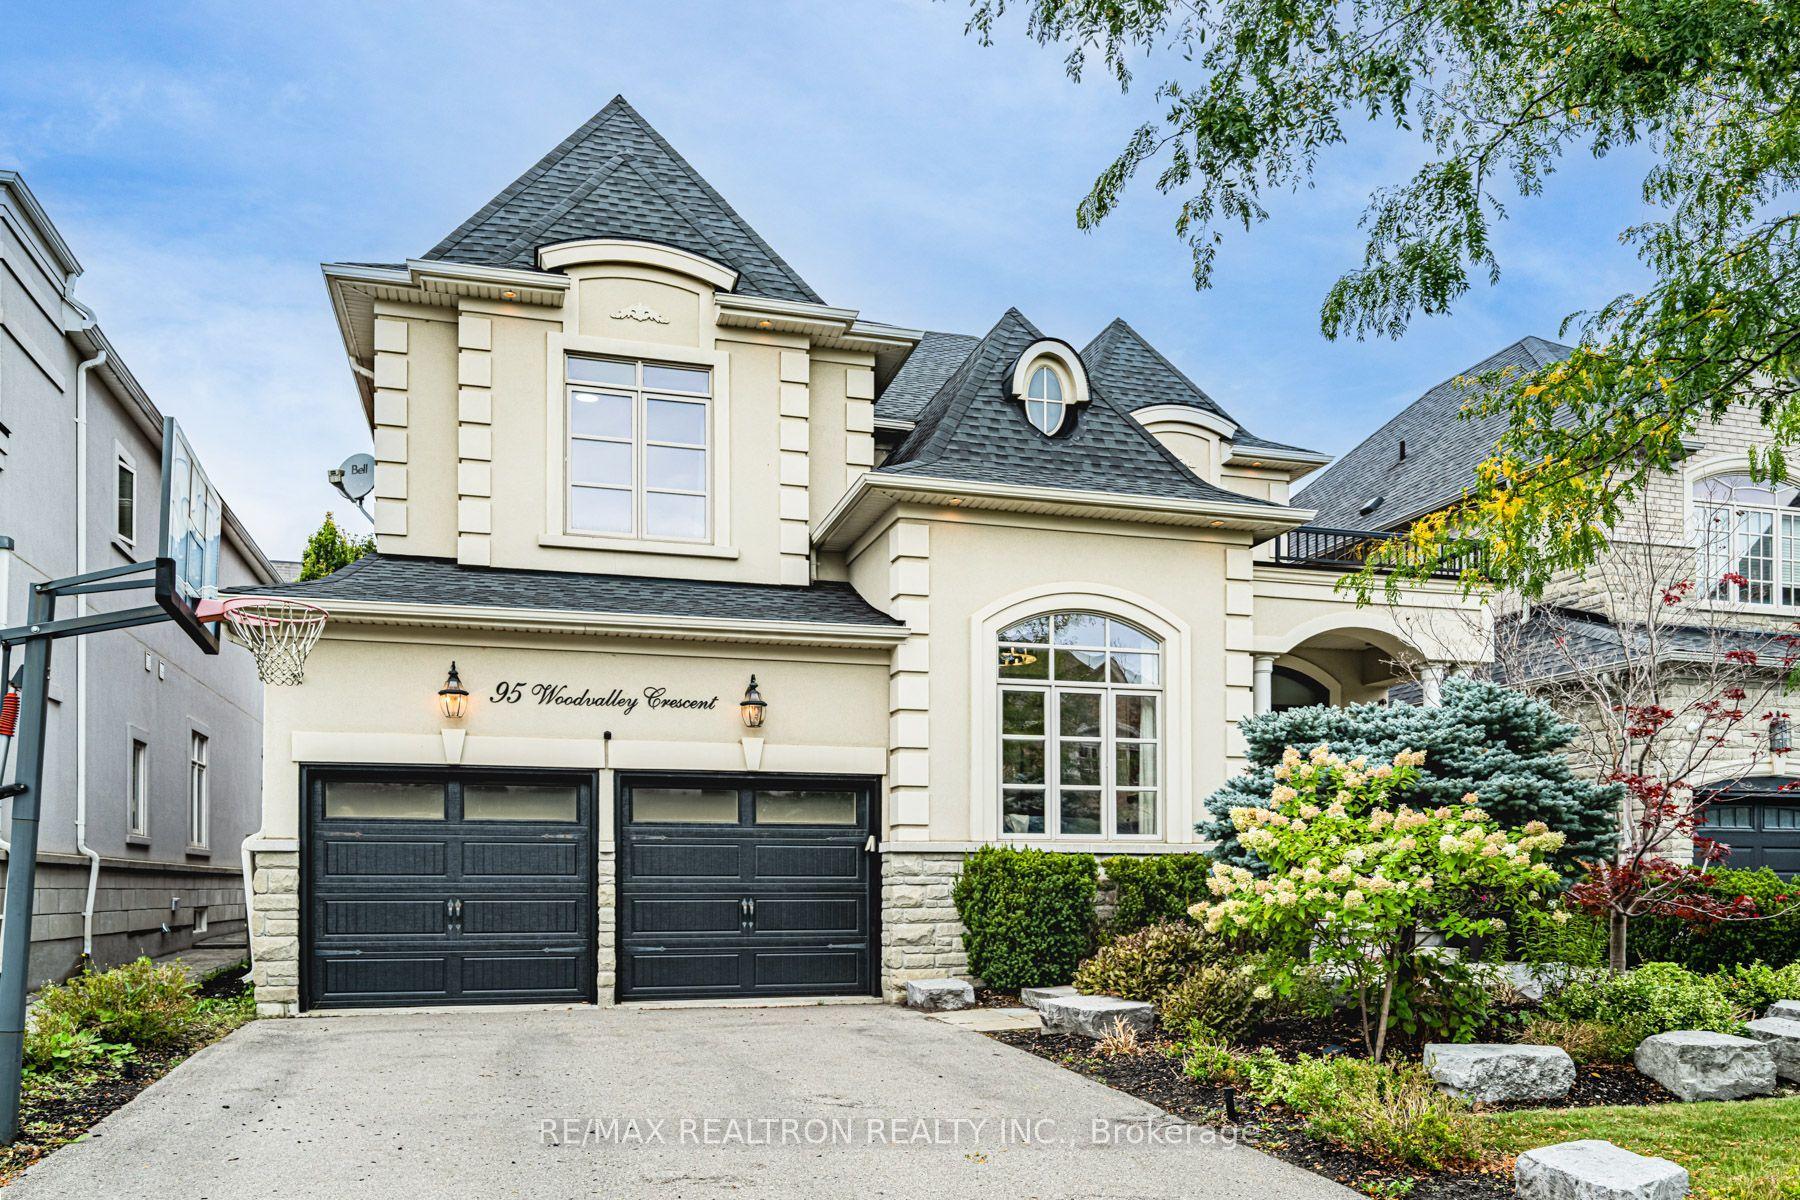
For Sale9 days ago
$2,649,000
Detached
est. $11,613/mo
95 Woodvalley Crescent, Patterson
Vaughan, ON
4+1 bd
5 ba
3,250
4
MLS# N13868086Re/Max Realtron Realty Inc.
WhatsApp Aman