For Sale
Just Listed
274 Demaine Crescent
Crosby, Richmond Hill, ON
$949,900
3+3Bd
4Ba
1,750+sqft
5Parking
23 x 93.5 ftlot
$543/sqft
Semi-DetachedMLS# N14080260Listed 2026-10-153 DOM
Cooling
Central Air
Basement
Finished
Just listed! New listings in Richmond Hill often receive offers within the first week.
About this home
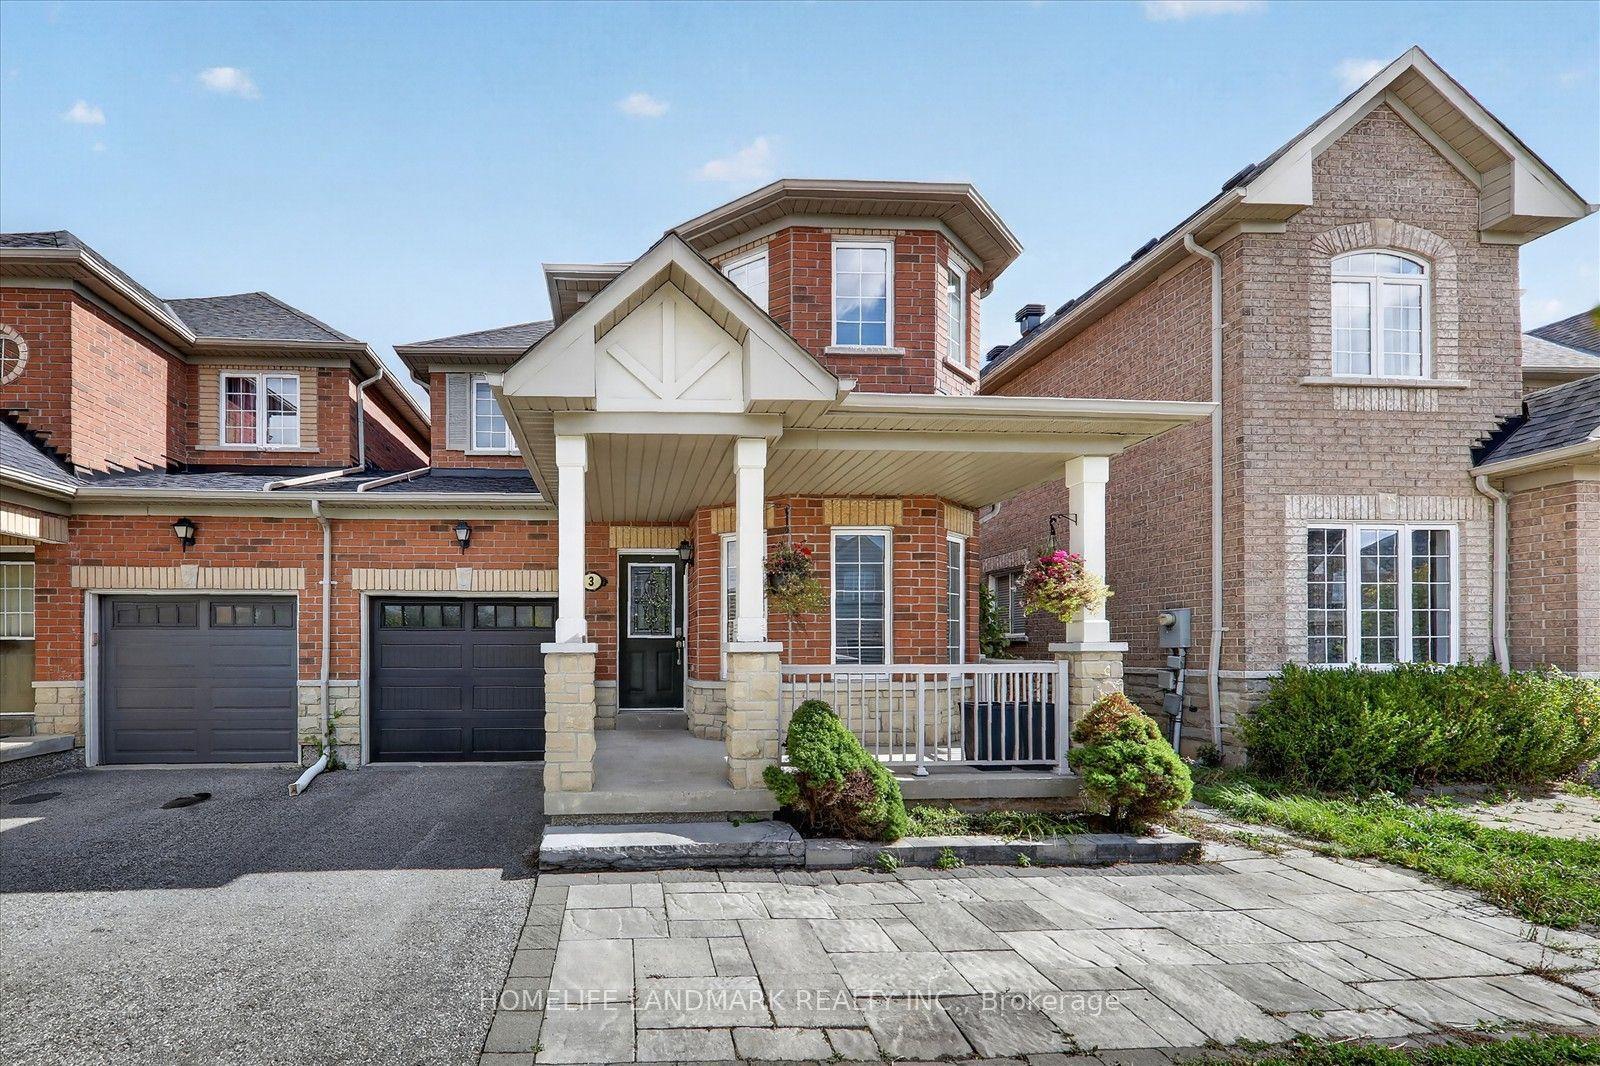
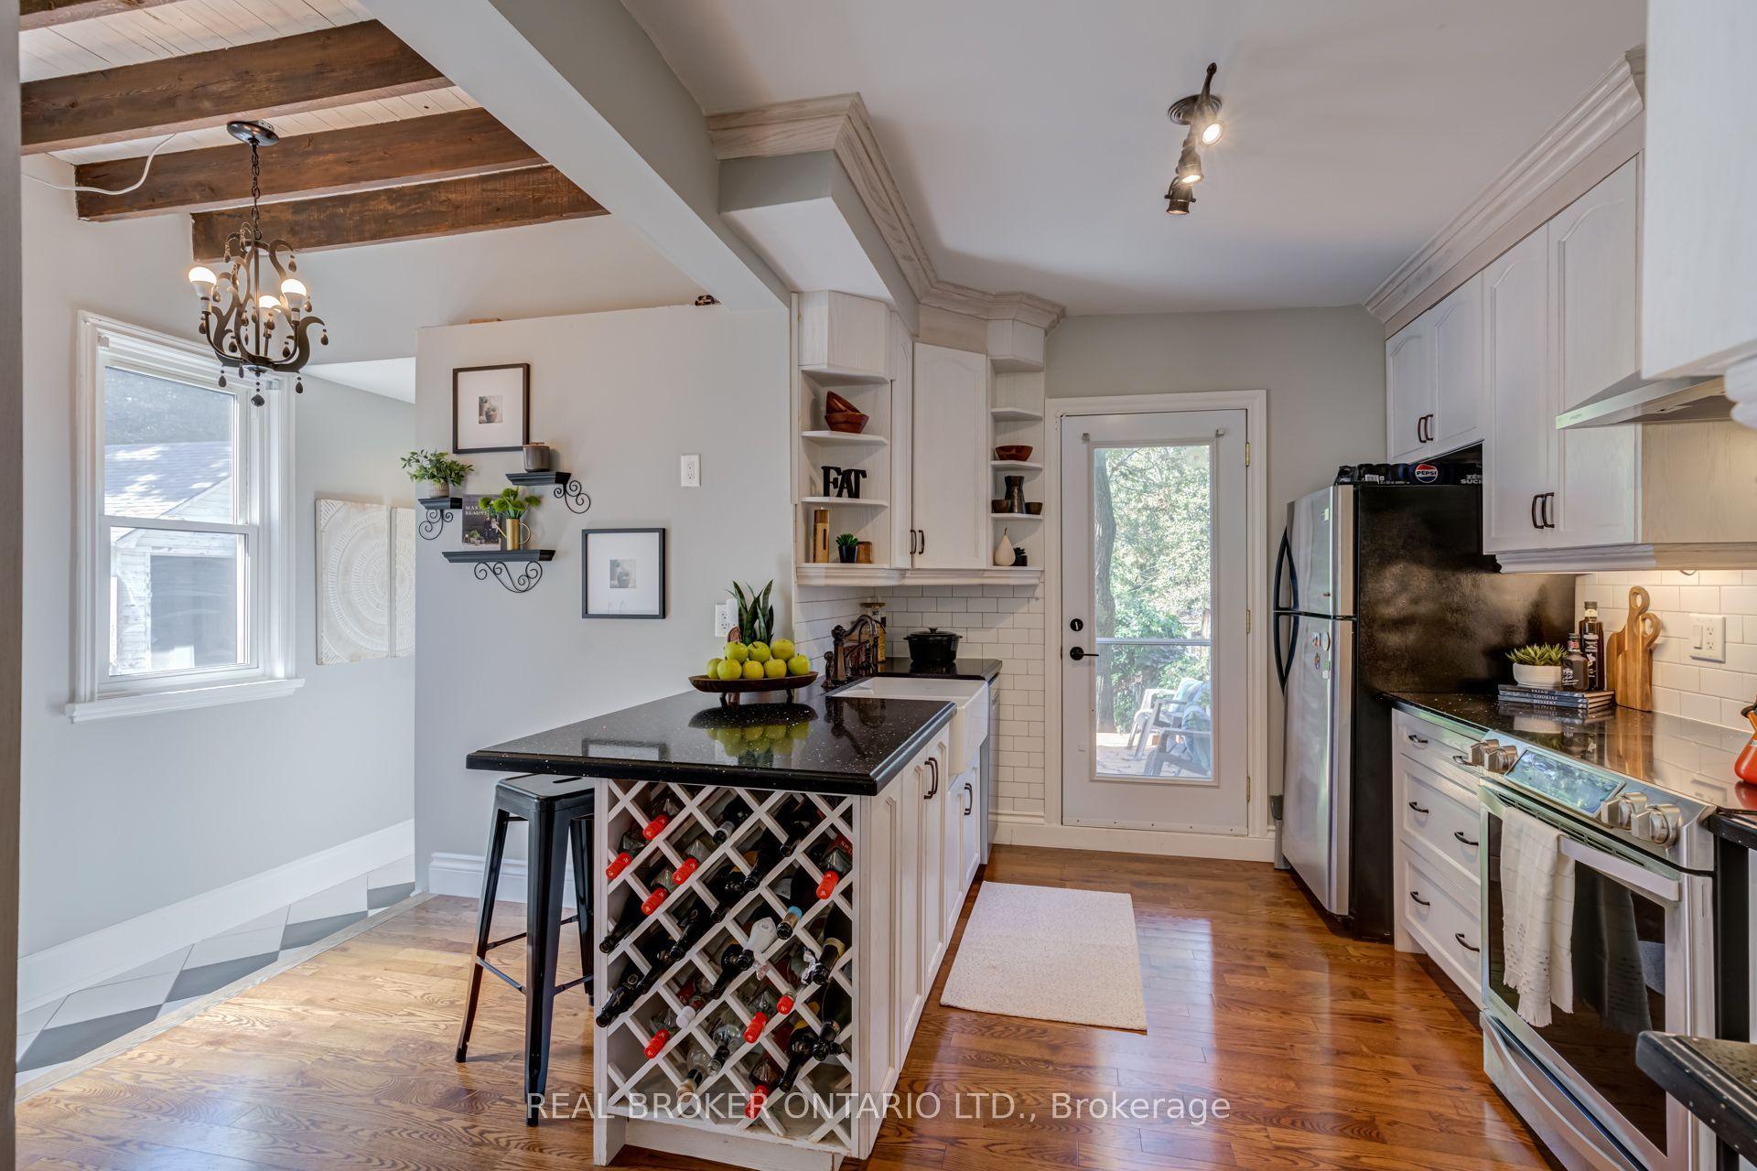
Rare investment or end-user opportunity in Richmond Hill's sought-after Crosby community! This unique 2-storey semi-detached residence boasts an expansive layout offering approx. 1,812 sq. ft. of above-grade living space on a premium, pool-sized pie lot that widens significantly at the rear. The bright main level features a functional open-concept kitchen and spacious living/dining area, ideal for family gatherings, along with 2 main-floor bedrooms, a full 4-piece bathroom, plus a convenient 2-piece powder room. Dedicated entirely to the upper level addition (added approx. 2014/2015) is a private primary suite retreat complete with a 3-piece ensuite bath with glass enclosed shower and a large walk-in closet. The fully finished basement provides exceptional extended space featuring a second kitchen, large sitting area, full 4-piece bathroom, and flexible layout for up to 3 additional bedrooms/bonus rooms, perfect in-law space or use for multi-generational living arrangements. Outdoor space offers a fully fenced yard with room for a pool and driveway parking for up to 5 cars. Unbeatable location steps to top-tier schools including Crosby Heights P.S. and Bayview Secondary School district. Minutes to Yonge St shops, dining, public transit, Richmond Hill GO Station, Newkirk Park, and easy highway access. Don't miss this incredible opportunity where you are paying semi-detached price for a home that has more square footage and a bigger lot than many detached homes! Some images have been virtually staged. VTB financing available with as little as 15% down @ 6.5%, amortized up to 50 years/interest only - no income verification or credit qualifications.
Pool
Rooms
Main Floor
| Living Room | 4.16 × 4.15 m | Hardwood Floor Open Concept |
| Kitchen | 6.15 × 5.07 m | Centre Island Hardwood Floor Granite Counters |
| Bedroom 2 | 3.15 × 3.02 m | Hardwood Floor |
| Bedroom 3 | 3.27 × 2.97 m | Hardwood Floor |
| Dining Room | 3.27 × 2.88 m | W/O To Deck |
Second Floor
| Primary Bedroom | 5.84 × 4.95 m | 4 Pc Ensuite Walk-In Closet(s) Hardwood Floor |
| Sitting | 3.07 × 2.24 m | Hardwood Floor |
Lower
| Bedroom 4 | 3.91 × 2.14 m |
Features
- In-Law Suite
- Finished
- Central Air
- 2-Storey
Financials
Annual Taxes
$5,936.41
Estimated Rental Income
Entire property$3,200 – $4,800/mo
Rental yield4.0% – 6.1%
*Estimates based on comparable rentals in the area. Actual income may vary.
Market Data — Richmond Hill
Days on market3 days
Buyer's MarketSeller's Market
Based on active listings in Richmond Hill. Data updates daily.
Demographics — Richmond Hill
Population
202,022
Avg Household Income
$115,000
Age Distribution
0-19
20%
20-34
17%
35-49
22%
50-64
22%
65+
19%
Ownership81% own · 19% rent
EnglishMandarinCantoneseFarsiRussian
Getting around
How walkable, bikeable, and transit-friendly this neighbourhood is.
60
/ 100
Walk Score
Somewhat Walkable
45
/ 100
Transit Score
Some Transit
46
/ 100
Bike Score
Somewhat Bikeable
Scores are estimates based on neighbourhood data and are for informational purposes only.
MLS® data courtesy of the Toronto Regional Real Estate Board (TRREB).
The information provided herein must only be used by consumers that have a bona fide interest in the purchase, sale, or lease of real estate and may not be used for any commercial purpose or any other purpose. Listing information is deemed reliable but is not guaranteed accurate by the Toronto Regional Real Estate Board, the listing brokerage, or this website. The trademarks REALTOR®, REALTORS® and the REALTOR® logo are controlled by The Canadian Real Estate Association (CREA) and identify real estate professionals who are members of CREA. MLS®, Multiple Listing Service®, and the associated logos are owned by CREA. Not intended to solicit properties currently listed for sale or buyers under contract.
You may also like
More homes in Richmond Hill
Hand-picked listings with a similar price range and style.
For Sale1 day ago
$898,000
Semi-Detached
est. $3,937/mo
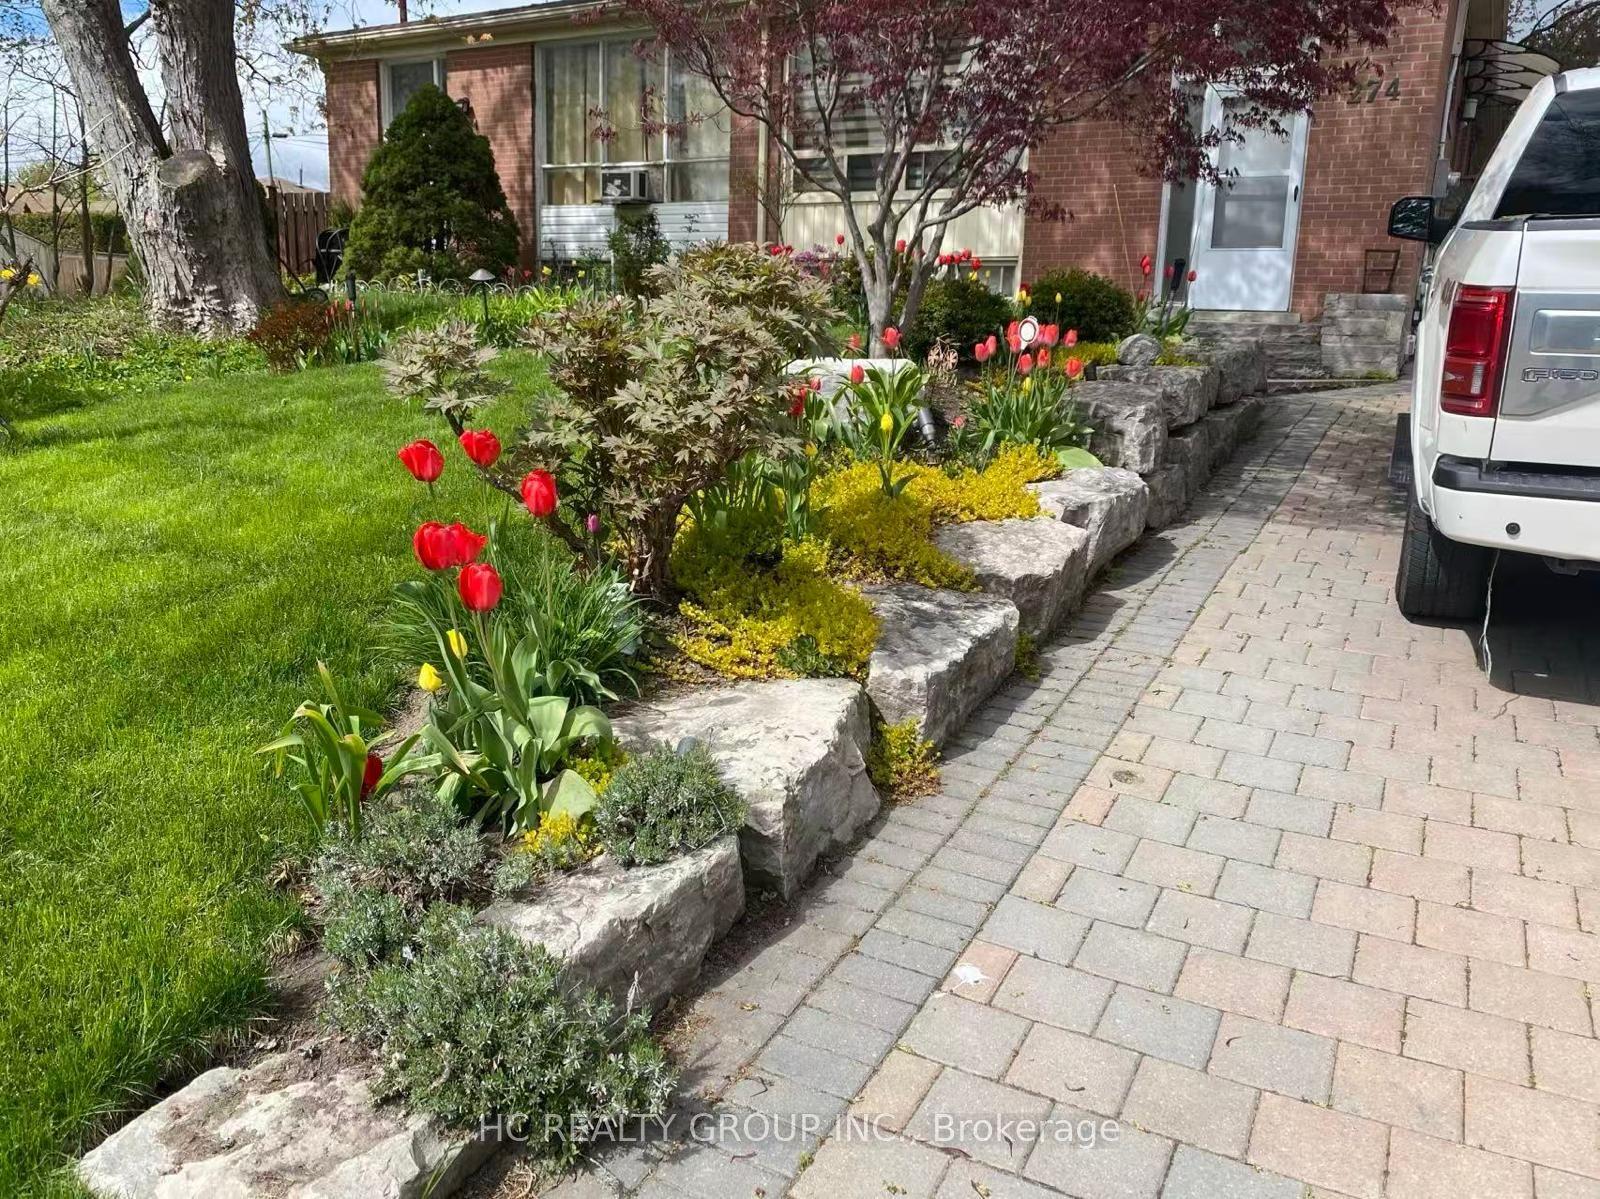
274 Browndale Crescent, Crosby
Richmond Hill, ON
3+3 bd
2 ba
900
4
MLS# N14089750Hc Realty Group Inc.
WhatsApp Aman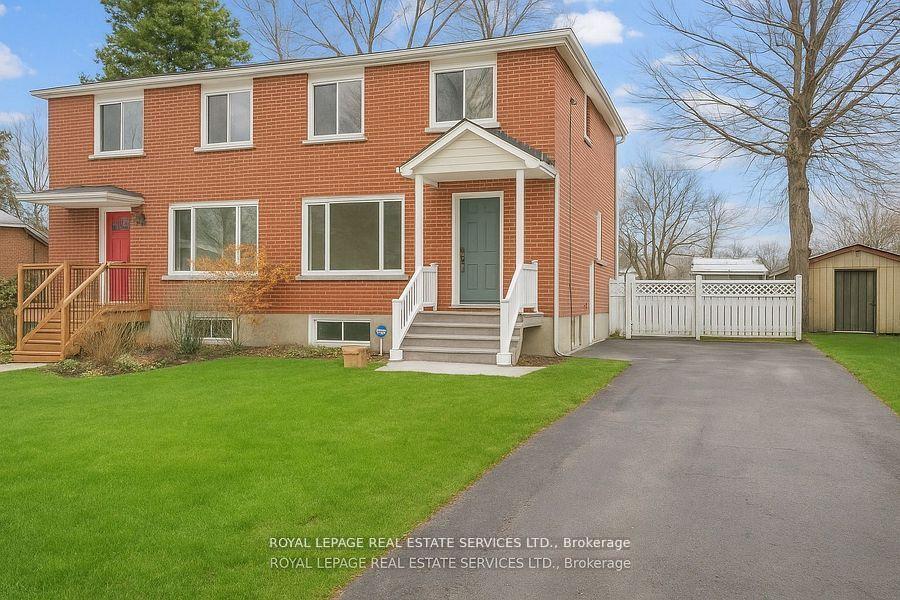
For Sale4 days ago
$859,000
Semi-Detached
est. $3,766/mo
256 Zelda Crescent, Crosby
Richmond Hill, ON
3+1 bd
2 ba
1,300
4
MLS# N14031216Royal Lepage Real Estate Services…
WhatsApp Aman