For Lease
Just Listed
699 Newlove Street
Rural Innisfil, Innisfil, ON
$2,800
4Bd
3Ba
1,750+sqft
3Parking
32 x 105 ftlot
$2/sqft
DetachedMLS# N14080742Listed 2026-10-151 DOM
Basement
Unfinished
Just listed! New listings in Innisfil often receive offers within the first week.
About this home
Discover this exquisite4-bedroom, 2.5 bathroom detached home in the sought-after community of Innisfil just a short stroll from lake Simcoe! Featuring a stylish stucco and stone elevation, this 1850 sq ft home offers hardwood floors and 9 foot ceilings throughout both the main and second floors, adding warmth and elegance. The functional layout includes a convenient second-floor laundry and a luxurious primary bedroom with a spacious walk-in closet and a private 3-piece ensuite. Perfect for families this home boasts generously sized bedrooms and bright open living spaces. Located to parks, schools and amenities this home combines modern comfort with a prime location. Don't miss out your dream home awaits!
Hardwood
Rooms
Second Floor
| Primary Bedroom | 3.86 × 3.66 m | Hardwood Floor Walk-In Closet(s) 3 Pc Ensuite |
| Bedroom 2 | 2.74 × 3.10 m | Hardwood Floor Closet Window |
| Bedroom 3 | 2.74 × 3.05 m | Hardwood Floor Closet Window |
| Bedroom 4 | 2.74 × 3.20 m | Hardwood Floor Closet Window |
| Laundry | 0.00 × 0.00 m | Ceramic Floor |
Other
| Great Room | 3.66 × 4.95 m | Hardwood Floor Separate Room Window |
| Living Room | 3.48 × 3.35 m | Hardwood Floor |
| Kitchen | 3.05 × 4.22 m | Ceramic Floor Centre Island Stainless Steel Appl |
| Breakfast | 3.05 × 4.22 m | Ceramic Floor Combined w/Kitchen |
Features
- None
- Crawl Space
- Unfinished
- 2-Storey
Financials
Estimated Rental Income
Entire property$4,000 – $6,500/mo
Rental yield1714.3% – 2785.7%
*Estimates based on comparable rentals in the area. Actual income may vary.
Market Data — Innisfil
Days on market1 days
Buyer's MarketSeller's Market
Based on active listings in Innisfil. Data updates daily.
Other rentals like this
Similar rentals in Innisfil
Same property type, similar price, similar size — currently for rent.
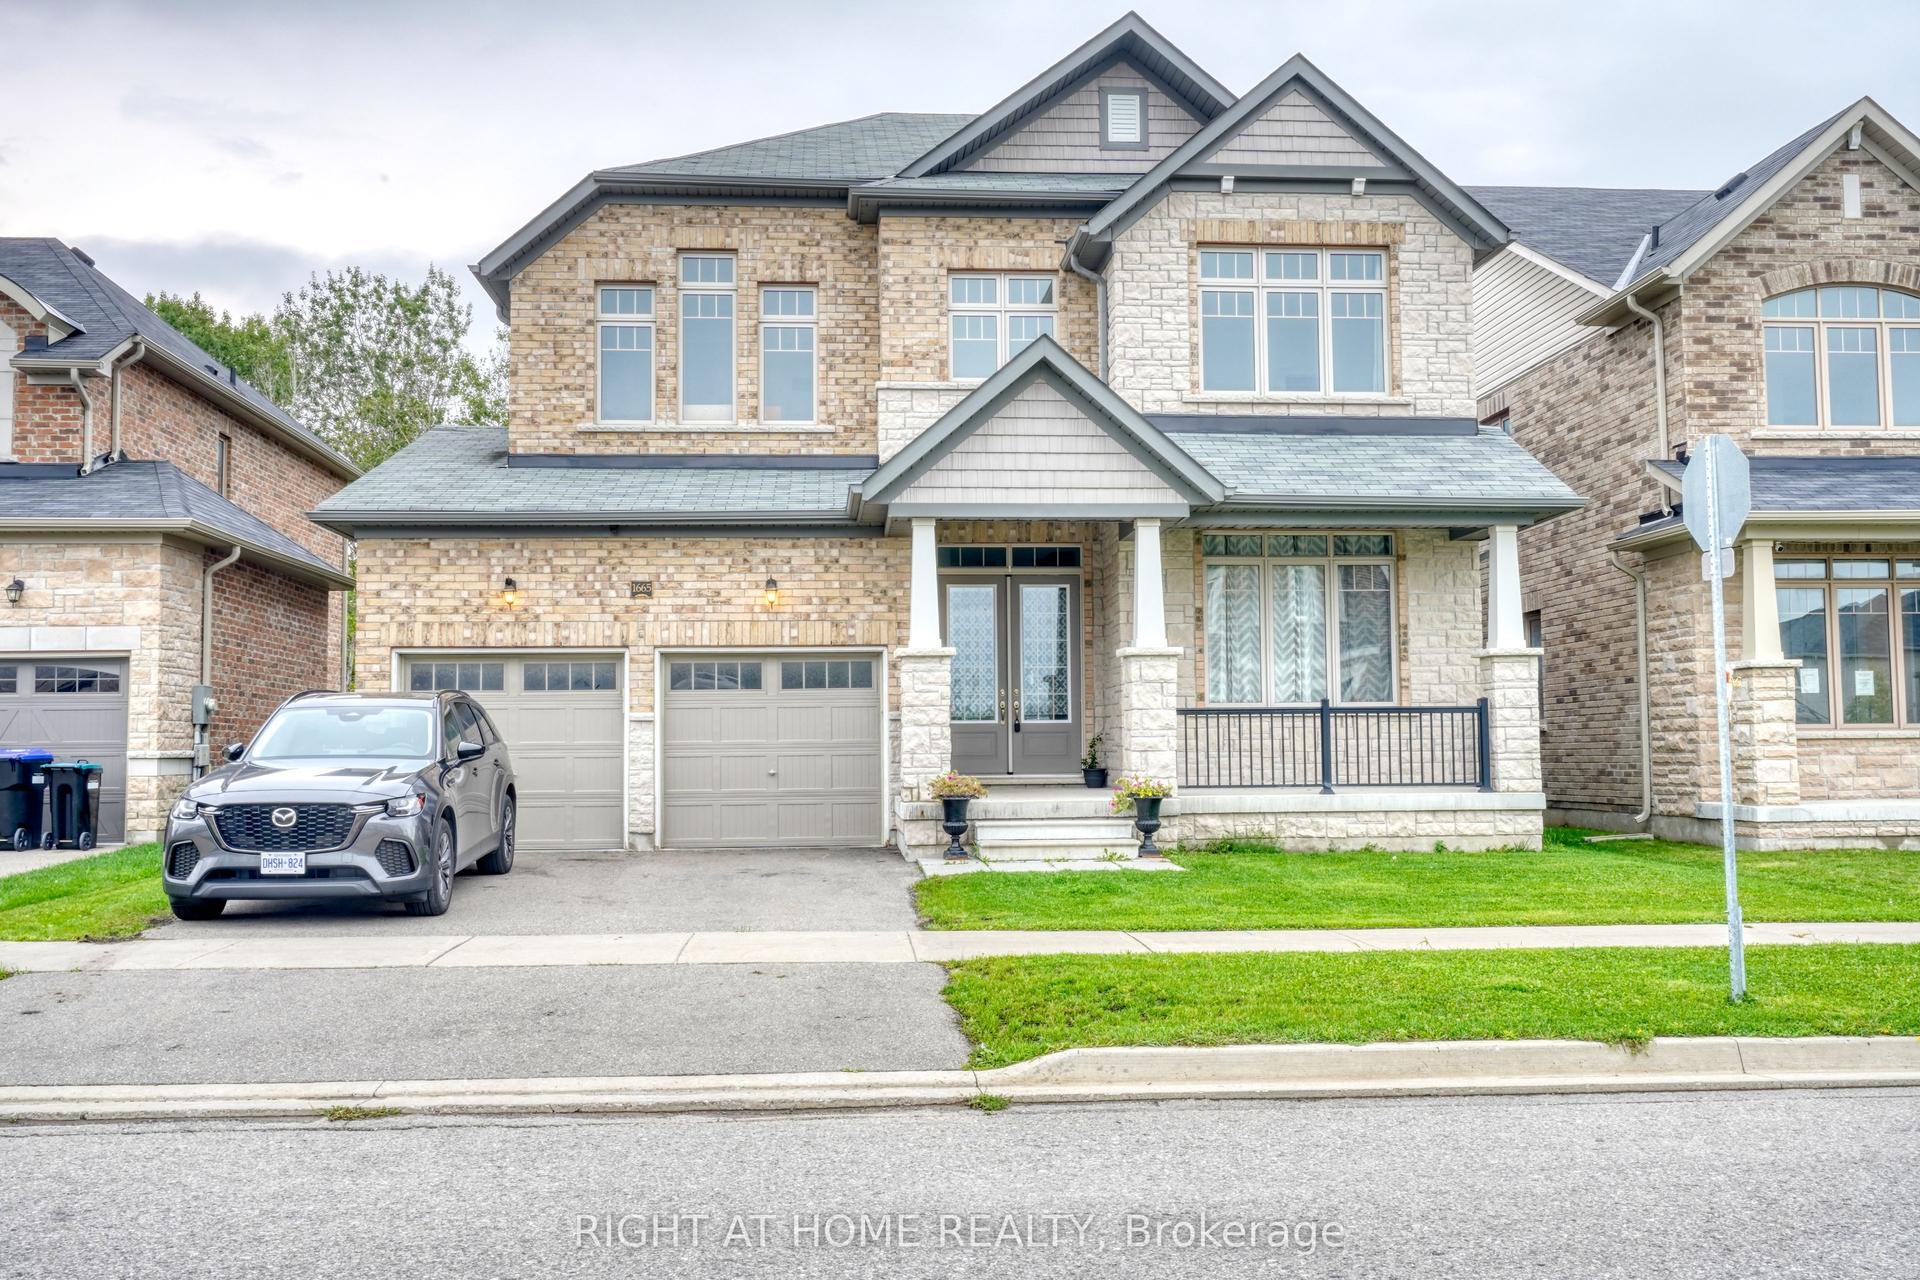
For Lease1 month ago
$3,400
Detached
1665 Emberton Way, Alcona
Innisfil, ON
4 bd
4 ba
3,250
5
MLS# N13753864Right At Home Realty
WhatsApp Aman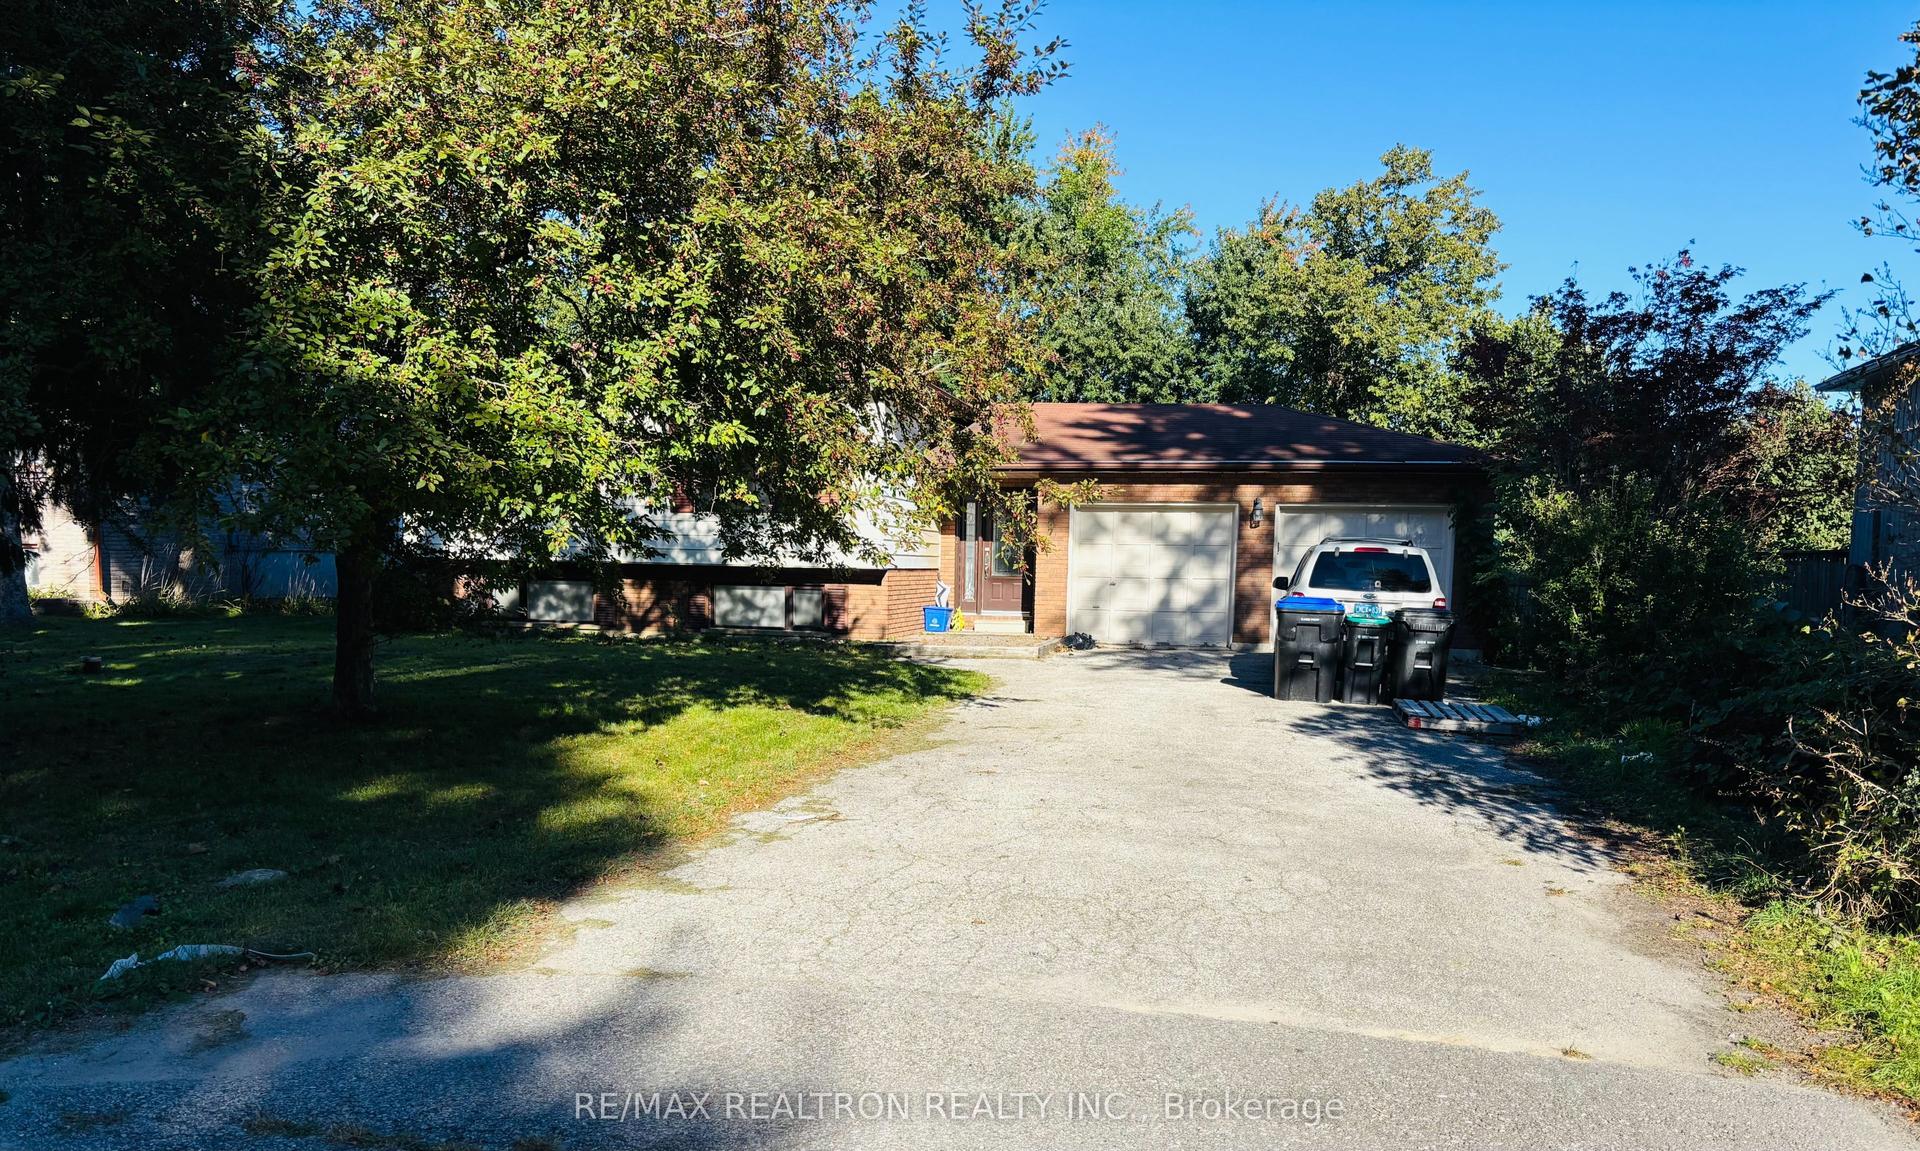
For Lease15 days ago
$2,800
Detached
2287 Sandy Trail, Alcona
Innisfil, ON
3+2 bd
1 ba
900
4
MLS# N13851672Re/Max Realtron Realty Inc.
WhatsApp Aman
Getting around
How walkable, bikeable, and transit-friendly this neighbourhood is.
59
/ 100
Walk Score
Somewhat Walkable
42
/ 100
Transit Score
Some Transit
45
/ 100
Bike Score
Somewhat Bikeable
Scores are estimates based on neighbourhood data and are for informational purposes only.
MLS® data courtesy of the Toronto Regional Real Estate Board (TRREB).
The information provided herein must only be used by consumers that have a bona fide interest in the purchase, sale, or lease of real estate and may not be used for any commercial purpose or any other purpose. Listing information is deemed reliable but is not guaranteed accurate by the Toronto Regional Real Estate Board, the listing brokerage, or this website. The trademarks REALTOR®, REALTORS® and the REALTOR® logo are controlled by The Canadian Real Estate Association (CREA) and identify real estate professionals who are members of CREA. MLS®, Multiple Listing Service®, and the associated logos are owned by CREA. Not intended to solicit properties currently listed for sale or buyers under contract.