For Sale
Just Listed
Open House Sun 18–20
29 George Street
Oak Ridges, Richmond Hill, ON
$888,000
2Bd
2Ba
900+sqft
3Parking
56 x 133.08 ftlot
$987/sqft
DetachedMLS# N14080866Listed 2026-10-151 DOM
Basement
Finished
Just listed! New listings in Richmond Hill often receive offers within the first week.
About this home
Welcome to this spectacular detached Residence set on a premium 56 x 133 ft. lot in the highly desirable Oak Ridges community, surrounded by impressive estate homes and lush natural beauty. Situated directly across from a park and trail surrounded by conservation, this exceptional property offers a rare combination of location, space, privacy and potential. The inviting main level features hardwood flooring and generous windows throughout. The impressive Family room showcases crown moulding, beautiful park views and a charming wood-burning fireplace with a built-in log storage cupboard. Enjoy family movie night or curl up with your favourite book in this spacious sun-filled room. The Kitchen and Breakfast area offers a walkout to the deck, creating an effortless connection to your private backyard. The Primary Bedroom enjoys lovely park views, while the second Bedroom overlooks the gorgeous backyard. The finished walkout Basement provides exceptional versatility with a spacious Recreation room, 4pc bathroom and Den, ideal for extended or multigenerational families. This flexible space can be leveraged as a home gym, home office, or anything that suits your needs. Outside, enjoy a sunny south-facing backyard with a concrete patio, garden shed and two gazebos - perfect for relaxing or hosting gatherings and enjoying summer BBQs. An enormous attic offers additional storage space. Builders, renovators and investors will appreciate the premium-sized lot and sought-after Oak Ridges location, offering exciting future possibilities. Furnace (2023). Located close to Yonge St., schools, parks, trails, conservation, shopping, restaurants, transit and major highways.
WalkoutHardwoodFireplace
Rooms
Main Floor
| Family Room | 5.82 × 4.04 m | Hardwood Floor Fireplace Crown Moulding |
| Kitchen | 3.51 × 4.50 m | Porcelain Floor W/O To Deck South View |
| Breakfast | 3.51 × 4.50 m | |
| Primary Bedroom | 2.82 × 4.95 m | Hardwood Floor Large Window Overlooks Park |
| Bedroom 2 | 3.00 × 3.48 m | Hardwood Floor Large Window Closet |
Basement
| Recreation | 6.96 × 3.71 m | Laminate French Doors Large Window |
| Den | 6.10 × 3.33 m | Walk-Out French Doors Pot Lights |
Features
- Storage
- Finished
- None
- Bungalow-Raised
Financials
Annual Taxes
$5,115.5
Estimated Rental Income
Entire property$2,600 – $3,800/mo
Basement apartment$1,800 – $2,500/mo
Rental yield3.5% – 5.1%
*Estimates based on comparable rentals in the area. Actual income may vary.
Market Data — Richmond Hill
Days on market1 days
Buyer's MarketSeller's Market
Based on active listings in Richmond Hill. Data updates daily.
Demographics — Richmond Hill
Population
202,022
Avg Household Income
$115,000
Age Distribution
0-19
20%
20-34
17%
35-49
22%
50-64
22%
65+
19%
Ownership81% own · 19% rent
EnglishMandarinCantoneseFarsiRussian
Getting around
How walkable, bikeable, and transit-friendly this neighbourhood is.
64
/ 100
Walk Score
Somewhat Walkable
39
/ 100
Transit Score
Some Transit
40
/ 100
Bike Score
Somewhat Bikeable
Scores are estimates based on neighbourhood data and are for informational purposes only.
MLS® data courtesy of the Toronto Regional Real Estate Board (TRREB).
The information provided herein must only be used by consumers that have a bona fide interest in the purchase, sale, or lease of real estate and may not be used for any commercial purpose or any other purpose. Listing information is deemed reliable but is not guaranteed accurate by the Toronto Regional Real Estate Board, the listing brokerage, or this website. The trademarks REALTOR®, REALTORS® and the REALTOR® logo are controlled by The Canadian Real Estate Association (CREA) and identify real estate professionals who are members of CREA. MLS®, Multiple Listing Service®, and the associated logos are owned by CREA. Not intended to solicit properties currently listed for sale or buyers under contract.
You may also like
More homes in Richmond Hill
Hand-picked listings with a similar price range and style.
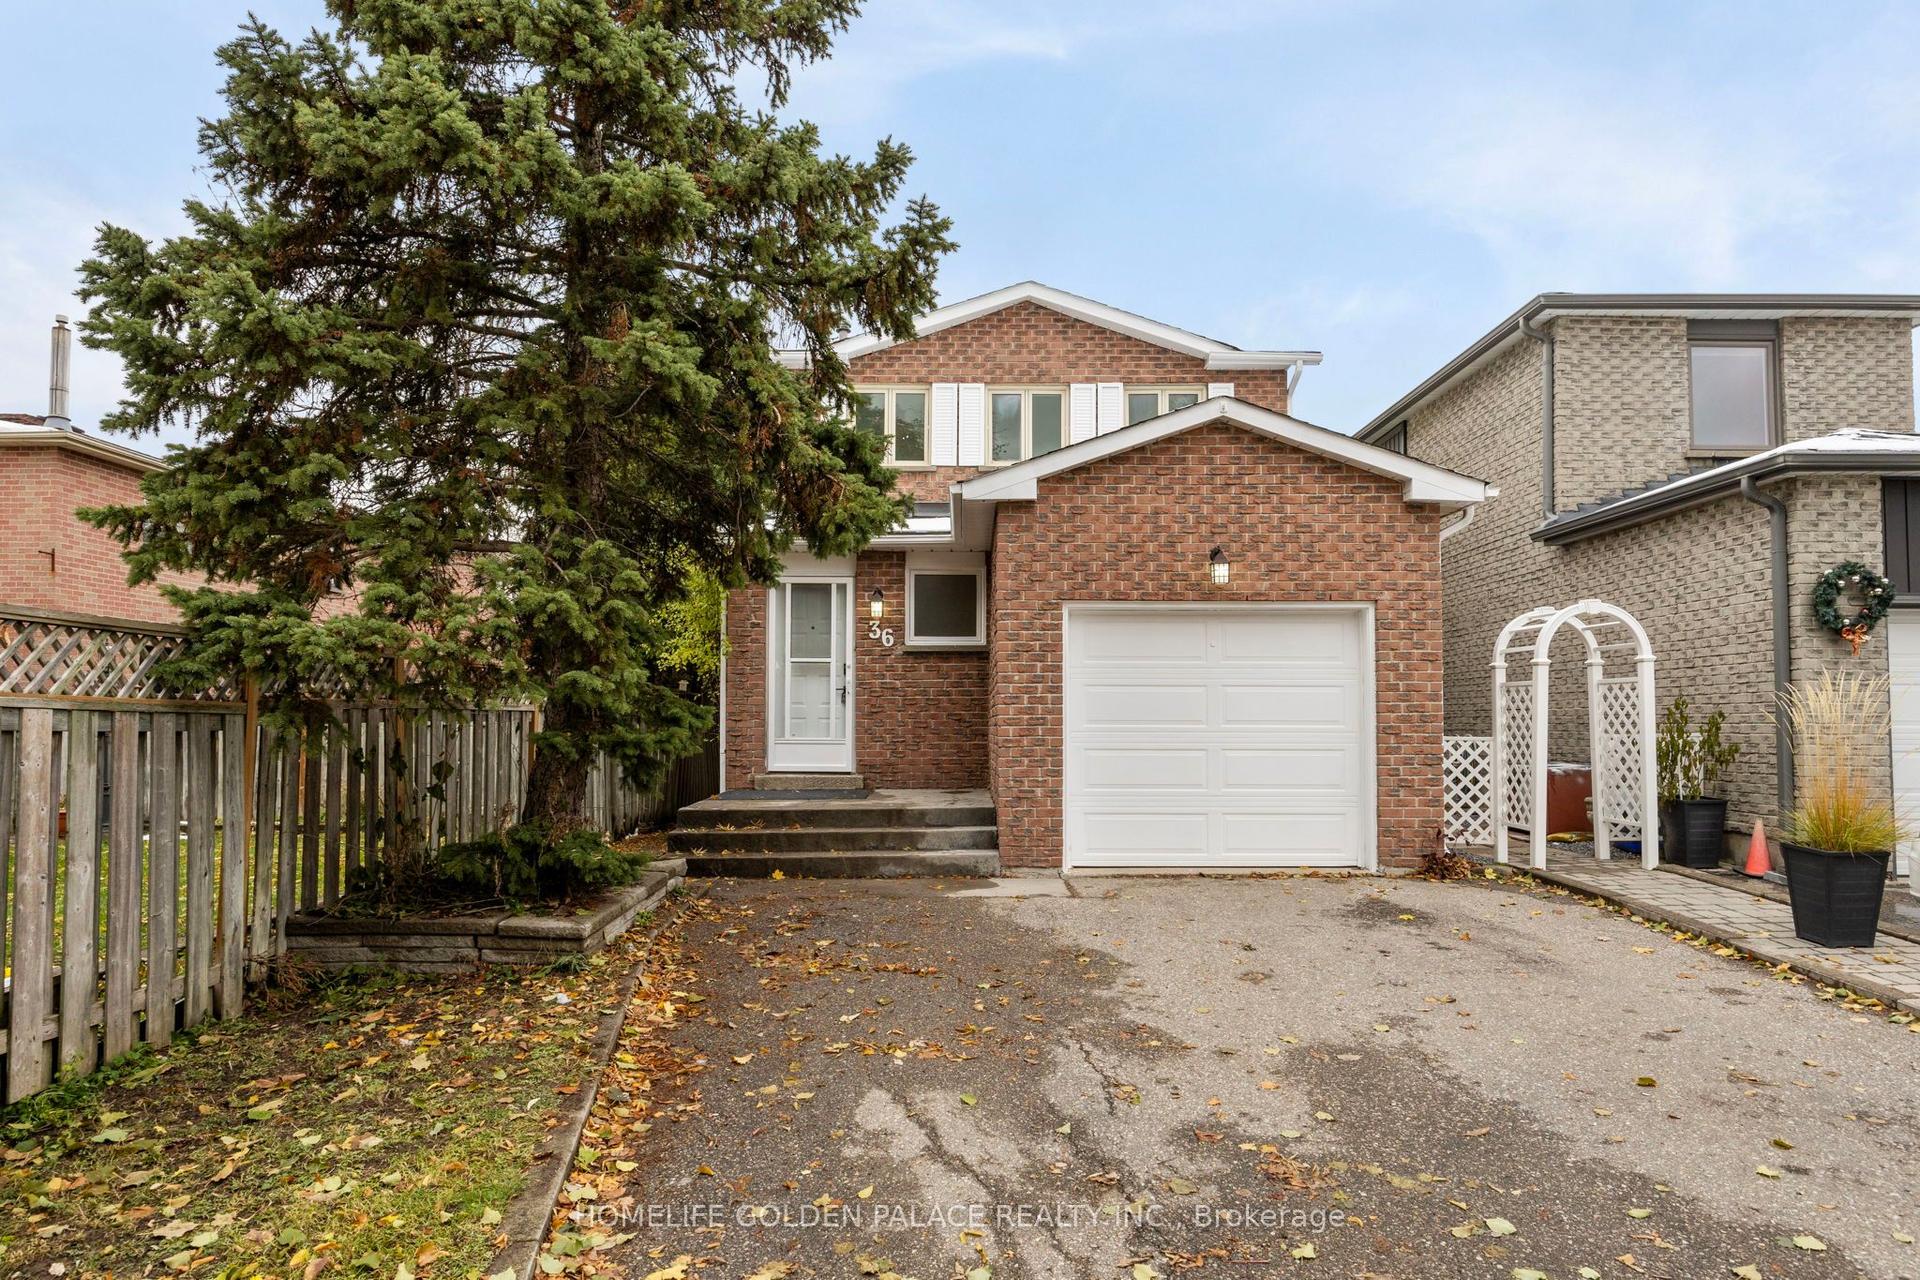
For Sale14 days ago
$988,000
Detached
est. $4,331/mo
36 Moonlight Lane, Observatory
Richmond Hill, ON
3 bd
3 ba
1,300
3
MLS# N13856378Homelife Golden Palace Realty Inc.
WhatsApp Aman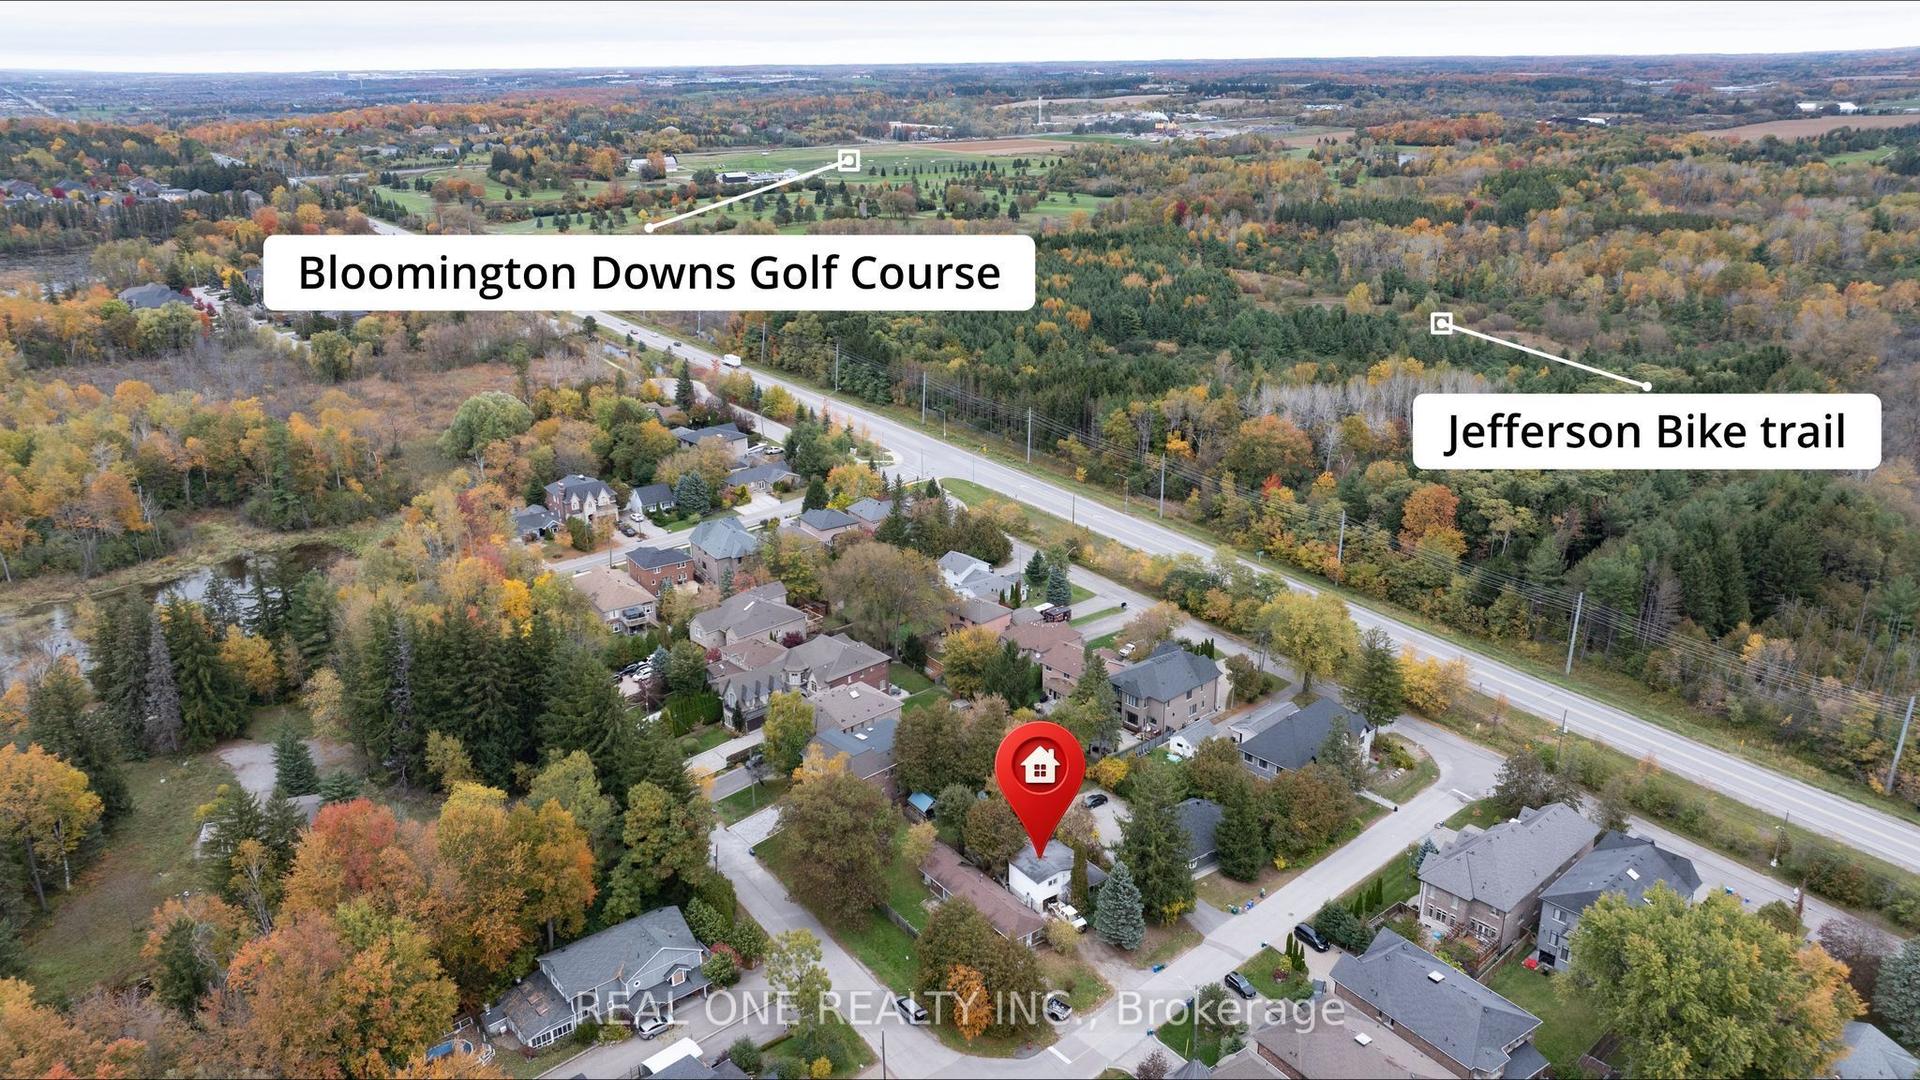
For Sale4 h ago
$999,000
Detached
est. $4,380/mo
26 Capelle Street, Oak Ridges Lake Wilcox
Richmond Hill, ON
2+1 bd
1 ba
900
4
MLS# N14084758Real One Realty Inc.
WhatsApp Aman