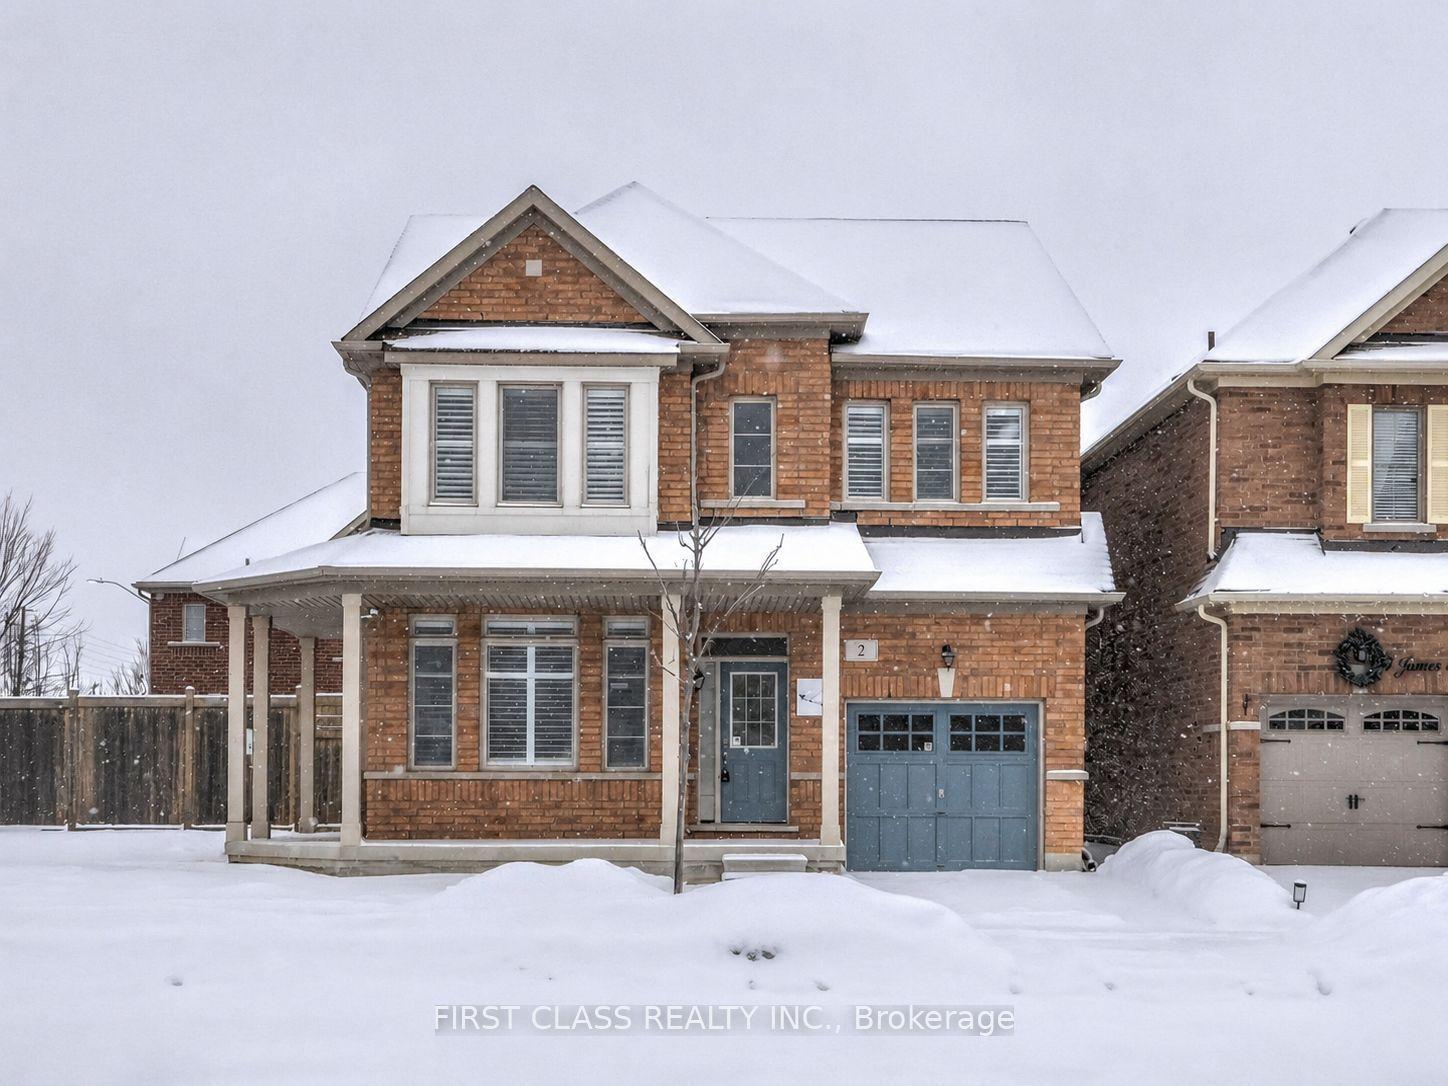
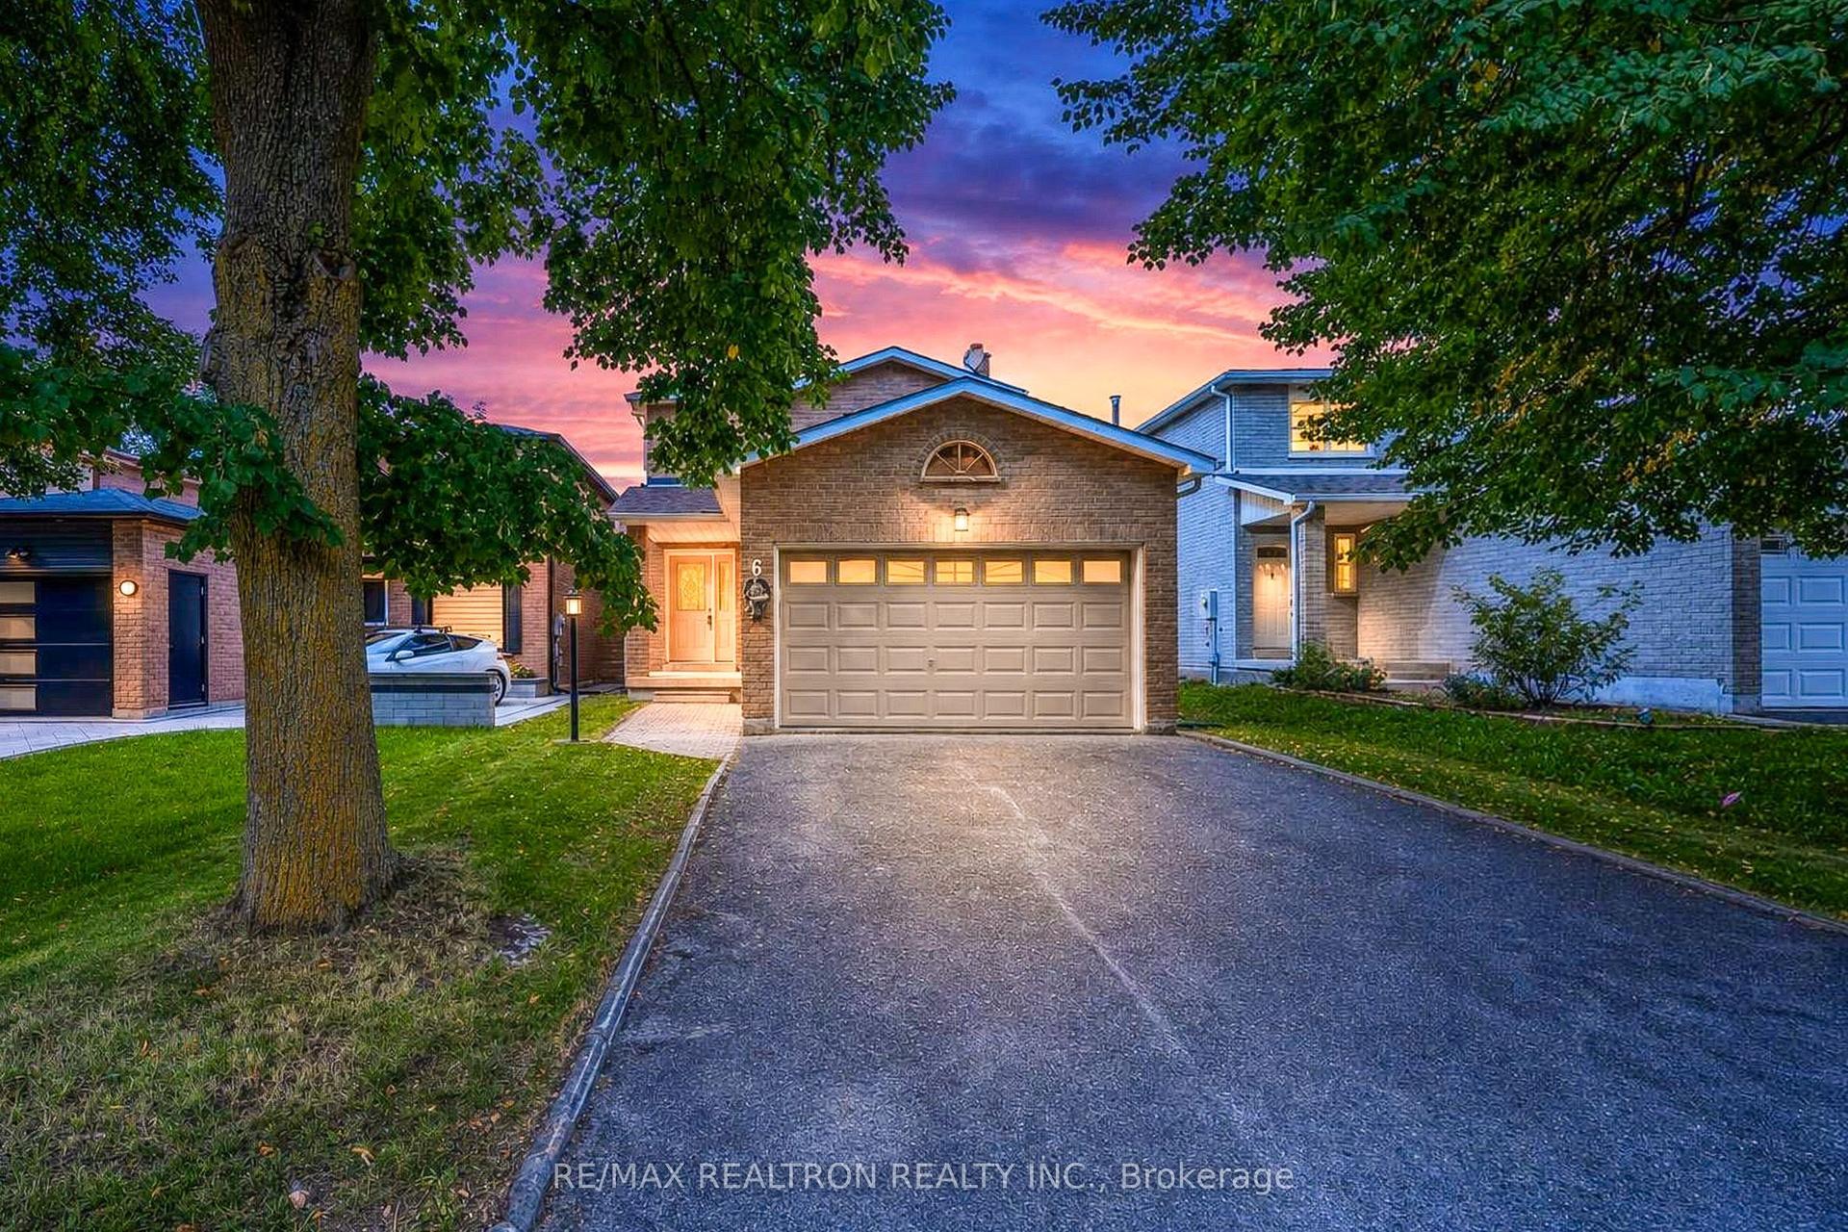
For Sale
Just Listed
Open House Sat 18–20
21 Madsen Crescent
Markville, Markham, ON
$899,000
4Bd
1Ba
1,300+sqft
4Parking
29.62 x 111.29 ftlot
$692/sqft
DetachedMLS# N14081126Listed 2026-10-157 DOM
Cooling
Central Air
Basement
Partially Finished
About this home
Original Owner, Meticulous Care, And A Fresh Renovation. This Newly Renovated 4-Bedroom Home On Quiet Madsen Crescent Puts You In The Heart Of Markville, One Of Markham's Most Sought-After Family Neighbourhoods. Brand New Vinyl Flooring Runs Throughout, Giving The Home A Clean, Cohesive Look With The Durability A Busy Household Needs. The Main Level Flows Naturally From Living And Dining Into The Family Area, With A Walk-Out To A Large Deck Overlooking A Flat, Open Backyard With No Large Trees, Which Means No Raking Leaves And Full Use Of The Yard For Gardening, Play, Or Summer Entertaining. Upstairs, Four Spacious Bedrooms Give Every Member Of The Family Room To Grow. The Primary Bedroom Is Exceptionally Generous, With The Space To Accommodate An Additional Ensuite Washroom For Buyers Who Want To Customize. Parking Is A True Standout On The Street, With A Double Car Garage Plus A 2-Car Driveway. Walk To Markville Secondary School, Ranked Among Ontario's Top Public High Schools, And Central Park Public School. Everyday Convenience Is Hard To Match: 2 Minutes To CF Markville, Where The Newly Announced T&T Supermarket Is Set To Open, Plus Centennial GO With Direct Trains To Union Station, Centennial Community Centre's Pool, Rink And Fitness Centre, And The Rouge Valley Trail Through Austin Drive Park To Toogood Pond. Minutes To Highways 7, 407 And 404. Renovated, Original-Owner Cared For, And Ready To Move In, This Is The Markville Home Families Wait For.
PoolGarageRenovated
Rooms
Main Floor
| Living Room | 4.32 × 2.85 m | Vinyl Floor Open Concept W/O To Yard |
| Dining Room | 3.12 × 2.78 m | Vinyl Floor Large Window Open Concept |
| Kitchen | 2.75 × 2.43 m | Vinyl Floor Window |
Second Floor
| Primary Bedroom | 5.61 × 5.70 m | Vinyl Floor Large Window Large Closet |
| Bedroom 2 | 3.14 × 2.96 m | Vinyl Floor Semi Ensuite Large Closet |
| Bedroom 3 | 3.54 × 2.68 m | Vinyl Floor Large Window Large Closet |
| Bedroom 4 | 3.12 × 3.01 m | Vinyl Floor Large Closet Large Window |
Basement
| Laundry | 7.50 × 5.68 m | Open Concept Window |
Features
- Carpet Free
- Full
- Partially Finished
- Finished
- Central Air
- 2-Storey
Financials
Annual Taxes
$4,559
Estimated Rental Income
Entire property$4,000 – $6,500/mo
Basement apartment$1,800 – $2,500/mo
Rental yield5.3% – 8.7%
*Estimates based on comparable rentals in the area. Actual income may vary.
Market Data — Markham
Days on market7 days
Buyer's MarketSeller's Market
Based on active listings in Markham. Data updates daily.
Demographics — Markham
Population
338,503
Avg Household Income
$118,000
Age Distribution
0-19
20%
20-34
18%
35-49
22%
50-64
22%
65+
18%
Ownership82% own · 18% rent
EnglishMandarinCantoneseTamilUrdu
Getting around
How walkable, bikeable, and transit-friendly this neighbourhood is.
56
/ 100
Walk Score
Somewhat Walkable
47
/ 100
Transit Score
Some Transit
40
/ 100
Bike Score
Somewhat Bikeable
Scores are estimates based on neighbourhood data and are for informational purposes only.
MLS® data courtesy of the Toronto Regional Real Estate Board (TRREB).
The information provided herein must only be used by consumers that have a bona fide interest in the purchase, sale, or lease of real estate and may not be used for any commercial purpose or any other purpose. Listing information is deemed reliable but is not guaranteed accurate by the Toronto Regional Real Estate Board, the listing brokerage, or this website. The trademarks REALTOR®, REALTORS® and the REALTOR® logo are controlled by The Canadian Real Estate Association (CREA) and identify real estate professionals who are members of CREA. MLS®, Multiple Listing Service®, and the associated logos are owned by CREA. Not intended to solicit properties currently listed for sale or buyers under contract.
You may also like
More homes in Markham
Hand-picked listings with a similar price range and style.
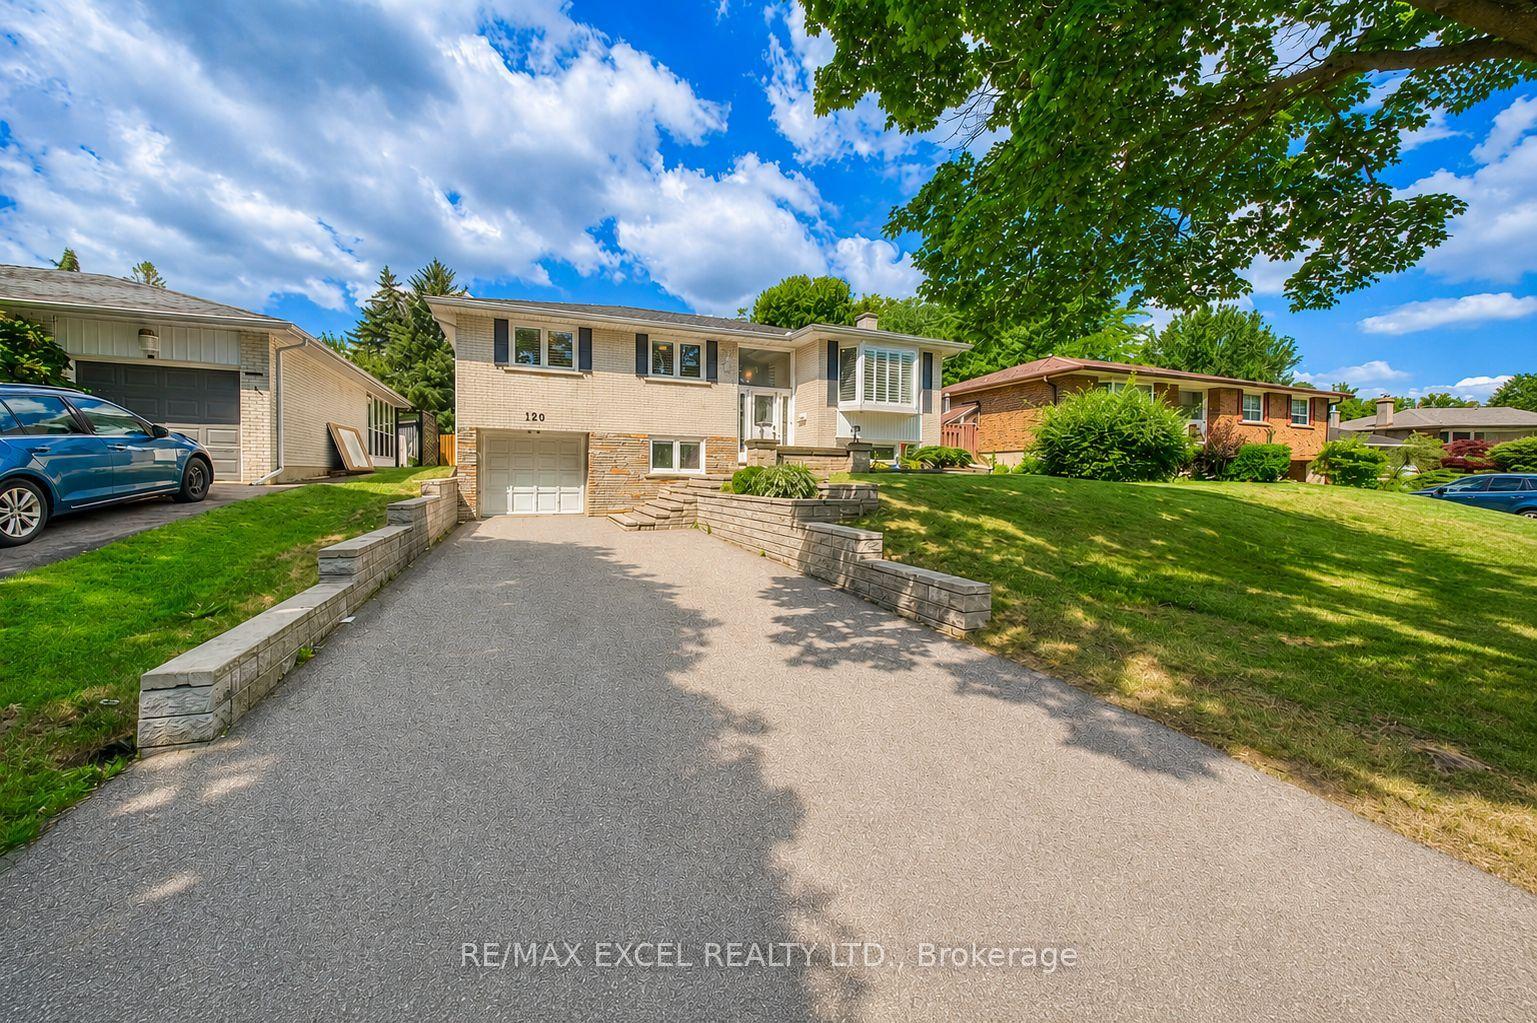
For Sale7 days ago
$1,099,900
Detached
est. $4,822/mo
120 Drakefield Road, Bullock
Markham, ON
3+1 bd
2 ba
1,300
6
MLS# N14087180Re/Max Excel Realty Ltd.
WhatsApp Aman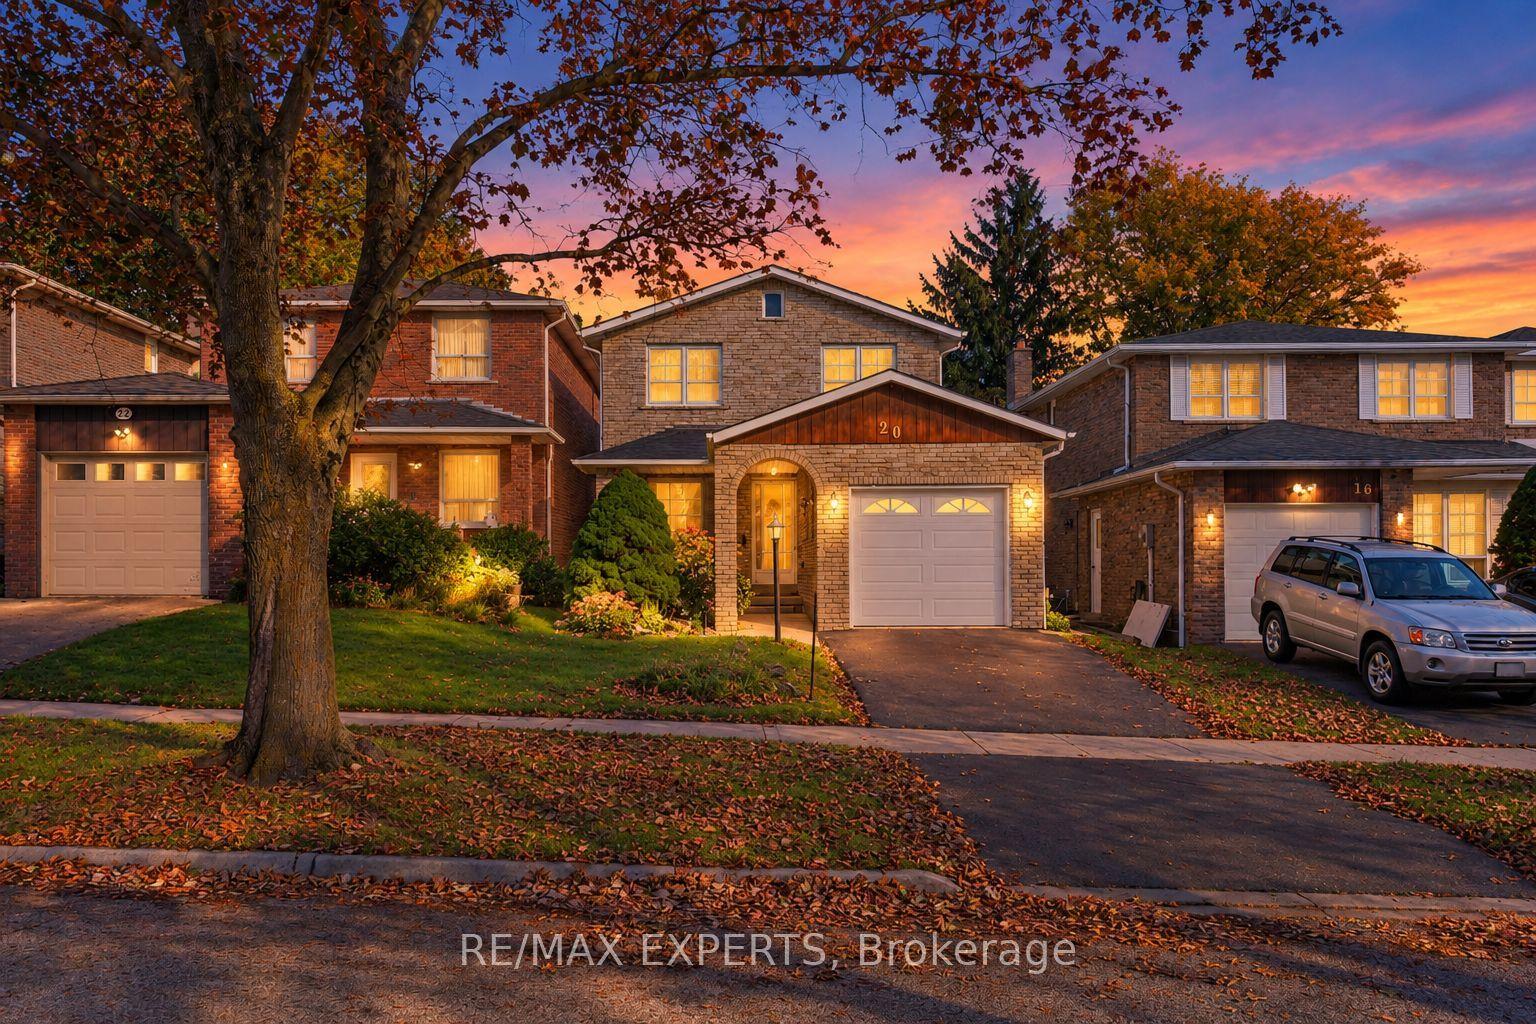
For Sale21 h ago
$1,089,000
Detached
est. $4,774/mo
20 Charnwood Place, Aileen-Willowbrook
Markham, ON
3+1 bd
3 ba
1,750
3
MLS# N14105564Re/Max Experts
WhatsApp Aman