For Lease
Just Listed
840 Blackwoods Avenue
Alcona, Innisfil, ON
$2,800
3Bd
2Ba
1,300+sqft
8Parking
62.33 x 62.33 ftlot
$2/sqft
DetachedMLS# N14081322Listed 2026-10-151 DOM
Cooling
Central Air
Basement
Partial Basement
Just listed! New listings in Innisfil often receive offers within the first week.
About this home
Lovely raised bungalow on a large tree-filled lot! Located between Cedar Harbour and Big Cedar Point in Innisfil, this property has it all. Just a 30 second walk away from Lake Simcoe and only minutes from parks. All your needed stores (such as Sobeys, Home Hardware, Tim Hortons, No Frills, and much more) are only a few minutes away. 3 bedrooms and a 4-piece bathroom make this perfect for couples and families with a child. The kitchen features plenty of cupboards and countertop space. Lots of windows throughout the home for all the natural light throughout the day. You'll love spending time in this spacious home, especially with its sunroom, and walkout to the backyard. When you step out, you'll notice the beautiful large deck, just recently built, that looks onto the trees and your yard on the side. Laundry machines are available in the home. Basement is a great size for storage and a recreational area. Enough parking for multiple vehicles (half circle driveway). In addition, there is also a 2-car garage, great for any storage needs or parking your car in the winter.
GarageWalkout
Rooms
Main Floor
| Living Room | 6.00 × 5.10 m | Bay Window Hardwood Floor Combined w/Dining |
| Dining Room | 3.30 × 3.10 m | Hardwood Floor Overlooks Garden Combined w/Living |
| Kitchen | 3.90 × 3.60 m | Family Size Kitchen Tile Floor W/O To Deck |
| Family Room | 6.80 × 3.50 m | Ceramic Floor Greenhouse Window Overlooks Garden |
| Primary Bedroom | 3.95 × 3.86 m | Broadloom His and Hers Closets Semi Ensuite |
| Bedroom 2 | 3.80 × 3.10 m | Broadloom Double Closet |
| Bedroom 3 | 3.30 × 2.90 m | Broadloom Double Closet |
Basement
| Recreation | 7.20 × 7.00 m | Concrete Floor |
Features
- Carpet Free
- Partial Basement
- Walk-Up
- Central Air
- Bungalow-Raised
Financials
Estimated Rental Income
Entire property$3,200 – $4,800/mo
Basement apartment$1,800 – $2,500/mo
Rental yield1371.4% – 2057.1%
*Estimates based on comparable rentals in the area. Actual income may vary.
Market Data — Innisfil
Days on market1 days
Buyer's MarketSeller's Market
Based on active listings in Innisfil. Data updates daily.
Other rentals like this
Similar rentals in Innisfil
Same property type, similar price, similar size — currently for rent.
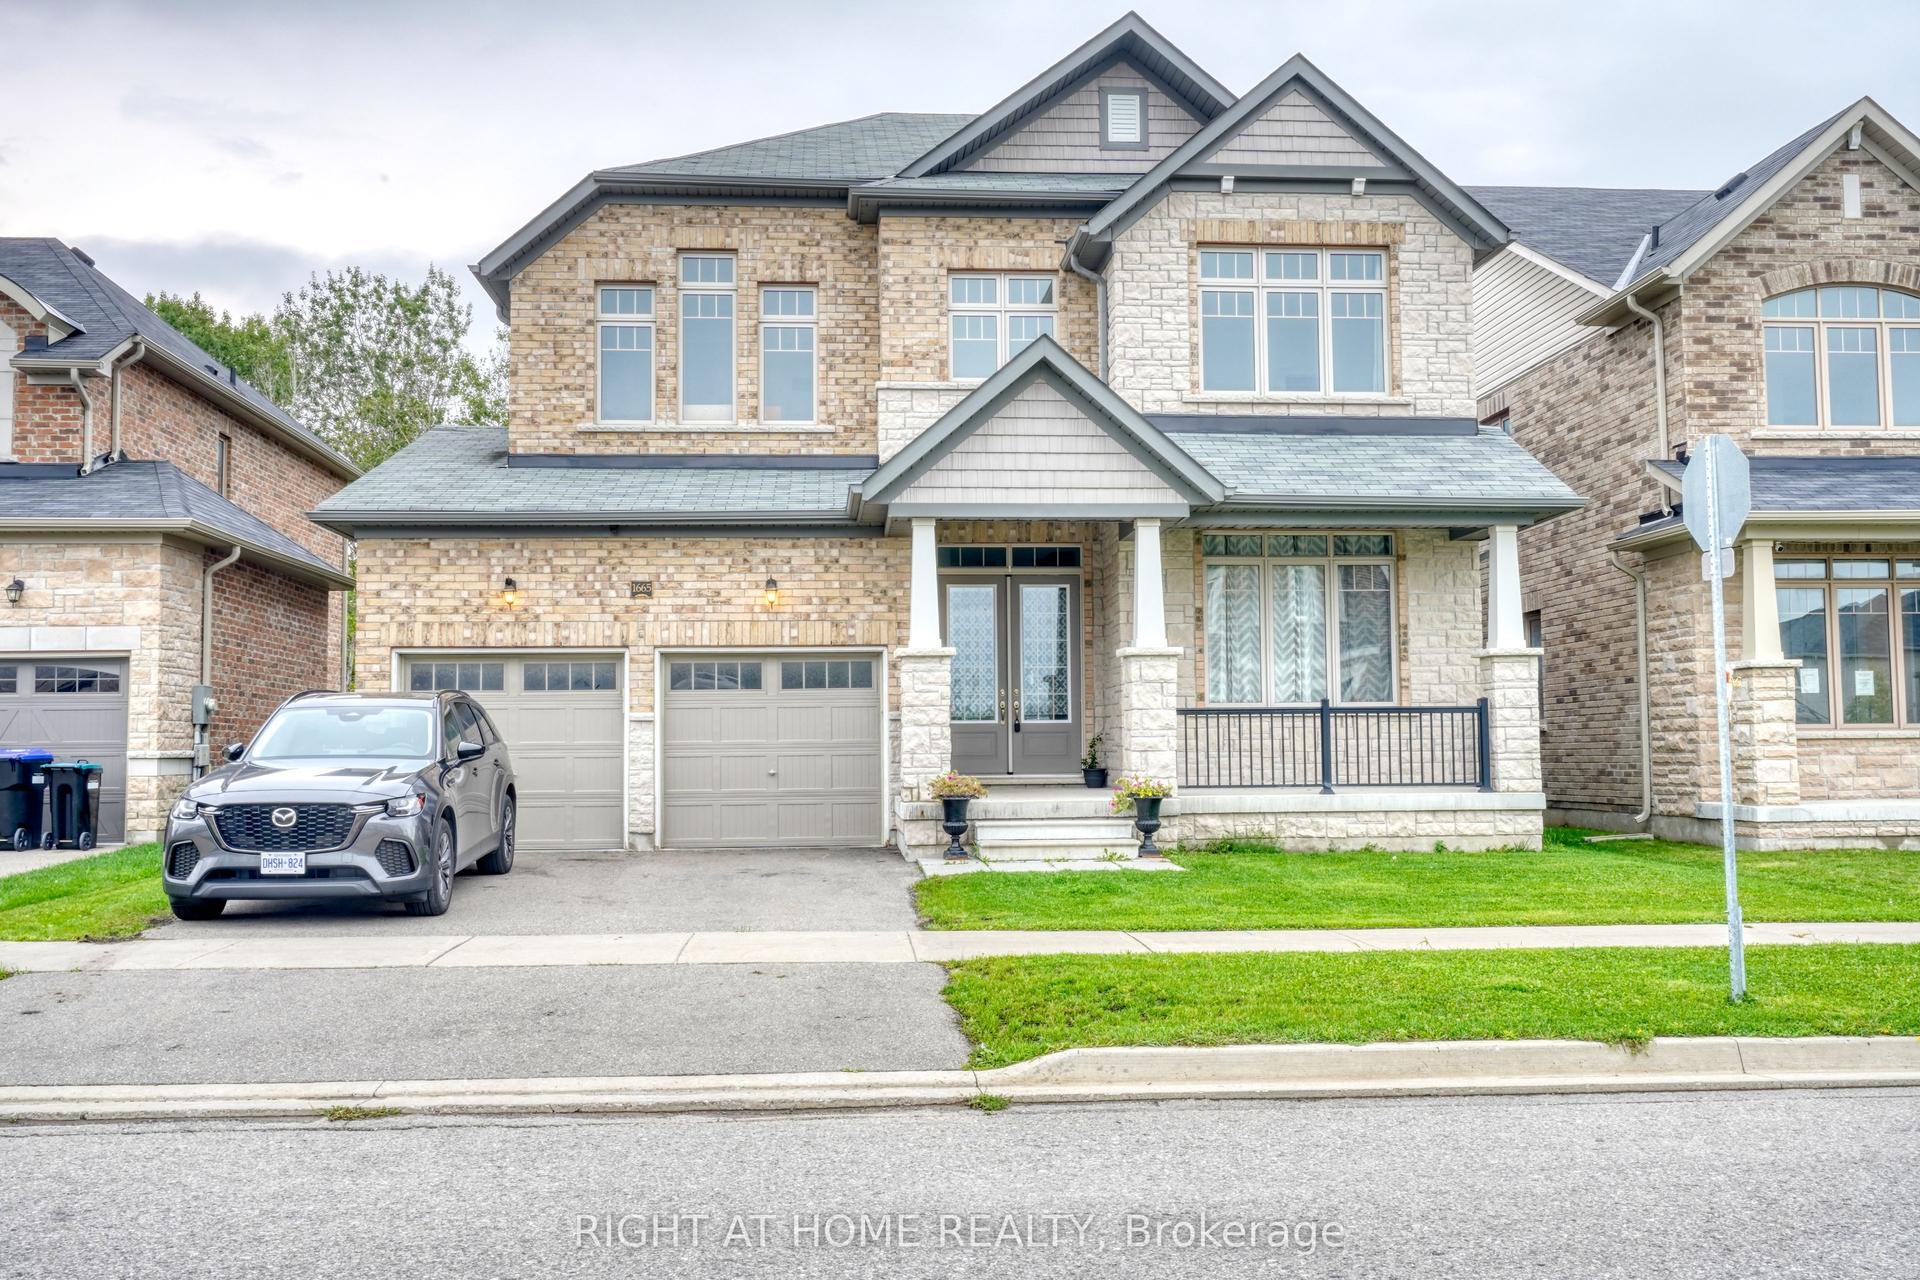
For Lease1 month ago
$3,400
Detached
1665 Emberton Way, Alcona
Innisfil, ON
4 bd
4 ba
3,250
5
MLS# N13753864Right At Home Realty
WhatsApp Aman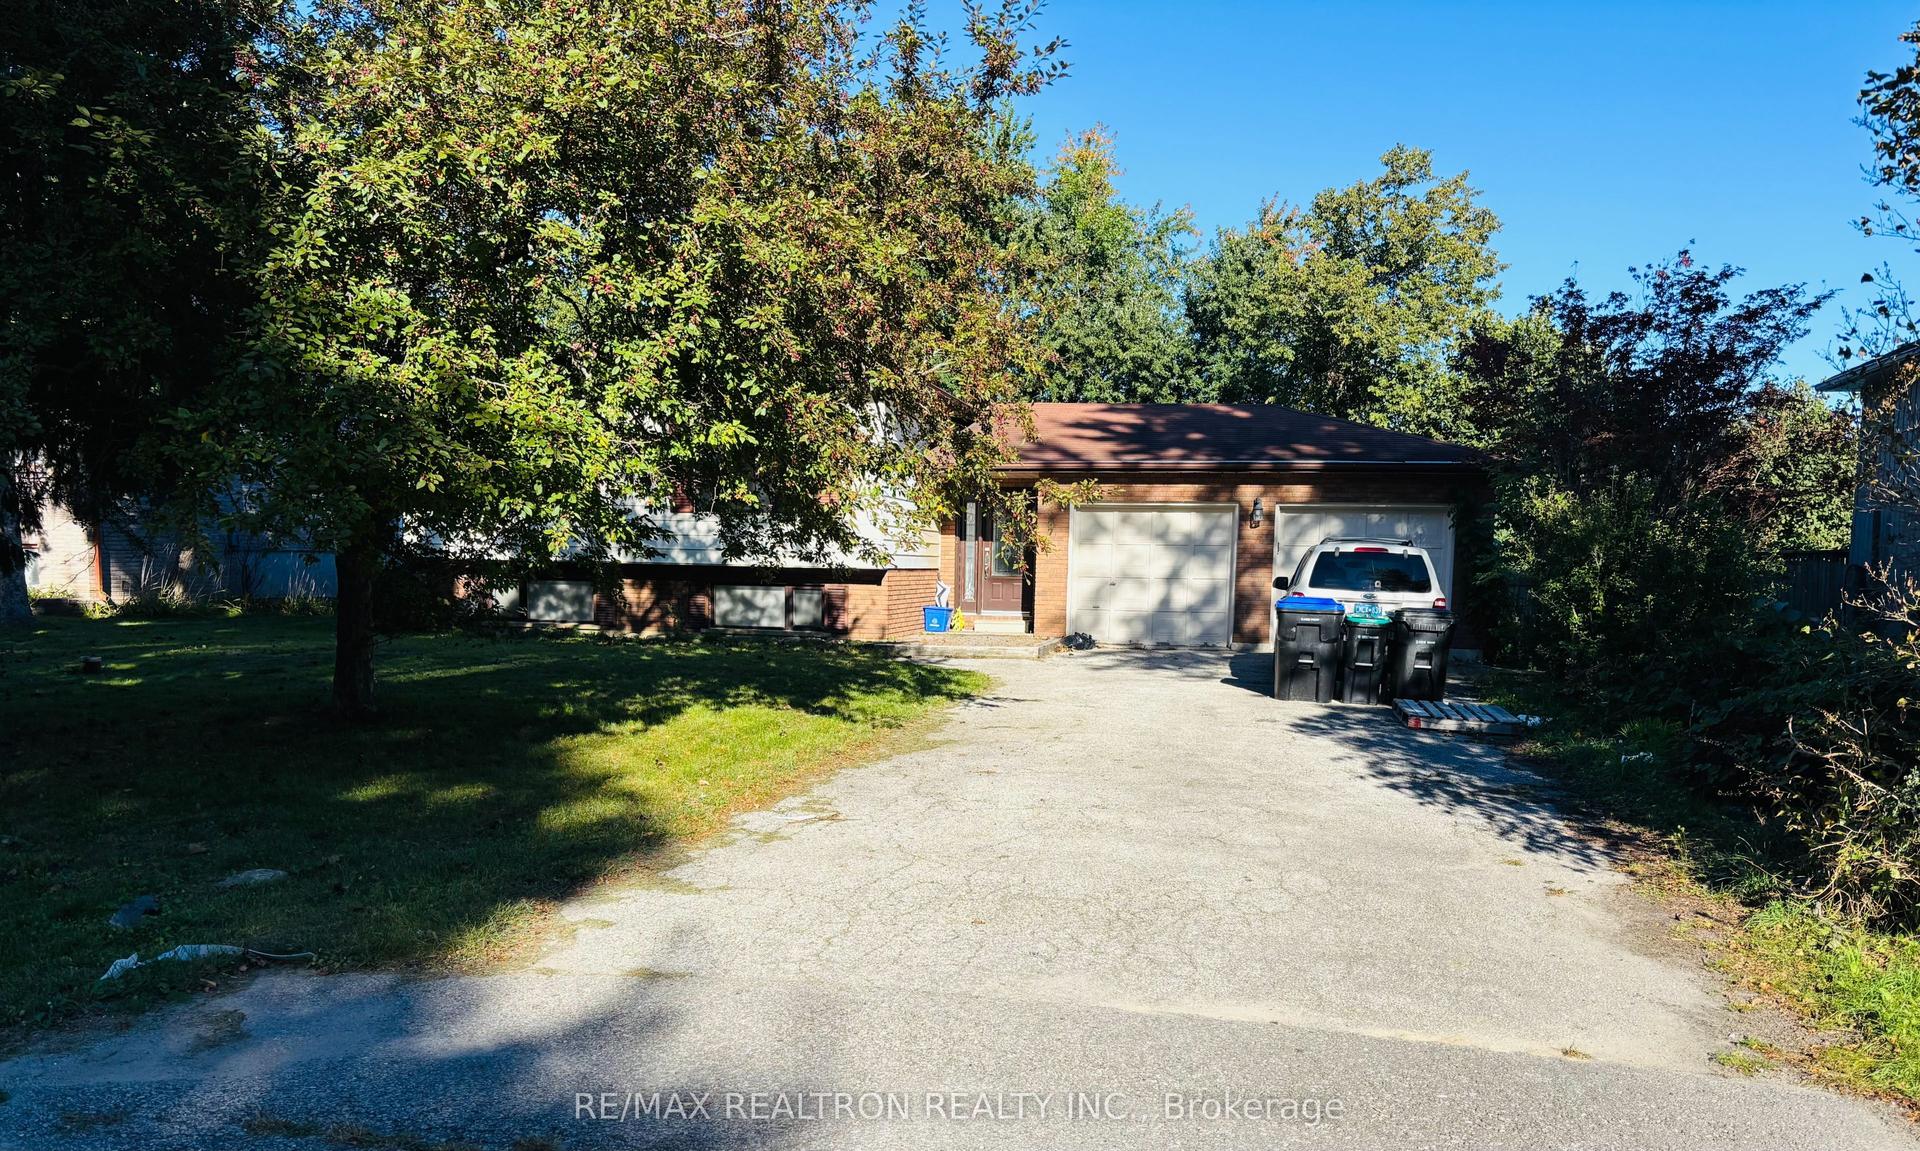
For Lease15 days ago
$2,800
Detached
2287 Sandy Trail, Alcona
Innisfil, ON
3+2 bd
1 ba
900
4
MLS# N13851672Re/Max Realtron Realty Inc.
WhatsApp Aman
Getting around
How walkable, bikeable, and transit-friendly this neighbourhood is.
56
/ 100
Walk Score
Somewhat Walkable
41
/ 100
Transit Score
Some Transit
50
/ 100
Bike Score
Bikeable
Scores are estimates based on neighbourhood data and are for informational purposes only.
MLS® data courtesy of the Toronto Regional Real Estate Board (TRREB).
The information provided herein must only be used by consumers that have a bona fide interest in the purchase, sale, or lease of real estate and may not be used for any commercial purpose or any other purpose. Listing information is deemed reliable but is not guaranteed accurate by the Toronto Regional Real Estate Board, the listing brokerage, or this website. The trademarks REALTOR®, REALTORS® and the REALTOR® logo are controlled by The Canadian Real Estate Association (CREA) and identify real estate professionals who are members of CREA. MLS®, Multiple Listing Service®, and the associated logos are owned by CREA. Not intended to solicit properties currently listed for sale or buyers under contract.