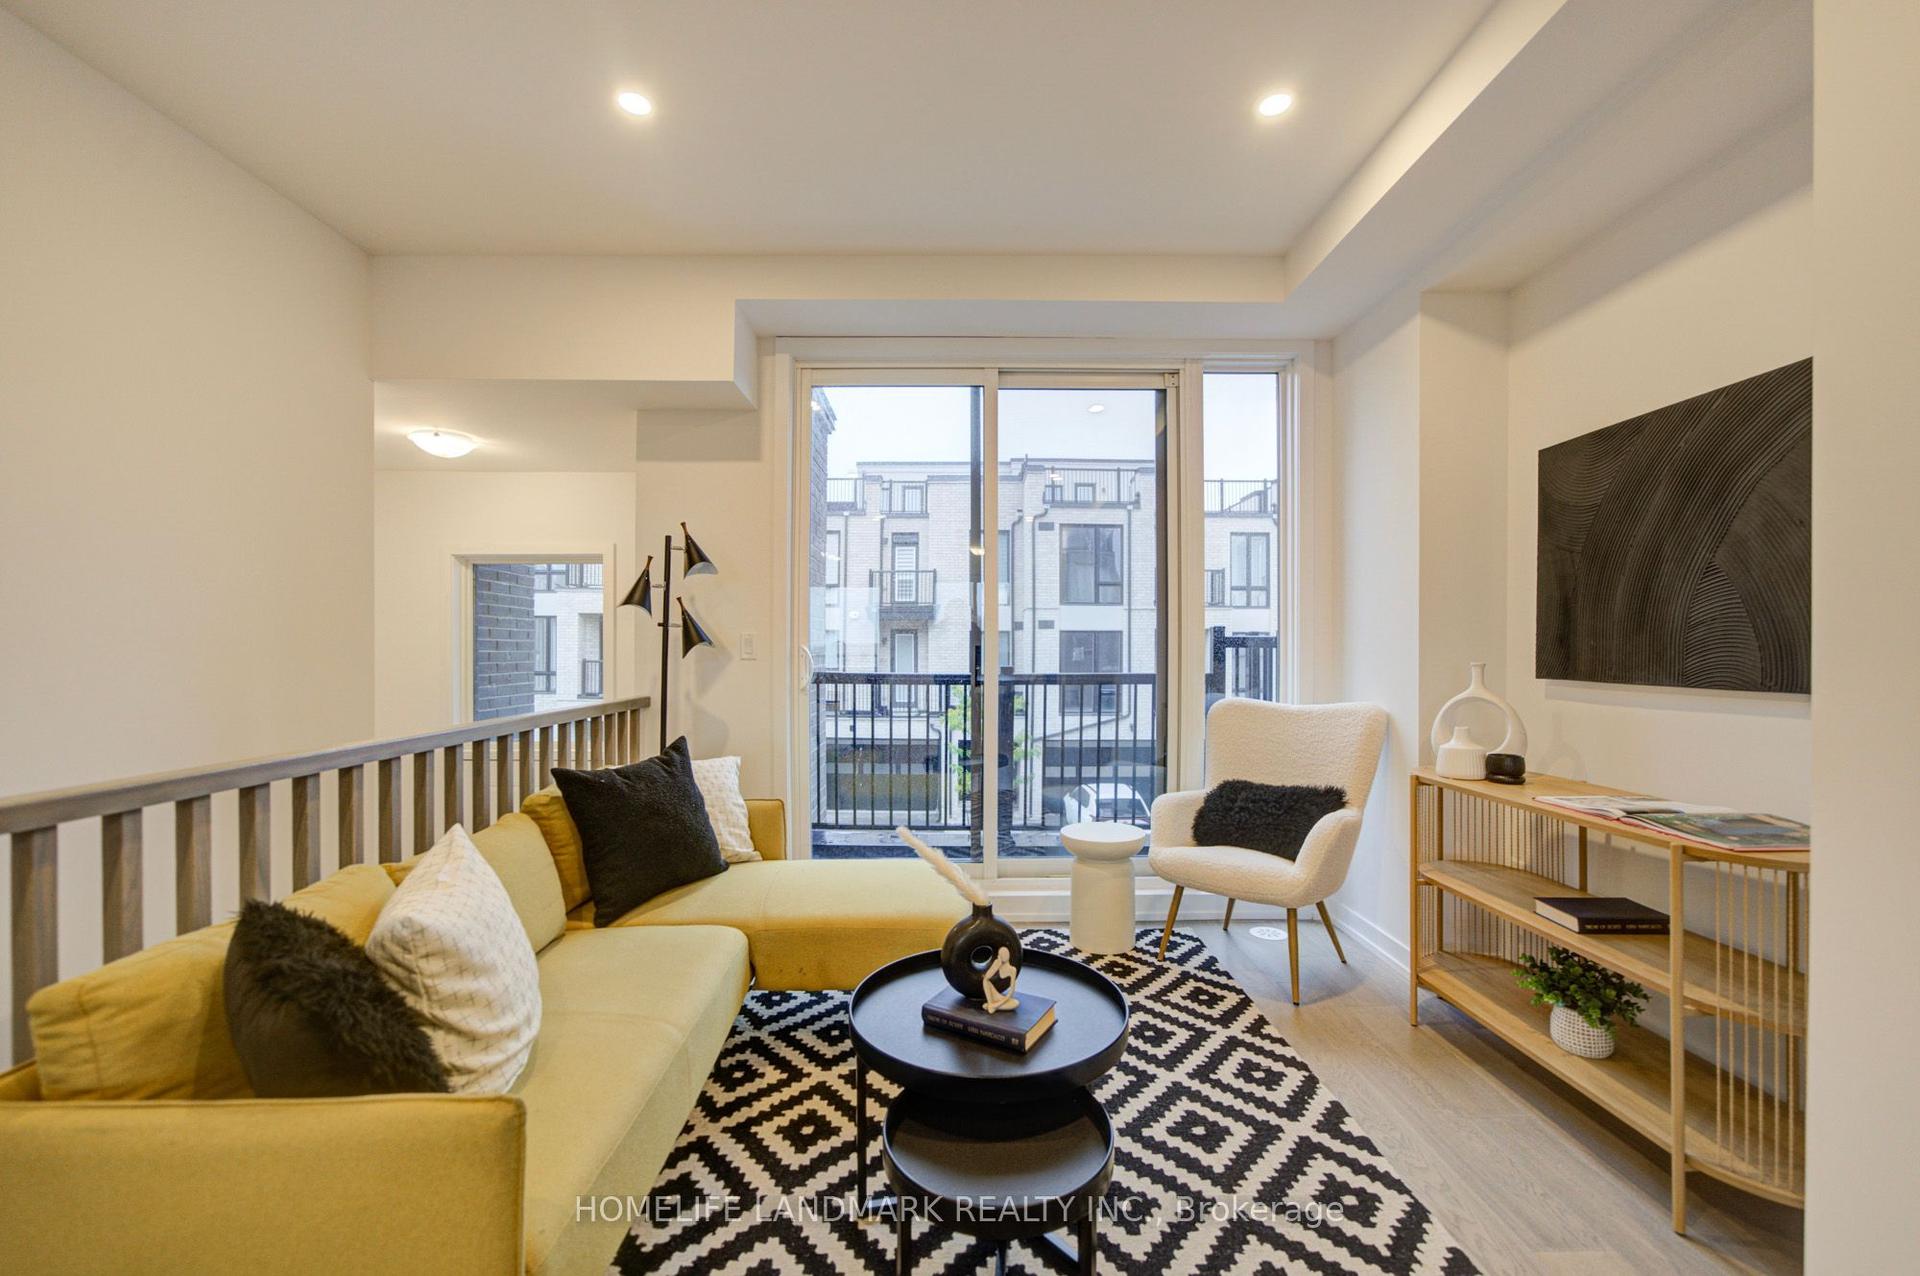
For Sale
Just Listed
Open House Sun 18–21
85 Casely Avenue
Rural Richmond Hill, Richmond Hill, ON
$999,000
4Bd
4Ba
2,250+sqft
3Parking
19.85 x 60.77 ftlot
$444/sqft
TownhouseMLS# N14082074Listed 2026-10-152 DOM
Cooling
Central Air
Basement
Unfinished
Just listed! New listings in Richmond Hill often receive offers within the first week.
About this home
Welcome to 85 Casely Ave. This premium 2,092 square feet freehold townhome features 4 generous bedrooms (2 ensuites), large double garage with indoor access, chef-inspired open concept kitchen and dining room, large living room, 3 balconies, lots of storage spaces, undisturbed basement. 9-foot ceiling on 2nd and 3rd floors. Excellent functional layout offers great versatility and potential. Home has been meticulously maintained and cared for. Tucked quietly just behind Richmond Green Parks and Community Centre in the coveted Richmond Hill neighborhood. Enjoy instant, walkable access to premier sports fields, splash pads, and scenic trails. Unbeatable everyday convenience is at your doorstep, minutes away from Costco, top-rated schools, diverse dining, shopping plazas, and Highway 404 for seamless commuting. This home offers the ultimate blend of vibrant parklike living and urban convenience! Just move in and enjoy this wonderful home!
Garage
Rooms
Second Floor
| Living Room | 5.78 × 4.24 m | Open Concept Hardwood Floor W/O To Balcony |
| Kitchen | 5.78 × 4.26 m | Centre Island Quartz Counter Pantry |
| Dining Room | 0.00 × 0.00 m | Open Concept Hardwood Floor W/O To Balcony |
| Pantry | 2.10 × 1.47 m | |
| Powder Room | 0.00 × 0.00 m |
Third Floor
| Primary Bedroom | 4.26 × 4.04 m | Walk-In Closet(s) 4 Pc Ensuite W/O To Balcony |
| Bedroom 2 | 3.57 × 2.82 m | Hardwood Floor Large Closet |
| Bedroom 3 | 2.85 × 2.80 m | Hardwood Floor Large Closet |
Other
| Bedroom 4 | 3.27 × 3.16 m | Hardwood Floor Walk-In Closet(s) 4 Pc Ensuite |
| Laundry | 0.00 × 0.00 m | |
| Room | — |
Features
- Carpet Free
- Full
- Unfinished
- Central Air
- 3-Storey
Financials
Annual Taxes
$5,875.6
Estimated Rental Income
Entire property$4,000 – $6,500/mo
Rental yield4.8% – 7.8%
*Estimates based on comparable rentals in the area. Actual income may vary.
Market Data — Richmond Hill
Days on market2 days
Buyer's MarketSeller's Market
Based on active listings in Richmond Hill. Data updates daily.
Demographics — Richmond Hill
Population
202,022
Avg Household Income
$115,000
Age Distribution
0-19
20%
20-34
17%
35-49
22%
50-64
22%
65+
19%
Ownership81% own · 19% rent
EnglishMandarinCantoneseFarsiRussian
Getting around
How walkable, bikeable, and transit-friendly this neighbourhood is.
61
/ 100
Walk Score
Somewhat Walkable
52
/ 100
Transit Score
Good Transit
41
/ 100
Bike Score
Somewhat Bikeable
Scores are estimates based on neighbourhood data and are for informational purposes only.
MLS® data courtesy of the Toronto Regional Real Estate Board (TRREB).
The information provided herein must only be used by consumers that have a bona fide interest in the purchase, sale, or lease of real estate and may not be used for any commercial purpose or any other purpose. Listing information is deemed reliable but is not guaranteed accurate by the Toronto Regional Real Estate Board, the listing brokerage, or this website. The trademarks REALTOR®, REALTORS® and the REALTOR® logo are controlled by The Canadian Real Estate Association (CREA) and identify real estate professionals who are members of CREA. MLS®, Multiple Listing Service®, and the associated logos are owned by CREA. Not intended to solicit properties currently listed for sale or buyers under contract.
You may also like
More homes in Richmond Hill
Hand-picked listings with a similar price range and style.
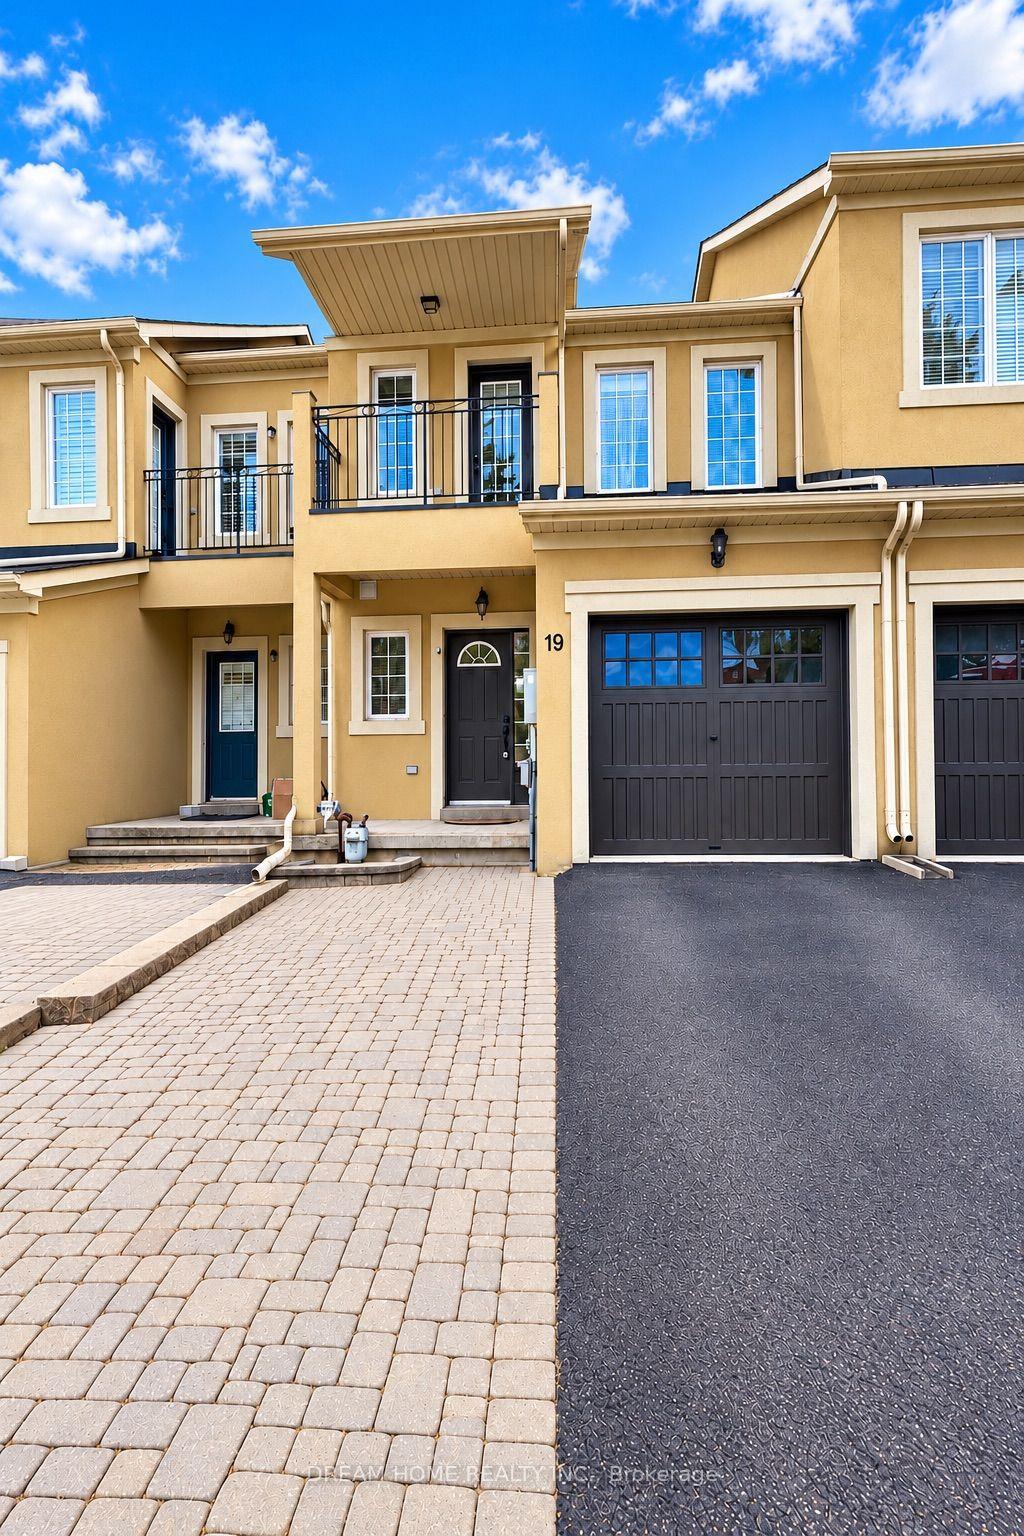
For Sale18 h ago
$968,888
Townhouse
est. $4,248/mo
19 Rustic Avenue, Rouge Woods
Richmond Hill, ON
3 bd
3 ba
1,750
3
MLS# N14089872Dream Home Realty Inc.
WhatsApp Aman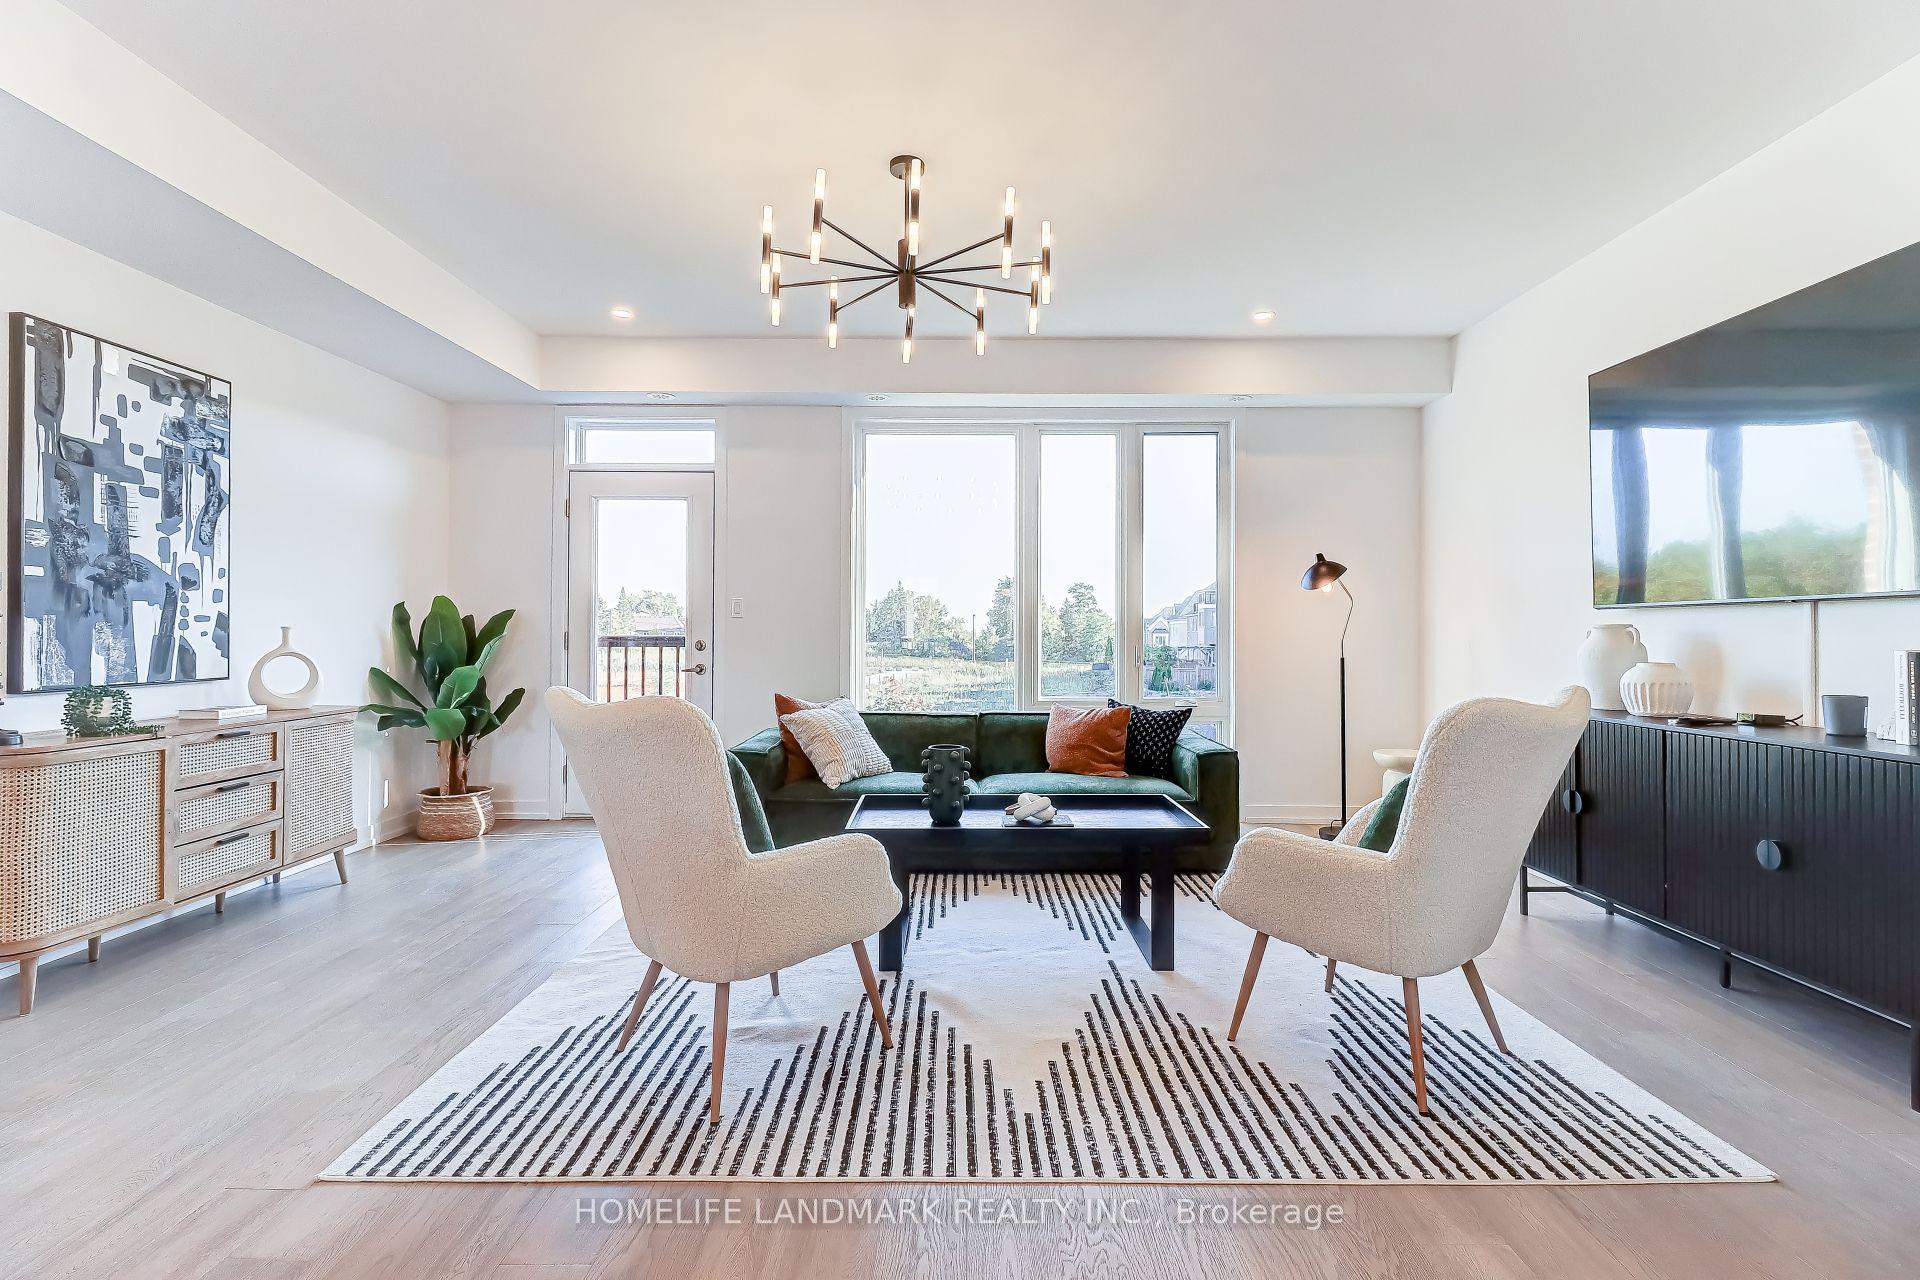
For Sale1 month ago
$1,029,990
Townhouse
est. $4,516/mo
17 Bancroft Lane, Jefferson
Richmond Hill, ON
3 bd
4 ba
2,250
2
MLS# N13742382Homelife Landmark Realty Inc.
WhatsApp Aman