For Sale
Just Listed
118 May Avenue
North Richvale, Richmond Hill, ON
$1,499,900
4+3Bd
6Ba
3,250+sqft
8Parking
50.05 x 125.88 ftlot
$462/sqft
DetachedMLS# N14082096Listed 2026-10-151 DOM
Cooling
Central Air
Just listed! New listings in Richmond Hill often receive offers within the first week.
About this home
The Perfect 4+3 Bedroom and 6 Bathroom Detached In Richmond Hill's North Richvale Community* Backing & Siding Onto Ravine* Family Friendly Neighbourhood* Close To Shops On Yonge, HWY's, Entertainment, The GO, Schools & Parks* Premium 50 ft x 125 fT Lot* Oversized Driveway W/ 8 Car Total Parking* Beautiful Curb Appeal W/ All Brick Exterior* Enjoy 3273 Sq Ft Above Grade* Timless Archetecture Includes Smooth 9 FT Ceilings* Property Situated On Premium Elevation* Chef's Kitchen W/ Granite Countertops* All Stainless Steel Appliances* Gas Cooktop* Under Cabinet Lighting* Breakfast Area Opens To Wide Sliding Doors W/O To Sundeck* Natrual Gas For BBQ* Family Room W/ Custom Floating Gas Fireplace* Custom Entertainment Wall W/ Bookmatched Tiled Wall* Spacious Main Floor Office Facing Ravine Ultimate Privacy Staircase W/ Iron Pickets* Spacious Primary Bedroom W/ Ravine Views* Oversized Walk in Closet W/ Oraganizers* Spa-Like 6PC Ensuite W Standing Shower* Rain Shower Head* Linear Drain* Glass Enclosure & Custom Tiles From Floor To Ceiling* Dual Vanity & Free Standing Tub* W/ Second Fireplace* All Spacious Bedrooms W/ 3 Full Bathrooms On Second Floor* Roof Reshingled 2026* All New Windows 2015* New AC 2024* New Fireplace 2024* 200 AMP Electricsl Pannel* EV Charging In Garage* Finished 2 Bedroom Walk Up Basement Apartment W/ Seperate Entrance* Seperate 1 Bedroom 1 Bath Portion For Home Owner To Enjoy* Perfect Backyard Space* Must See! Don't Miss!
GarageRavineBasement AptFireplaceEV Charger
Rooms
Main Floor
| Living Room | 5.40 × 3.70 m | Hardwood Floor French Doors |
| Dining Room | 3.70 × 3.50 m | Hardwood Floor Window French Doors |
| Family Room | 5.60 × 3.70 m | Hardwood Floor Gas Fireplace Overlooks Ravine |
| Kitchen | 6.80 × 4.80 m | Ceramic Floor Granite Counters Overlooks Ravine |
| Breakfast | 6.80 × 4.80 m | Ceramic Floor Eat-in Kitchen W/O To Yard |
| Library | 4.00 × 3.40 m | Hardwood Floor French Doors Overlooks Ravine |
Second Floor
| Primary Bedroom | 7.50 × 4.00 m | Overlooks Ravine 6 Pc Ensuite Walk-In Closet(s) |
| Bedroom 2 | 4.00 × 3.70 m | Overlooks Ravine Semi Ensuite Walk-In Closet(s) |
| Bedroom 3 | 4.90 × 3.00 m | Window Semi Ensuite Walk-In Closet(s) |
| Bedroom 4 | 4.10 × 3.60 m | Window Walk-In Closet(s) Large Window |
Basement
| Kitchen | 6.00 × 3.50 m | |
| Living Room | 5.20 × 3.40 m | Laminate Open Concept Window |
| Bedroom | 3.70 × 3.60 m | Laminate Window Closet |
| Bedroom | 4.10 × 2.40 m | Laminate Window 3 Pc Bath |
| Kitchen | 4.30 × 3.70 m | Laminate Window Open Concept |
Other
| Room | — |
Features
- Accessory Apartment
- Auto Garage Door Remote
- Apartment
- Separate Entrance
- Central Air
- 2-Storey
Financials
Annual Taxes
$9,780
Estimated Rental Income
Entire property$4,000 – $6,500/mo
Basement apartment$1,800 – $2,500/mo
Rental yield3.2% – 5.2%
*Estimates based on comparable rentals in the area. Actual income may vary.
Market Data — Richmond Hill
Days on market1 days
Buyer's MarketSeller's Market
Based on active listings in Richmond Hill. Data updates daily.
Demographics — Richmond Hill
Population
202,022
Avg Household Income
$115,000
Age Distribution
0-19
20%
20-34
17%
35-49
22%
50-64
22%
65+
19%
Ownership81% own · 19% rent
EnglishMandarinCantoneseFarsiRussian
Getting around
How walkable, bikeable, and transit-friendly this neighbourhood is.
51
/ 100
Walk Score
Somewhat Walkable
42
/ 100
Transit Score
Some Transit
47
/ 100
Bike Score
Somewhat Bikeable
Scores are estimates based on neighbourhood data and are for informational purposes only.
MLS® data courtesy of the Toronto Regional Real Estate Board (TRREB).
The information provided herein must only be used by consumers that have a bona fide interest in the purchase, sale, or lease of real estate and may not be used for any commercial purpose or any other purpose. Listing information is deemed reliable but is not guaranteed accurate by the Toronto Regional Real Estate Board, the listing brokerage, or this website. The trademarks REALTOR®, REALTORS® and the REALTOR® logo are controlled by The Canadian Real Estate Association (CREA) and identify real estate professionals who are members of CREA. MLS®, Multiple Listing Service®, and the associated logos are owned by CREA. Not intended to solicit properties currently listed for sale or buyers under contract.
You may also like
More homes in Richmond Hill
Hand-picked listings with a similar price range and style.
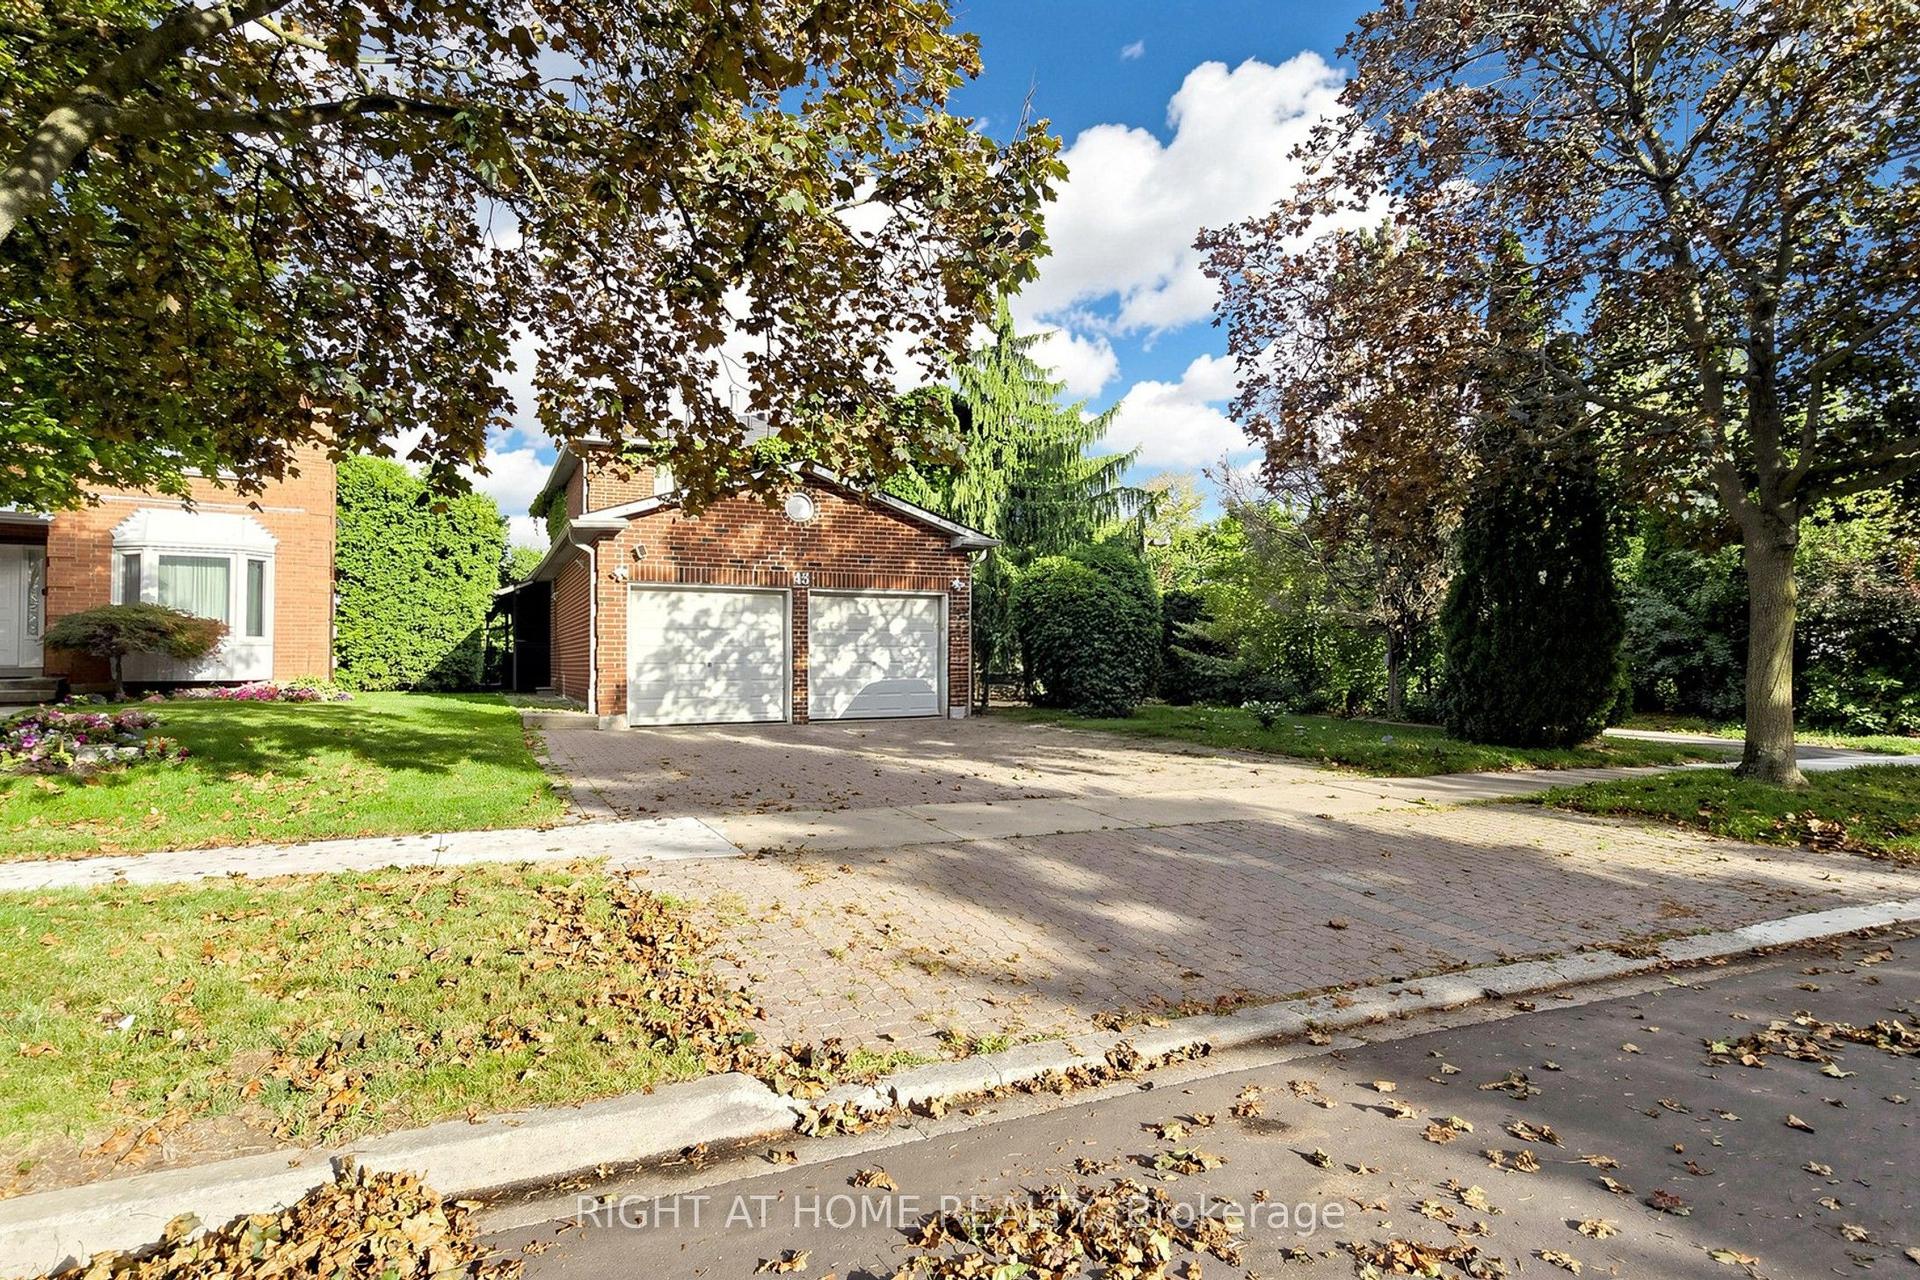
For Sale1 day ago
$1,679,000
Detached
est. $7,361/mo
43 Topham Crescent, Westbrook
Richmond Hill, ON
5+1 bd
5 ba
2,750
6
MLS# N14034830Right At Home Realty
WhatsApp Aman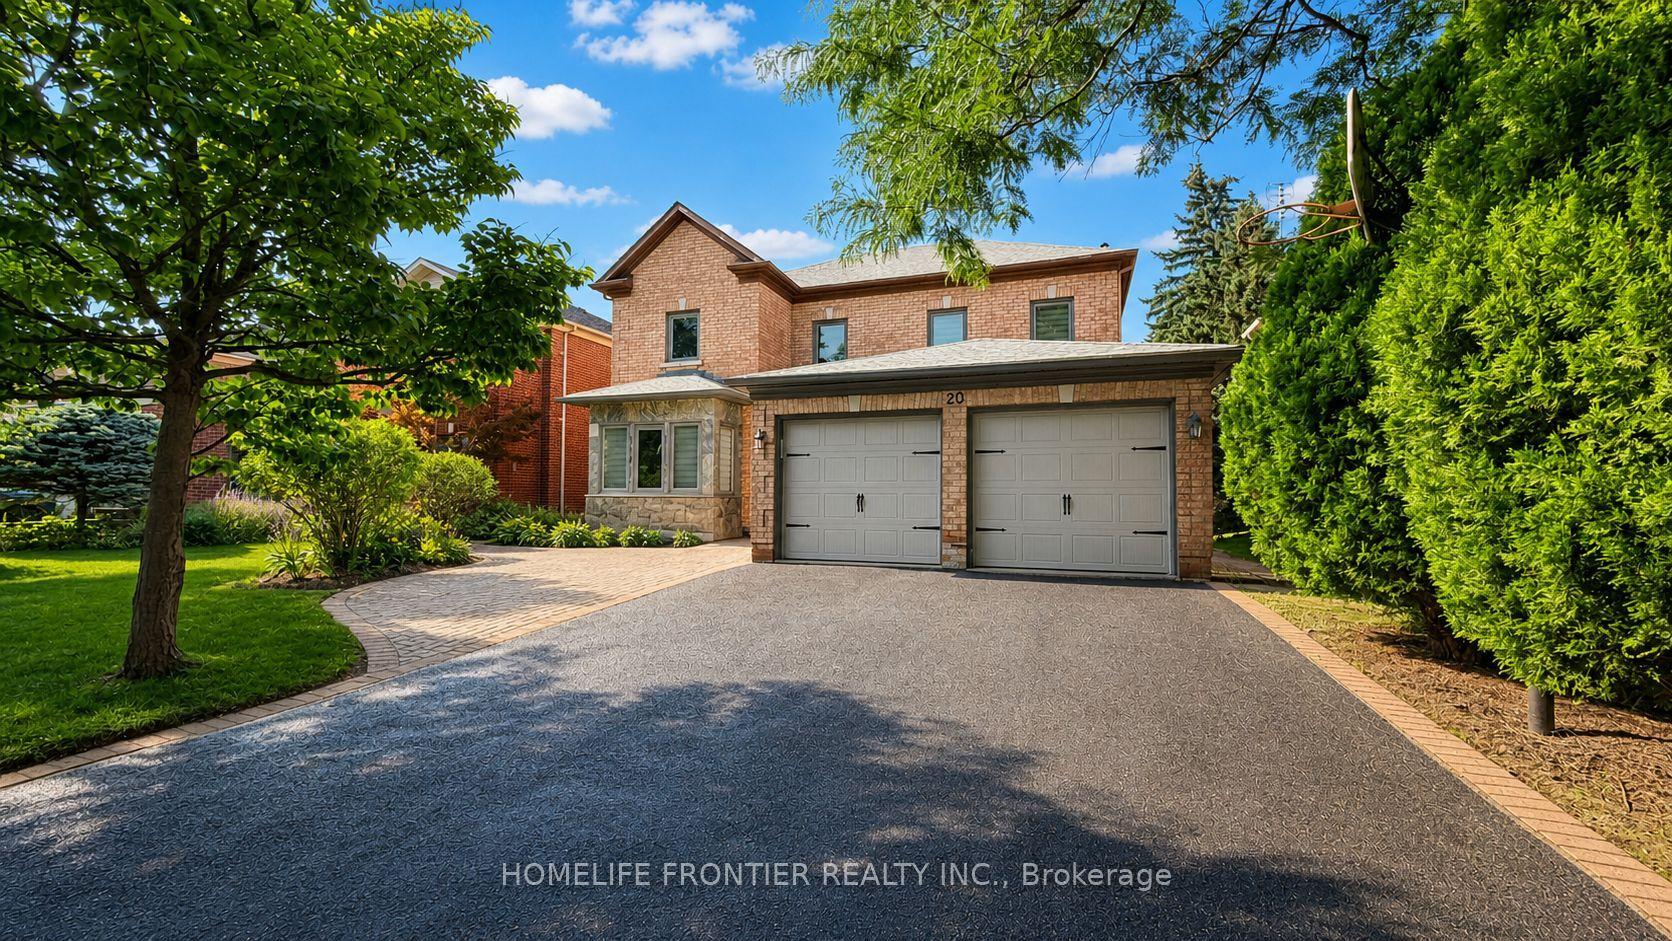
For Sale2 months ago
$1,800,100
Detached
est. $7,892/mo
20 Bridewell Crescent, Mill Pond
Richmond Hill, ON
5 bd
4 ba
3,250
7
MLS# N13650892Homelife Frontier Realty Inc.
WhatsApp Aman