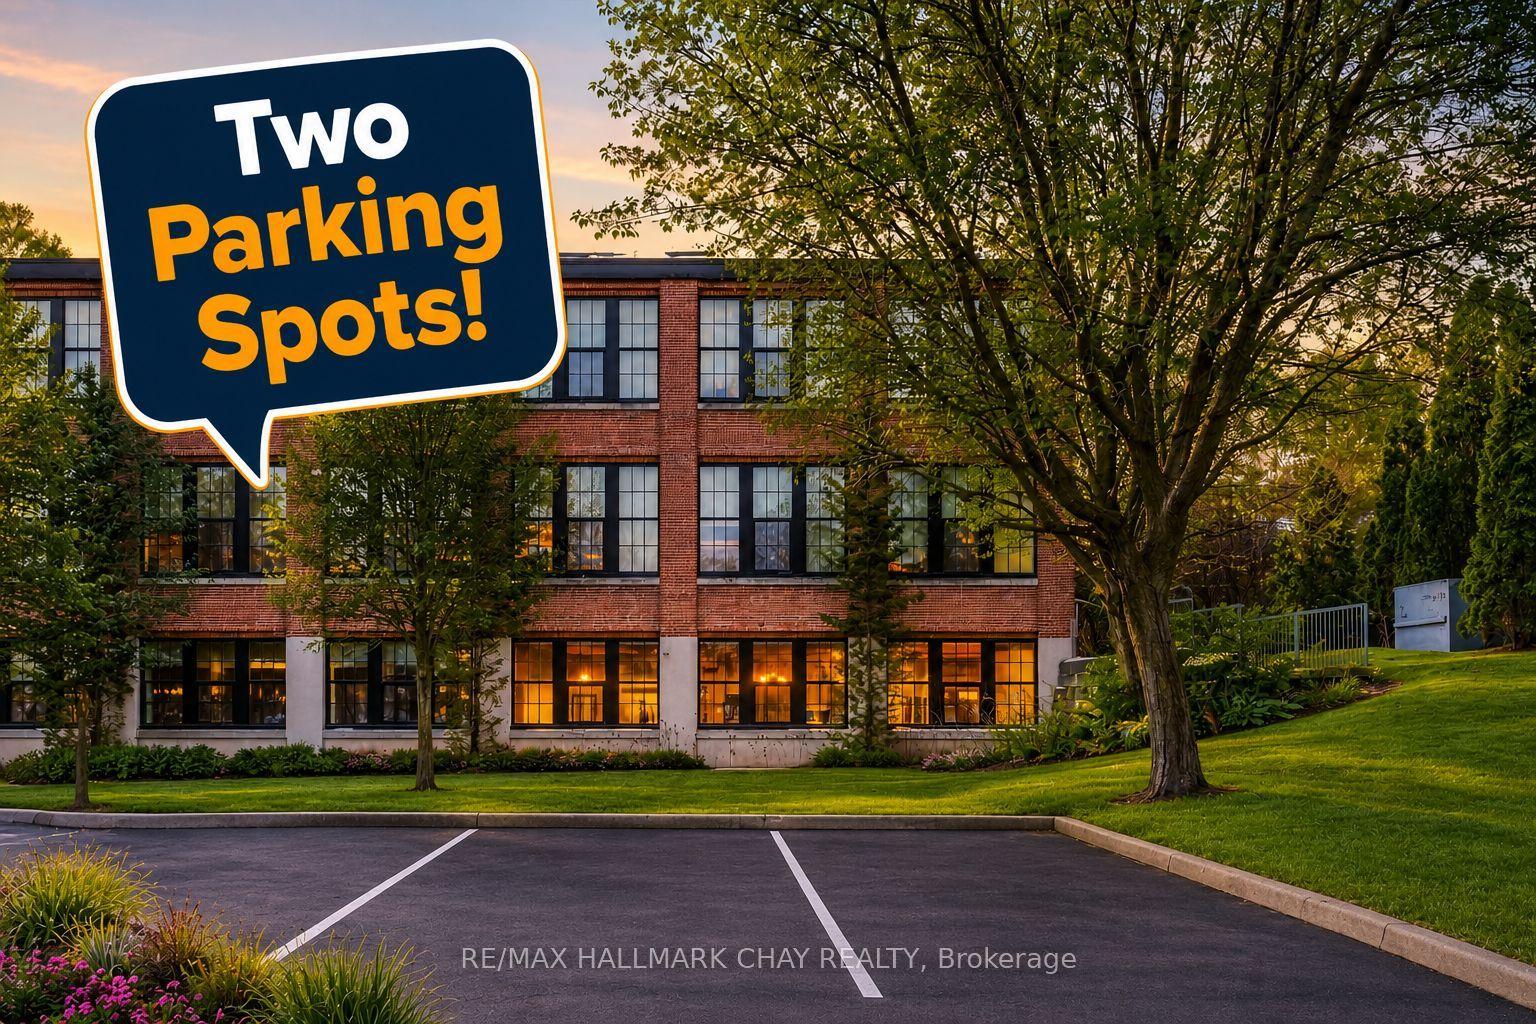
For Sale
400 Park Avenue 304 #304
Central Newmarket, Newmarket, ON
$849,900
2Bd
2Ba
1,300+sqft
1Parking
$654/sqft
CondoMLS# N14082290Listed 2026-10-1519 DOM
Heating
Water Heater Owned
Cooling
Central Air
About this home
Stunning 2 Bedroom, 2 Bathroom Loft Condo in the Sought-After King George School House Lofts in the Heart of Historic Downtown Newmarket* Rare Opportunity to Own a Beautifully Designed 1220 Sq Ft Suite Featuring Soaring 12'8" Ceilings and Rich Hardwood Flooring Creating a Bright, Open Concept Layout Filled with Natural Light* Modern Kitchen with Upgraded Finishes, Quartz Countertops, Stainless Steel Appliances, and an Abundance of Cabinetry & Counter Space-Perfect for Everyday Living and Entertaining* Spacious Living Area with Functional Open Concept Design* Large Primary Bedroom Featuring a Walk-In Closet with Custom Organizers and a Private Ensuite Bathroom with Elegant, Upgraded Finishes* Second Bedroom Generously Sized with Great Natural Light, a Double Closet, and a Semi-Ensuite Bathroom* Both Bathrooms Beautifully Finished with Modern, Upgraded Details* Includes Covered Surface Parking Space for Added Convenience* Located in One of Newmarket's Most Desirable Neighbourhoods, Just Steps to Historic Main Street, Shops, Restaurants, Southlake Hospital, GO Train Station, Parks, and All Amenities-Perfect for Those Seeking a Vibrant and Convenient Downtown Lifestyle*
Hardwood
Rooms
Main Floor
| Living Room | 4.36 × 3.25 m | Hardwood Floor Large Window Open Concept |
| Dining Room | 4.98 × 2.07 m | Hardwood Floor Large Window Open Concept |
| Kitchen | 4.85 × 2.71 m | Hardwood Floor Stainless Steel Appl Quartz Counter |
| Primary Bedroom | 3.27 × 2.59 m | Hardwood Floor 4 Pc Ensuite Walk-In Closet(s) |
| Bedroom 2 | 3.70 × 2.55 m | Hardwood Floor Large Window Large Closet |
Features
- Built-In Oven
- ERV/HRV
- Water Heater Owned
- On Demand Water Heater
- None
- Central Air
- Loft
Financials
Annual Taxes
$6,045.38
Estimated Rental Income
Entire property$2,600 – $3,500/mo
Rental yield3.7% – 4.9%
*Estimates based on comparable rentals in the area. Actual income may vary.
Market Data — Newmarket
Days on market19 days
Buyer's MarketSeller's Market
Based on active listings in Newmarket. Data updates daily.
Demographics — Newmarket
Population
87,942
Avg Household Income
$118,000
Age Distribution
0-19
22%
20-34
17%
35-49
20%
50-64
22%
65+
19%
Ownership76% own · 24% rent
EnglishFrenchFarsiRussianMandarin
Getting around
How walkable, bikeable, and transit-friendly this neighbourhood is.
76
/ 100
Walk Score
Very Walkable
53
/ 100
Transit Score
Good Transit
45
/ 100
Bike Score
Somewhat Bikeable
Scores are estimates based on neighbourhood data and are for informational purposes only.
MLS® data courtesy of the Toronto Regional Real Estate Board (TRREB).
The information provided herein must only be used by consumers that have a bona fide interest in the purchase, sale, or lease of real estate and may not be used for any commercial purpose or any other purpose. Listing information is deemed reliable but is not guaranteed accurate by the Toronto Regional Real Estate Board, the listing brokerage, or this website. The trademarks REALTOR®, REALTORS® and the REALTOR® logo are controlled by The Canadian Real Estate Association (CREA) and identify real estate professionals who are members of CREA. MLS®, Multiple Listing Service®, and the associated logos are owned by CREA. Not intended to solicit properties currently listed for sale or buyers under contract.
You may also like
More homes in Newmarket
Hand-picked listings with a similar price range and style.
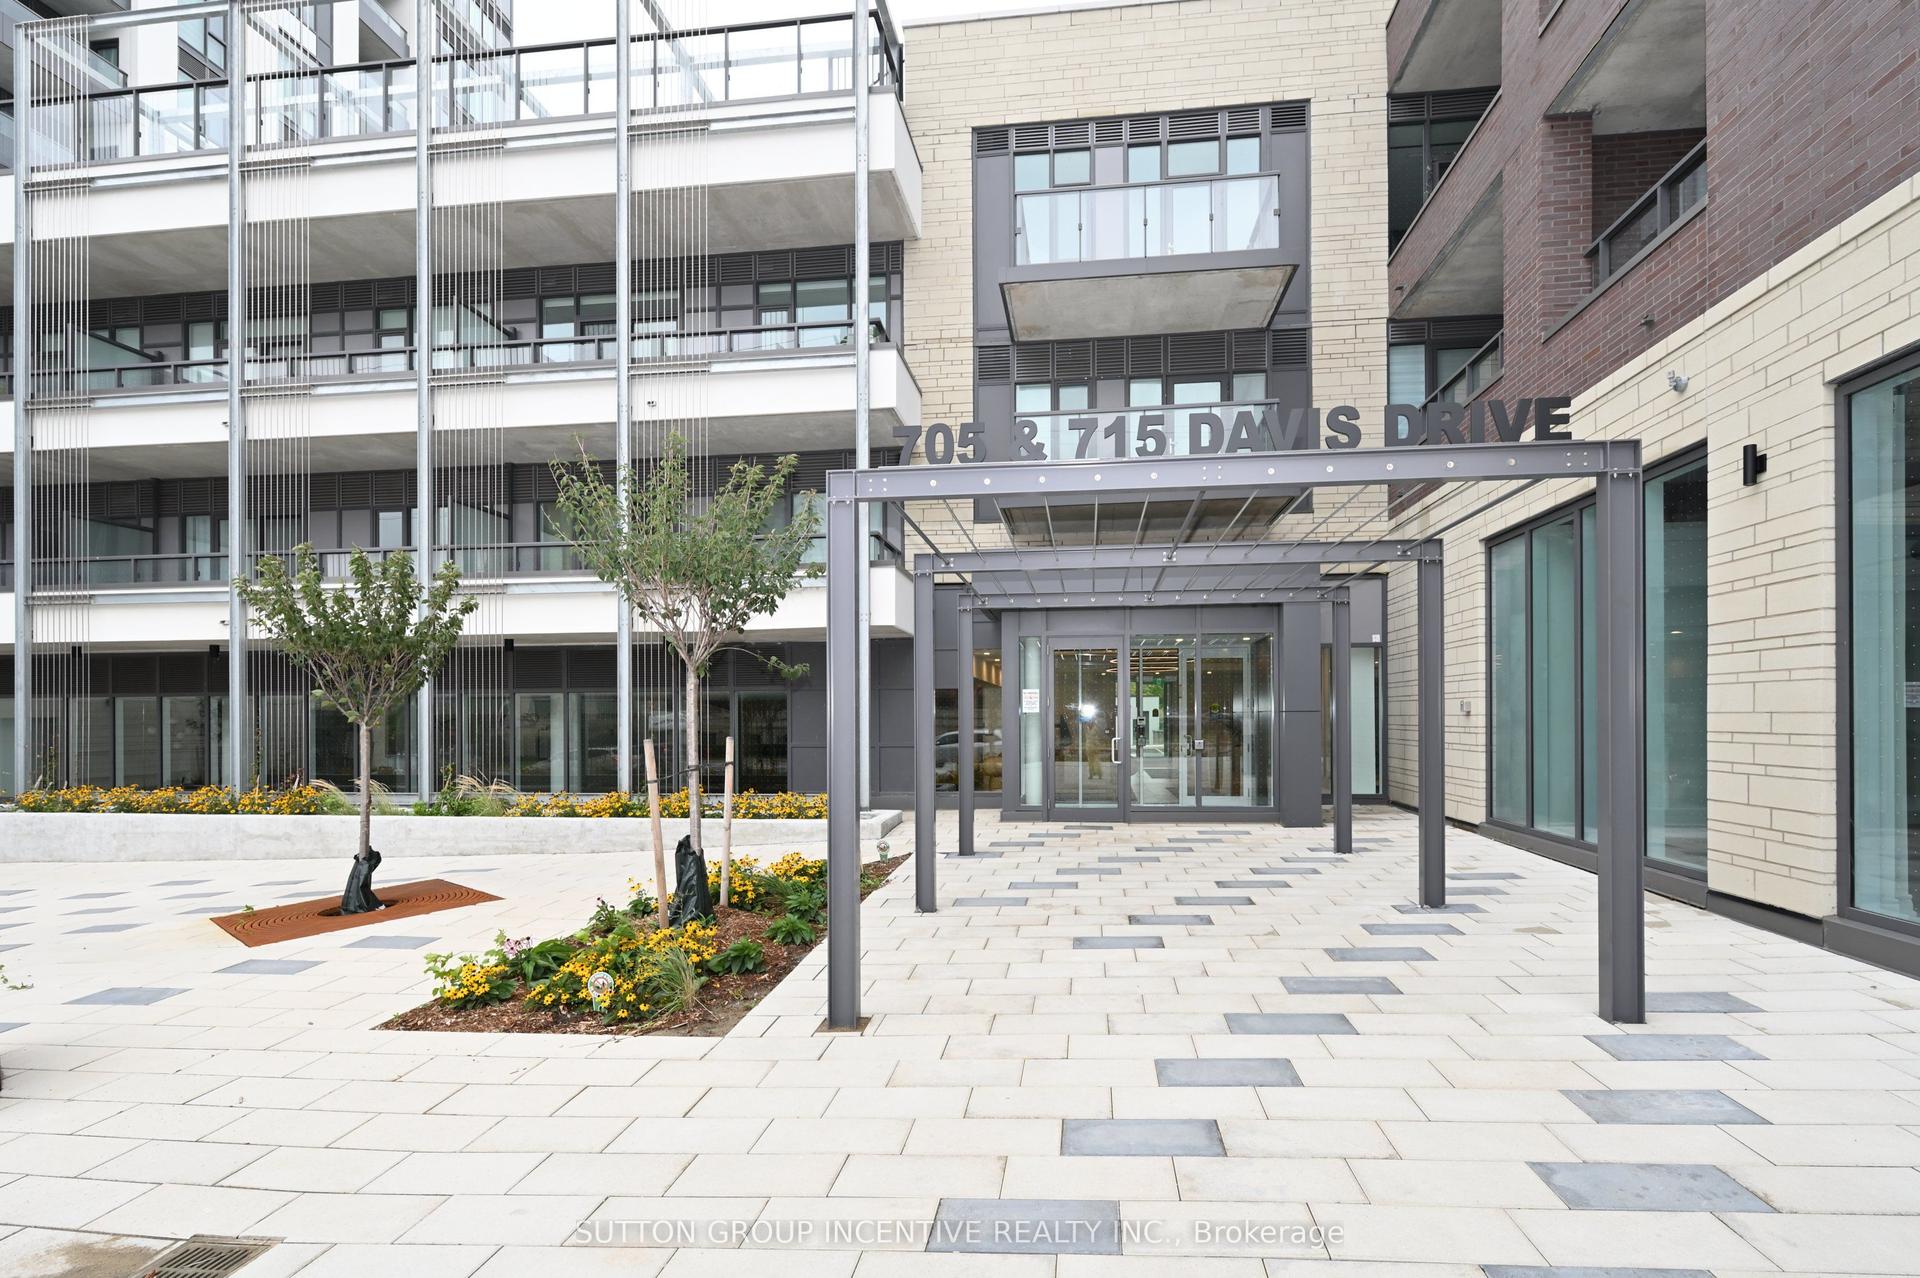
For Sale19 h ago
$988,880
Condo
est. $4,335/mo
705 Davis Drive A803 #A803, Huron Heights-Leslie Valley
Newmarket, ON
2 bd
2 ba
1,100
1
MLS# N14142340Sutton Group Incentive Realty Inc.
WhatsApp Aman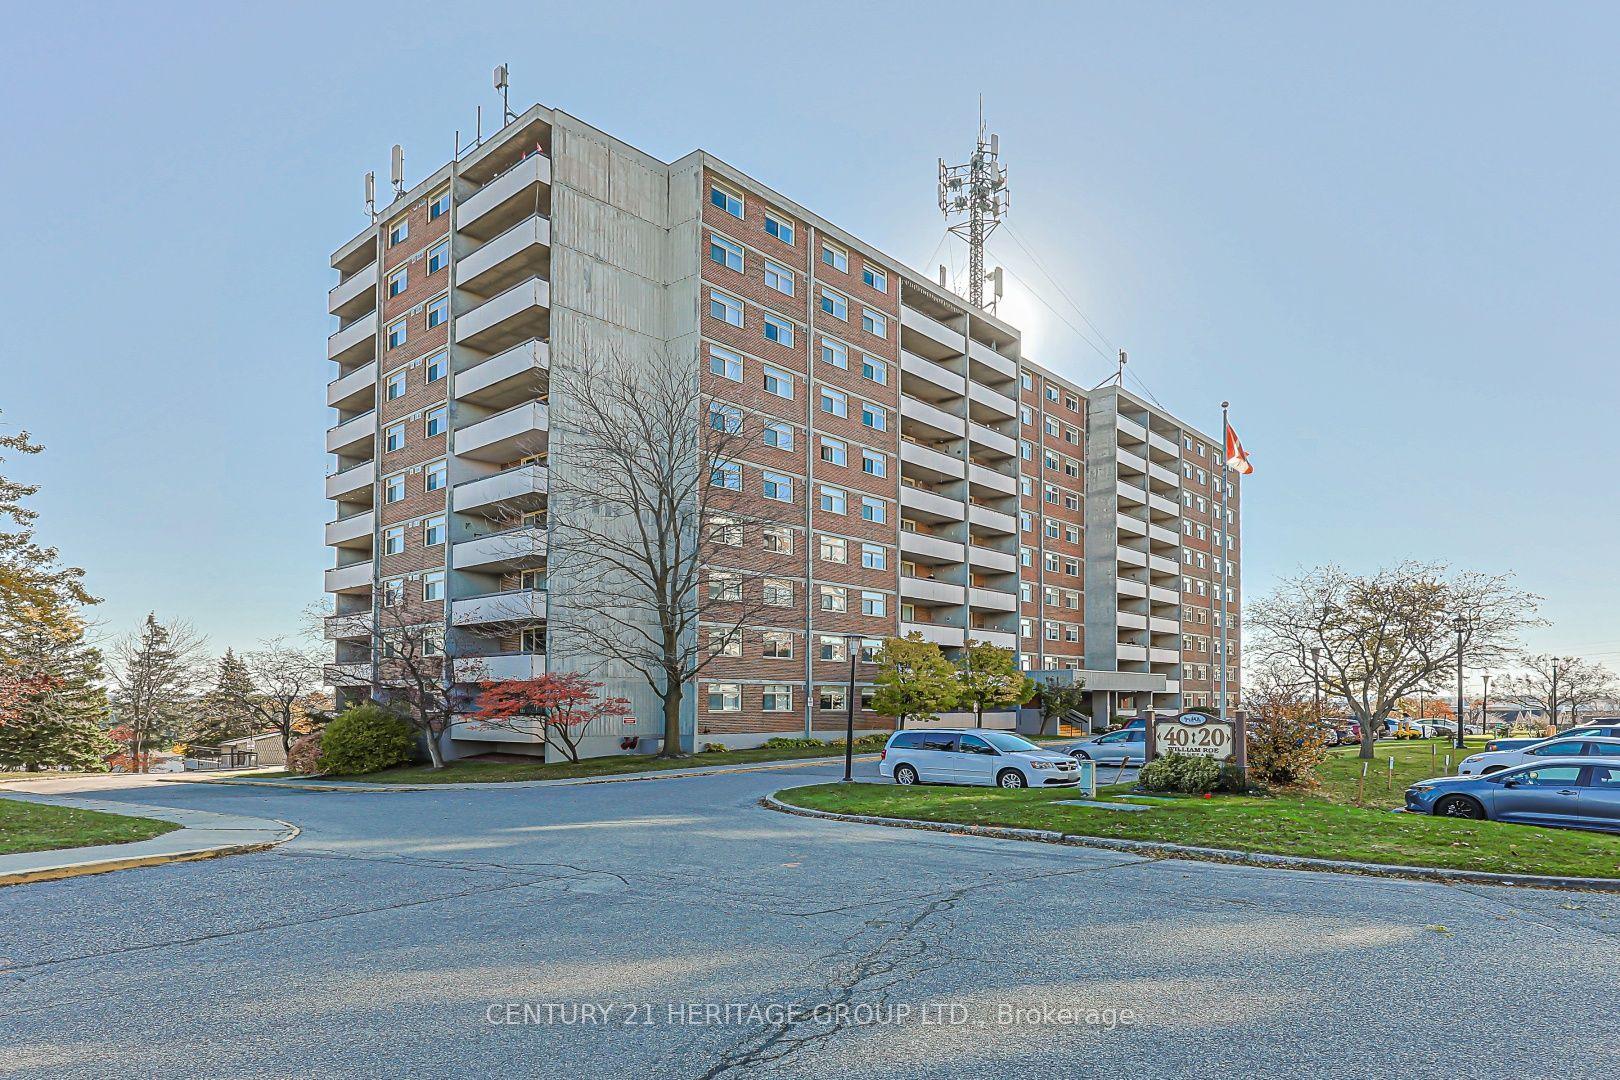
For Sale2 days ago
$749,000
Condo
est. $3,284/mo
40 William Roe Boulevard 508 #508, Central Newmarket
Newmarket, ON
3 bd
2 ba
1,300
1
MLS# N14139486Century 21 Heritage Group Ltd.
WhatsApp Aman