For Sale
Just Listed
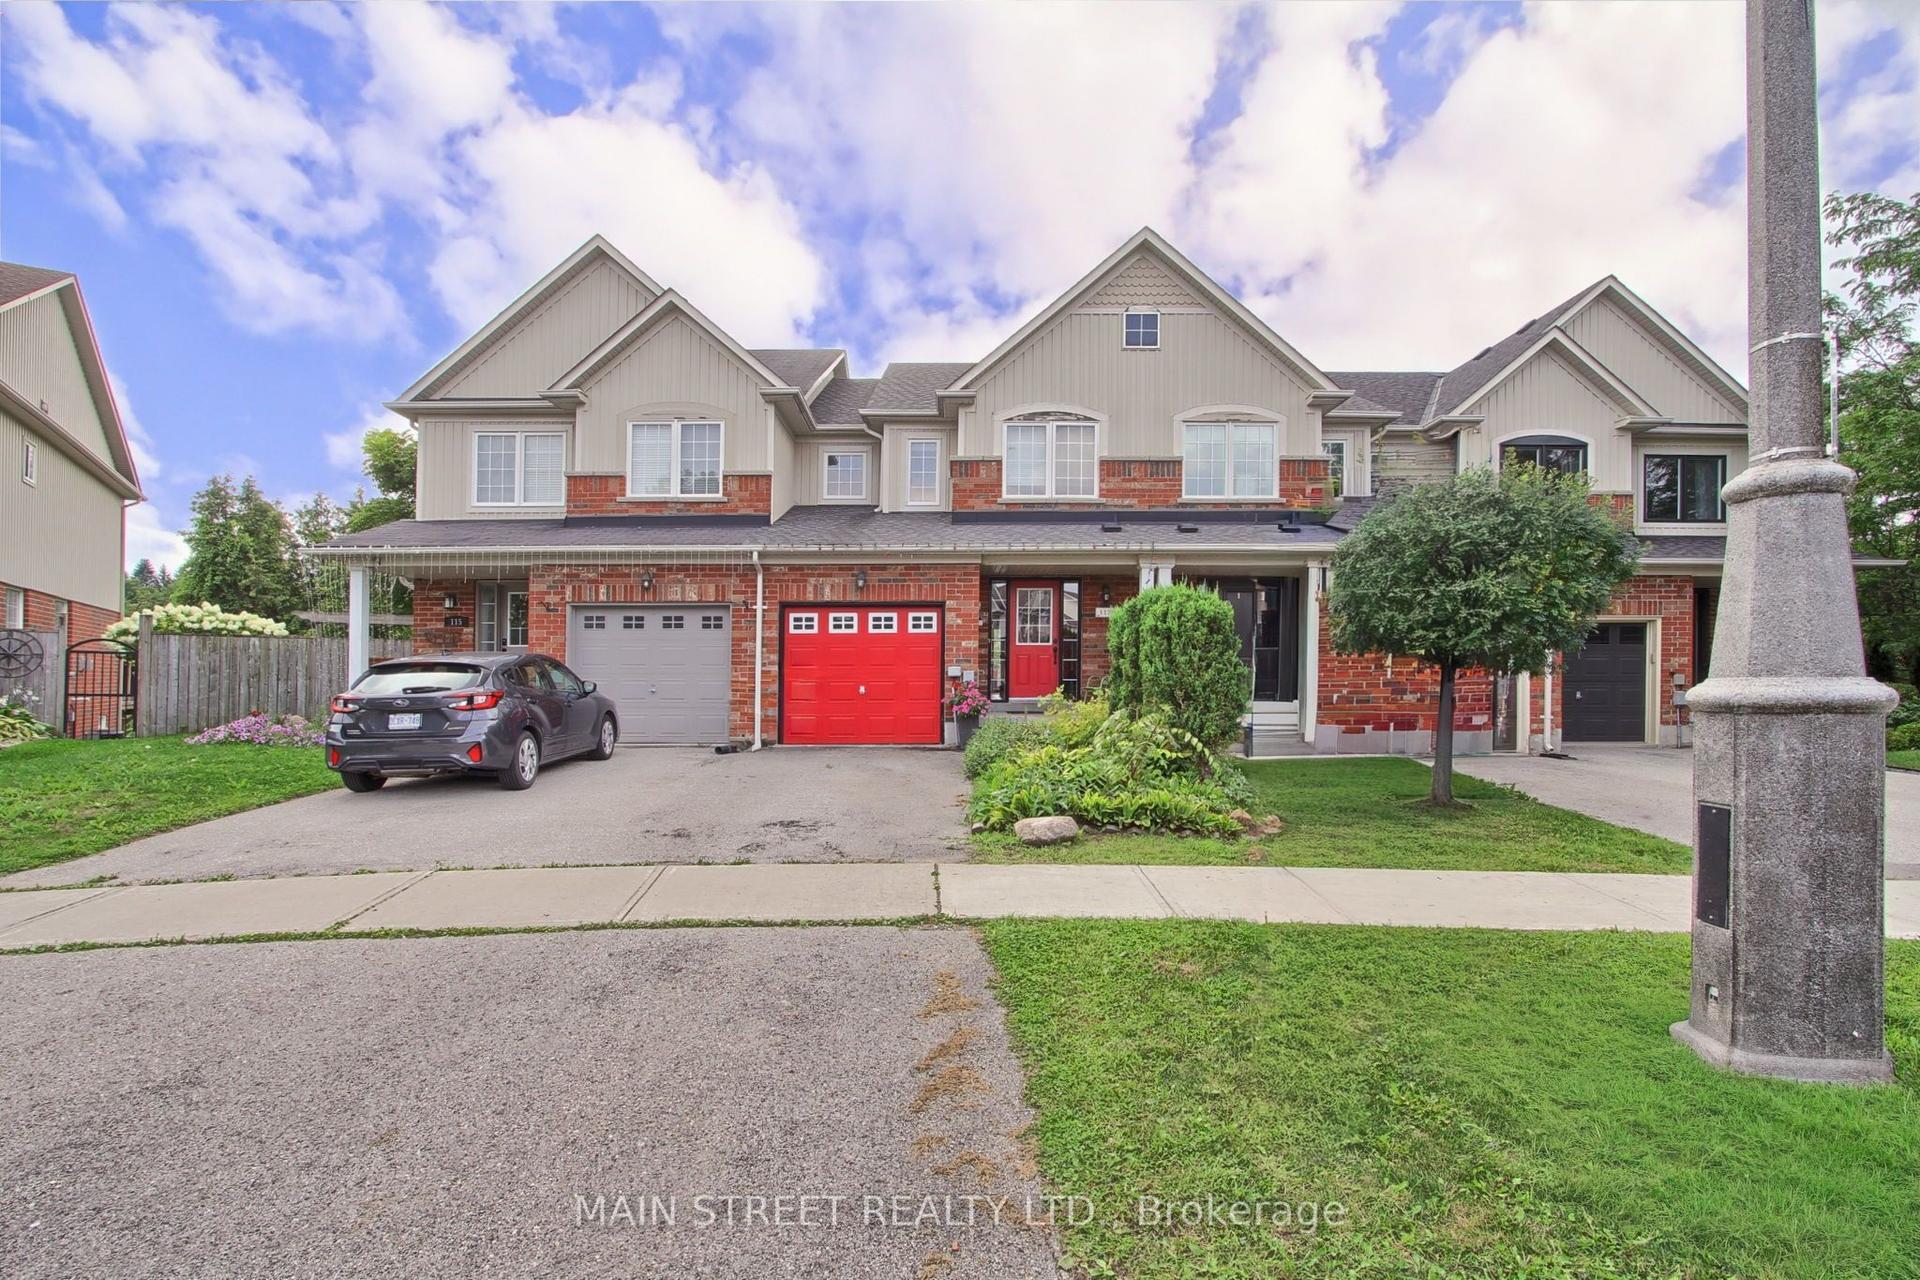
128 Chessington Avenue
Queensville, East Gwillimbury, ON
$818,000
3Bd
3Ba
1,750+sqft
2.5Parking
19.69 x 91.86 ftlot
$467/sqft
TownhouseMLS# N14082374Listed 2026-10-156 DOM
Cooling
Central Air
Basement
Finished
About this home
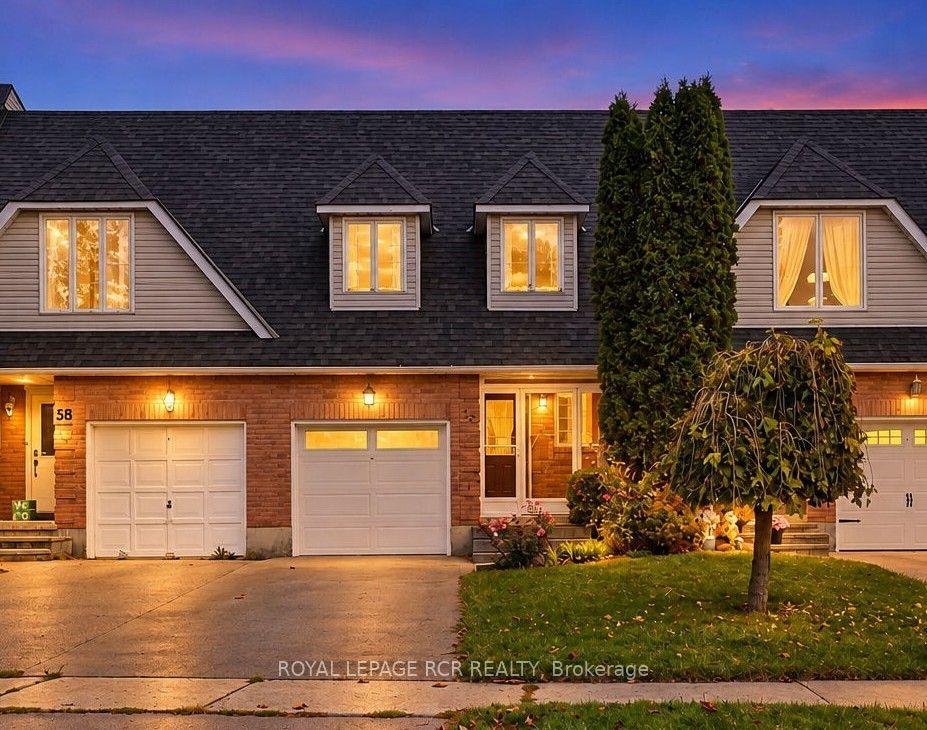
Morning at the front of the house, evening at the back. The home has a rhythm to it before you've even unpacked.The main floor moves as one composed sequence: dining at the front beneath a linear chandelier, a generous kitchen through the centre island and seating for four, and living at the rear opening to a full-width deck. Crown moulding and pot lighting on the main level. A full oak staircase, open on both sides, runs from the lower level through to the second. Upstairs, the primary suite carries a shiplap feature wall, walk-in closet, and an ensuite finished past builder standard - freestanding soaker tub beneath a window and a separate glass shower. The main bath repeats the same large format tile and full glass enclosure. Hardwood through all three bedrooms and the upper hall. A covered second-storey balcony opens off the front bedroom through French doors. The lower level is a genuine third living space: broadloom, above-grade windows, room for both a media area and a desk. Built-in garage, two-car parking. Set between Sharon and Holland Landing, with a park within walking distance, a new recreation centre and schools five minutes away. GO station in eight. Rural pace, urban access, and a neighborhood still coming into itself.
GarageHardwood
Rooms
Main Floor
| Living Room | 2.41 × 3.01 m | Hardwood Floor Crown Moulding Pot Lights |
| Dining Room | 3.63 × 4.00 m | Hardwood Floor Crown Moulding Pot Lights |
| Kitchen | 2.41 × 3.01 m | Ceramic Floor Custom Backsplash Pot Lights |
| Breakfast | 2.41 × 2.44 m | Ceramic Floor W/O To Yard Pot Lights |
Second Floor
| Primary Bedroom | 3.63 × 4.97 m | Hardwood Floor Walk-In Closet(s) 4 Pc Ensuite |
| Bedroom 2 | 2.53 × 3.48 m | Hardwood Floor Closet W/O To Balcony |
| Bedroom 3 | 2.71 × 2.71 m | Hardwood Floor Closet |
Basement
| Family Room | 5.31 × 3.96 m | Broadloom |
Other
| Laundry | — |
Features
- Auto Garage Door Remote
- Storage
- Finished
- Central Air
- 2-Storey
Financials
Annual Taxes
$4,709
Estimated Rental Income
Entire property$3,200 – $4,800/mo
Basement apartment$1,800 – $2,500/mo
Rental yield4.7% – 7.0%
*Estimates based on comparable rentals in the area. Actual income may vary.
Market Data — East Gwillimbury
Days on market6 days
Buyer's MarketSeller's Market
Based on active listings in East Gwillimbury. Data updates daily.
Getting around
How walkable, bikeable, and transit-friendly this neighbourhood is.
64
/ 100
Walk Score
Somewhat Walkable
39
/ 100
Transit Score
Some Transit
42
/ 100
Bike Score
Somewhat Bikeable
Scores are estimates based on neighbourhood data and are for informational purposes only.
MLS® data courtesy of the Toronto Regional Real Estate Board (TRREB).
The information provided herein must only be used by consumers that have a bona fide interest in the purchase, sale, or lease of real estate and may not be used for any commercial purpose or any other purpose. Listing information is deemed reliable but is not guaranteed accurate by the Toronto Regional Real Estate Board, the listing brokerage, or this website. The trademarks REALTOR®, REALTORS® and the REALTOR® logo are controlled by The Canadian Real Estate Association (CREA) and identify real estate professionals who are members of CREA. MLS®, Multiple Listing Service®, and the associated logos are owned by CREA. Not intended to solicit properties currently listed for sale or buyers under contract.
You may also like
More homes in East Gwillimbury
Hand-picked listings with a similar price range and style.
For Sale2 days ago
$889,000
Townhouse
est. $3,897/mo
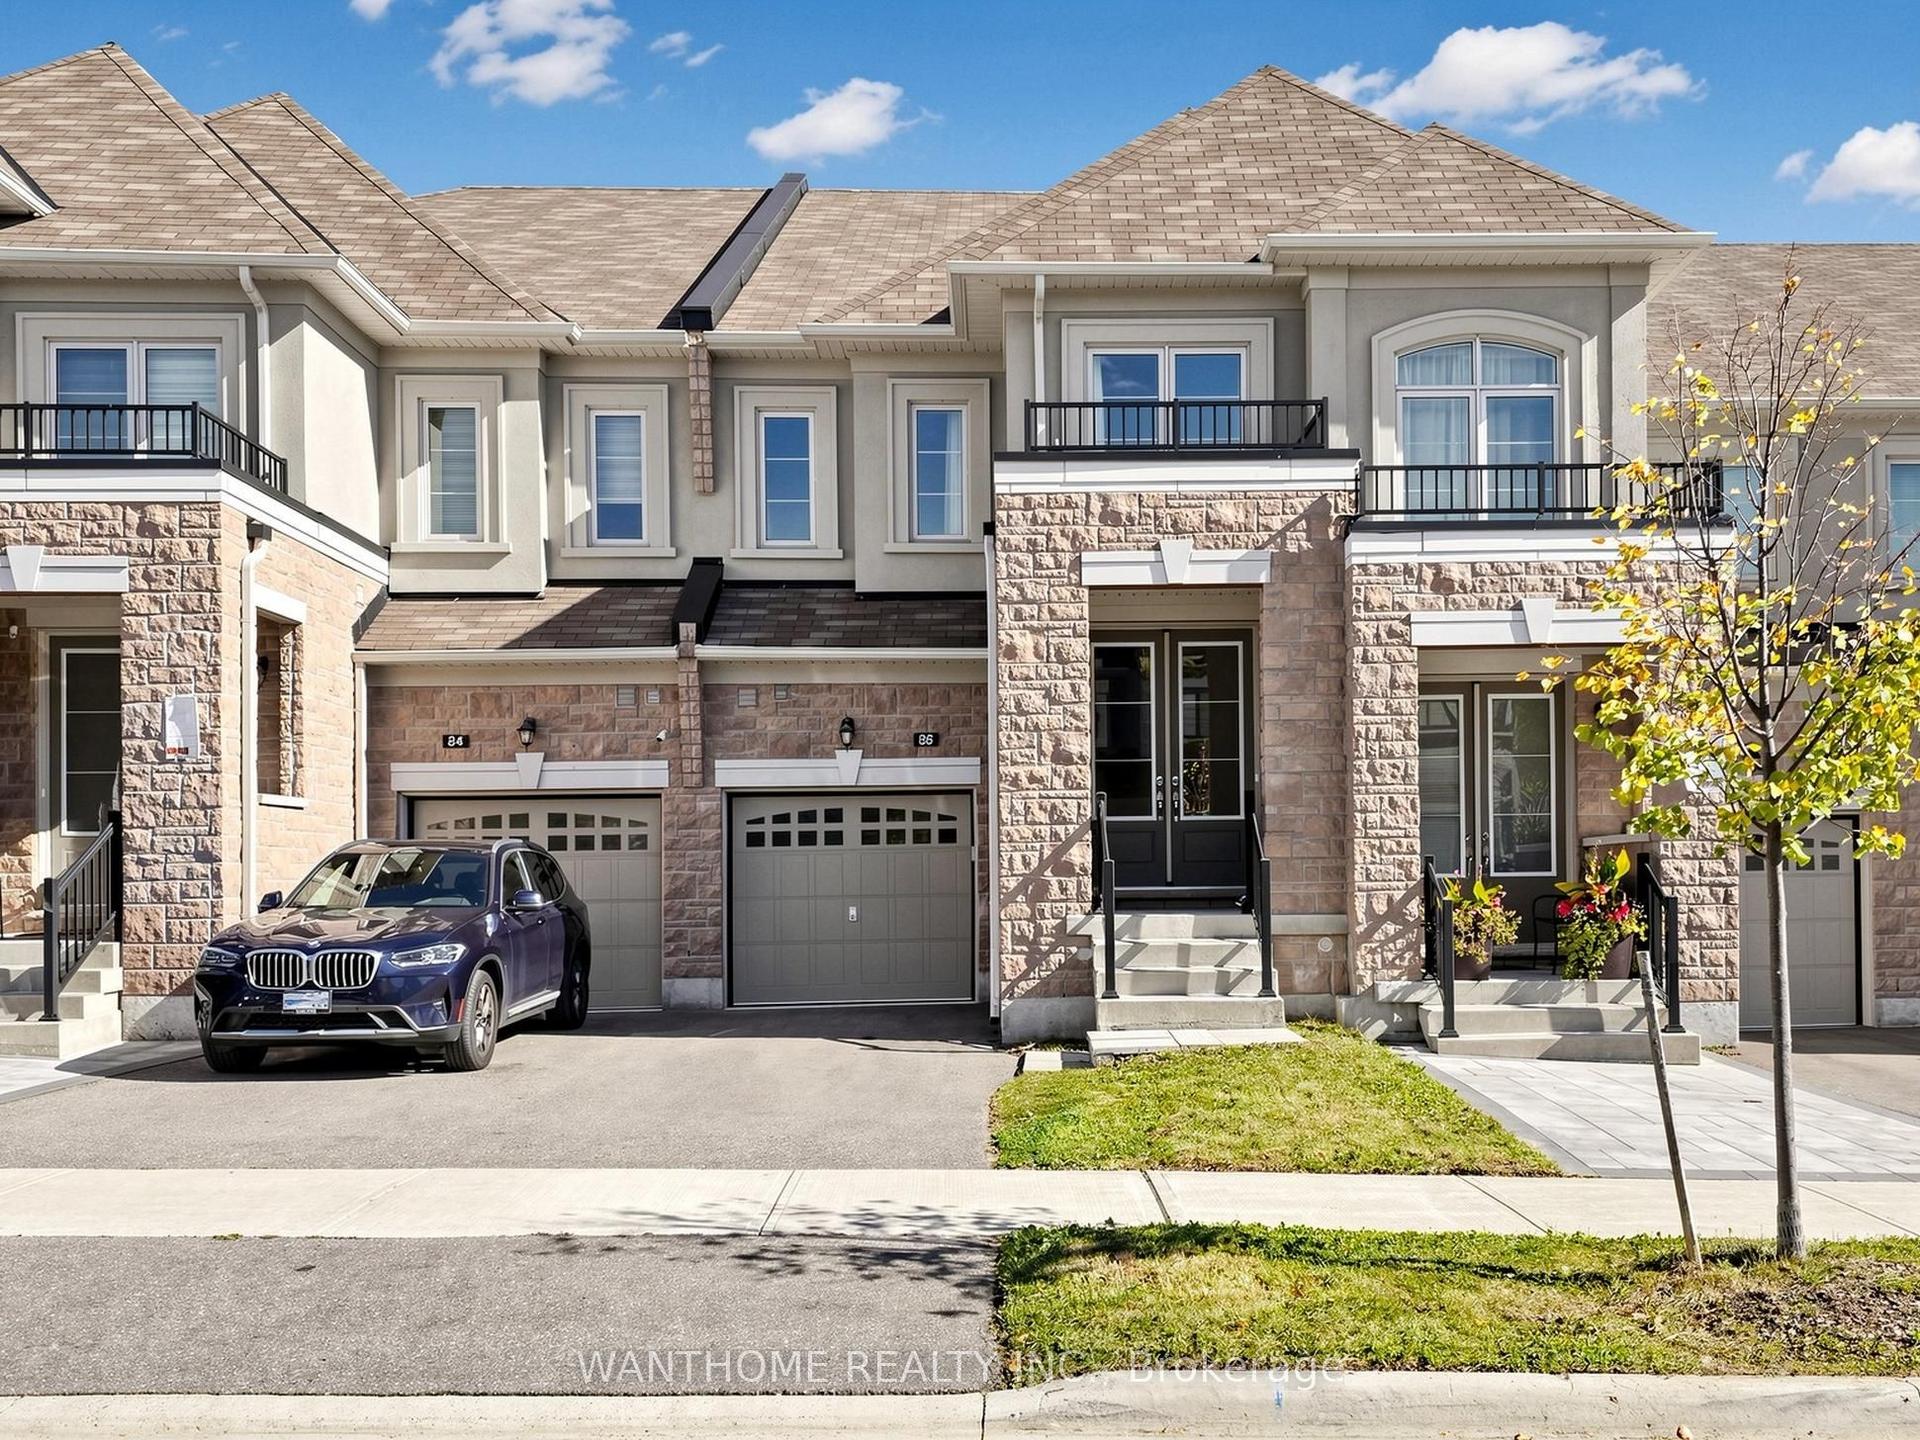
86 Prunella Crescent, Holland Landing
East Gwillimbury, ON
3 bd
3 ba
2,250
2
MLS# N14100270Wanthome Realty Inc.
WhatsApp Aman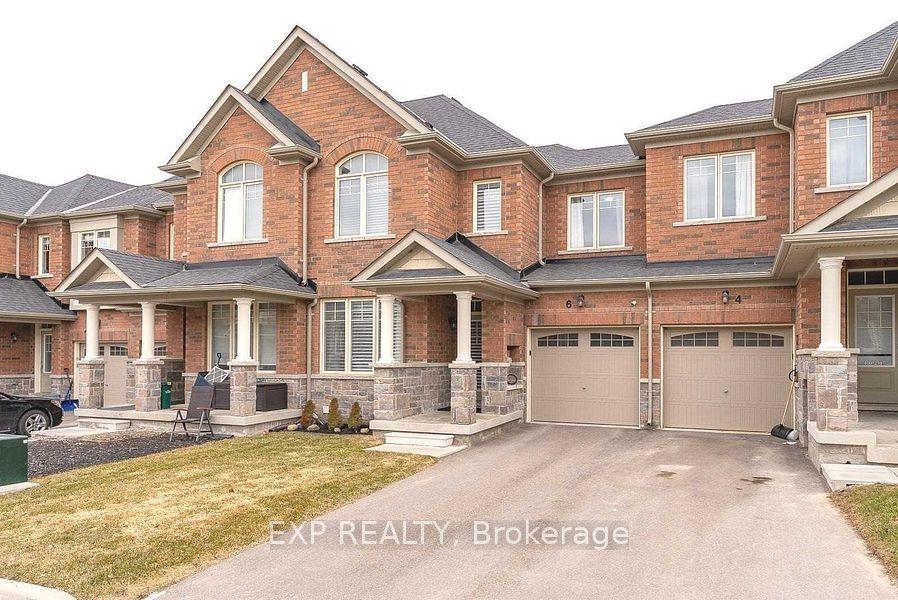
For Sale2 months ago
$889,000
Townhouse
est. $3,897/mo
6 Frederick Pearson Street, Queensville
East Gwillimbury, ON
3 bd
3 ba
2,250
2
MLS# N13653468Exp Realty
WhatsApp Aman