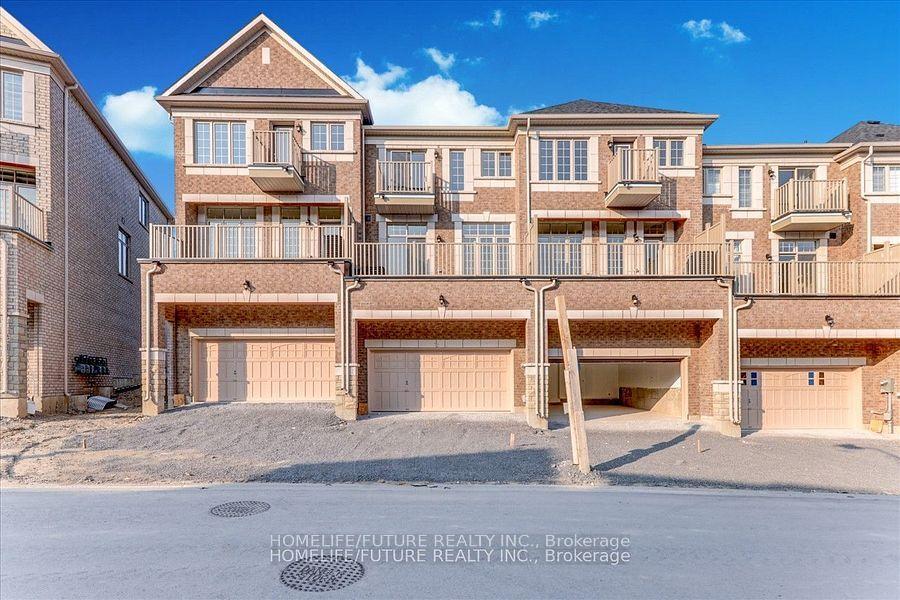
For Sale
Just Listed
336 Steeles Avenue E 1 #1
Bayview Glen, Markham, ON
$1,200,000
2Bd
3Ba
1,750+sqft
2Parking
$686/sqft
TownhouseMLS# N14082862Listed 2026-10-151 DOM
Heating
Water Heater
Cooling
Central Air
Just listed! New listings in Markham often receive offers within the first week.
About this home
The Jade at Bayview Green - the most exclusive collection within an enclave of just 17 freehold townhomes by custom builder Orchdale Homes in prestigious Bayview Glen. With only two available, this 2-bedroom 1,740 SF design, with an optional 3rd bedroom, offers smart, efficient living crowned by a private rooftop terrace. Kitchens feature quartz countertops and soft-close cabinetry, with quartz in all bathrooms and frameless glass showers (as per plan). Luxury standard finishes include 5" plank engineered hardwood, stained oak stairs with oak handrail and black iron pickets, smooth ceilings, 5" baseboards and 12"x24" tile, 9' and 10' ceilings, and 2-car garage. Markham location - no Toronto double land transfer tax. Steps to TTC, minutes to Bayview Golf and Country Club, top-ranked schools and Highways 404, 407 and 401. Full Tarion warranty. Up to $130,000 in enhanced HST rebates already built into pricing for eligible buyers. Limited time offer until March 31, 2027. Contact LA for full package and private appointment.
GarageHardwood
Rooms
Main Floor
| Kitchen | 3.51 × 3.58 m | Centre Island Quartz Counter Stainless Steel Appl |
| Dining Room | 3.51 × 3.35 m | Open Concept Hardwood Floor Large Window |
| Family Room | 4.57 × 3.66 m | Large Window Open Concept Hardwood Floor |
Second Floor
| Primary Bedroom | 4.42 × 3.35 m | 4 Pc Ensuite Walk-In Closet(s) Large Window |
| Bedroom 2 | 3.35 × 3.35 m | Double Closet Juliette Balcony |
Features
- Water Heater
- Carpet Free
- Storage
- None
- Central Air
- 3-Storey
Financials
Annual Taxes
$0
Estimated Rental Income
Entire property$2,600 – $3,800/mo
Rental yield2.6% – 3.8%
*Estimates based on comparable rentals in the area. Actual income may vary.
Market Data — Markham
Days on market1 days
Buyer's MarketSeller's Market
Based on active listings in Markham. Data updates daily.
Demographics — Markham
Population
338,503
Avg Household Income
$118,000
Age Distribution
0-19
20%
20-34
18%
35-49
22%
50-64
22%
65+
18%
Ownership82% own · 18% rent
EnglishMandarinCantoneseTamilUrdu
Getting around
How walkable, bikeable, and transit-friendly this neighbourhood is.
62
/ 100
Walk Score
Somewhat Walkable
39
/ 100
Transit Score
Some Transit
56
/ 100
Bike Score
Bikeable
Scores are estimates based on neighbourhood data and are for informational purposes only.
MLS® data courtesy of the Toronto Regional Real Estate Board (TRREB).
The information provided herein must only be used by consumers that have a bona fide interest in the purchase, sale, or lease of real estate and may not be used for any commercial purpose or any other purpose. Listing information is deemed reliable but is not guaranteed accurate by the Toronto Regional Real Estate Board, the listing brokerage, or this website. The trademarks REALTOR®, REALTORS® and the REALTOR® logo are controlled by The Canadian Real Estate Association (CREA) and identify real estate professionals who are members of CREA. MLS®, Multiple Listing Service®, and the associated logos are owned by CREA. Not intended to solicit properties currently listed for sale or buyers under contract.
You may also like
More homes in Markham
Hand-picked listings with a similar price range and style.
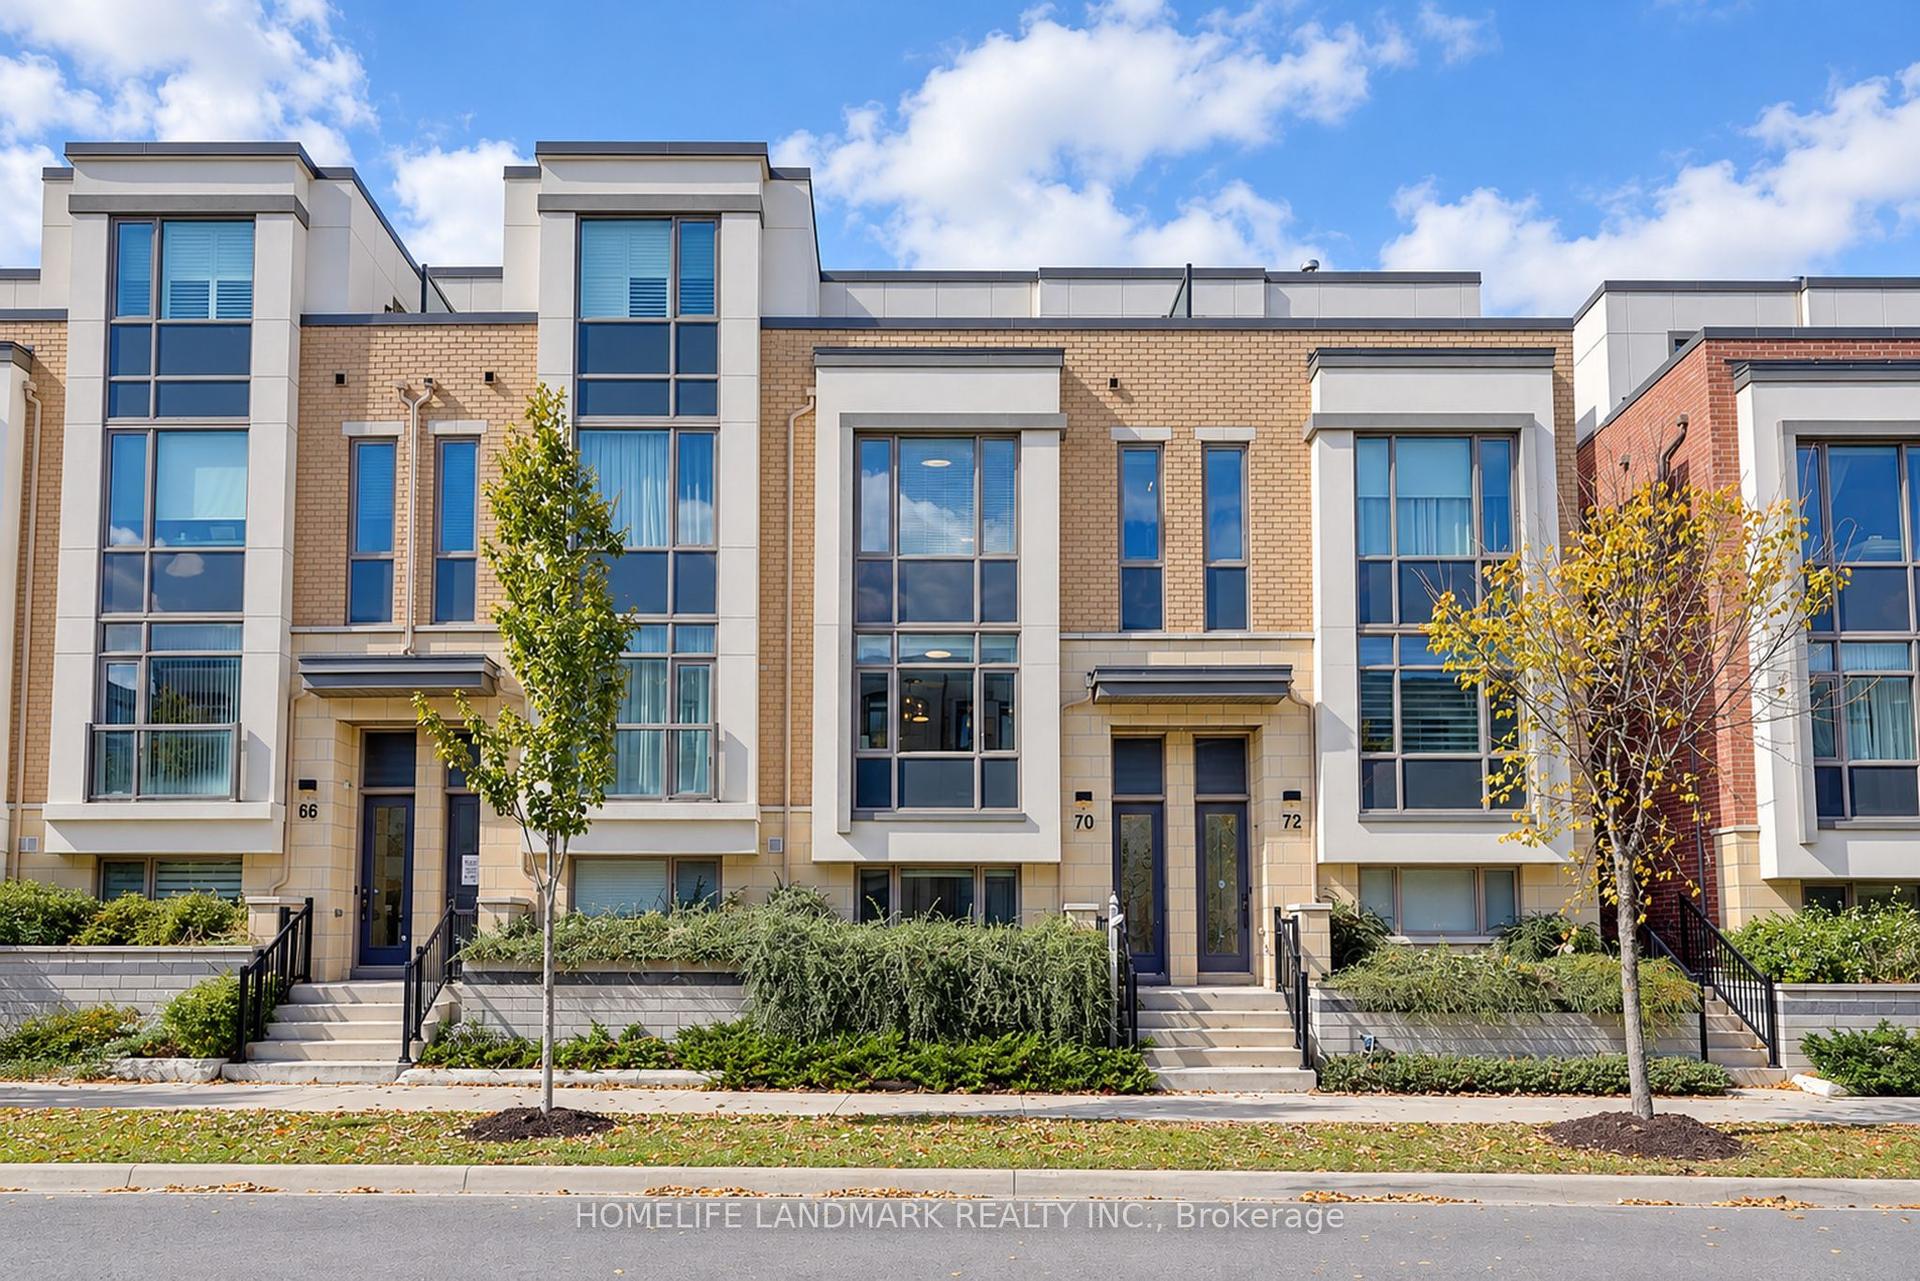
For Sale8 days ago
$1,188,000
Townhouse
est. $5,208/mo
70 William Saville Street, Unionville
Markham, ON
4 bd
5 ba
2,250
3
MLS# N13879884Homelife Landmark Realty Inc.
WhatsApp Aman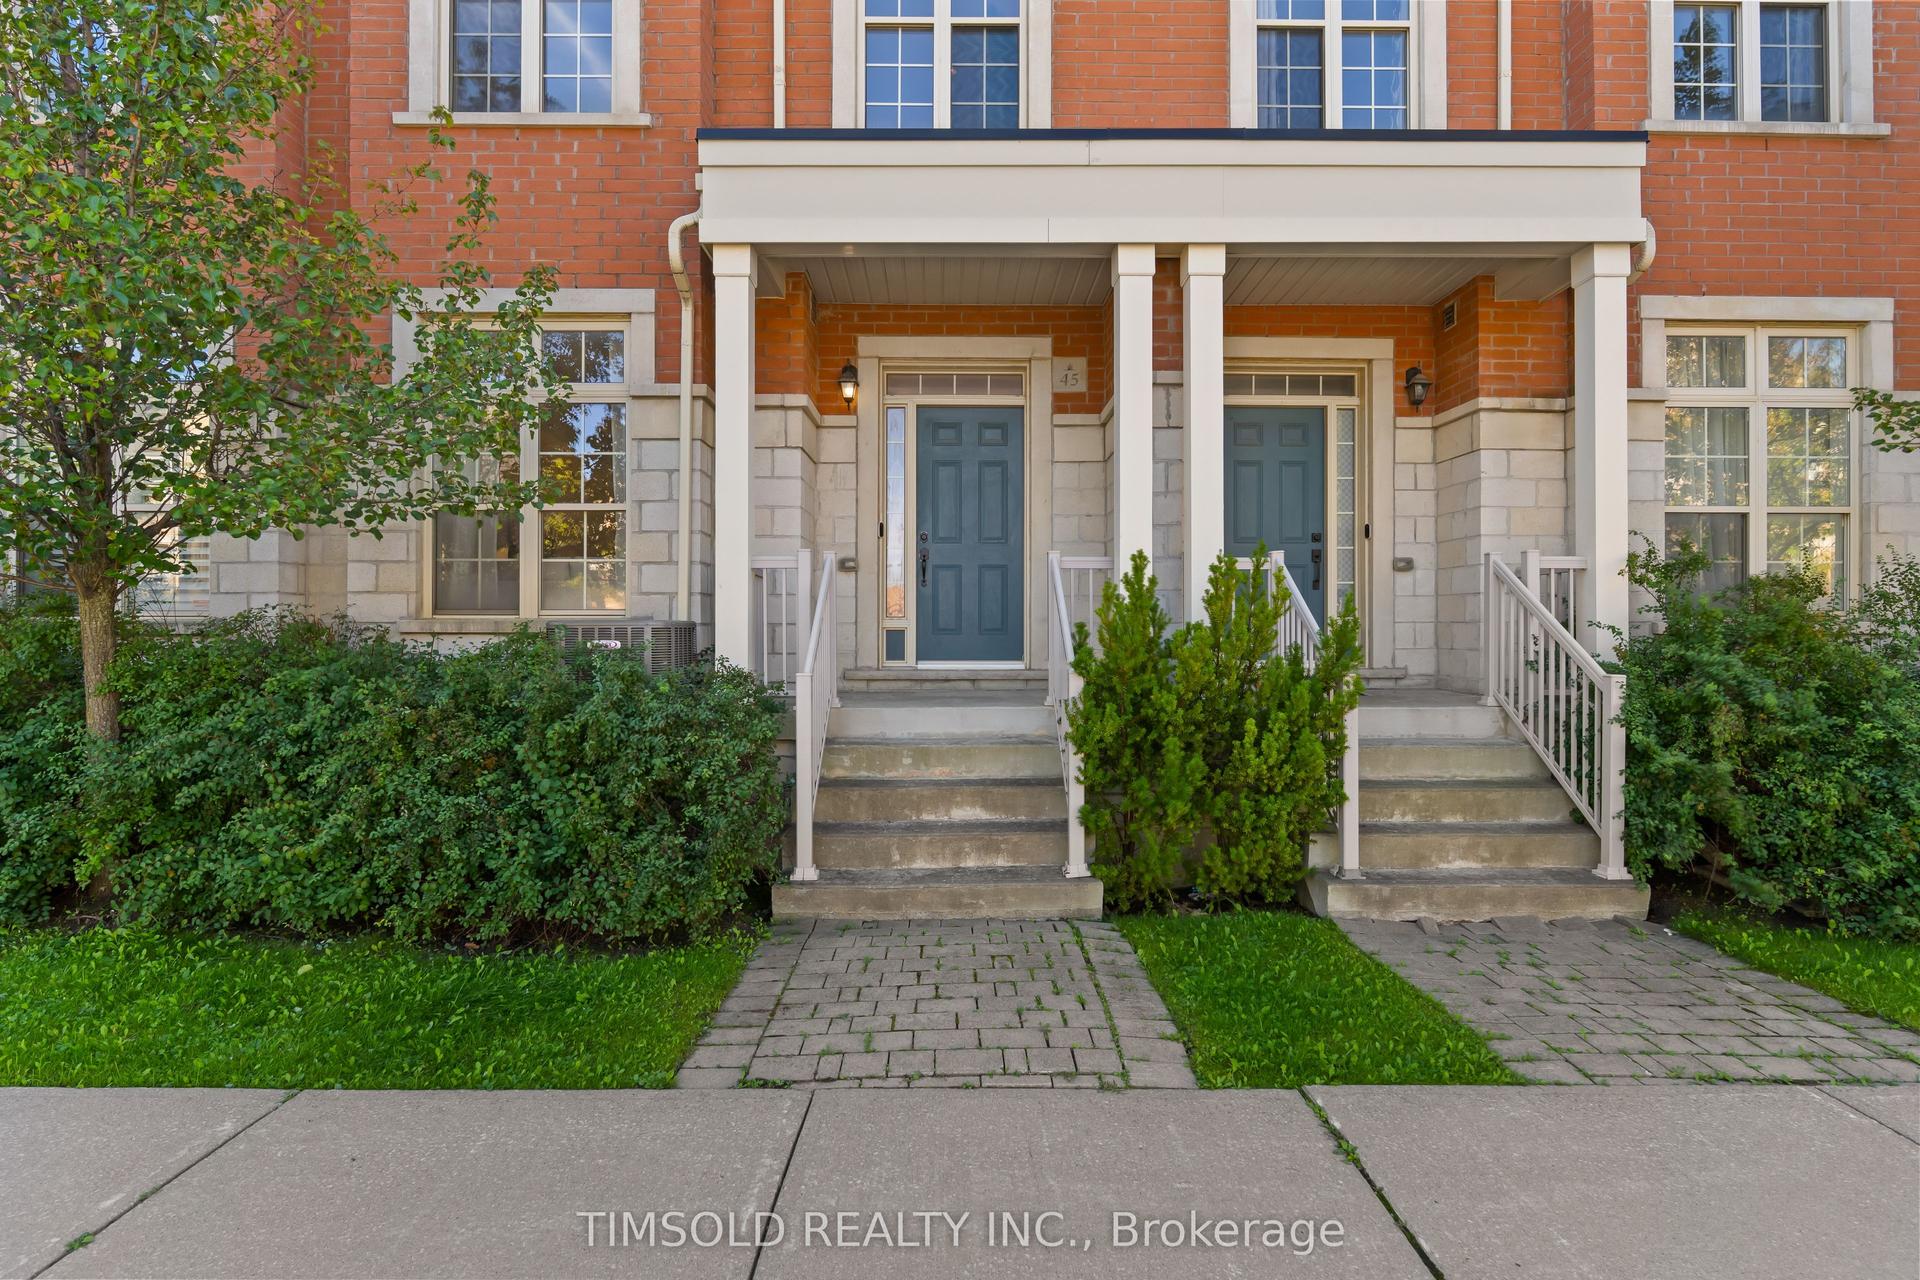
For Sale16 h ago
$1,090,000
Townhouse
est. $4,779/mo
45 Anthony Roman Avenue, Cathedraltown
Markham, ON
3+1 bd
5 ba
2,250
2
MLS# N14089470Timsold Realty Inc.
WhatsApp Aman