For Sale
Just Listed
55 Austin Drive 604 #604
Markville, Markham, ON
$886,000
2+1Bd
2Ba
1,500+sqft
1Parking
$591/sqft
CondoMLS# N14083898Listed 2026-10-150 DOM
Cooling
Central Air
Just listed! New listings in Markham often receive offers within the first week.
About this home
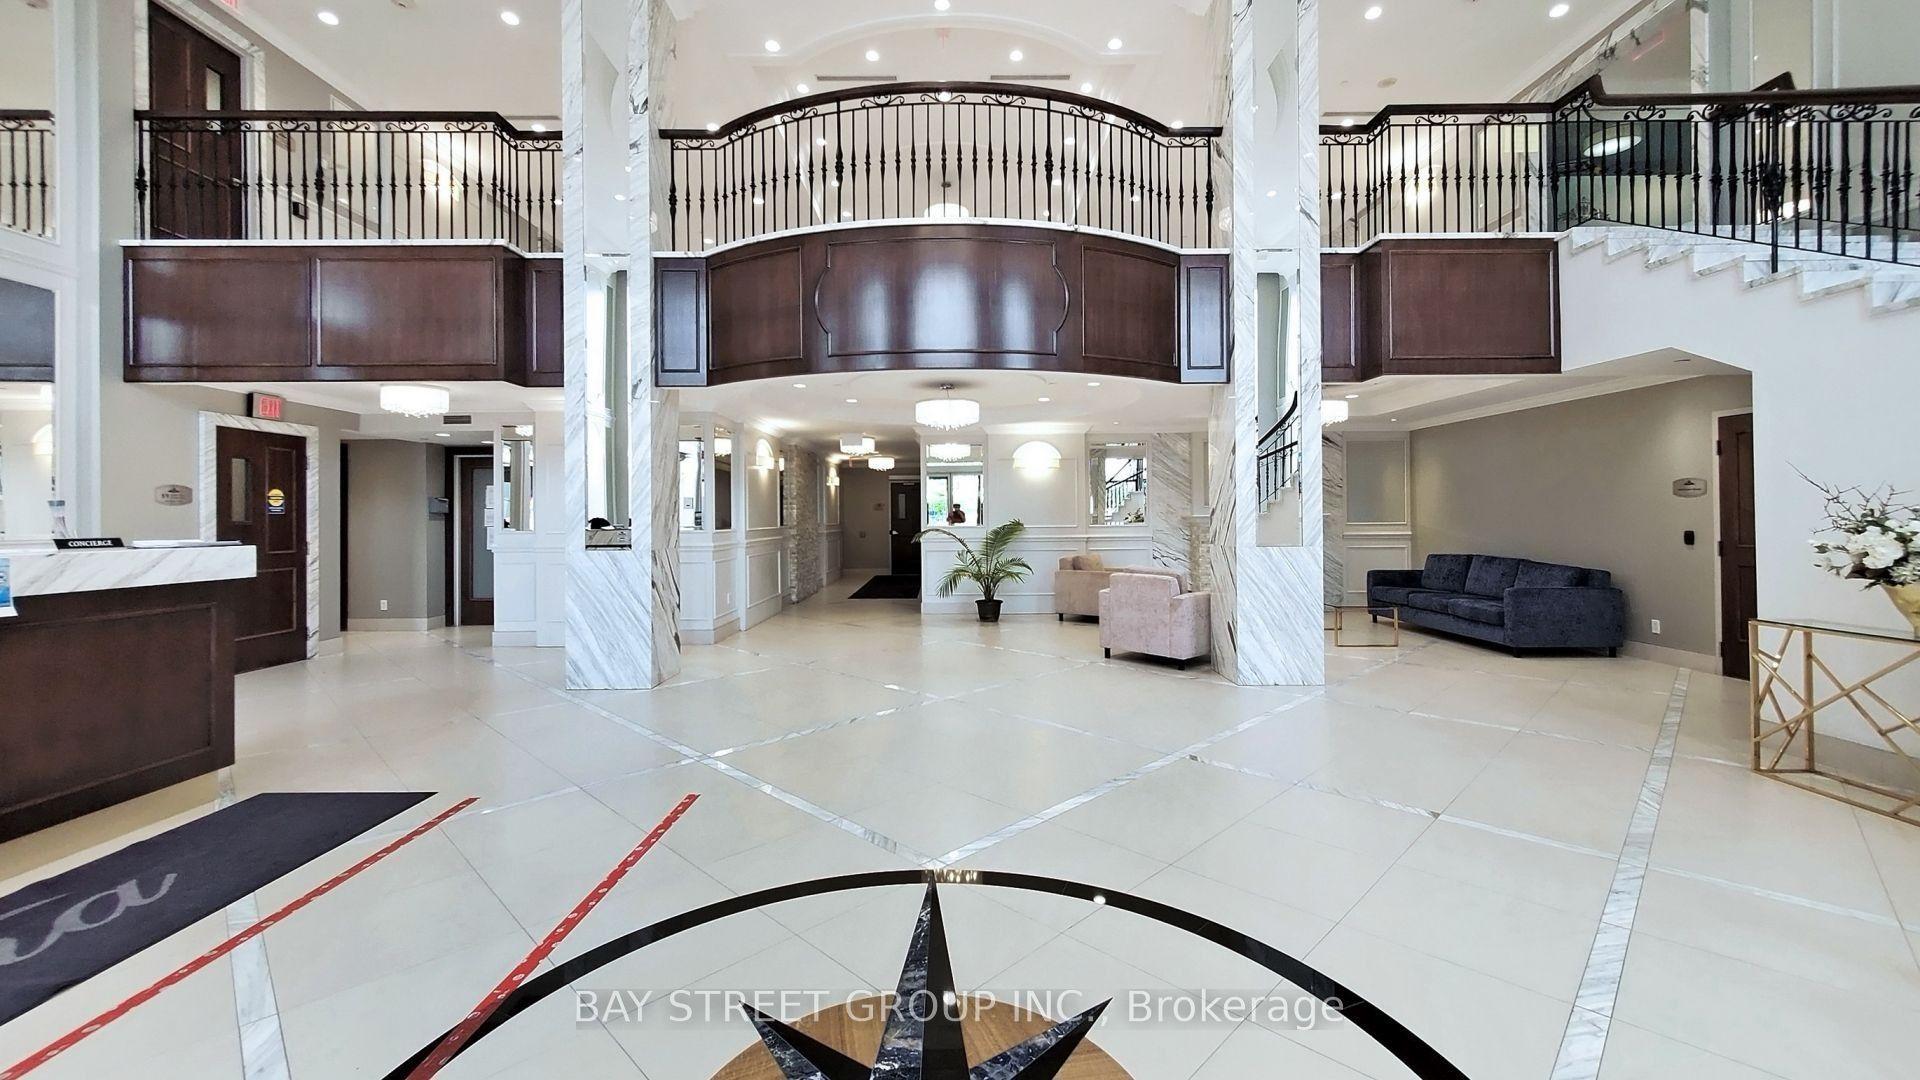
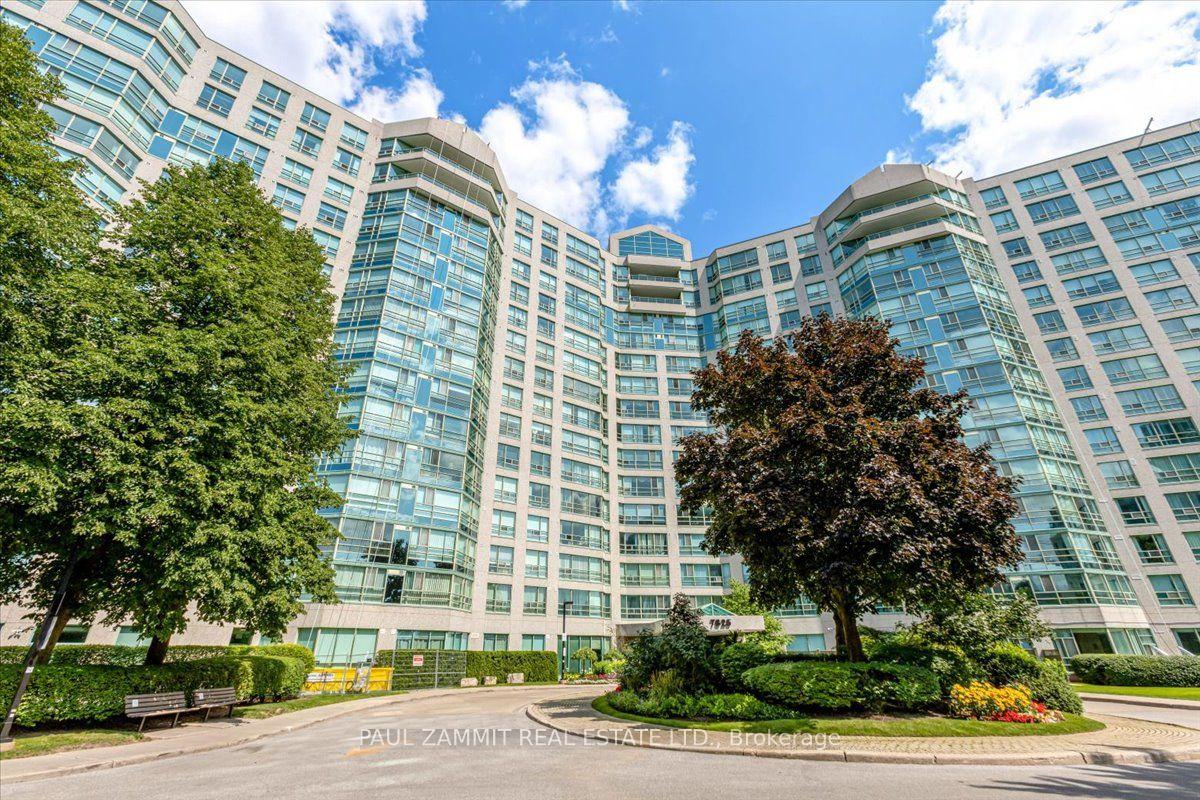
Upgraded, ultra-spacious, and totally hassle-free, Unit 604 at Tridel's Walden Pond I offers a rare combination of fully renovated finishes, house-sized dimensions, and all-inclusive living. This sun-filled 2-bedroom, 2-bathroom corner suite opens past a proper foyer into expansive living and dining areas framed by big bright windows. Use every dish and cook in the updated eat-in kitchen with stainless steel appliances, a one year old stove/oven and great quartz counter space. Also enjoy the privacy of a primary suite with a fully renovated ensuite with a huge shower. A spacious second bedroom and a full second updated four piece bath gives guests or family members comfort and privacy. The office is bright and private which is perfect for those work-from-home days. An oversized in-suite laundry room with bonus storage gives plenty of room to tuck your stuff away. The fan coils were fully updated and replaced, which saves you 7000 dollar hassle. Your monthly maintenance fee is a total set-it-and-forget-it deal that covers Heat, Hydro, Water, Central Air, Bell TV, AND High-Speed Internet in one bill. Enjoy the condo living perks including 24/7 gatehouse security, indoor saltwater pool, gym, tennis court, and lush nature trails right outside your door, all just steps from Markville Mall, Main St Unionville, GO Transit, and Hwy 407/404.
PoolRenovated
Rooms
Main Floor
| Foyer | 4.42 × 1.47 m | Laminate |
| Living Room | 6.30 × 3.53 m | Vinyl Floor Large Window |
| Dining Room | 3.28 × 3.18 m | Laminate Large Window |
| Kitchen | 2.79 × 2.49 m | Laminate Stainless Steel Appl Stone Counters |
| Breakfast | 2.79 × 2.31 m | Laminate Combined w/Kitchen W/O To Balcony |
| Primary Bedroom | 4.57 × 3.15 m | Laminate 3 Pc Ensuite W/O To Balcony |
| Bedroom 2 | 3.66 × 2.87 m | Laminate Large Window |
| Office | 3.15 × 2.90 m | Laminate Large Window SE View |
Features
- Carpet Free
- None
- Central Air
- 1 Storey/Apt
Financials
Annual Taxes
$3,508
Estimated Rental Income
Entire property$2,600 – $3,500/mo
Rental yield3.5% – 4.7%
*Estimates based on comparable rentals in the area. Actual income may vary.
Market Data — Markham
Days on market0 days
Buyer's MarketSeller's Market
Based on active listings in Markham. Data updates daily.
Demographics — Markham
Population
338,503
Avg Household Income
$118,000
Age Distribution
0-19
20%
20-34
18%
35-49
22%
50-64
22%
65+
18%
Ownership82% own · 18% rent
EnglishMandarinCantoneseTamilUrdu
Getting around
How walkable, bikeable, and transit-friendly this neighbourhood is.
67
/ 100
Walk Score
Somewhat Walkable
54
/ 100
Transit Score
Good Transit
40
/ 100
Bike Score
Somewhat Bikeable
Scores are estimates based on neighbourhood data and are for informational purposes only.
MLS® data courtesy of the Toronto Regional Real Estate Board (TRREB).
The information provided herein must only be used by consumers that have a bona fide interest in the purchase, sale, or lease of real estate and may not be used for any commercial purpose or any other purpose. Listing information is deemed reliable but is not guaranteed accurate by the Toronto Regional Real Estate Board, the listing brokerage, or this website. The trademarks REALTOR®, REALTORS® and the REALTOR® logo are controlled by The Canadian Real Estate Association (CREA) and identify real estate professionals who are members of CREA. MLS®, Multiple Listing Service®, and the associated logos are owned by CREA. Not intended to solicit properties currently listed for sale or buyers under contract.
You may also like
More homes in Markham
Hand-picked listings with a similar price range and style.
For Sale2 months ago
$860,000
Condo
est. $3,770/mo
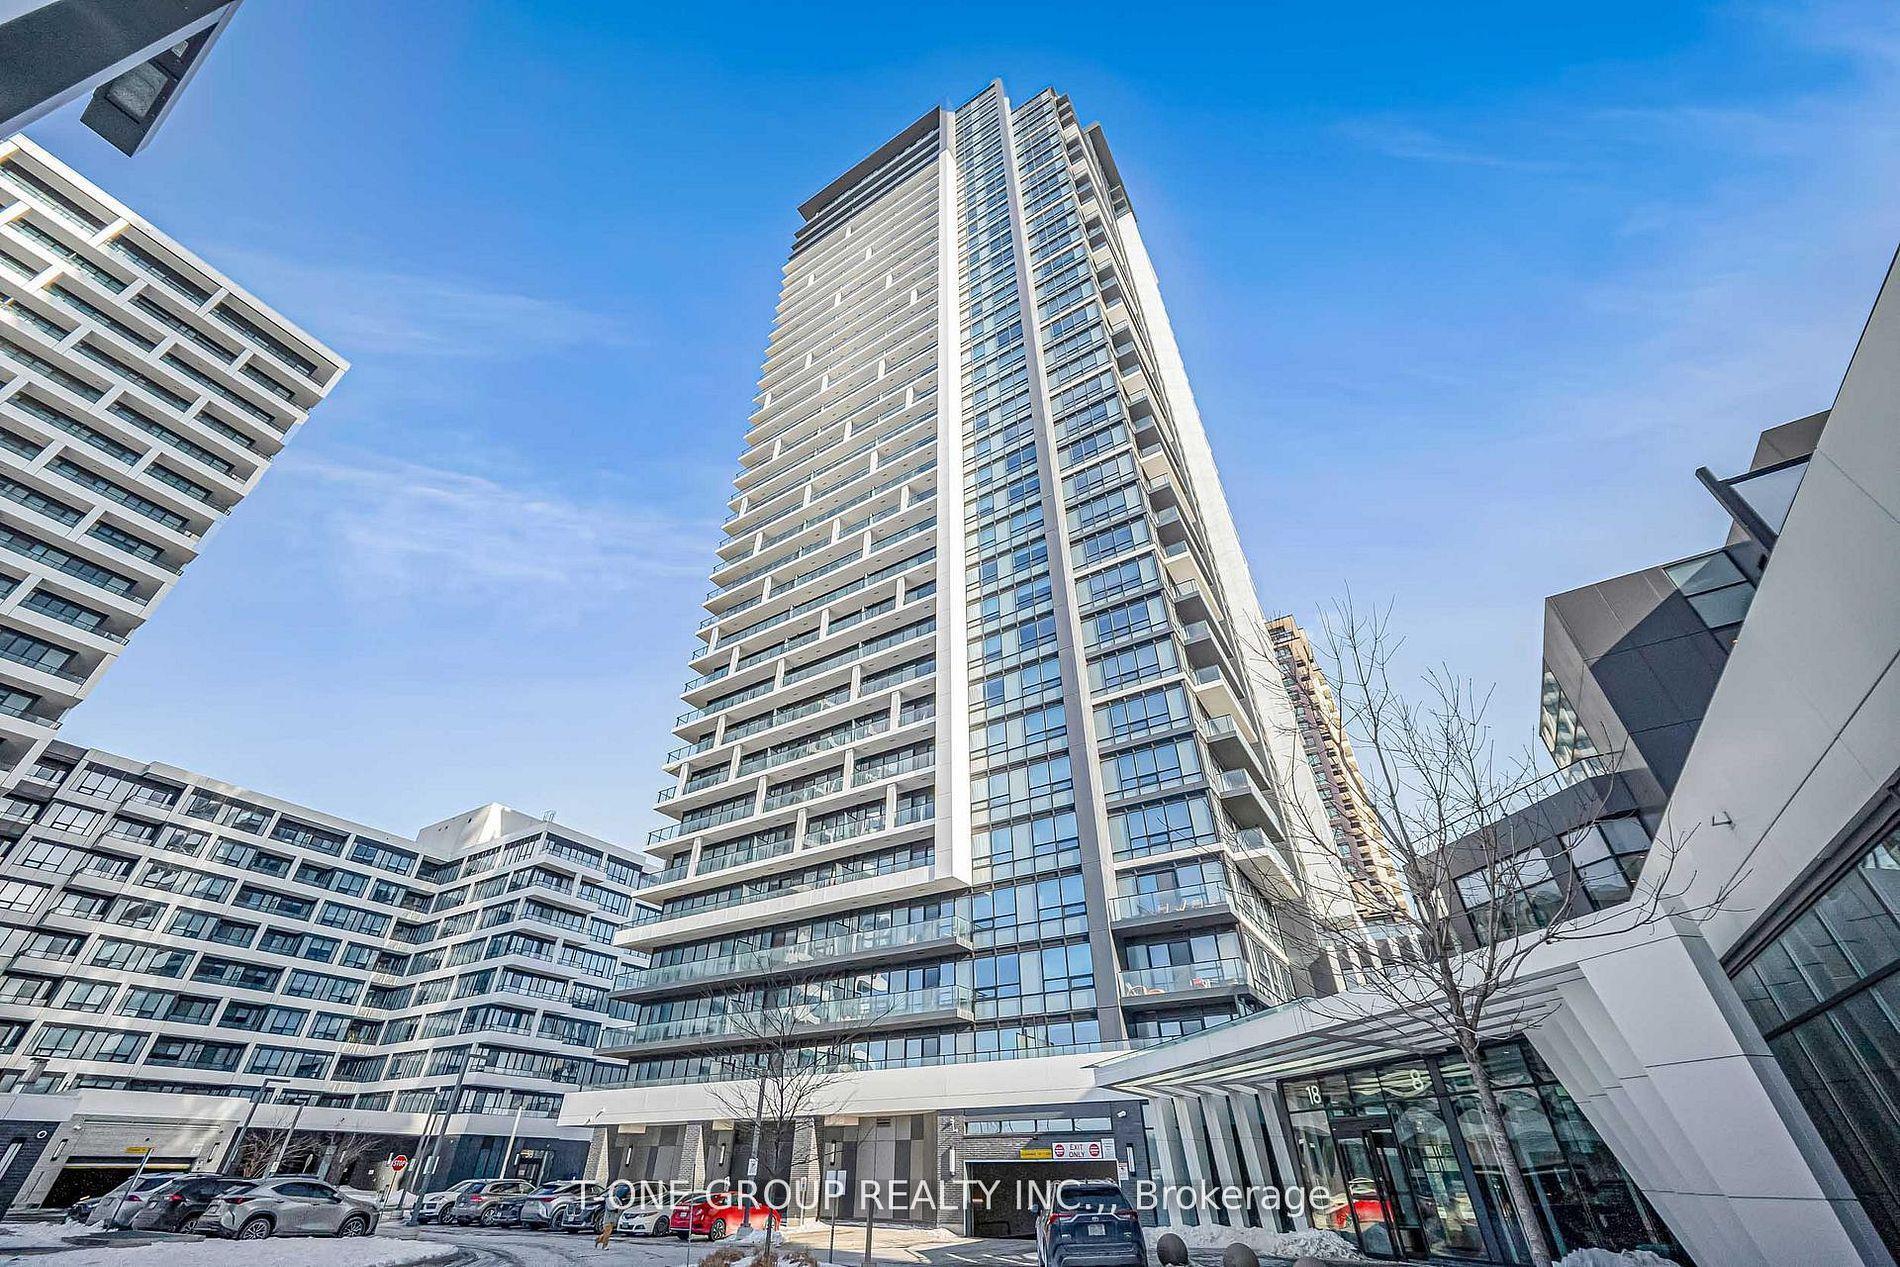
18 Water Walk Drive 2806 #2806, Unionville
Markham, ON
2+1 bd
3 ba
1,100
1
MLS# N13726432T-One Group Realty Inc.,
WhatsApp Aman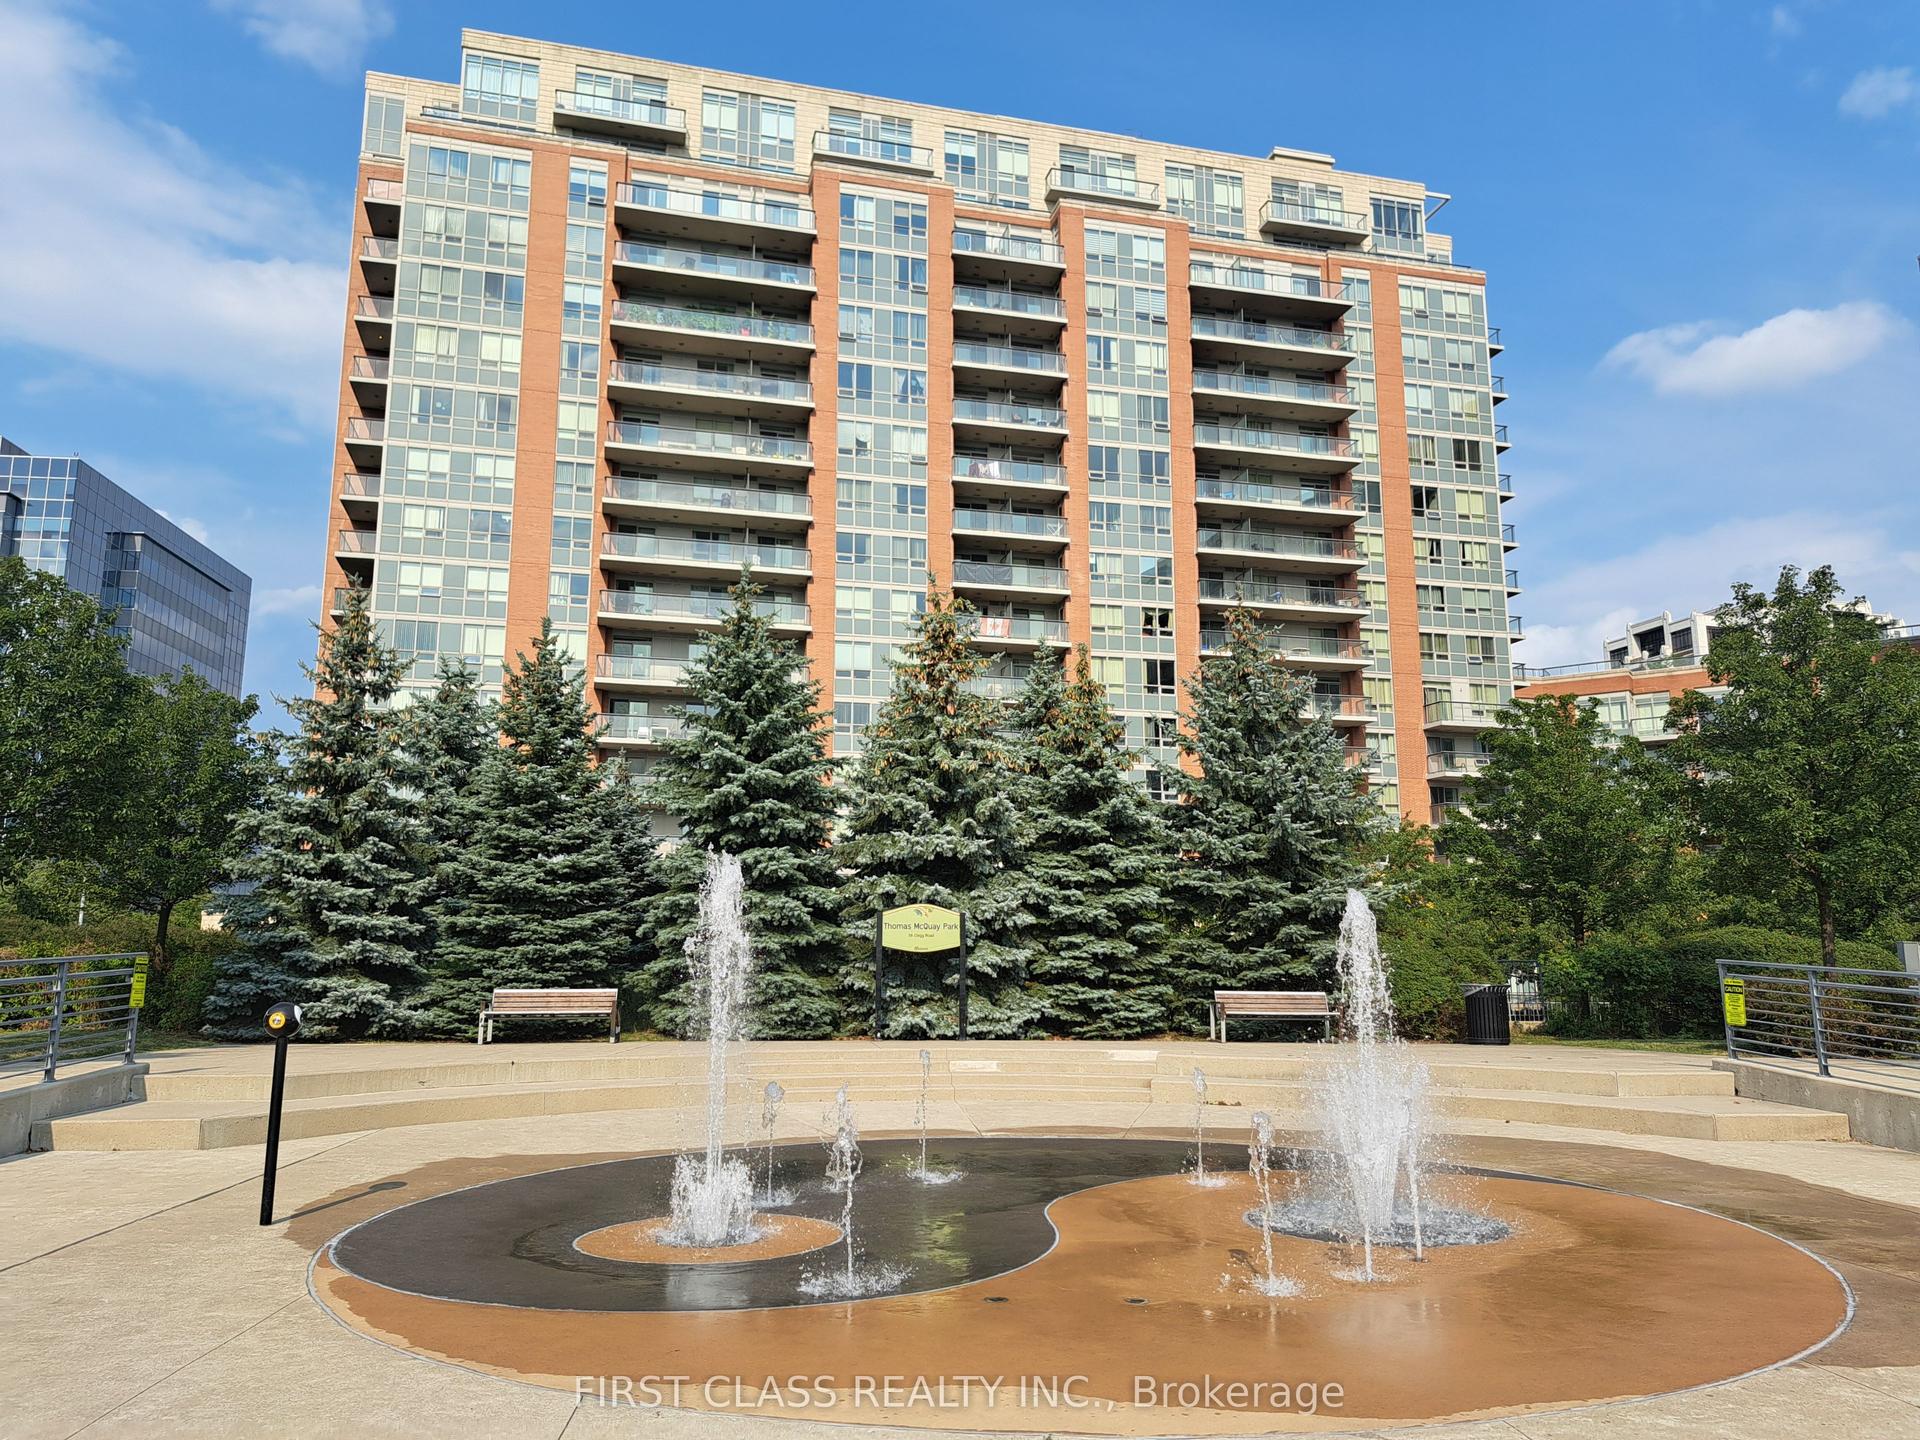
For Sale11 days ago
$695,000
Condo
est. $3,047/mo
60 South Town Centre Boulevard 1507 #1507, Unionville
Markham, ON
2 bd
2 ba
1,100
1
MLS# N13863714First Class Realty Inc.
WhatsApp Aman