For Lease
Just Listed
106 Via Romano Boulevard
Patterson, Vaughan, ON
$6,500
4+2Bd
5Ba
4,250+sqft
6Parking
60.47 x 101.31 ftlot
$2/sqft
DetachedMLS# N14084338Listed 2026-10-151 DOM
Cooling
Central Air
Basement
Finished with Walk-Out
Just listed! New listings in Vaughan often receive offers within the first week.
About this home
A Truly Exceptional Luxury Residence, Meticulously Designed And Upgraded With An Uncompromising Attention To Detail. No Corner Has Been Overlooked In This Stunning Home, Offering Approximately 5,100 Sq. Ft. Of Sophisticated Living Space, Including A Spectacular Finished Walkout Lower Level. An Entertainer's Dream, Featuring An Expansive Open-Concept Layout, Soaring Ceilings, Oversized Windows Flooding The Home With Natural Light, And Three Balconies. A Breathtaking 10-Ft Carrara Marble Fireplace Creates A Striking Architectural Centrepiece, While The Gourmet Kitchen Boasts Premium Built-In Sub-Zero And Wolf Appliances. The Fully Finished Walkout Lower Level Features Impressive 9-Ft Ceilings, A Complete Second Kitchen, And Two Additional Bedrooms, Offering Exceptional Space And Versatility. Enjoy A Luxurious Beautifully Landscaped Backyard Sanctuary Complete With Smart Irrigation. Thoughtfully Integrated Smart Home Features And Exquisite Designer Finishes Elevate Every Corner Of This Remarkable Property. Ideally Situated Steps From Beautiful Parks And An Elementary School. An Extraordinary Home For The Most Discerning Individuals Who Appreciate Refined Living, Timeless Elegance, And The Finer Things In Life. A Rare Opportunity To Lease A Residence Of This Calibre.
WalkoutFireplace
Rooms
Main Floor
| Kitchen | 4.58 × 3.41 m | |
| Breakfast | 3.72 × 3.65 m | |
| Family Room | 5.55 × 4.00 m | |
| Living Room | 3.77 × 7.10 m | |
| Office | 3.29 × 3.35 m |
Second Floor
| Primary Bedroom | 5.80 × 3.65 m | |
| Bedroom 2 | 5.80 × 3.65 m | |
| Bedroom 3 | 4.17 × 3.40 m | |
| Bedroom 4 | 3.35 × 3.35 m | |
| Great Room | 5.76 × 3.99 m |
Basement
| Bedroom | 3.35 × 3.35 m | |
| Bedroom 2 | 3.35 × 3.35 m |
Features
- Other
- Finished with Walk-Out
- Separate Entrance
- Central Air
- 2-Storey
Financials
Estimated Rental Income
Entire property$4,000 – $6,500/mo
Basement apartment$1,800 – $2,500/mo
Rental yield738.5% – 1200.0%
*Estimates based on comparable rentals in the area. Actual income may vary.
Market Data — Vaughan
Days on market1 days
Buyer's MarketSeller's Market
Based on active listings in Vaughan. Data updates daily.
Demographics — Vaughan
Population
323,103
Avg Household Income
$128,000
Age Distribution
0-19
23%
20-34
18%
35-49
22%
50-64
21%
65+
16%
Ownership85% own · 15% rent
EnglishItalianRussianFarsiMandarin
Other rentals like this
Similar rentals in Vaughan
Same property type, similar price, similar size — currently for rent.
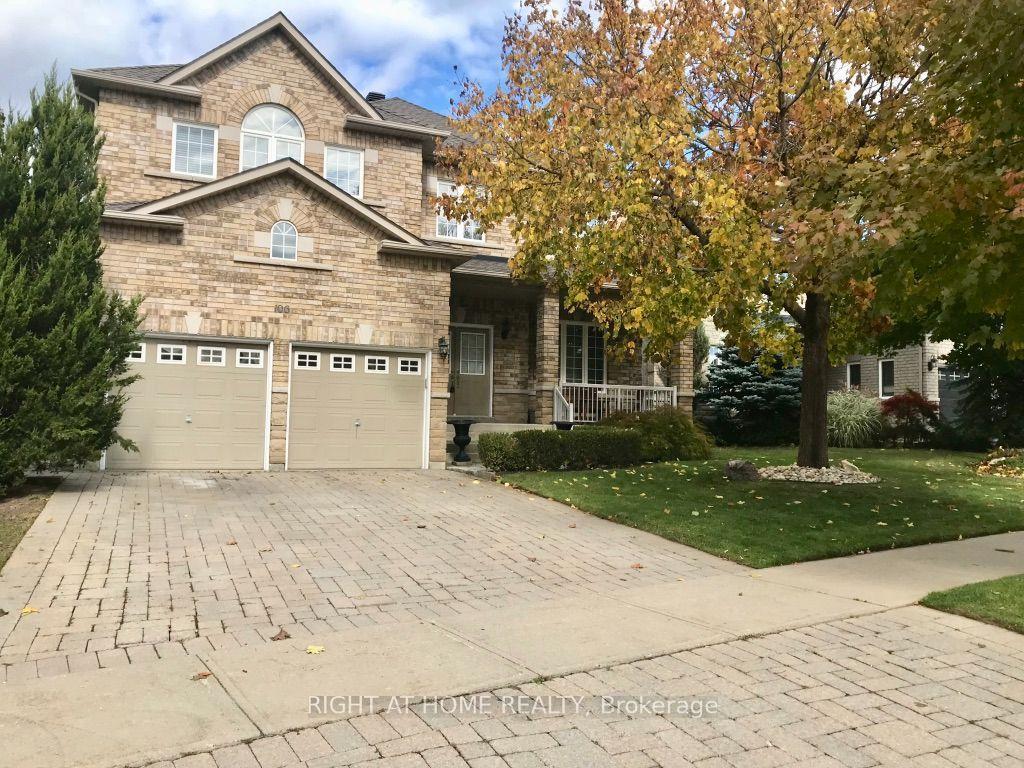
For Lease1 day ago
$4,950
Detached
106 AVDELL Avenue, Islington Woods
Vaughan, ON
4 bd
3 ba
3,250
6
MLS# N14082982Right At Home Realty
WhatsApp Aman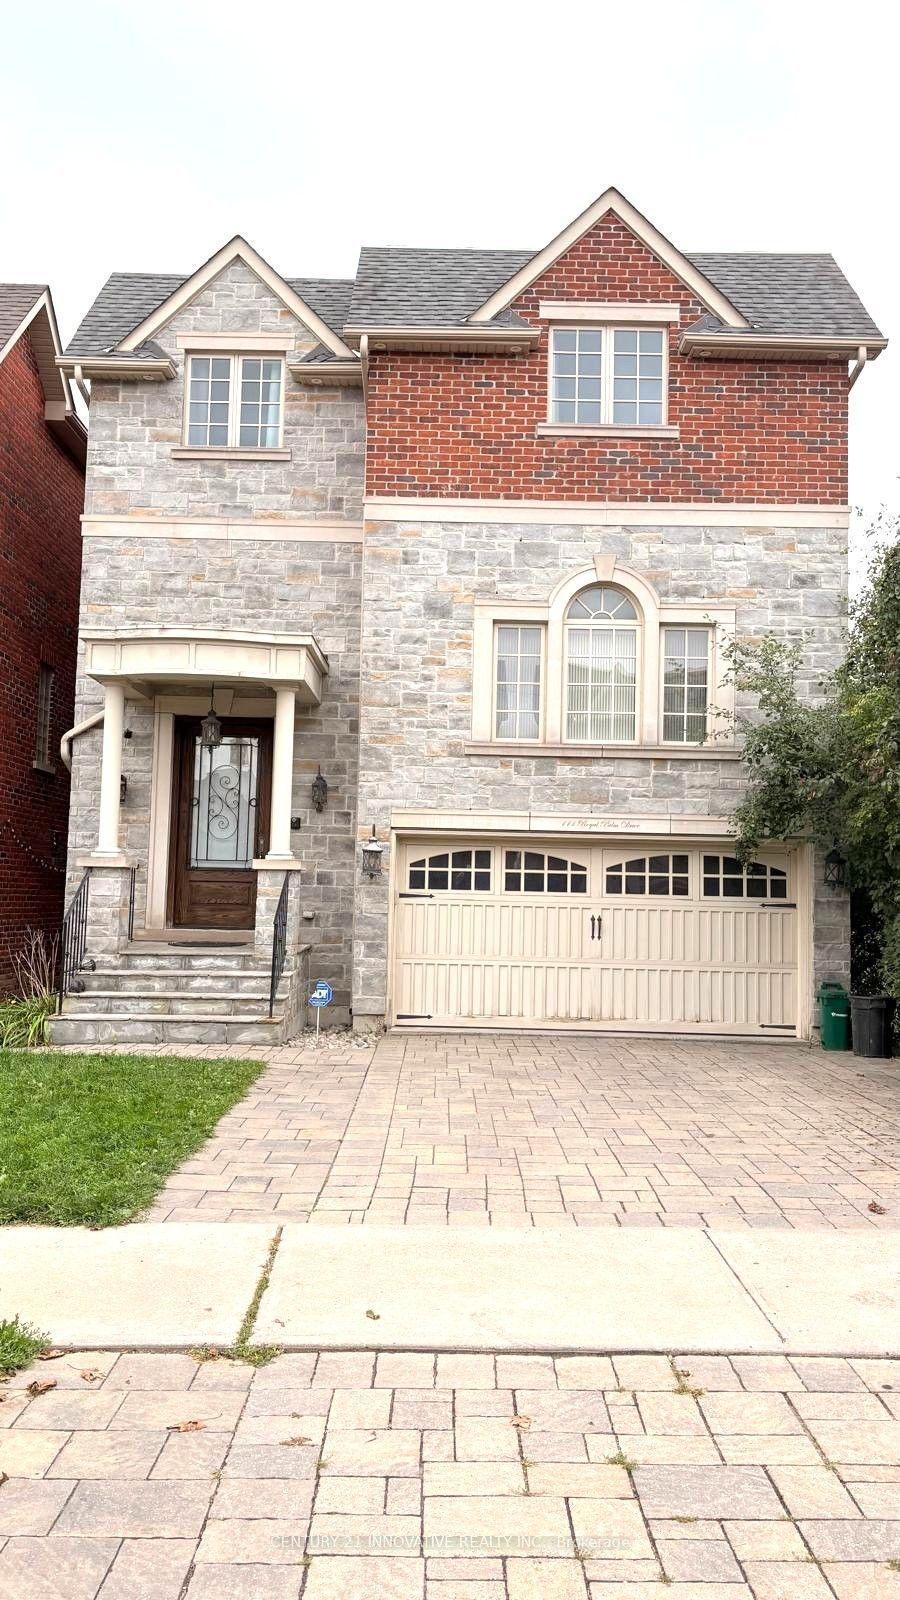
For Lease25 days ago
$6,000
Detached
111 Royal Palm Drive, Crestwood-Springfarm-Yorkhill
Vaughan, ON
5 bd
5 ba
2,750
5
MLS# N13810846Century 21 Innovative Realty Inc.
WhatsApp Aman
Getting around
How walkable, bikeable, and transit-friendly this neighbourhood is.
60
/ 100
Walk Score
Somewhat Walkable
37
/ 100
Transit Score
Some Transit
52
/ 100
Bike Score
Bikeable
Scores are estimates based on neighbourhood data and are for informational purposes only.
MLS® data courtesy of the Toronto Regional Real Estate Board (TRREB).
The information provided herein must only be used by consumers that have a bona fide interest in the purchase, sale, or lease of real estate and may not be used for any commercial purpose or any other purpose. Listing information is deemed reliable but is not guaranteed accurate by the Toronto Regional Real Estate Board, the listing brokerage, or this website. The trademarks REALTOR®, REALTORS® and the REALTOR® logo are controlled by The Canadian Real Estate Association (CREA) and identify real estate professionals who are members of CREA. MLS®, Multiple Listing Service®, and the associated logos are owned by CREA. Not intended to solicit properties currently listed for sale or buyers under contract.