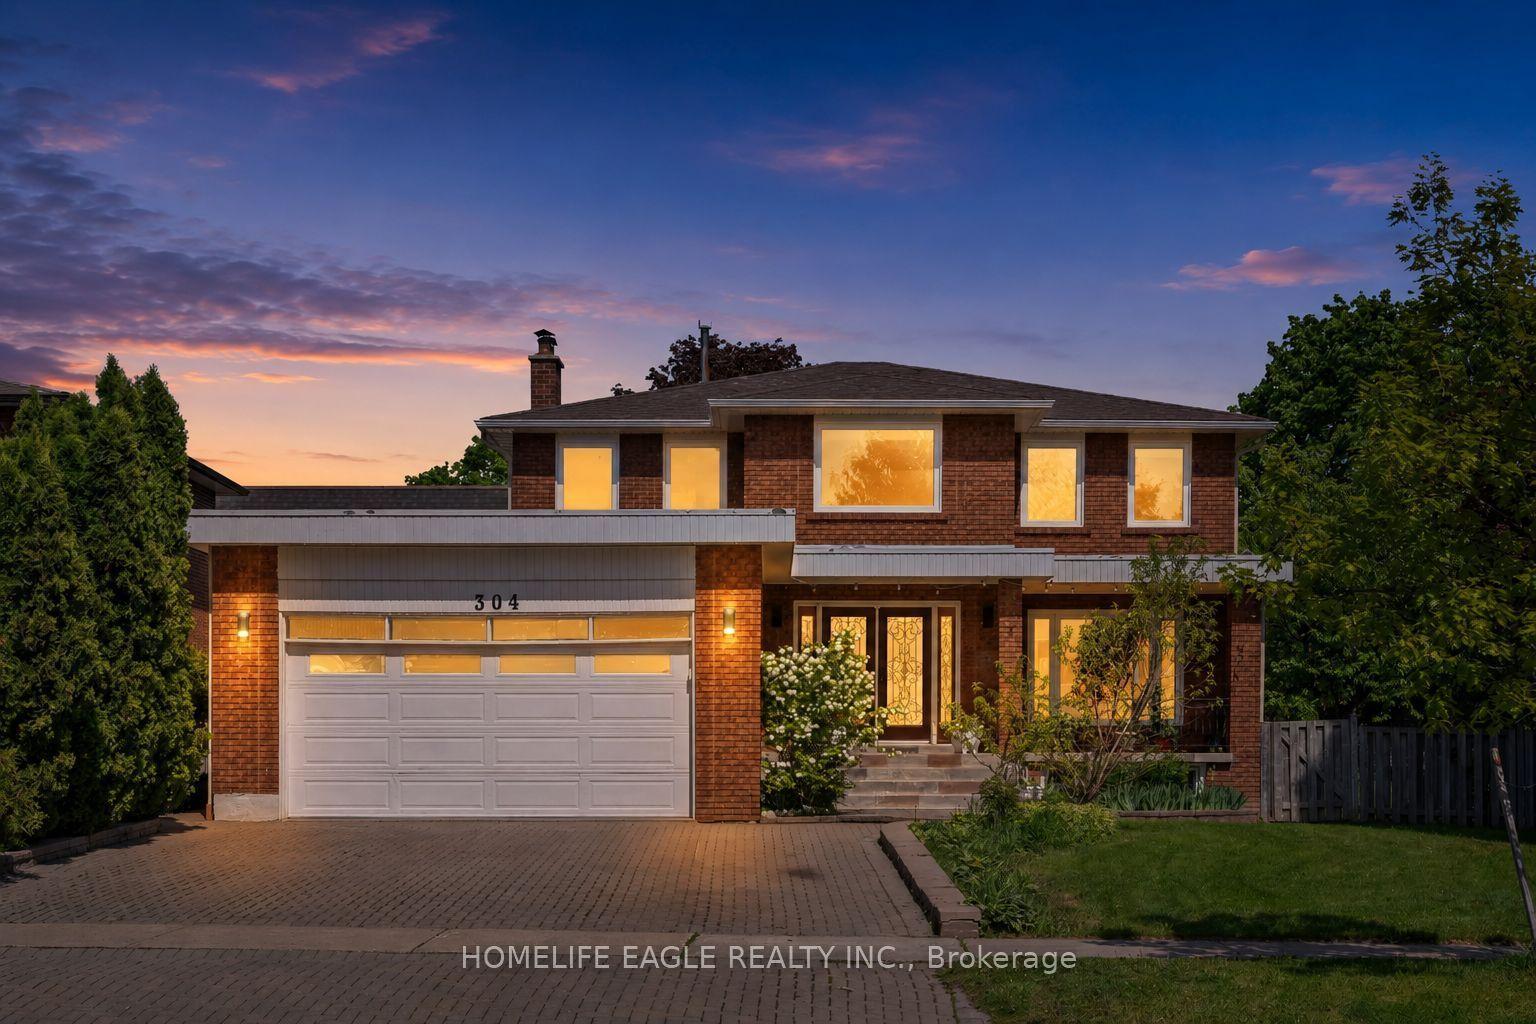
For Sale
Just Listed
Open House Sat 18–20
8 Piper Court
Maple, Vaughan, ON
$1,425,000
3Bd
3Ba
1,750+sqft
6Parking
47.33 x 118.28 ftlot
$814/sqft
DetachedMLS# N14084370Listed 2026-10-150 DOM
Cooling
Central Air
Basement
Finished
Just listed! New listings in Vaughan often receive offers within the first week.
About this home
Beautiful Bungalow on a premium lot. Nestled on a "quiet court" in one of the most sought after Vaughan locations Rare 3850 sq ft of Living Space in Maple! Homes like this seldom come available. You will not find another bungalow in the area. Incredible features include Main Floor Family Room, Primary Bedroom has full 4 Pc Bath, Main floor Laundry Facilities, 9 Ft Ceilings on Main Floor, Fully Finished basement, Second Kitchen can be divided with separate entrance to garage, Impressive Front South Facing covered porch. Entrance to Garage from inside house on main floor and basement. Double Car Garage With 19 x 18 Ft Storage Loft! Oversized Kitchen with Breakfast Area & Walk Out to Patio, Pass Through from Kitchen to Family Room, Freshly Painted throughout. Located just steps from Canada's Wonderland and minutes to Cortellucci Hospital, top-rated schools, Shopping , Vaughan Mills, transit Maple GO Station, and all major amenities.
Garage
Rooms
Main Floor
| Foyer | 4.27 × 2.29 m | Ceramic Floor Large Closet French Doors |
| Living Room | 4.27 × 3.35 m | Hardwood Floor Crown Moulding French Doors |
| Dining Room | 3.66 × 3.35 m | Hardwood Floor Crown Moulding French Doors |
| Kitchen | 3.66 × 3.35 m | Stainless Steel Appl Marble Counter Crown Moulding |
| Breakfast | 3.05 × 2.74 m | Ceramic Floor Crown Moulding W/O To Patio |
| Family Room | 4.57 × 3.21 m | Hardwood Floor Gas Fireplace Pass Through |
| Primary Bedroom | 4.52 × 4.39 m | Hardwood Floor Walk-In Closet(s) 4 Pc Ensuite |
| Bedroom 2 | 3.20 × 3.00 m | Hardwood Floor Large Closet East View |
| Bedroom 3 | 3.20 × 3.05 m | Hardwood Floor Large Closet East View |
| Laundry | 1.52 × 0.91 m | Ceramic Floor B/I Shelves |
Lower
| Foyer | 3.20 × 3.20 m | Ceramic Floor Open Stairs |
| Recreation | 11.18 × 5.54 m | Ceramic Floor Open Concept |
| Game Room | 7.62 × 3.35 m | Ceramic Floor Open Concept Walk-Up |
| Kitchen | 6.10 × 5.49 m | Ceramic Floor Open Concept Above Grade Window |
| Furnace Room | 3.20 × 1.91 m | Concrete Floor |
| Cold Room/Cantina | 5.66 × 1.83 m | Concrete Floor |
| Foyer | 3.20 × 3.20 m |
Other
| Room | — | |
| Room | — |
Features
- None
- Patio
- Landscaped
- Finished
- Central Air
- Bungalow
Financials
Annual Taxes
$6,177
Estimated Rental Income
Entire property$3,200 – $4,800/mo
Rental yield2.7% – 4.0%
*Estimates based on comparable rentals in the area. Actual income may vary.
Market Data — Vaughan
Days on market0 days
Buyer's MarketSeller's Market
Based on active listings in Vaughan. Data updates daily.
Demographics — Vaughan
Population
323,103
Avg Household Income
$128,000
Age Distribution
0-19
23%
20-34
18%
35-49
22%
50-64
21%
65+
16%
Ownership85% own · 15% rent
EnglishItalianRussianFarsiMandarin
Getting around
How walkable, bikeable, and transit-friendly this neighbourhood is.
60
/ 100
Walk Score
Somewhat Walkable
37
/ 100
Transit Score
Some Transit
46
/ 100
Bike Score
Somewhat Bikeable
Scores are estimates based on neighbourhood data and are for informational purposes only.
MLS® data courtesy of the Toronto Regional Real Estate Board (TRREB).
The information provided herein must only be used by consumers that have a bona fide interest in the purchase, sale, or lease of real estate and may not be used for any commercial purpose or any other purpose. Listing information is deemed reliable but is not guaranteed accurate by the Toronto Regional Real Estate Board, the listing brokerage, or this website. The trademarks REALTOR®, REALTORS® and the REALTOR® logo are controlled by The Canadian Real Estate Association (CREA) and identify real estate professionals who are members of CREA. MLS®, Multiple Listing Service®, and the associated logos are owned by CREA. Not intended to solicit properties currently listed for sale or buyers under contract.
You may also like
More homes in Vaughan
Hand-picked listings with a similar price range and style.
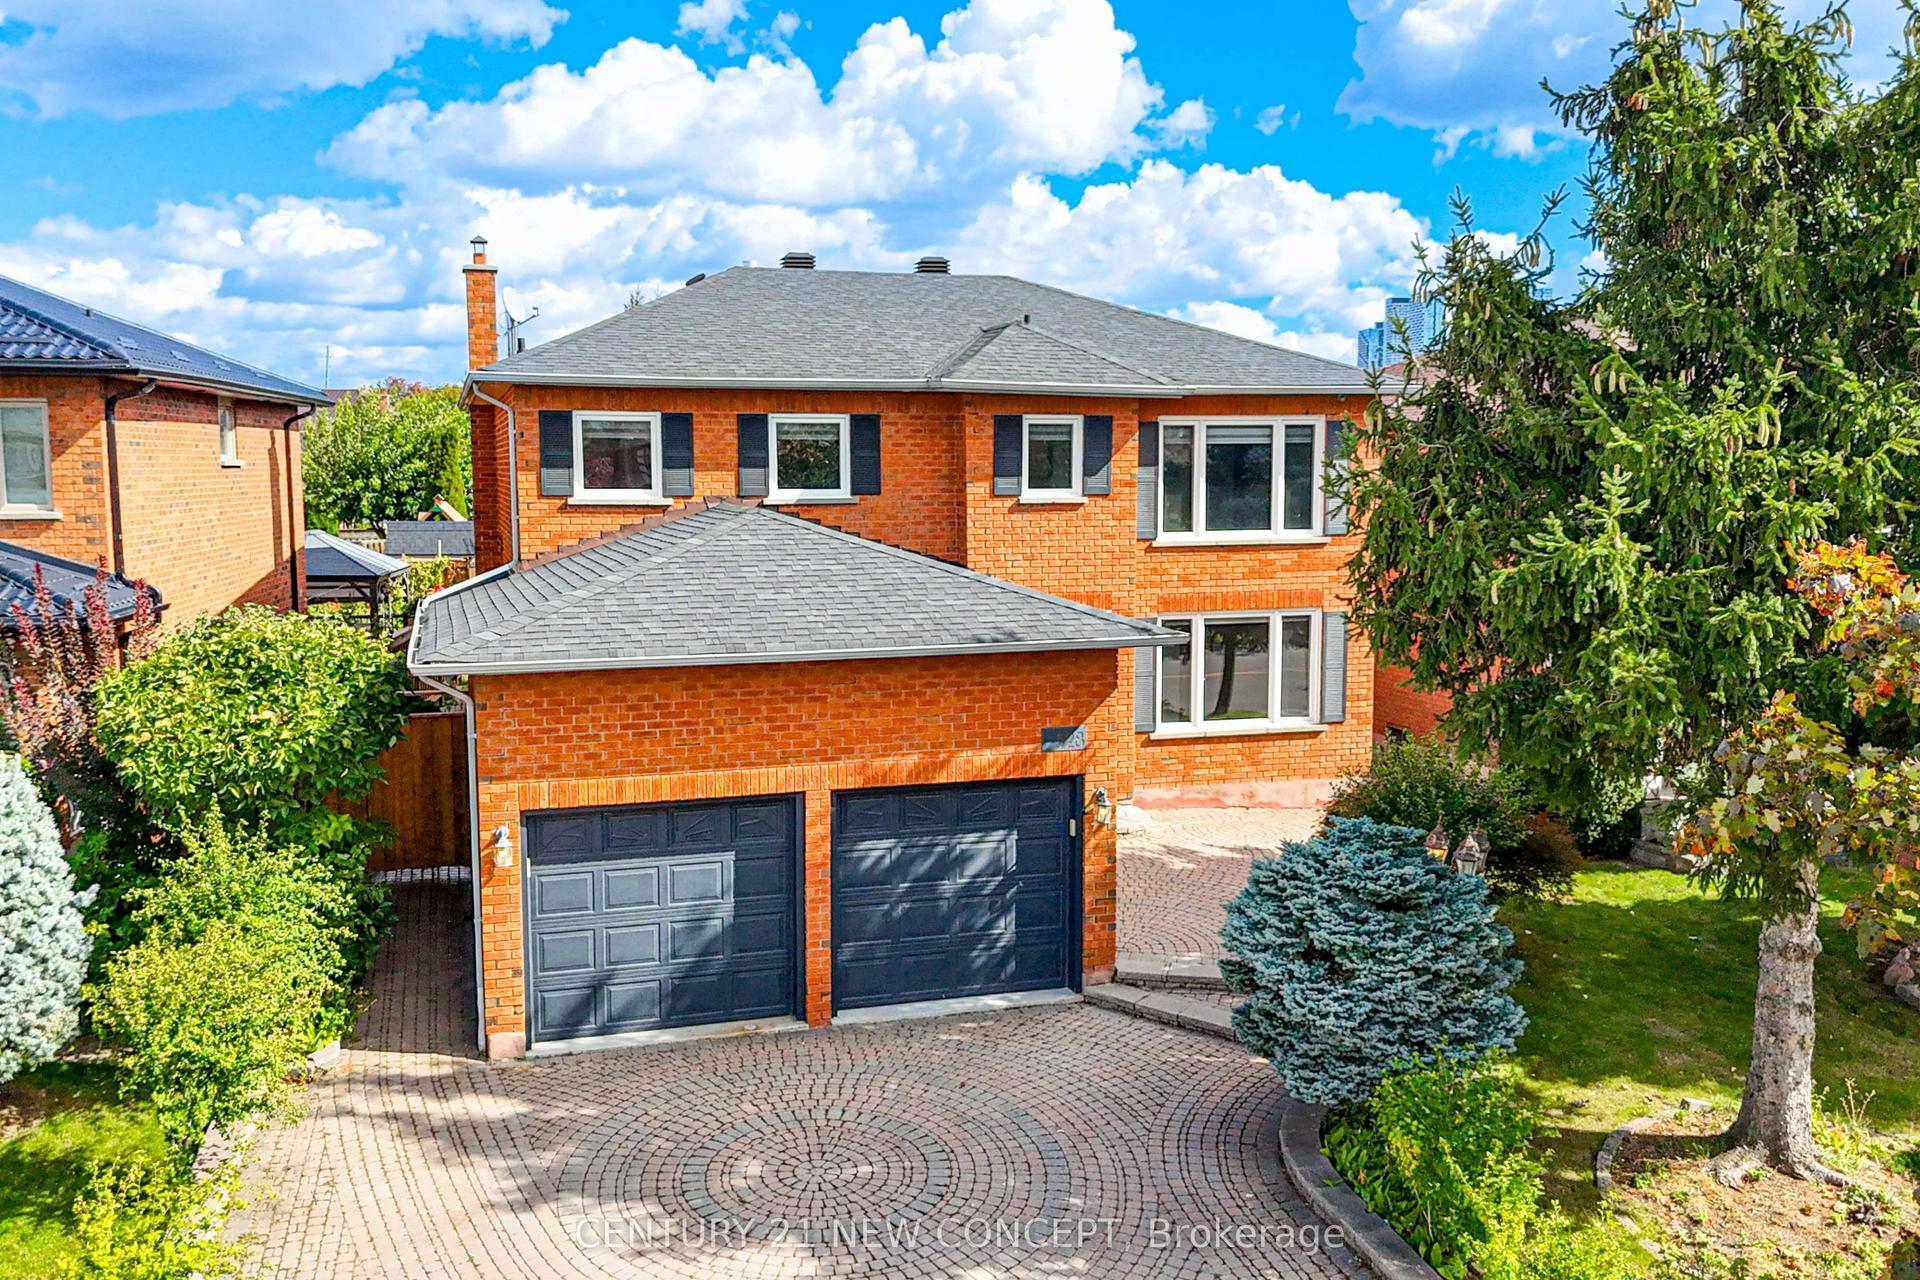
For Sale7 days ago
$1,588,000
Detached
est. $6,962/mo
528 Belview Avenue, East Woodbridge
Vaughan, ON
4 bd
4 ba
2,750
6
MLS# N13880958Century 21 New Concept
WhatsApp Aman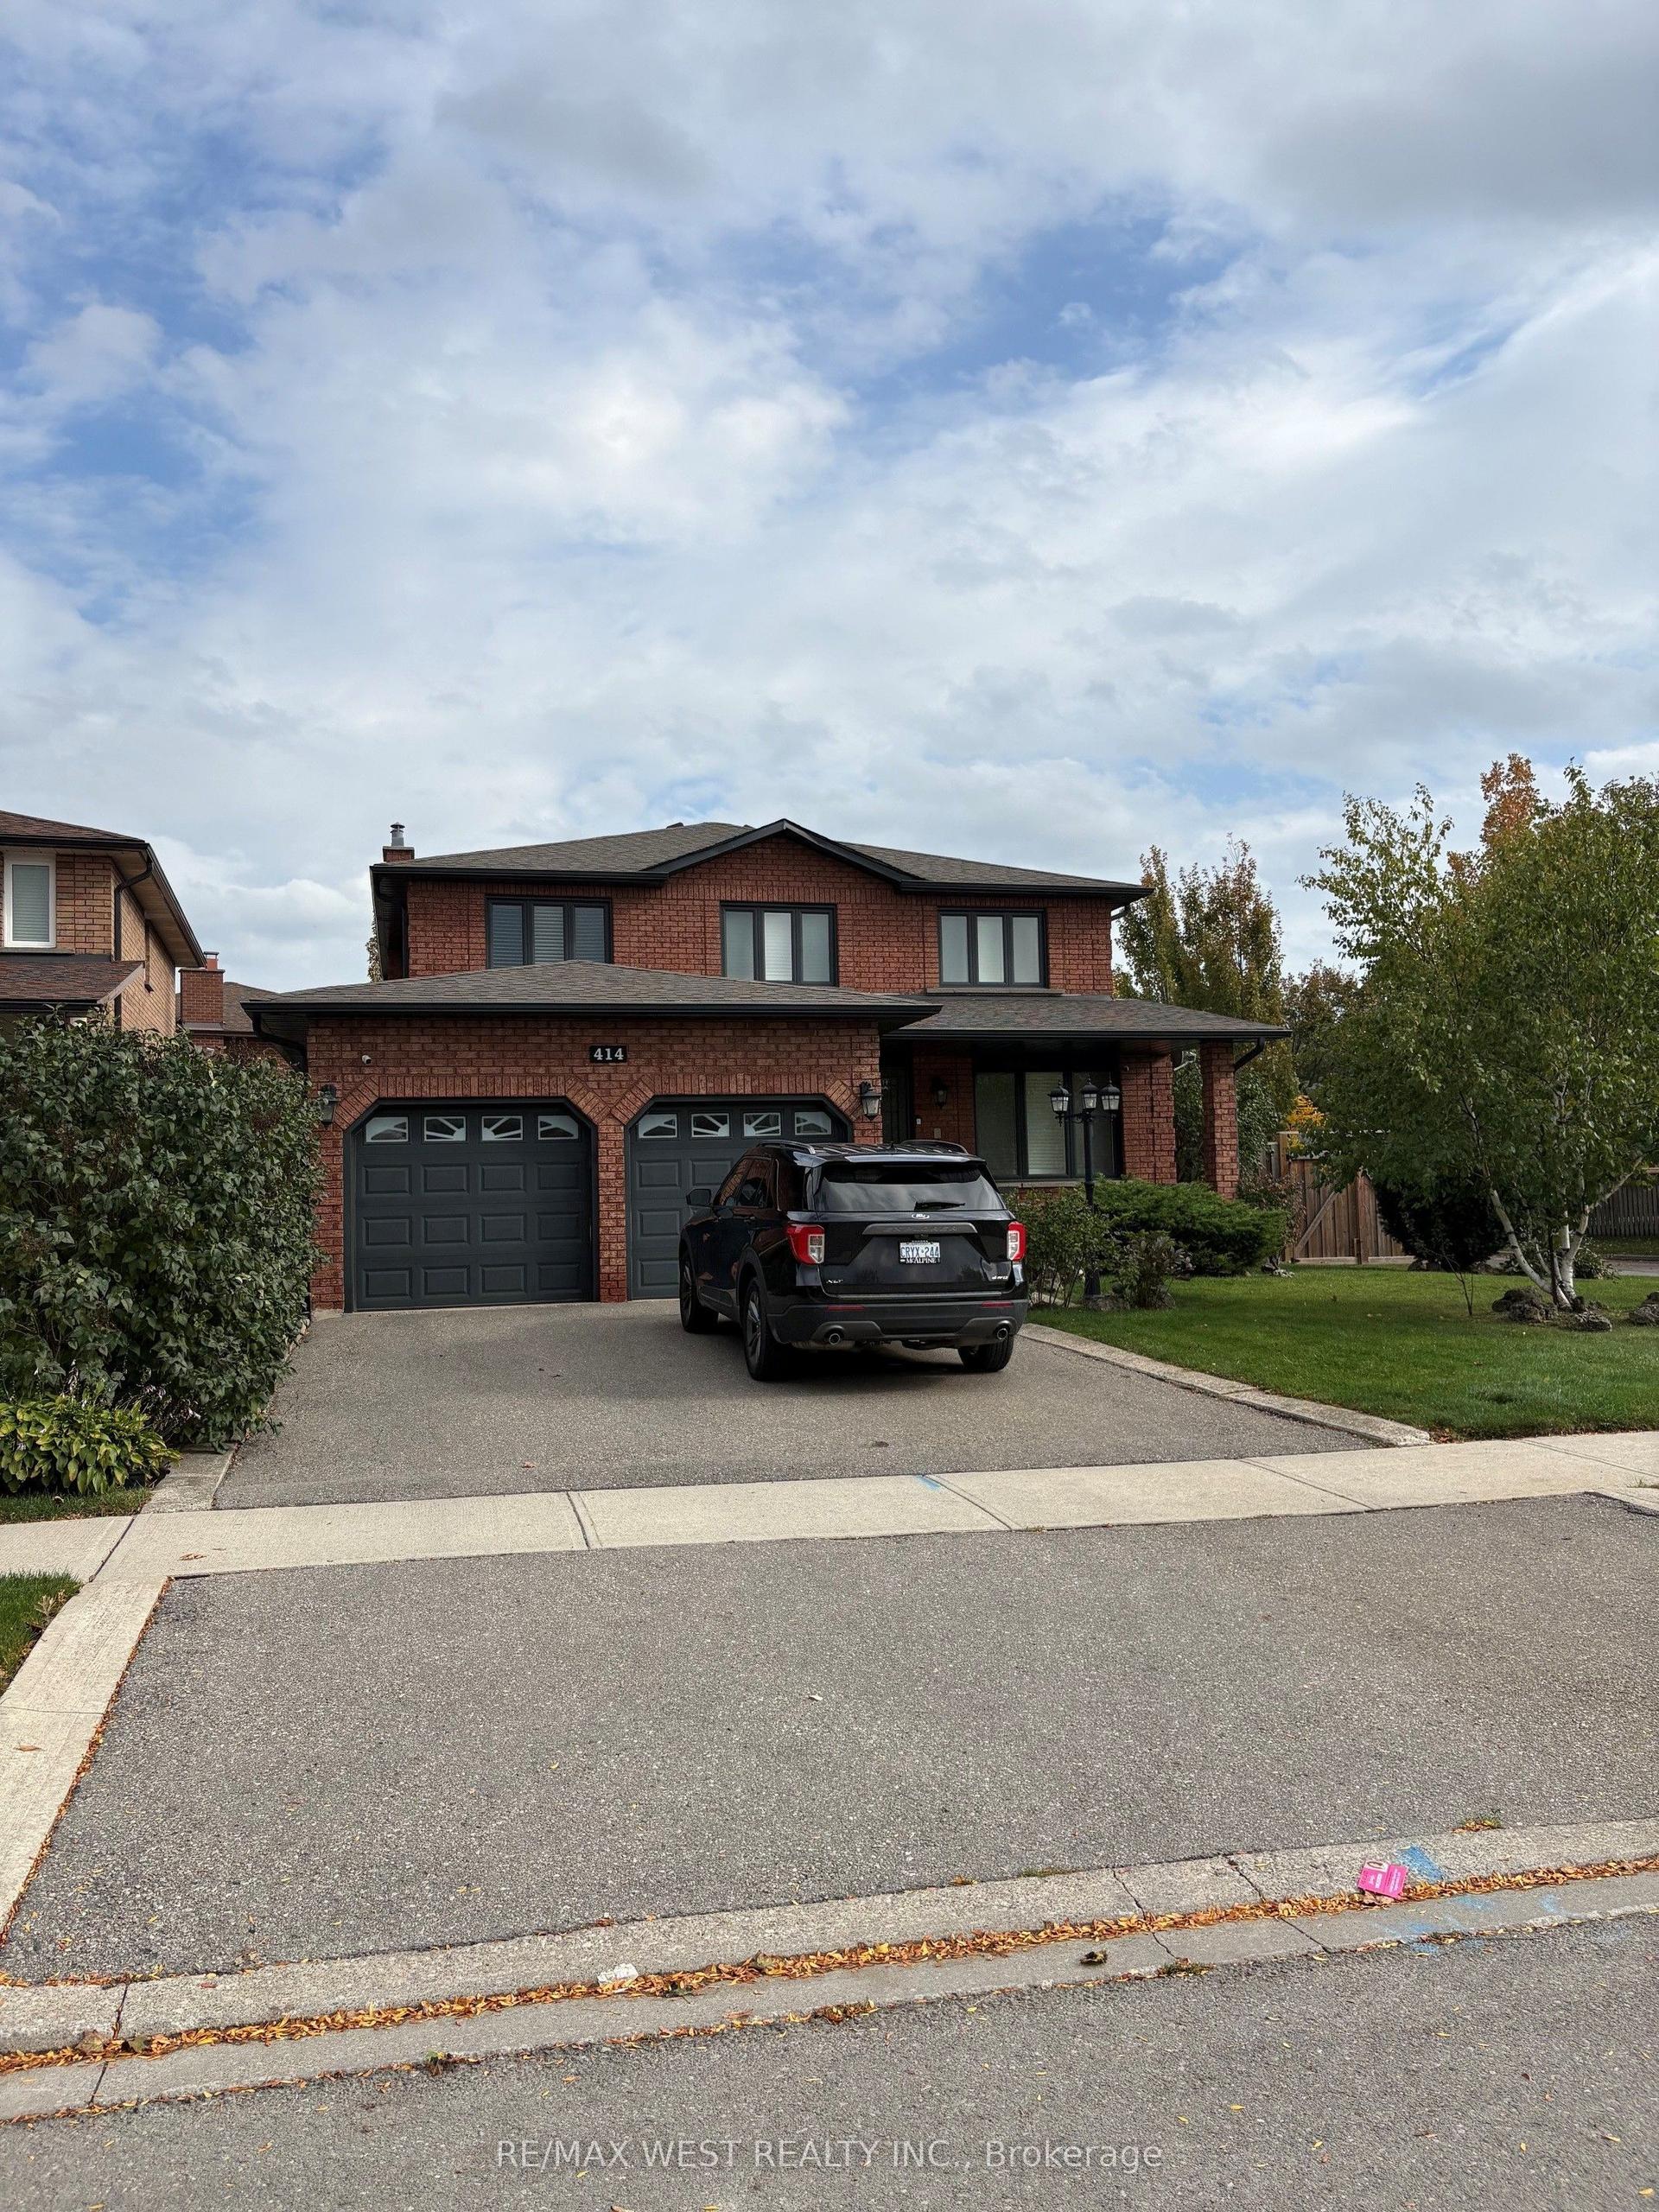
For Sale2 months ago
$1,599,000
Detached
est. $7,010/mo
414 Belview Avenue, East Woodbridge
Vaughan, ON
4+1 bd
4 ba
2,750
4
MLS# N13713712Re/Max West Realty Inc.
WhatsApp Aman