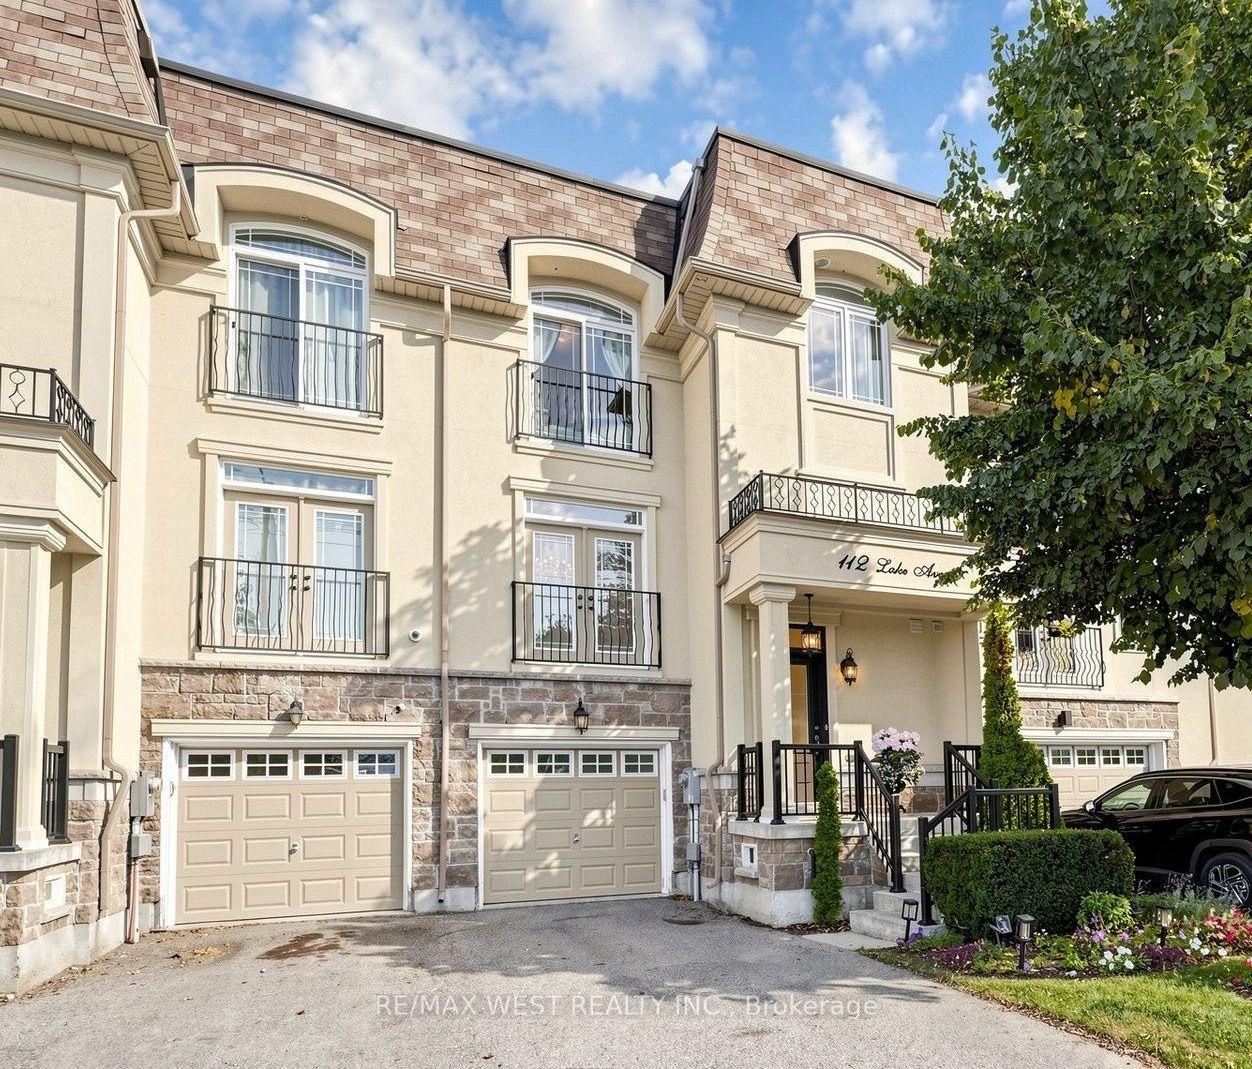
For Sale
Just Listed
Open House Sat 18–20
531 Carrville Road
South Richvale, Richmond Hill, ON
$998,000
3Bd
3Ba
1,750+sqft
3Parking
24.67 x 67.26 ftlot
$570/sqft
TownhouseMLS# N14084918Listed 2026-10-167 DOM
Cooling
Central Air
Basement
Finished
About this home
Stunning And Beautifully Maintained End-Unit Freehold Townhome, Situated In One Of Richmond Hill's Most Desirable Communities! Featuring A Rare Double Car Garage, This Beautiful Residence Offers A Bright And Functional Layout With 9-Foot Ceilings On Both The Main And Second Floors, Large Windows, Abundant Natural Light, And Added Privacy Throughout. The Upgraded Kitchen Features A Centre Island With Eat-In Breakfast Bar, Elegant Backsplash, Premium FOTILE Range Hood, And Reverse Osmosis Water Filtration System, With A Walk-Out To The Balcony For Added Outdoor Living Space. The Upper Level Features Three Generously Sized Bedrooms, All Bright, Spacious, And Quiet, Providing Comfortable And Peaceful Private Living Spaces. The Finished Ground Floor Offers Flexible Living Space, Perfect For A Private Home Office Or Additional Bedroom. Additional Upgrades Include Sound-Insulated Windows For Improved Comfort And Noise Reduction, As Well As Pre-Installed EV Charging Wiring In The Garage For Added Convenience. Located In A Highly Sought-After School District, Close To St. Charles Garnier Catholic Elementary School, St. Theresa Of Lisieux Catholic High School, And Alexander Mackenzie High School With Its IB Program. Just 5 Minutes' Drive To Hwy 407 And 10 Minutes To Hwy 404 And Langstaff GO Station, Close To Hillcrest Mall, Parks, Restaurants, And Public Transit.
GarageEV Charger
Rooms
Main Floor
| Great Room | 3.05 × 5.18 m | Hardwood Floor Picture Window W/O To Balcony |
| Kitchen | 2.44 × 4.50 m | Hardwood Floor Granite Counters Centre Island |
| Family Room | 3.53 × 2.74 m | Hardwood Floor Window Open Concept |
Upper
| Primary Bedroom | 3.66 × 4.50 m | Hardwood Floor Coffered Ceiling(s) Ensuite Bath |
| Bedroom 2 | 2.60 × 3.10 m | Hardwood Floor Vaulted Ceiling(s) Closet |
| Bedroom 3 | 2.80 × 2.44 m | Hardwood Floor Window Closet |
Lower
| Recreation | 3.50 × 3.35 m | Broadloom Overlooks Frontyard |
Features
- Auto Garage Door Remote
- Finished
- Central Air
- 3-Storey
Financials
Annual Taxes
$5,465.15
Estimated Rental Income
Entire property$3,200 – $4,800/mo
Rental yield3.8% – 5.8%
*Estimates based on comparable rentals in the area. Actual income may vary.
Market Data — Richmond Hill
Days on market7 days
Buyer's MarketSeller's Market
Based on active listings in Richmond Hill. Data updates daily.
Demographics — Richmond Hill
Population
202,022
Avg Household Income
$115,000
Age Distribution
0-19
20%
20-34
17%
35-49
22%
50-64
22%
65+
19%
Ownership81% own · 19% rent
EnglishMandarinCantoneseFarsiRussian
Getting around
How walkable, bikeable, and transit-friendly this neighbourhood is.
66
/ 100
Walk Score
Somewhat Walkable
43
/ 100
Transit Score
Some Transit
50
/ 100
Bike Score
Bikeable
Scores are estimates based on neighbourhood data and are for informational purposes only.
MLS® data courtesy of the Toronto Regional Real Estate Board (TRREB).
The information provided herein must only be used by consumers that have a bona fide interest in the purchase, sale, or lease of real estate and may not be used for any commercial purpose or any other purpose. Listing information is deemed reliable but is not guaranteed accurate by the Toronto Regional Real Estate Board, the listing brokerage, or this website. The trademarks REALTOR®, REALTORS® and the REALTOR® logo are controlled by The Canadian Real Estate Association (CREA) and identify real estate professionals who are members of CREA. MLS®, Multiple Listing Service®, and the associated logos are owned by CREA. Not intended to solicit properties currently listed for sale or buyers under contract.
You may also like
More homes in Richmond Hill
Hand-picked listings with a similar price range and style.
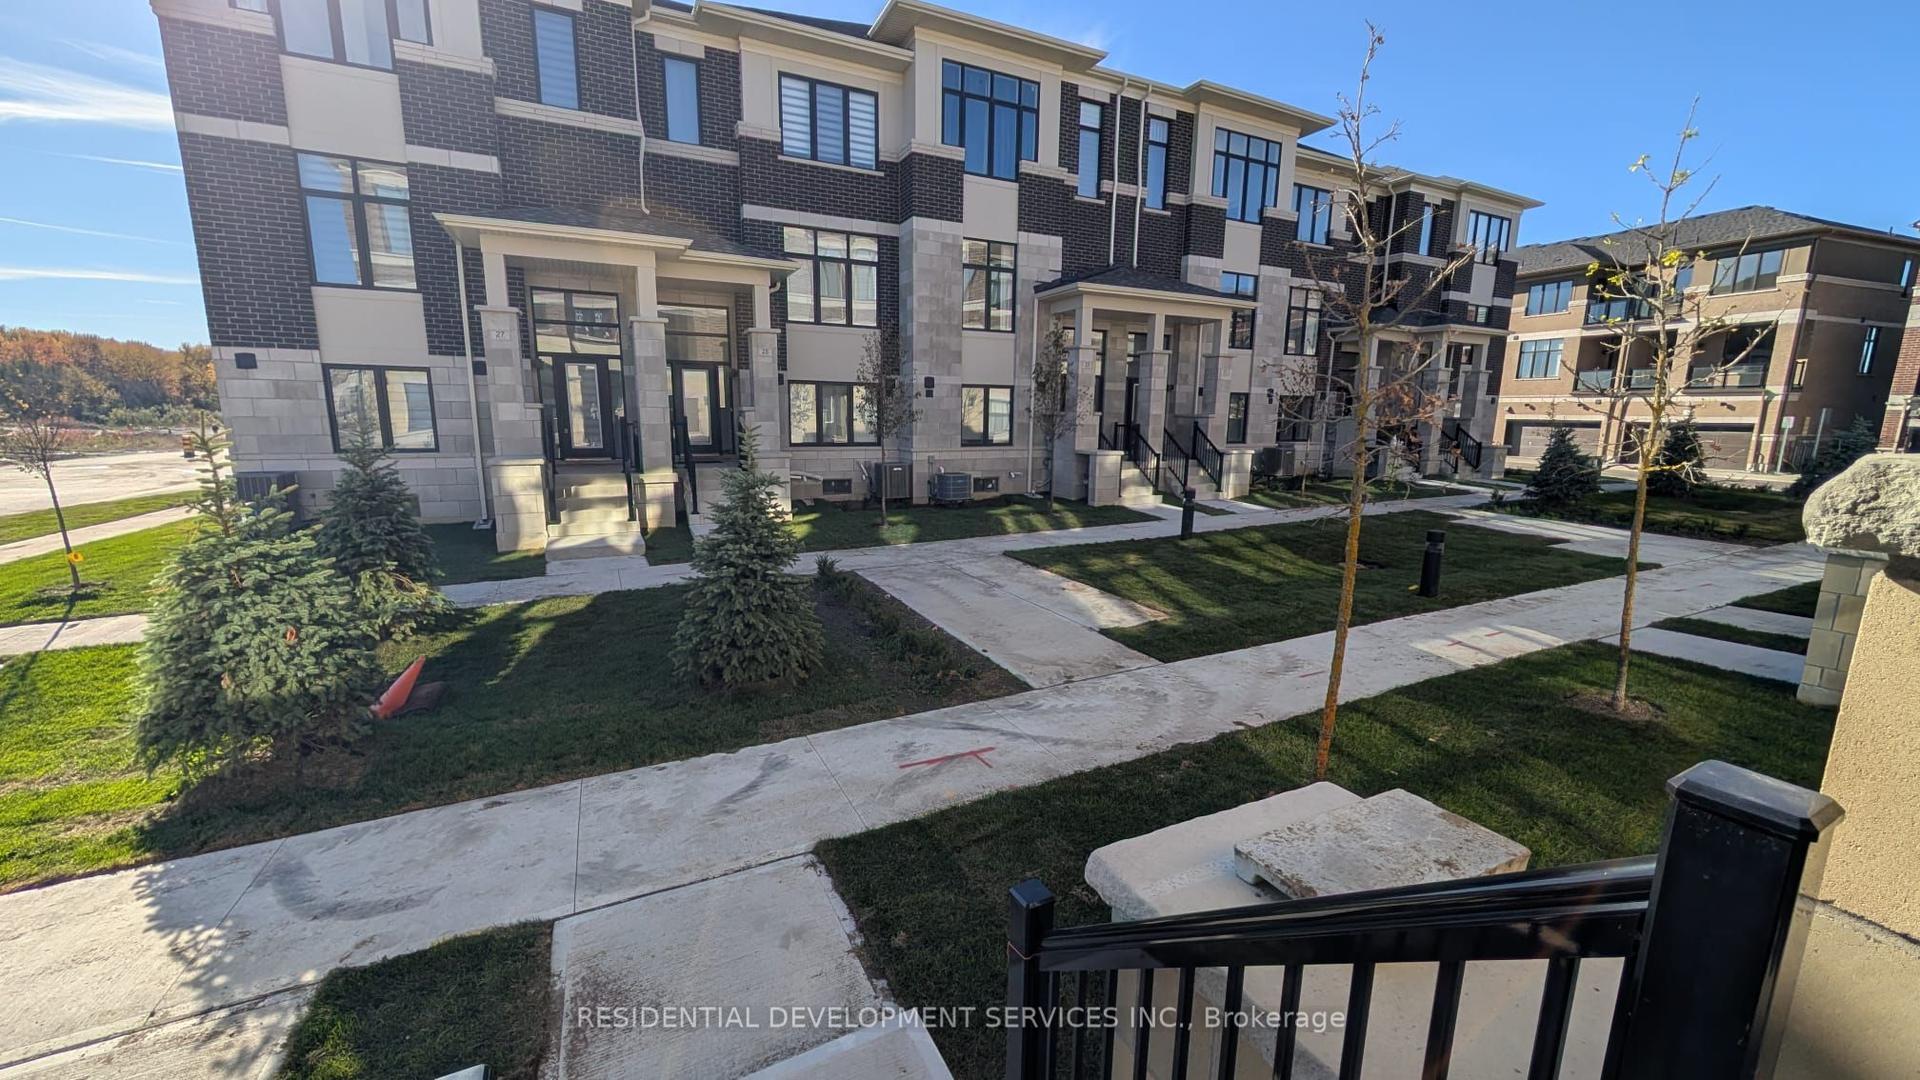
For SaleJust listed
$1,080,000
Townhouse
est. $4,735/mo
3 Norman Fleming Lane, Rural Richmond Hill
Richmond Hill, ON
3 bd
3 ba
2,250
2
MLS# N14113666Residential Development Services…
WhatsApp Aman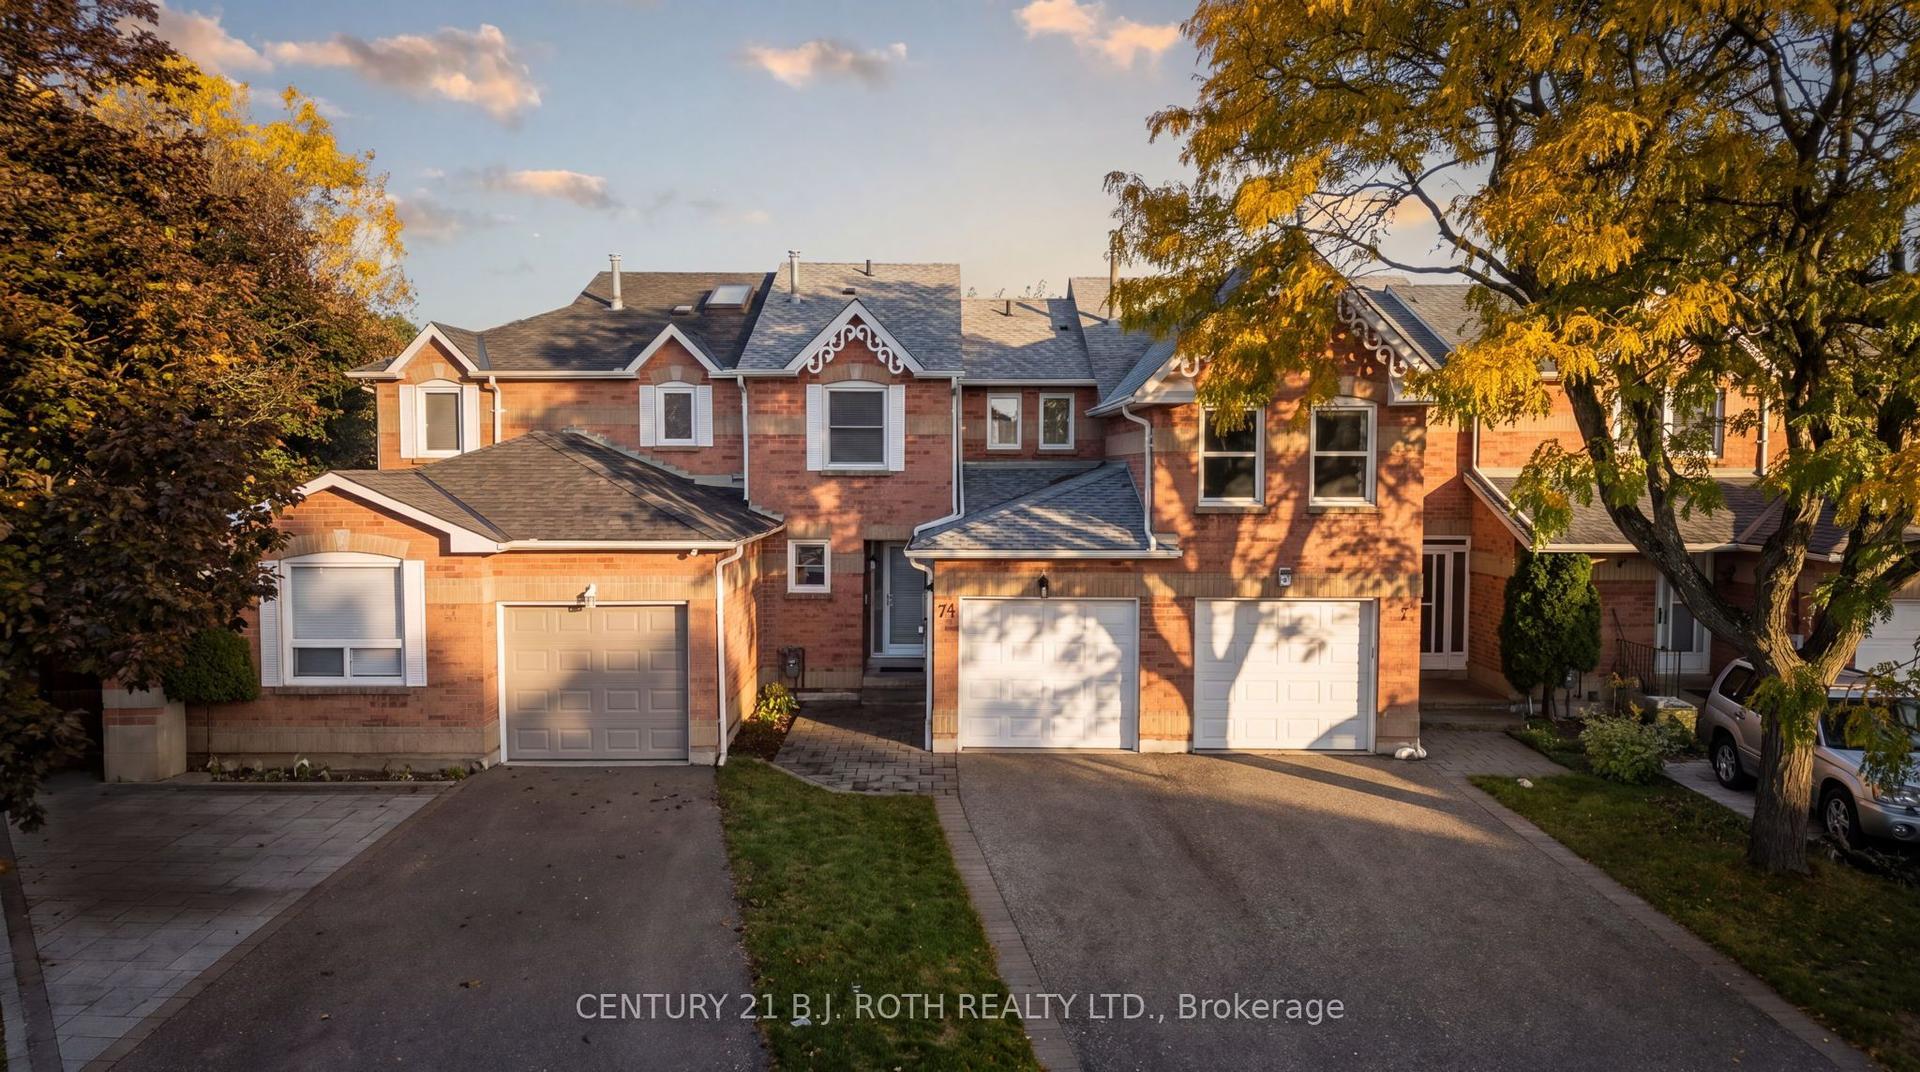
For Sale3 days ago
$974,900
Townhouse
est. $4,274/mo
74 Ritva Court E, North Richvale
Richmond Hill, ON
3 bd
3 ba
1,300
3
MLS# N14100858Century 21 B.J. Roth Realty Ltd.
WhatsApp Aman