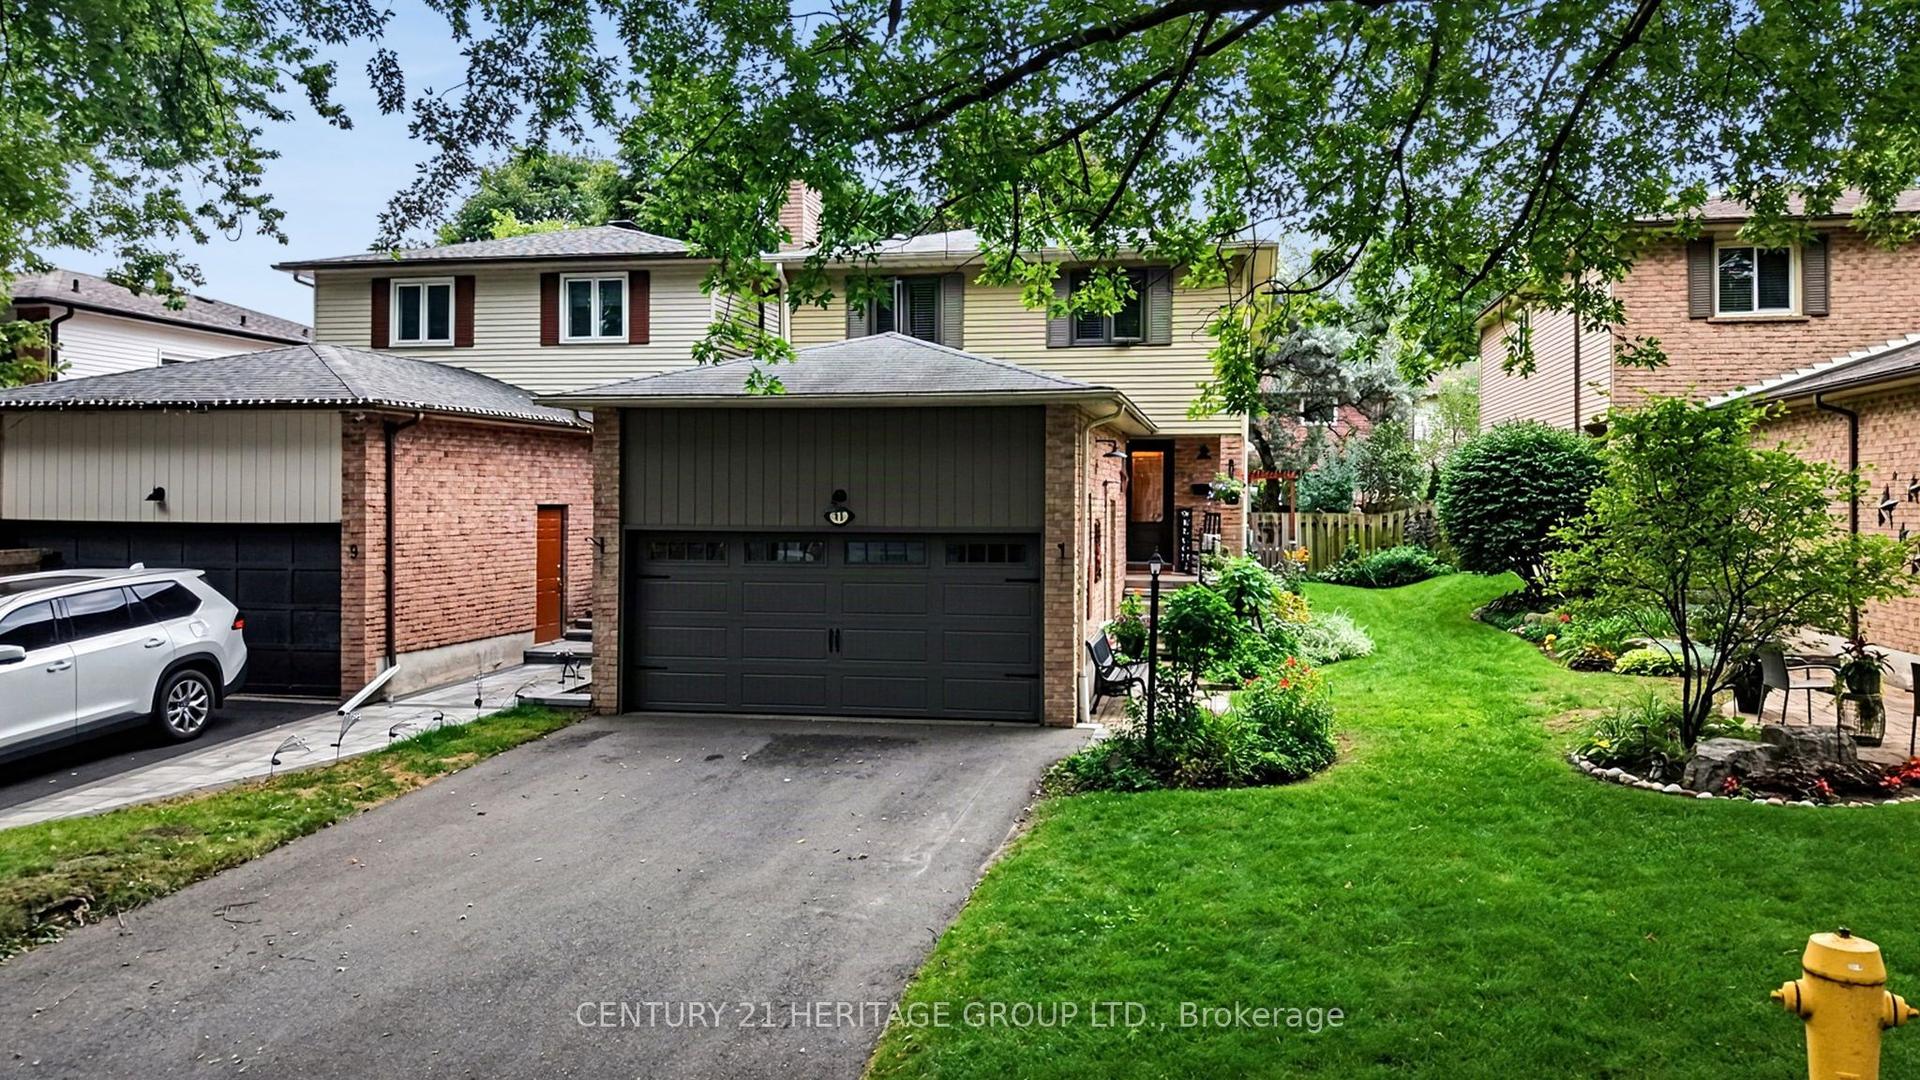
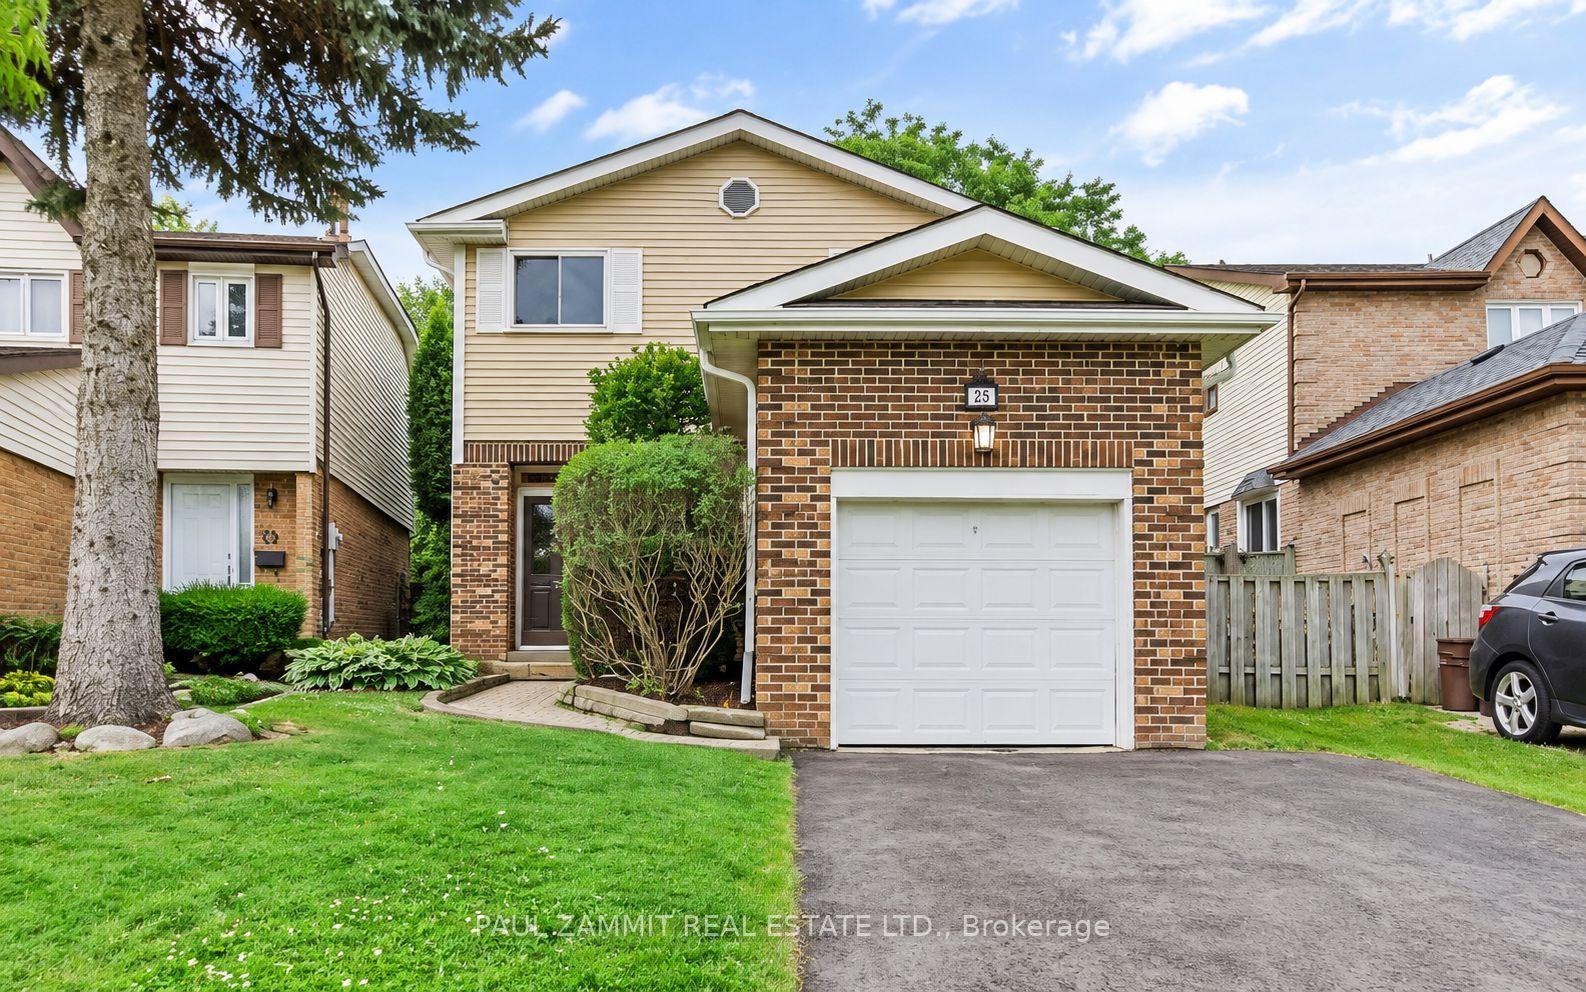
For Sale
Just Listed
Open House Sat 18–20
48 Cottonwood Court
Bayview Fairway-Bayview Country Club Estates, Markham, ON
$998,000
3+1Bd
4Ba
1,750+sqft
4Parking
15.75 x 154.55 ftlot
$570/sqft
DetachedMLS# N14086426Listed 2026-10-160 DOM
Cooling
Central Vacuum
Basement
Finished with Walk-Out
Just listed! New listings in Markham often receive offers within the first week.
About this home
Exceptional Parkside Living in Prestigious Bayview Fairways! Nestled on a quiet, family-friendly court, this bright and spacious 3+1 bedroom & 3+1 bathroom home boasts a rare, expansive pie-shaped lot with breathtaking views of German Mills Settlers Park-a truly distinctive offering in the neighbourhood! Backing directly onto picturesque parkland, the property offers a tranquil backyard retreat surrounded by natural beauty. Featuring beautiful hardwood flooring, a charming brick fireplace, and a spacious eat-in kitchen with tasteful updates and walkout to a generous deck overlooking lush greenery and scenic parkland. Three well-appointed upper-level bedrooms include a primary suite with a private 4-piece ensuite and a spacious walk-in closet. The finished walk-out basement offers a recreation room, additional bedroom, 4-piece bathroom, and direct backyard access-ideal for extended family or multigenerational living. Select kitchen and bathroom upgrades enhance comfort and functionality. Conveniently located near high-ranking schools (St. Robert Catholic High School), scenic trails, golf courses, shopping, transit, and major highways. A Rare Opportunity to Enjoy Expansive Outdoor Space, Spectacular Parkland Views, and Versatile Family Living in One of Markham's Most Desirable Communities!
WalkoutHardwoodFireplace
Rooms
Main Floor
| Living Room | 5.98 × 3.16 m | Combined w/Dining Hardwood Floor Overlooks Frontyard |
| Dining Room | 5.98 × 3.16 m | Combined w/Living Hardwood Floor Window |
| Family Room | 4.70 × 2.90 m | Brick Fireplace Hardwood Floor Overlooks Backyard |
| Kitchen | 6.32 × 2.25 m | W/O To Deck Ceramic Floor Eat-in Kitchen |
Upper
| Primary Bedroom | 4.54 × 3.84 m | 4 Pc Ensuite Walk-In Closet(s) Closet Organizers |
| Bedroom | 3.06 × 3.06 m | Closet Organizers Hardwood Floor Window |
| Bedroom | 3.06 × 3.06 m | Closet Hardwood Floor Window |
Lower
| Recreation | 6.11 × 2.75 m | Access To Garage W/O To Patio Laminate |
| Bedroom | 3.46 × 2.38 m | 4 Pc Bath Laminate Window |
Features
- Central Vacuum
- Carpet Free
- Countertop Range
- Finished with Walk-Out
- Central Air
- 3-Storey
Financials
Annual Taxes
$6,200.55
Estimated Rental Income
Entire property$3,200 – $4,800/mo
Rental yield3.8% – 5.8%
*Estimates based on comparable rentals in the area. Actual income may vary.
Market Data — Markham
Days on market0 days
Buyer's MarketSeller's Market
Based on active listings in Markham. Data updates daily.
Demographics — Markham
Population
338,503
Avg Household Income
$118,000
Age Distribution
0-19
20%
20-34
18%
35-49
22%
50-64
22%
65+
18%
Ownership82% own · 18% rent
EnglishMandarinCantoneseTamilUrdu
Getting around
How walkable, bikeable, and transit-friendly this neighbourhood is.
64
/ 100
Walk Score
Somewhat Walkable
41
/ 100
Transit Score
Some Transit
46
/ 100
Bike Score
Somewhat Bikeable
Scores are estimates based on neighbourhood data and are for informational purposes only.
MLS® data courtesy of the Toronto Regional Real Estate Board (TRREB).
The information provided herein must only be used by consumers that have a bona fide interest in the purchase, sale, or lease of real estate and may not be used for any commercial purpose or any other purpose. Listing information is deemed reliable but is not guaranteed accurate by the Toronto Regional Real Estate Board, the listing brokerage, or this website. The trademarks REALTOR®, REALTORS® and the REALTOR® logo are controlled by The Canadian Real Estate Association (CREA) and identify real estate professionals who are members of CREA. MLS®, Multiple Listing Service®, and the associated logos are owned by CREA. Not intended to solicit properties currently listed for sale or buyers under contract.
You may also like
More homes in Markham
Hand-picked listings with a similar price range and style.
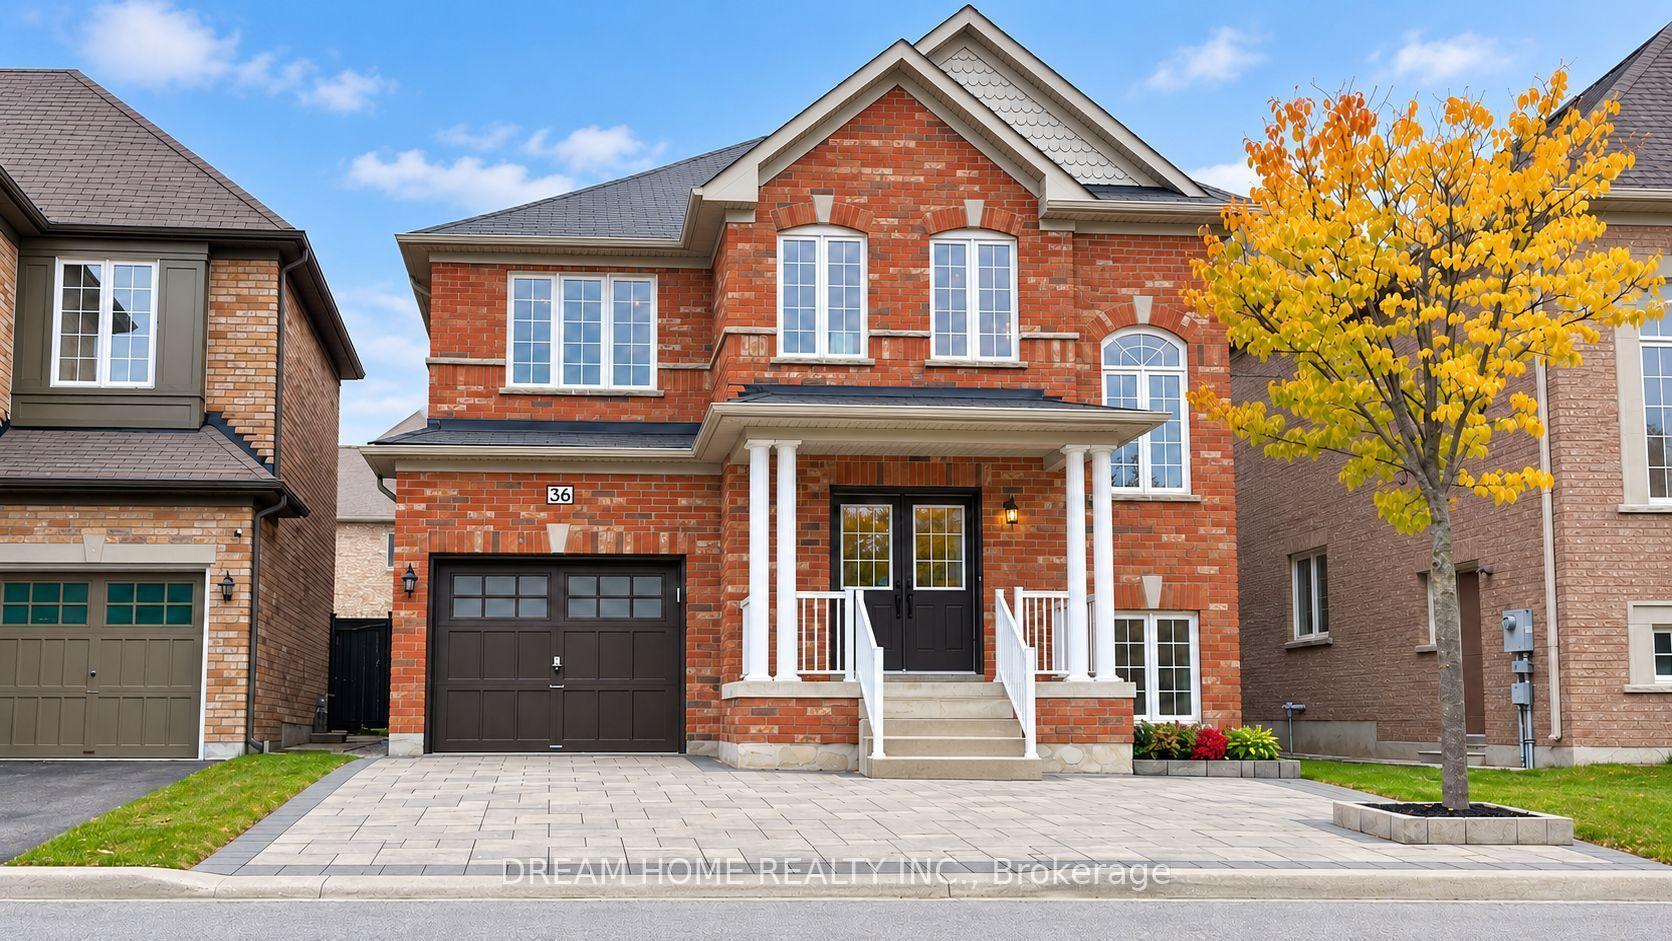
For Sale4 days ago
$1,190,000
Detached
est. $5,217/mo
36 Everett Street, Wismer
Markham, ON
4+1 bd
4 ba
2,250
5
MLS# N14004134Dream Home Realty Inc.
WhatsApp Aman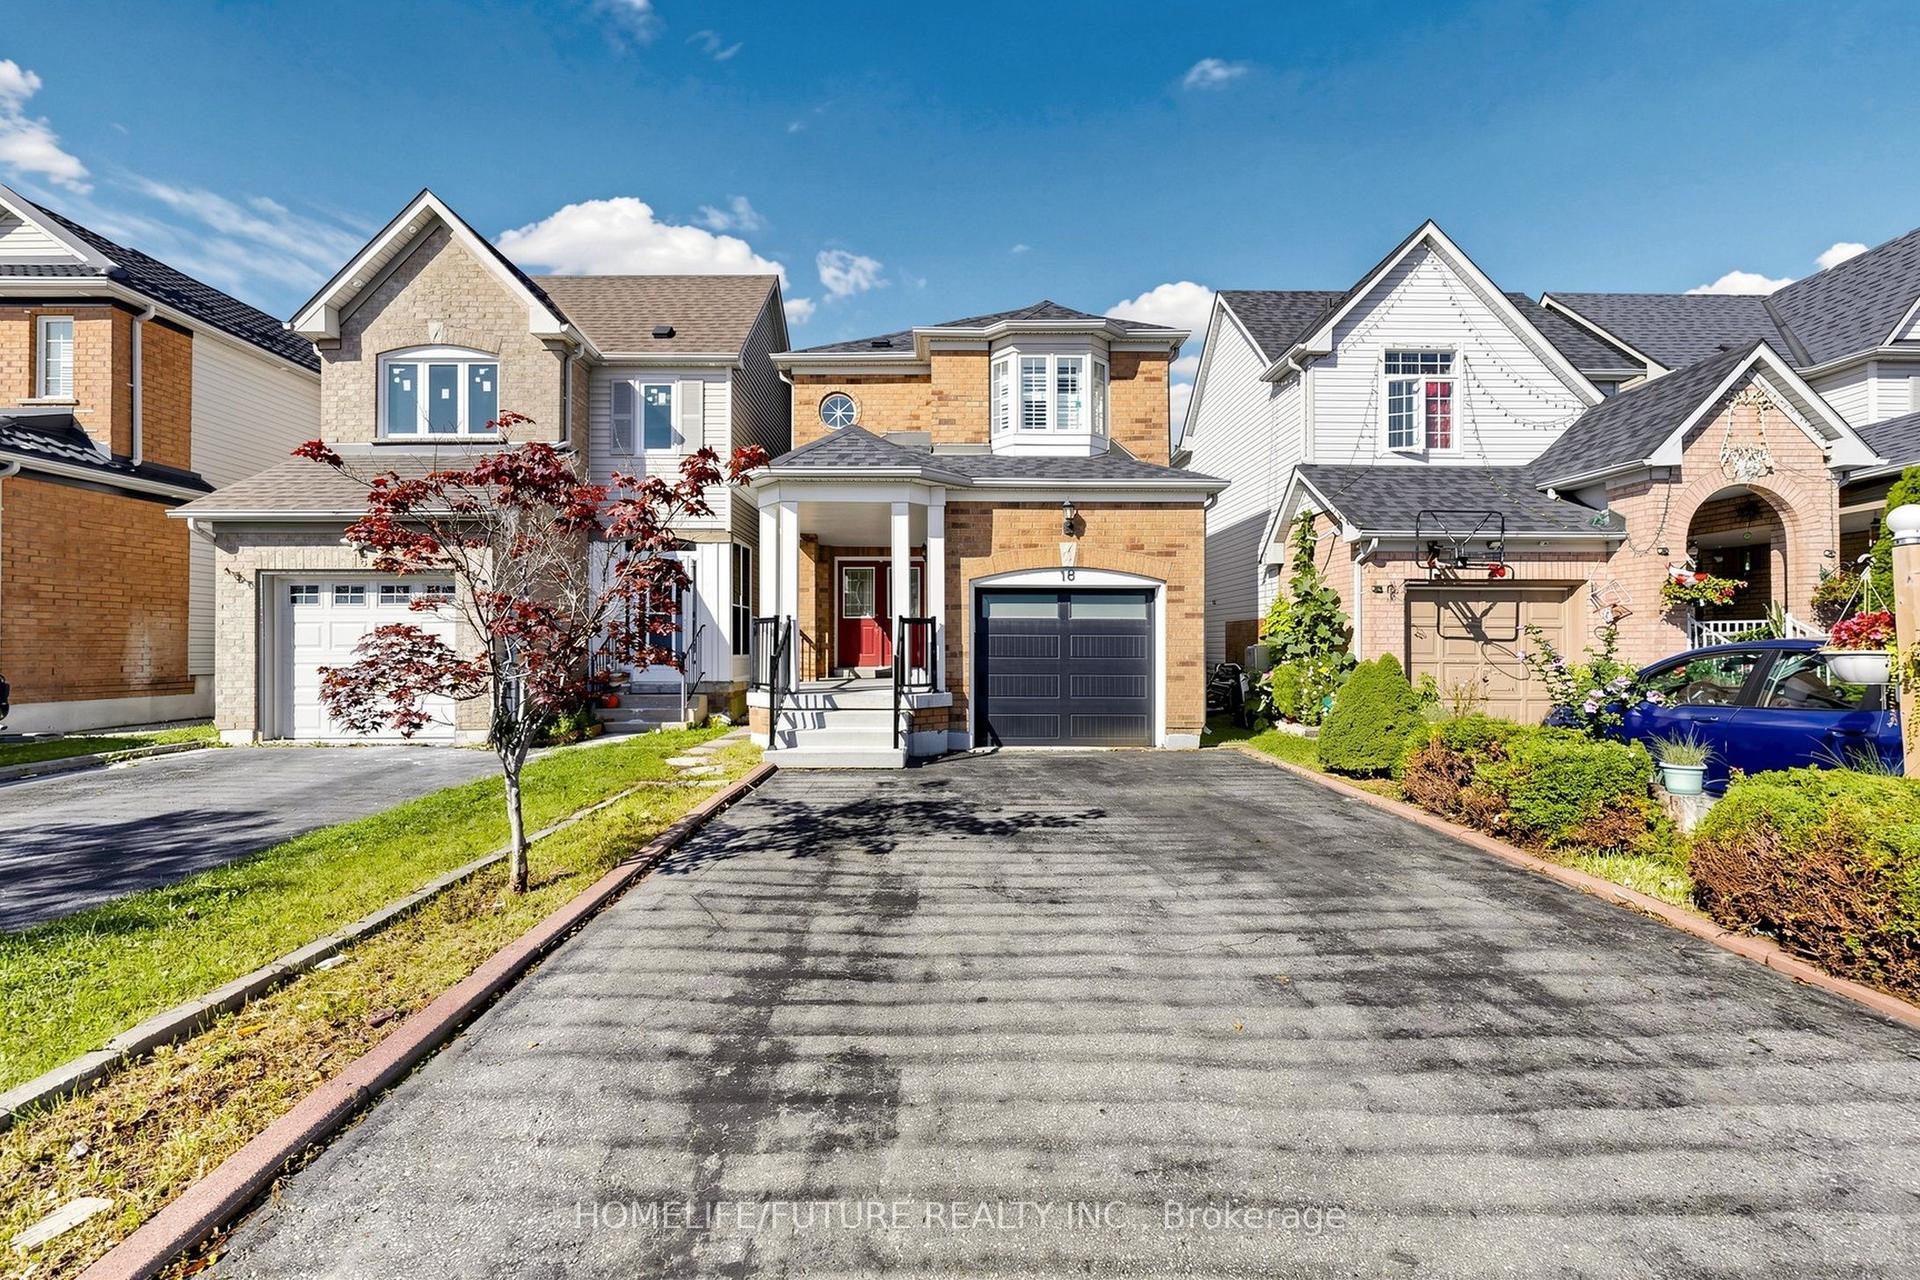
For Sale1 month ago
$1,079,000
Detached
est. $4,730/mo
18 Holloway Road, Cedarwood
Markham, ON
3+1 bd
4 ba
1,750
3
MLS# N13767782Homelife/Future Realty Inc.
WhatsApp Aman