For Sale
Just Listed
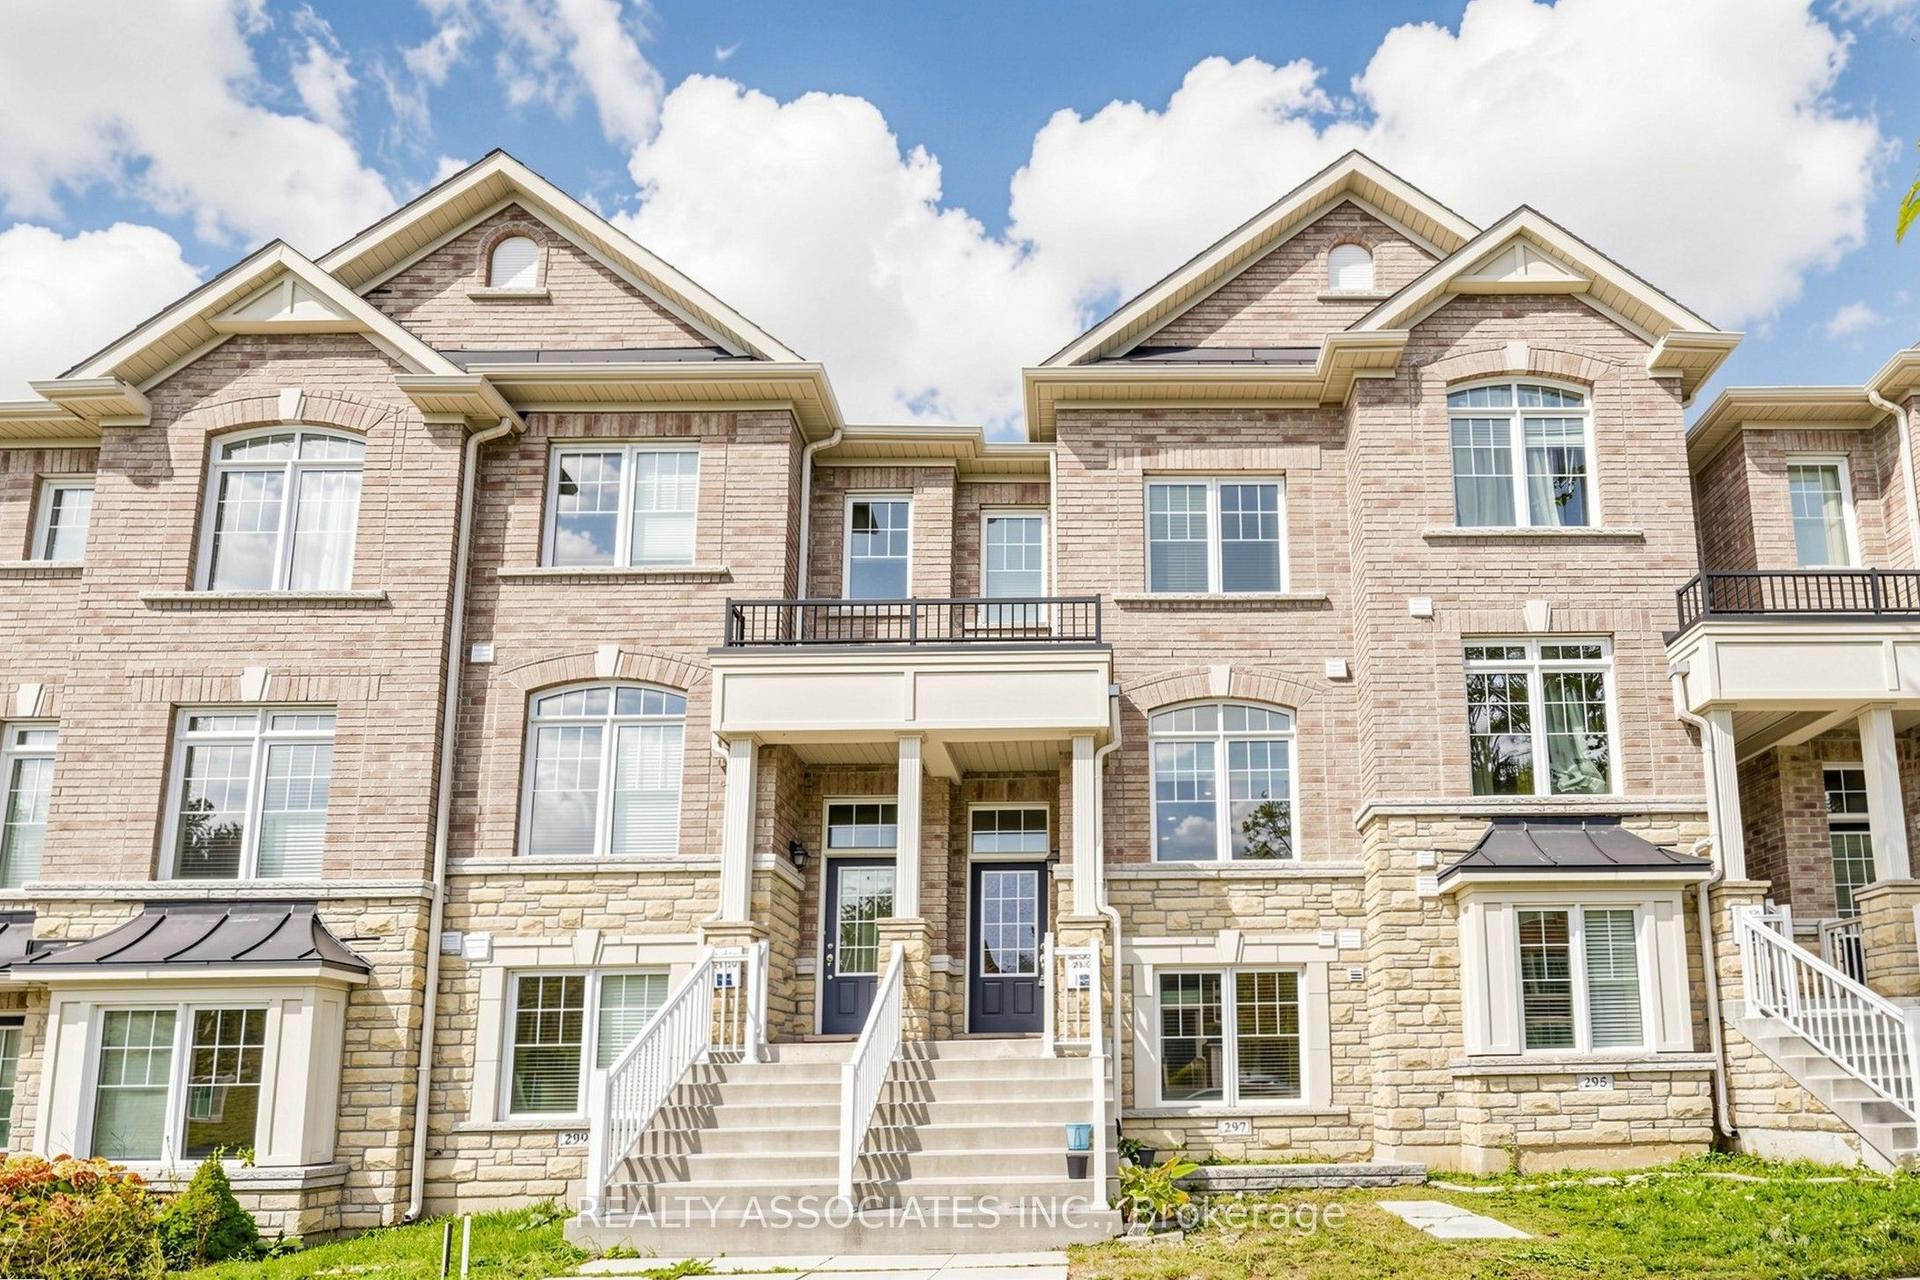
69 Stauffer Crescent
Cornell, Markham, ON
$888,000
4Bd
4Ba
1,750+sqft
3Parking
14.78 x 100.07 ftlot
$507/sqft
TownhouseMLS# N14087416Listed 2026-10-160 DOM
Heating
Water Heater
Cooling
Central Air
Basement
Unfinished
Just listed! New listings in Markham often receive offers within the first week.
About this home
Three years old, move-in-ready home is ideally located in Markham's sought-after Cornellneighborhood. This modern freehold townhouse features thoughtfully designed living space, anopen-concept layout with 9' ceilings, and oversized windows that fill the home with naturallight throughout the day. The functional kitchen features a central island. A generous familyroom provides the perfect setting for entertaining and walks out to a large balcony. Anextra-wide garage with direct access to the home adds convenience, complemented by a longdriveway that accommodates up to two additional vehicles. Located just minutes from thehospital, Walmart, restaurants, shopping, parks, Highway 407, Cornell Community Centre, with agreat school district - top-ranking schools include Rouge Park Public School (406/3619) andBill Hogarth Secondary School (61/874).
Garage
Rooms
Second Floor
| Living Room | 3.05 × 4.24 m | Hardwood Floor 2 Pc Bath W/O To Balcony |
| Kitchen | 2.44 × 4.24 m | Tile Floor Centre Island |
| Breakfast | 2.44 × 4.24 m | Tile Ceiling W/O To Deck Combined w/Kitchen |
Third Floor
| Primary Bedroom | 3.40 × 3.07 m | Hardwood Floor 3 Pc Ensuite W/O To Balcony |
| Bedroom 2 | 2.47 × 4.95 m | Hardwood Floor 4 Pc Bath |
| Bedroom 3 | 2.08 × 2.78 m | Hardwood Floor Closet |
Basement
| Laundry | 0.00 × 0.00 m |
Other
| Bedroom 4 | 2.90 × 4.80 m | Hardwood Floor 3 Pc Ensuite W/O To Garage |
Features
- Carpet Free
- Floor Drain
- Separate Hydro Meter
- Water Heater
- Water Meter
- Patio
- Full
- Unfinished
- Central Air
- 3-Storey
Financials
Annual Taxes
$4,489.14
Estimated Rental Income
Entire property$4,000 – $6,500/mo
Basement apartment$1,800 – $2,500/mo
Rental yield5.4% – 8.8%
*Estimates based on comparable rentals in the area. Actual income may vary.
Market Data — Markham
Days on market0 days
Buyer's MarketSeller's Market
Based on active listings in Markham. Data updates daily.
Demographics — Markham
Population
338,503
Avg Household Income
$118,000
Age Distribution
0-19
20%
20-34
18%
35-49
22%
50-64
22%
65+
18%
Ownership82% own · 18% rent
EnglishMandarinCantoneseTamilUrdu
Getting around
How walkable, bikeable, and transit-friendly this neighbourhood is.
64
/ 100
Walk Score
Somewhat Walkable
49
/ 100
Transit Score
Some Transit
56
/ 100
Bike Score
Bikeable
Scores are estimates based on neighbourhood data and are for informational purposes only.
MLS® data courtesy of the Toronto Regional Real Estate Board (TRREB).
The information provided herein must only be used by consumers that have a bona fide interest in the purchase, sale, or lease of real estate and may not be used for any commercial purpose or any other purpose. Listing information is deemed reliable but is not guaranteed accurate by the Toronto Regional Real Estate Board, the listing brokerage, or this website. The trademarks REALTOR®, REALTORS® and the REALTOR® logo are controlled by The Canadian Real Estate Association (CREA) and identify real estate professionals who are members of CREA. MLS®, Multiple Listing Service®, and the associated logos are owned by CREA. Not intended to solicit properties currently listed for sale or buyers under contract.
You may also like
More homes in Markham
Hand-picked listings with a similar price range and style.
For Sale16 h ago
$1,090,000
Townhouse
est. $4,779/mo
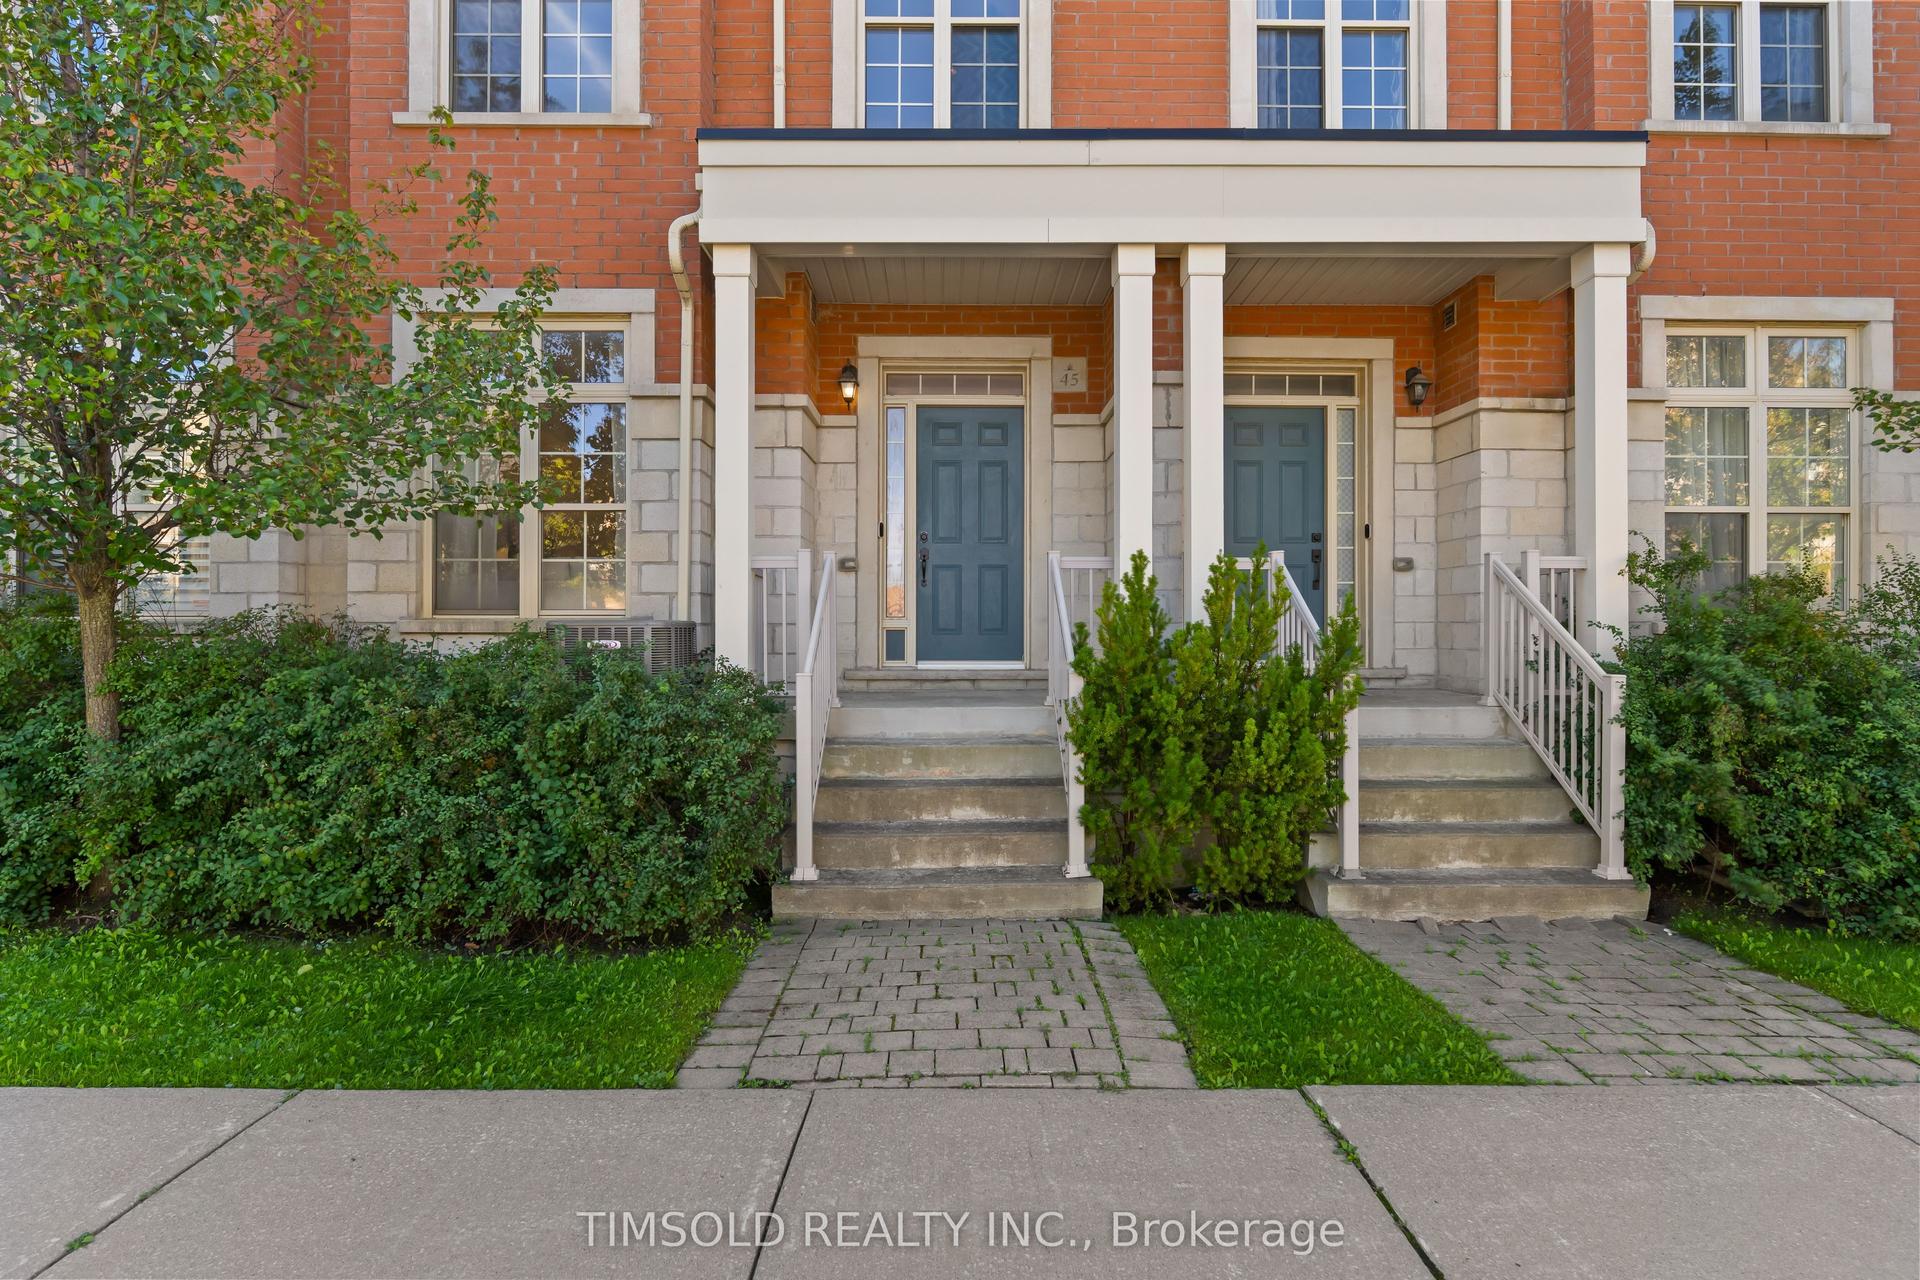
45 Anthony Roman Avenue, Cathedraltown
Markham, ON
3+1 bd
5 ba
2,250
2
MLS# N14089470Timsold Realty Inc.
WhatsApp Aman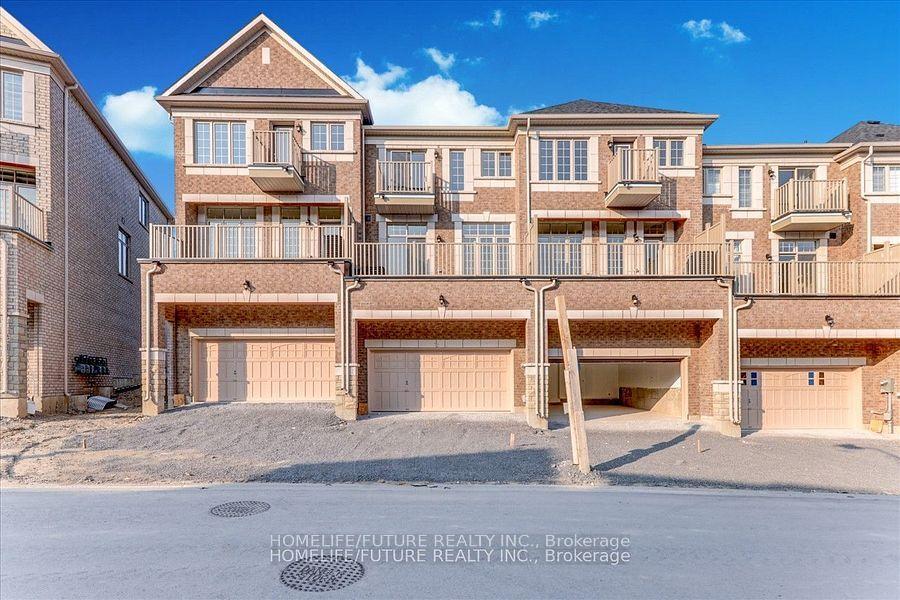
For Sale2 days ago
$998,900
Townhouse
est. $4,379/mo
299 Kirkham Drive, Cedarwood
Markham, ON
3 bd
4 ba
2,250
4
MLS# N14081232Homelife/Future Realty Inc.
WhatsApp Aman