For Lease
Just Listed
100 Lake Drive N
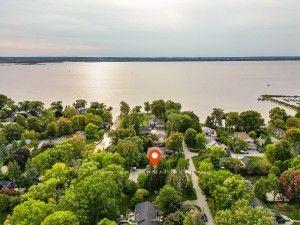
Historic Lakeshore Communities, Georgina, ON
$4,380
3Bd
3Ba
1,300+sqft
8Parking
124.2 x 213.85 ftlot
$3/sqft
DetachedMLS# N14088216Listed 2026-10-161 DOM
Heating
Water Heater
Cooling
Central Air
Basement
Finished
Just listed! New listings in Georgina often receive offers within the first week.
About this home
EXECUTIVE LAKE SIMCOE WATERFRONT RESIDENCE! Enjoy exceptional four-season lakeside living in this spacious raised bungalow offering two levels of of finished living space, situated on a magnificent private lot with approximately 151 ft. of direct waterfront and breathtaking west-facing sunset views. Featuring 3 bedrooms, 3 bathrooms, spacious living and dining areas, two fireplaces, and a finished walkout basement with entertainment area and library. Surrounded by mature trees, with a private dock for summer boating and fishing. Experience Lake Simcoe's renowned ice fishing in winter, subject to safe ice conditions. Attached double garage, circular driveway and ample parking. Conveniently located near Keswick amenities, shopping, restaurants and Hwy 404. Partially furnished and move-in ready! Ideal for executive living, corporate accommodation or a peaceful year-round waterfront retreat!
GarageWaterfrontWalkout
Rooms
Main Floor
| Foyer | — | Vaulted Ceiling(s) Tile Floor W/O To Deck |
| Foyer | 7.01 × 1.83 m | Overlook Water Hardwood Floor Overlooks Backyard |
| Kitchen | 4.57 × 3.35 m | Overlook Water Combined w/Dining Granite Counters |
| Common Room | 8.84 × 5.79 m | Open Concept Combined w/Living Fireplace |
| Primary Bedroom | 7.01 × 3.35 m | Overlook Water Wet Bar |
| Bedroom 2 | 3.51 × 3.51 m | Overlooks Garden Hardwood Floor |
Lower
| Bedroom 3 | 7.01 × 3.89 m | Combined w/Den |
| Recreation | 8.89 × 5.84 m | Open Concept Fireplace |
| Library | 7.39 × 3.40 m | Open Concept |
| Recreation | — | Overlook Water W/O To Patio West View |
Features
- Carpet Free
- Primary Bedroom - Main Floor
- Water Heater
- Finished
- Walk-Out
- Central Air
- Bungalow-Raised
Financials
Estimated Rental Income
Entire property$3,200 – $4,800/mo
Rental yield876.7% – 1315.1%
*Estimates based on comparable rentals in the area. Actual income may vary.
Market Data — Georgina
Days on market1 days
Buyer's MarketSeller's Market
Based on active listings in Georgina. Data updates daily.
Other rentals like this
Similar rentals in Georgina
Same property type, similar price, similar size — currently for rent.
For Lease2 months ago
$3,800
Detached
215 Willow Drive, Keswick South
Georgina, ON
4 bd
3 ba
1,300
11
MLS# N13698126Homelife New World Realty Inc.
WhatsApp Aman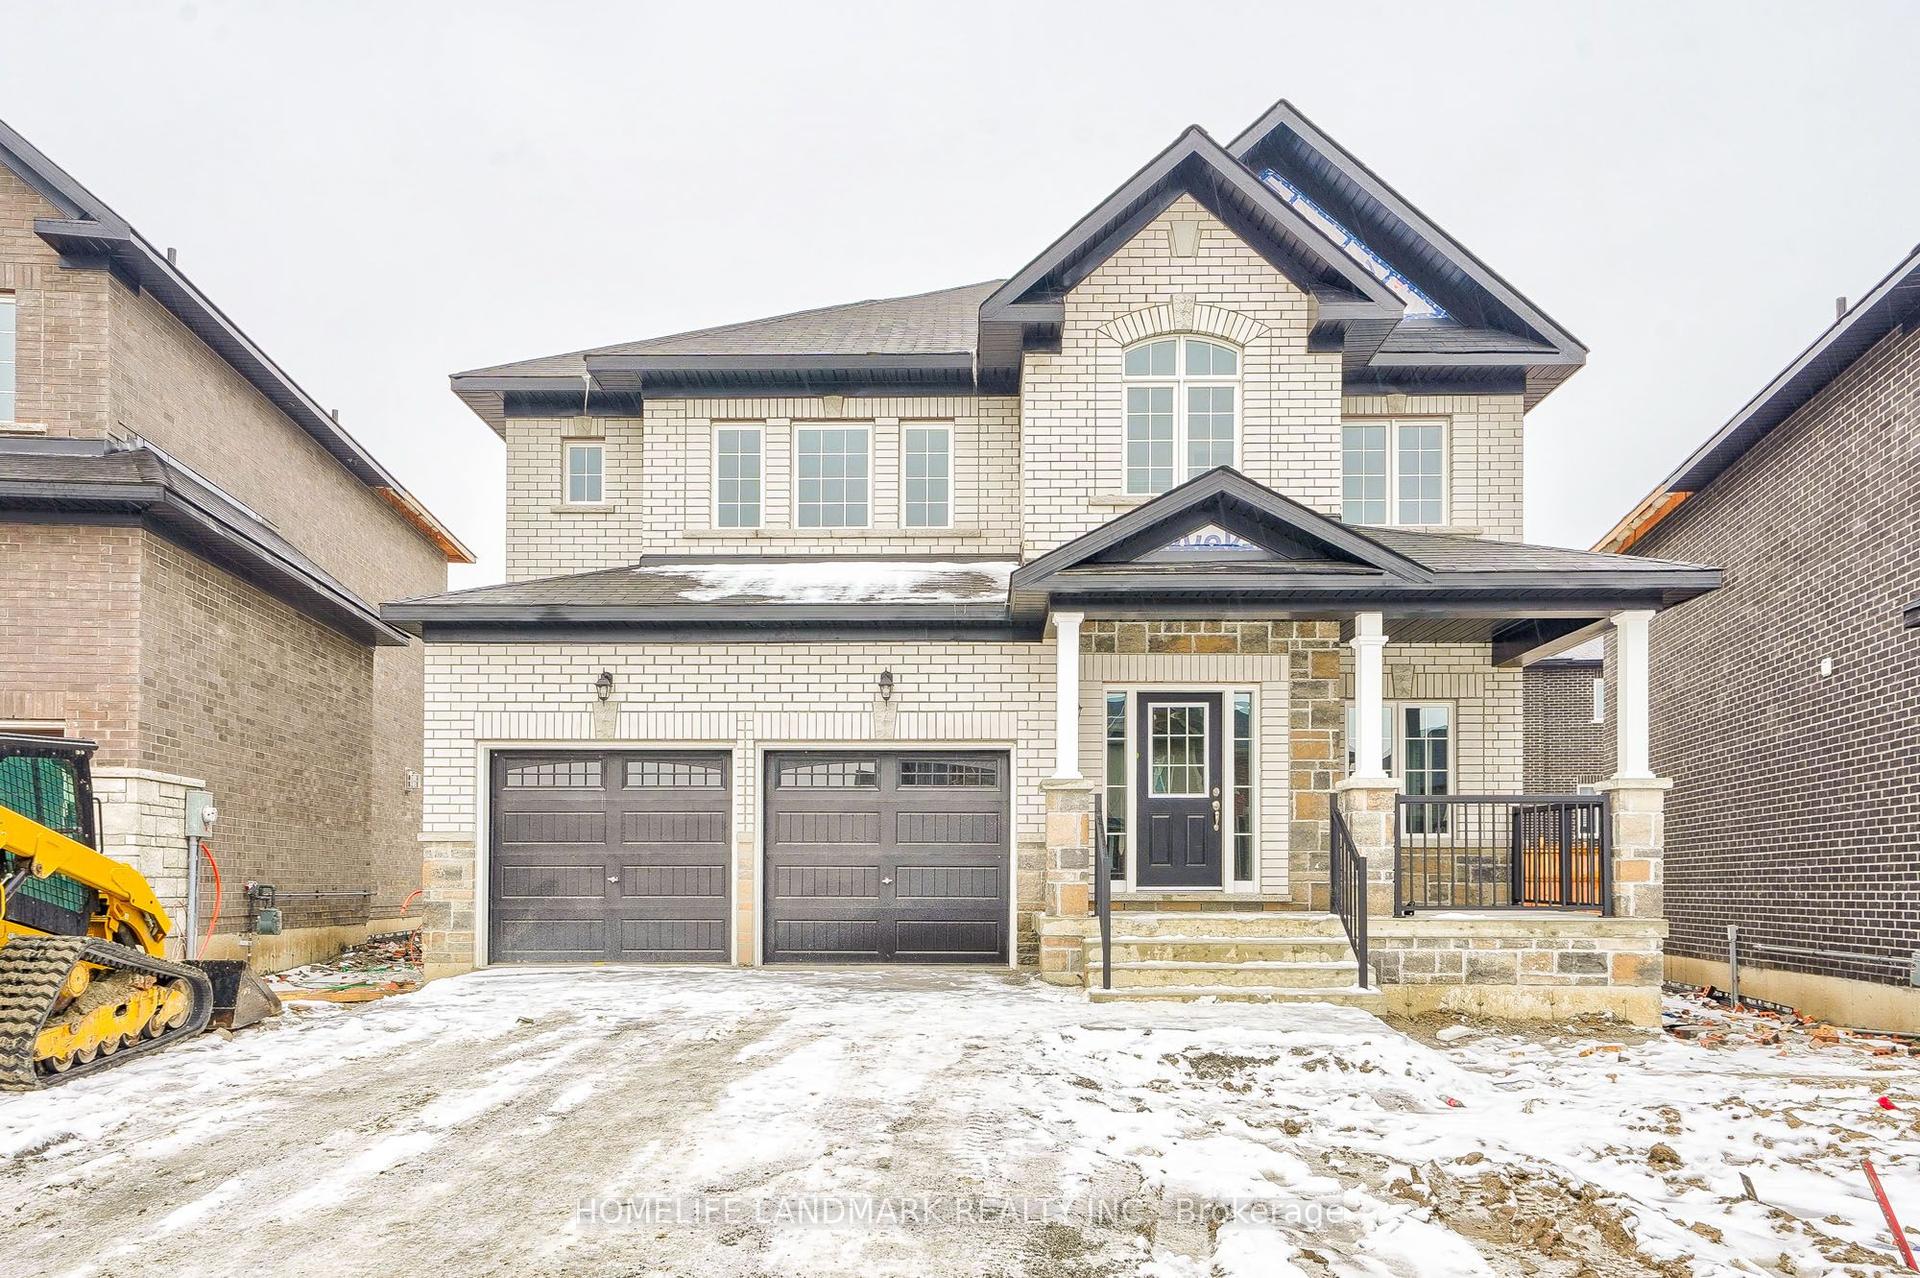
For Lease1 month ago
$3,300
Detached
11 dawn blossom Drive, Keswick South
Georgina, ON
4 bd
4 ba
2,750
4
MLS# N13775574Homelife Landmark Realty Inc.
WhatsApp Aman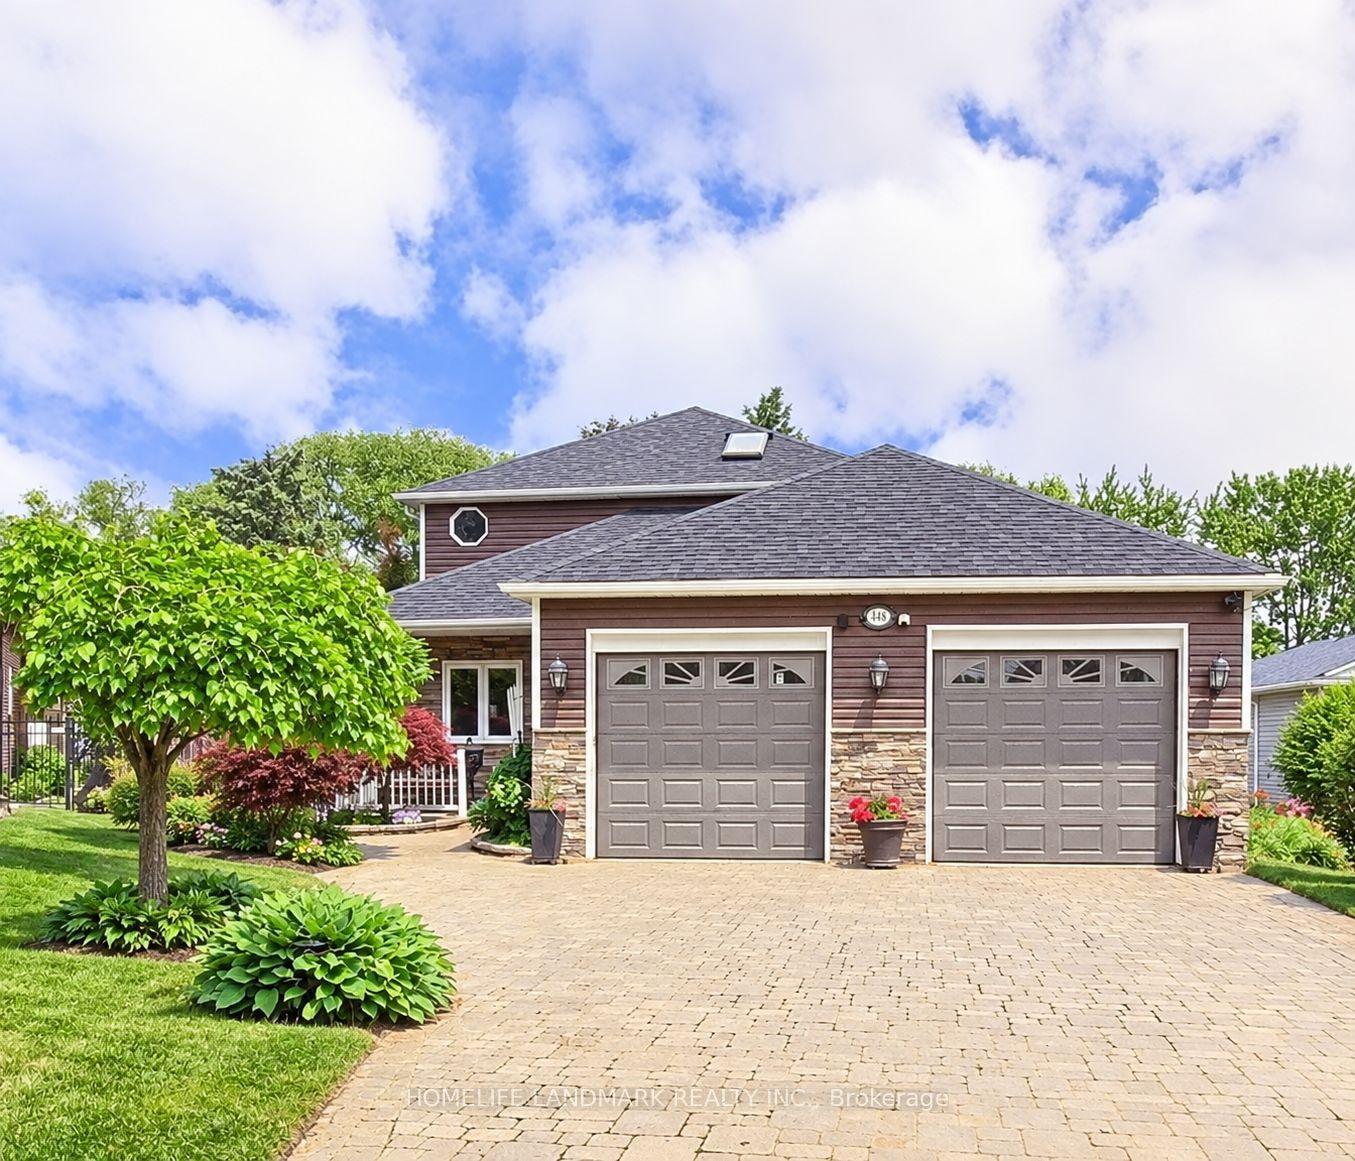

Getting around
How walkable, bikeable, and transit-friendly this neighbourhood is.
57
/ 100
Walk Score
Somewhat Walkable
38
/ 100
Transit Score
Some Transit
45
/ 100
Bike Score
Somewhat Bikeable
Scores are estimates based on neighbourhood data and are for informational purposes only.
MLS® data courtesy of the Toronto Regional Real Estate Board (TRREB).
The information provided herein must only be used by consumers that have a bona fide interest in the purchase, sale, or lease of real estate and may not be used for any commercial purpose or any other purpose. Listing information is deemed reliable but is not guaranteed accurate by the Toronto Regional Real Estate Board, the listing brokerage, or this website. The trademarks REALTOR®, REALTORS® and the REALTOR® logo are controlled by The Canadian Real Estate Association (CREA) and identify real estate professionals who are members of CREA. MLS®, Multiple Listing Service®, and the associated logos are owned by CREA. Not intended to solicit properties currently listed for sale or buyers under contract.