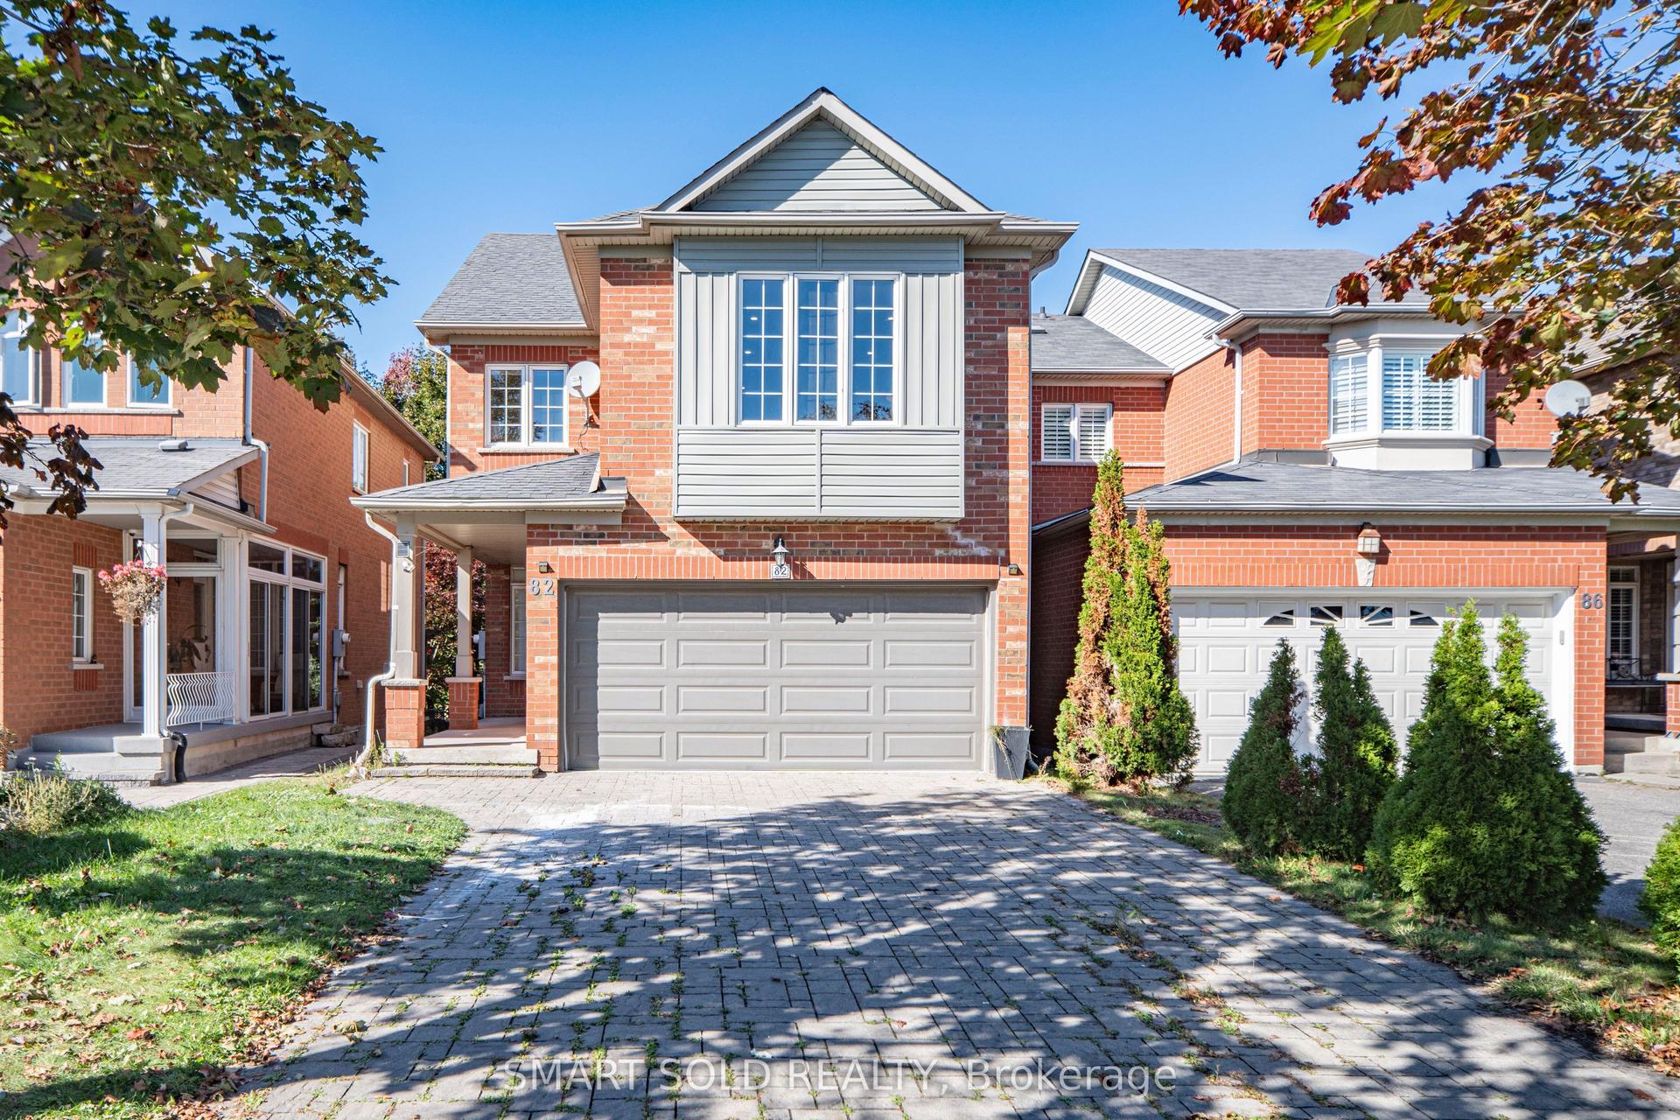
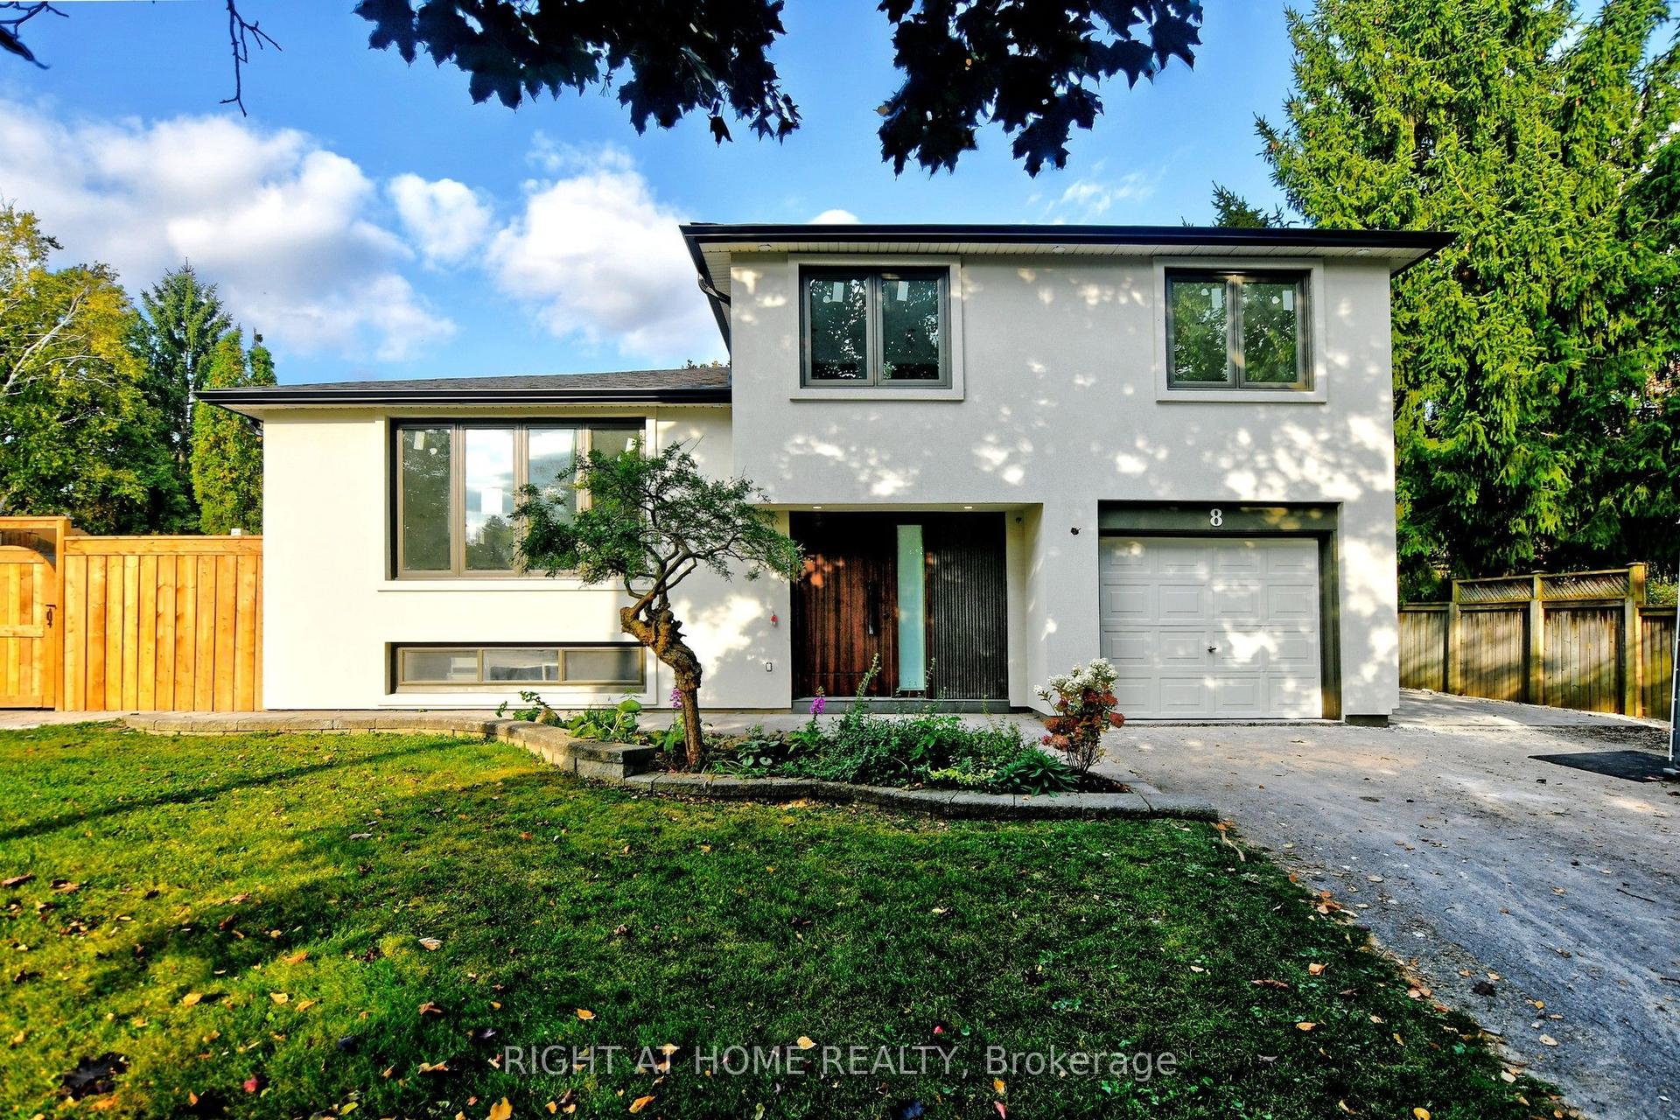
For Sale
Just Listed
20 Haida Drive
Aurora Heights, Aurora, ON
$999,000
2+2Bd
4Ba
900+sqft
6Parking
72 x 110 ftlot
$1110/sqft
DetachedMLS# N14088934Listed 2026-10-162 DOM
Heating
Water Heater
Cooling
Central Air
Basement
Finished with Walk-Out
Just listed! New listings in Aurora often receive offers within the first week.
About this home
Location, location, location, totally brand new renovated legal duplex with high income potential pie shaped lot 72 feet frontage 90 foot wide at the back 8914 ft. private lot. Backyard is big enough to build another house steps to school park transit and amenities upper level has hardwood floors, new gas fireplace and laundry room new bright windows both bedrooms have full en suite, big living room, dining room combination two bedroom two full bathrooms apartment with high ceiling and separate entrance each floor has its own laundry room and kitchen. New windows all new appliances new 200 amp electrical panel all new plumbing new 1 inch water supply line new underground sewage line fully waterproof foundation with blue skin new weeping tiles and emergency sump pump, fire separation and double soundproof between floors, new concrete new driveway, parking for 11 cars extra parking at the back for RV or boat.
RenovatedHardwoodFireplace
Rooms
Basement
| Living Room | 4.92 × 3.91 m | Above Grade Window Combined w/Dining 3 Pc Ensuite |
| Primary Bedroom | 3.99 × 3.39 m | Above Grade Window Laminate 3 Pc Ensuite |
| Kitchen | 3.69 × 3.00 m | Above Grade Window Ceramic Floor French Doors |
| Bedroom 2 | 4.20 × 3.55 m | 3 Pc Bath Above Grade Window Combined w/Laundry |
Other
| Living Room | 4.92 × 3.99 m | Hardwood Floor Open Concept Bay Window |
| Dining Room | 3.39 × 3.09 m | Hardwood Floor Open Concept Combined w/Living |
| Kitchen | 3.85 × 2.49 m | Hardwood Floor Updated B/I Dishwasher |
| Primary Bedroom | 3.99 × 3.09 m | Hardwood Floor W/W Closet 4 Pc Ensuite |
| Bedroom 2 | 3.99 × 2.79 m | Hardwood Floor Overlooks Garden 3 Pc Ensuite |
Features
- Carpet Free
- In-Law Suite
- Primary Bedroom - Main Floor
- Storage
- Water Heater
- Patio
- Privacy
- Year Round Living
- Finished with Walk-Out
- Separate Entrance
- Central Air
- Bungalow-Raised
Financials
Annual Taxes
$4,790
Estimated Rental Income
Entire property$2,600 – $3,800/mo
Basement apartment$1,800 – $2,500/mo
Rental yield3.1% – 4.6%
*Estimates based on comparable rentals in the area. Actual income may vary.
Market Data — Aurora
Days on market2 days
Buyer's MarketSeller's Market
Based on active listings in Aurora. Data updates daily.
Demographics — Aurora
Population
62,057
Avg Household Income
$138,000
Age Distribution
0-19
23%
20-34
15%
35-49
22%
50-64
23%
65+
17%
Ownership82% own · 18% rent
EnglishMandarinFarsiItalianRussian
Getting around
How walkable, bikeable, and transit-friendly this neighbourhood is.
62
/ 100
Walk Score
Somewhat Walkable
47
/ 100
Transit Score
Some Transit
52
/ 100
Bike Score
Bikeable
Scores are estimates based on neighbourhood data and are for informational purposes only.
MLS® data courtesy of the Toronto Regional Real Estate Board (TRREB).
The information provided herein must only be used by consumers that have a bona fide interest in the purchase, sale, or lease of real estate and may not be used for any commercial purpose or any other purpose. Listing information is deemed reliable but is not guaranteed accurate by the Toronto Regional Real Estate Board, the listing brokerage, or this website. The trademarks REALTOR®, REALTORS® and the REALTOR® logo are controlled by The Canadian Real Estate Association (CREA) and identify real estate professionals who are members of CREA. MLS®, Multiple Listing Service®, and the associated logos are owned by CREA. Not intended to solicit properties currently listed for sale or buyers under contract.
You may also like
More homes in Aurora
Hand-picked listings with a similar price range and style.
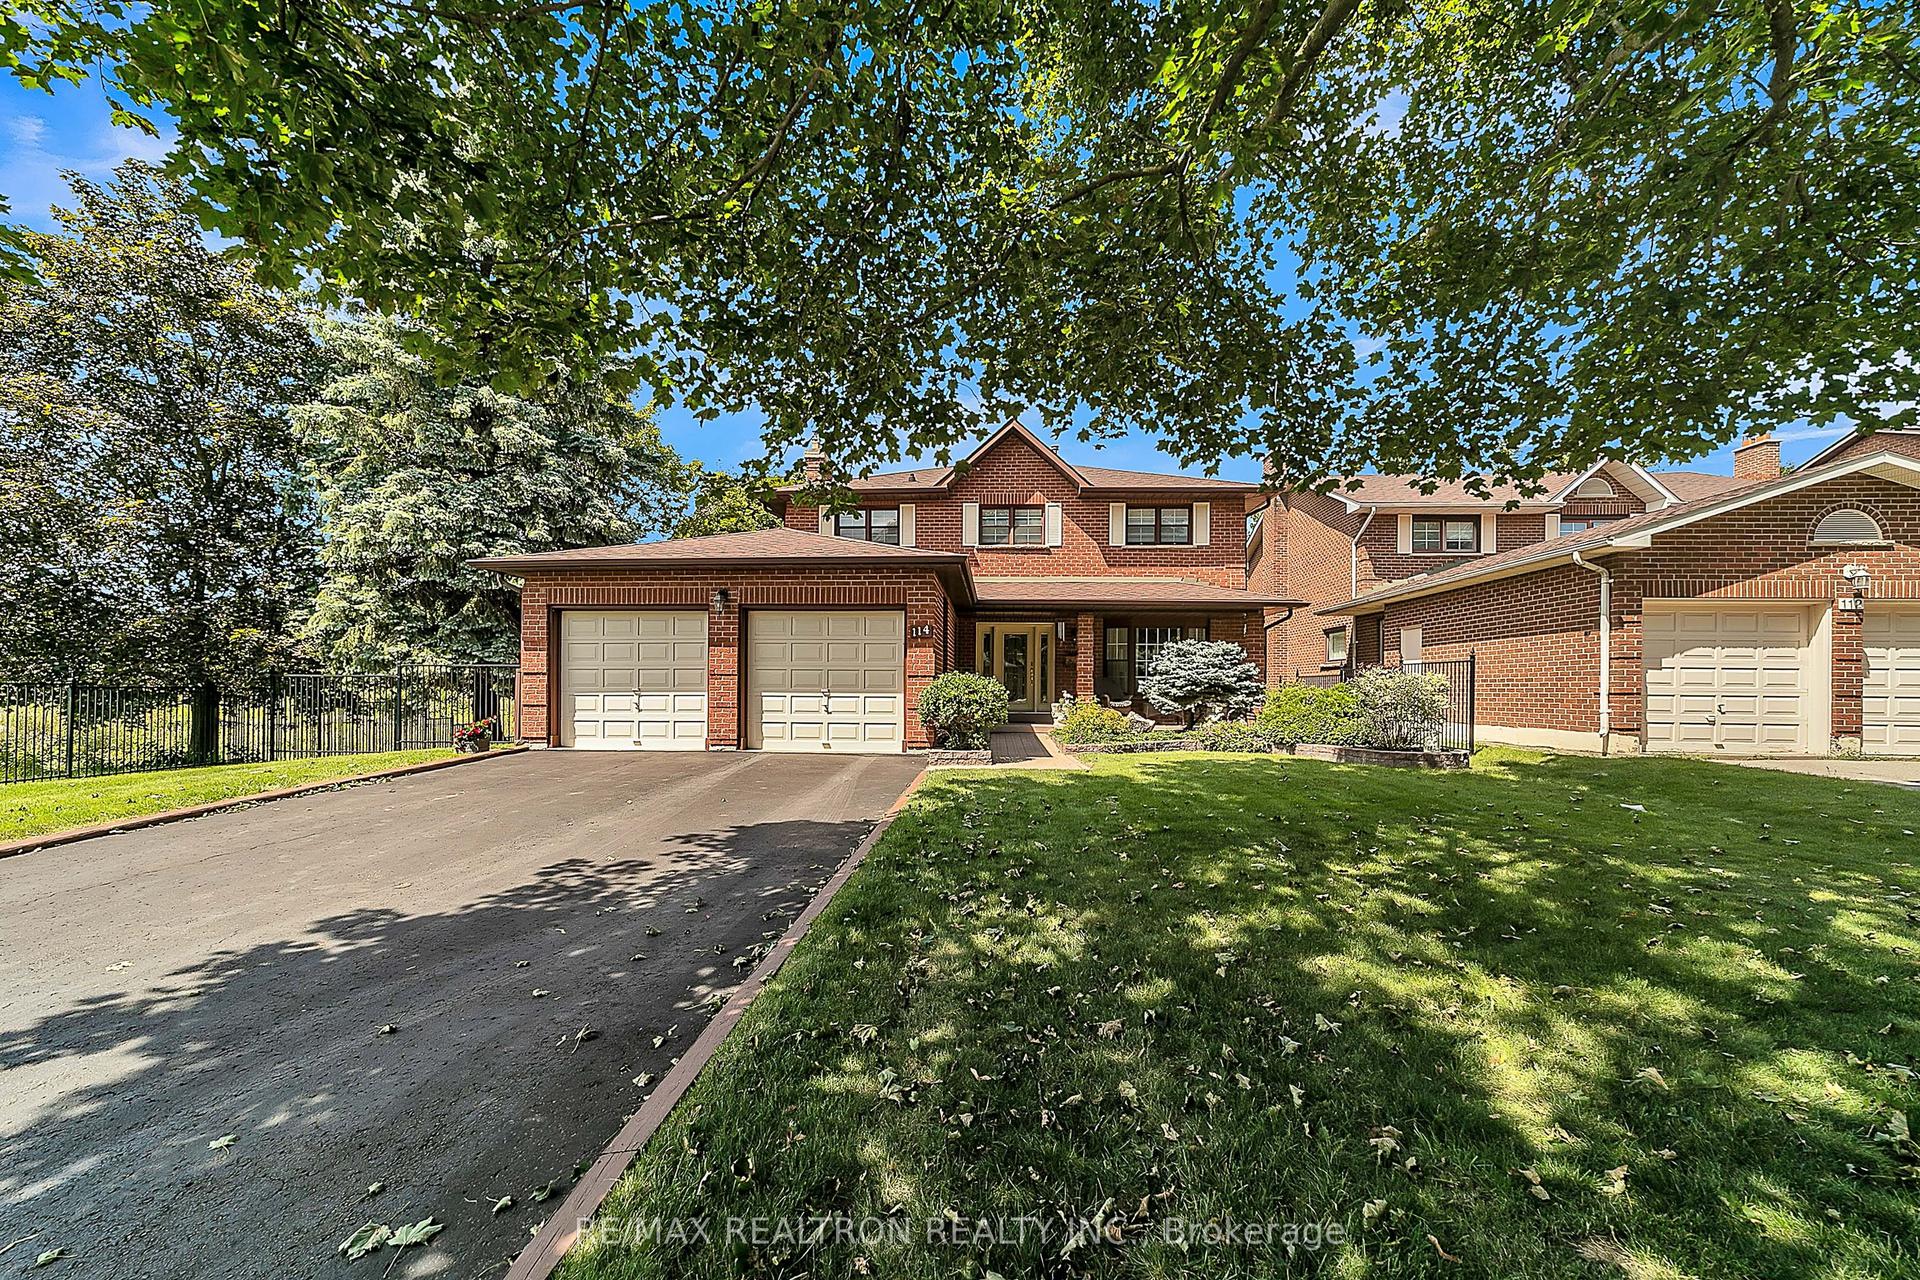
For Sale3 days ago
$999,000
Detached
est. $4,380/mo
114 Golf Links Drive S, Aurora Highlands
Aurora, ON
3 bd
3 ba
2,250
6
MLS# N14086906Re/Max Realtron Realty Inc.
WhatsApp Aman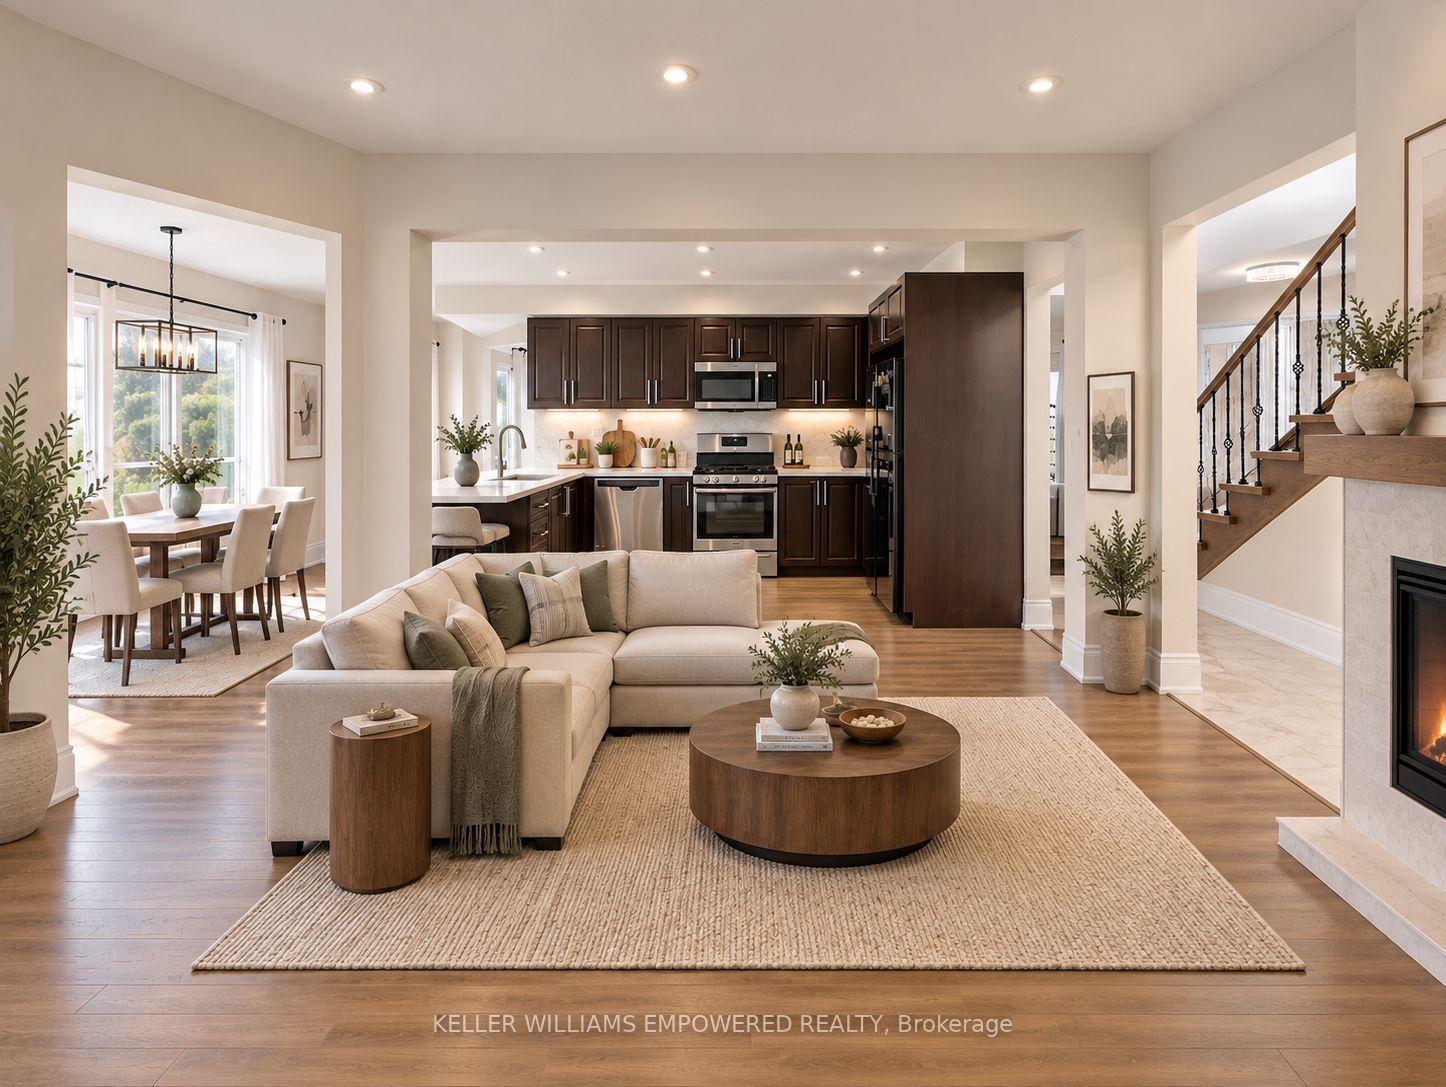
For Sale14 days ago
$1,199,000
Detached
est. $5,256/mo
100 Dawlish Avenue, Aurora Highlands
Aurora, ON
3+1 bd
4 ba
1,750
5
MLS# N13864514Keller Williams Empowered Realty
WhatsApp Aman