For Sale
Just Listed
102 Farmstead Road
Rouge Woods, Richmond Hill, ON
$2,098,000
5+2Bd
5Ba
3,250+sqft
6Parking
41.88 x 110 ftlot
$646/sqft
DetachedMLS# N14089744Listed 2026-10-170 DOM
Cooling
Central Vacuum
Basement
Finished
Just listed! New listings in Richmond Hill often receive offers within the first week.
About this home
Welcome to this charming family home in Rouge Woods, in the heart of Richmond Hill! Steps to Top-ranked schools Bayview S.S, Silver Stream P.S, Richmond Rose P.S; Double door entrance w/2 story high ceiling grand open foyer, 9' ceiling on Main Floor, crown moulding, pot lights, circular stair to 2nd floor, open concept kitchen with granite counter & S.S Appl; Finished basement adds versatile space for recreation, storage, additional living areas, wet bar and extra bath; interlock driveway & backyard patio. Located near Hwy 404, Hwy 407, and Hwy 7, and just 5 minutes from Richmond Hill GO Station. Steps away from Silver Stream Park and Rouge Woods Community Centre, with many nearby stores and restaurants such as Walmart, Food Basics, and Costco. This home offers the perfect blend of comfort and convenience!
Rooms
Main Floor
| Living Room | 5.18 × 3.05 m | Hardwood Floor Bay Window Pot Lights |
| Dining Room | 4.27 × 3.56 m | Hardwood Floor Open Concept Window |
| Kitchen | 4.27 × 3.05 m | Ceramic Floor Breakfast Bar LED Lighting |
| Breakfast | 4.27 × 2.74 m | Ceramic Floor W/O To Yard Pot Lights |
| Family Room | 5.18 × 4.57 m | Hardwood Floor Gas Fireplace Overlooks Backyard |
| Library | 3.35 × 3.05 m | Hardwood Floor Window LED Lighting |
Second Floor
| Primary Bedroom | 6.50 × 5.30 m | Hardwood Floor Closet 5 Pc Ensuite |
| Bedroom 2 | 5.13 × 3.66 m | Hardwood Floor Walk-In Closet(s) 3 Pc Ensuite |
| Bedroom 3 | 3.86 × 3.05 m | Hardwood Floor Closet Window |
| Bedroom 4 | 3.35 × 3.05 m | Hardwood Floor Closet Window |
| Bedroom 5 | 3.60 × 2.80 m | Hardwood Floor Window LED Lighting |
| Room | — |
Basement
| Recreation | 8.00 × 6.75 m | Laminate Wet Bar 3 Pc Bath |
| Bedroom | 3.65 × 3.28 m | Laminate Closet Window |
| Bedroom 2 | 5.30 × 3.20 m | Laminate |
Other
| Room | — |
Features
- Central Vacuum
- Auto Garage Door Remote
- Carpet Free
- Finished
- Central Air
- 2-Storey
Financials
Annual Taxes
$8,822
Estimated Rental Income
Entire property$4,500 – $7,000/mo
Basement apartment$1,800 – $2,500/mo
Rental yield2.6% – 4.0%
*Estimates based on comparable rentals in the area. Actual income may vary.
Market Data — Richmond Hill
Days on market0 days
Buyer's MarketSeller's Market
Based on active listings in Richmond Hill. Data updates daily.
Demographics — Richmond Hill
Population
202,022
Avg Household Income
$115,000
Age Distribution
0-19
20%
20-34
17%
35-49
22%
50-64
22%
65+
19%
Ownership81% own · 19% rent
EnglishMandarinCantoneseFarsiRussian
Getting around
How walkable, bikeable, and transit-friendly this neighbourhood is.
62
/ 100
Walk Score
Somewhat Walkable
47
/ 100
Transit Score
Some Transit
48
/ 100
Bike Score
Somewhat Bikeable
Scores are estimates based on neighbourhood data and are for informational purposes only.
MLS® data courtesy of the Toronto Regional Real Estate Board (TRREB).
The information provided herein must only be used by consumers that have a bona fide interest in the purchase, sale, or lease of real estate and may not be used for any commercial purpose or any other purpose. Listing information is deemed reliable but is not guaranteed accurate by the Toronto Regional Real Estate Board, the listing brokerage, or this website. The trademarks REALTOR®, REALTORS® and the REALTOR® logo are controlled by The Canadian Real Estate Association (CREA) and identify real estate professionals who are members of CREA. MLS®, Multiple Listing Service®, and the associated logos are owned by CREA. Not intended to solicit properties currently listed for sale or buyers under contract.
You may also like
More homes in Richmond Hill
Hand-picked listings with a similar price range and style.
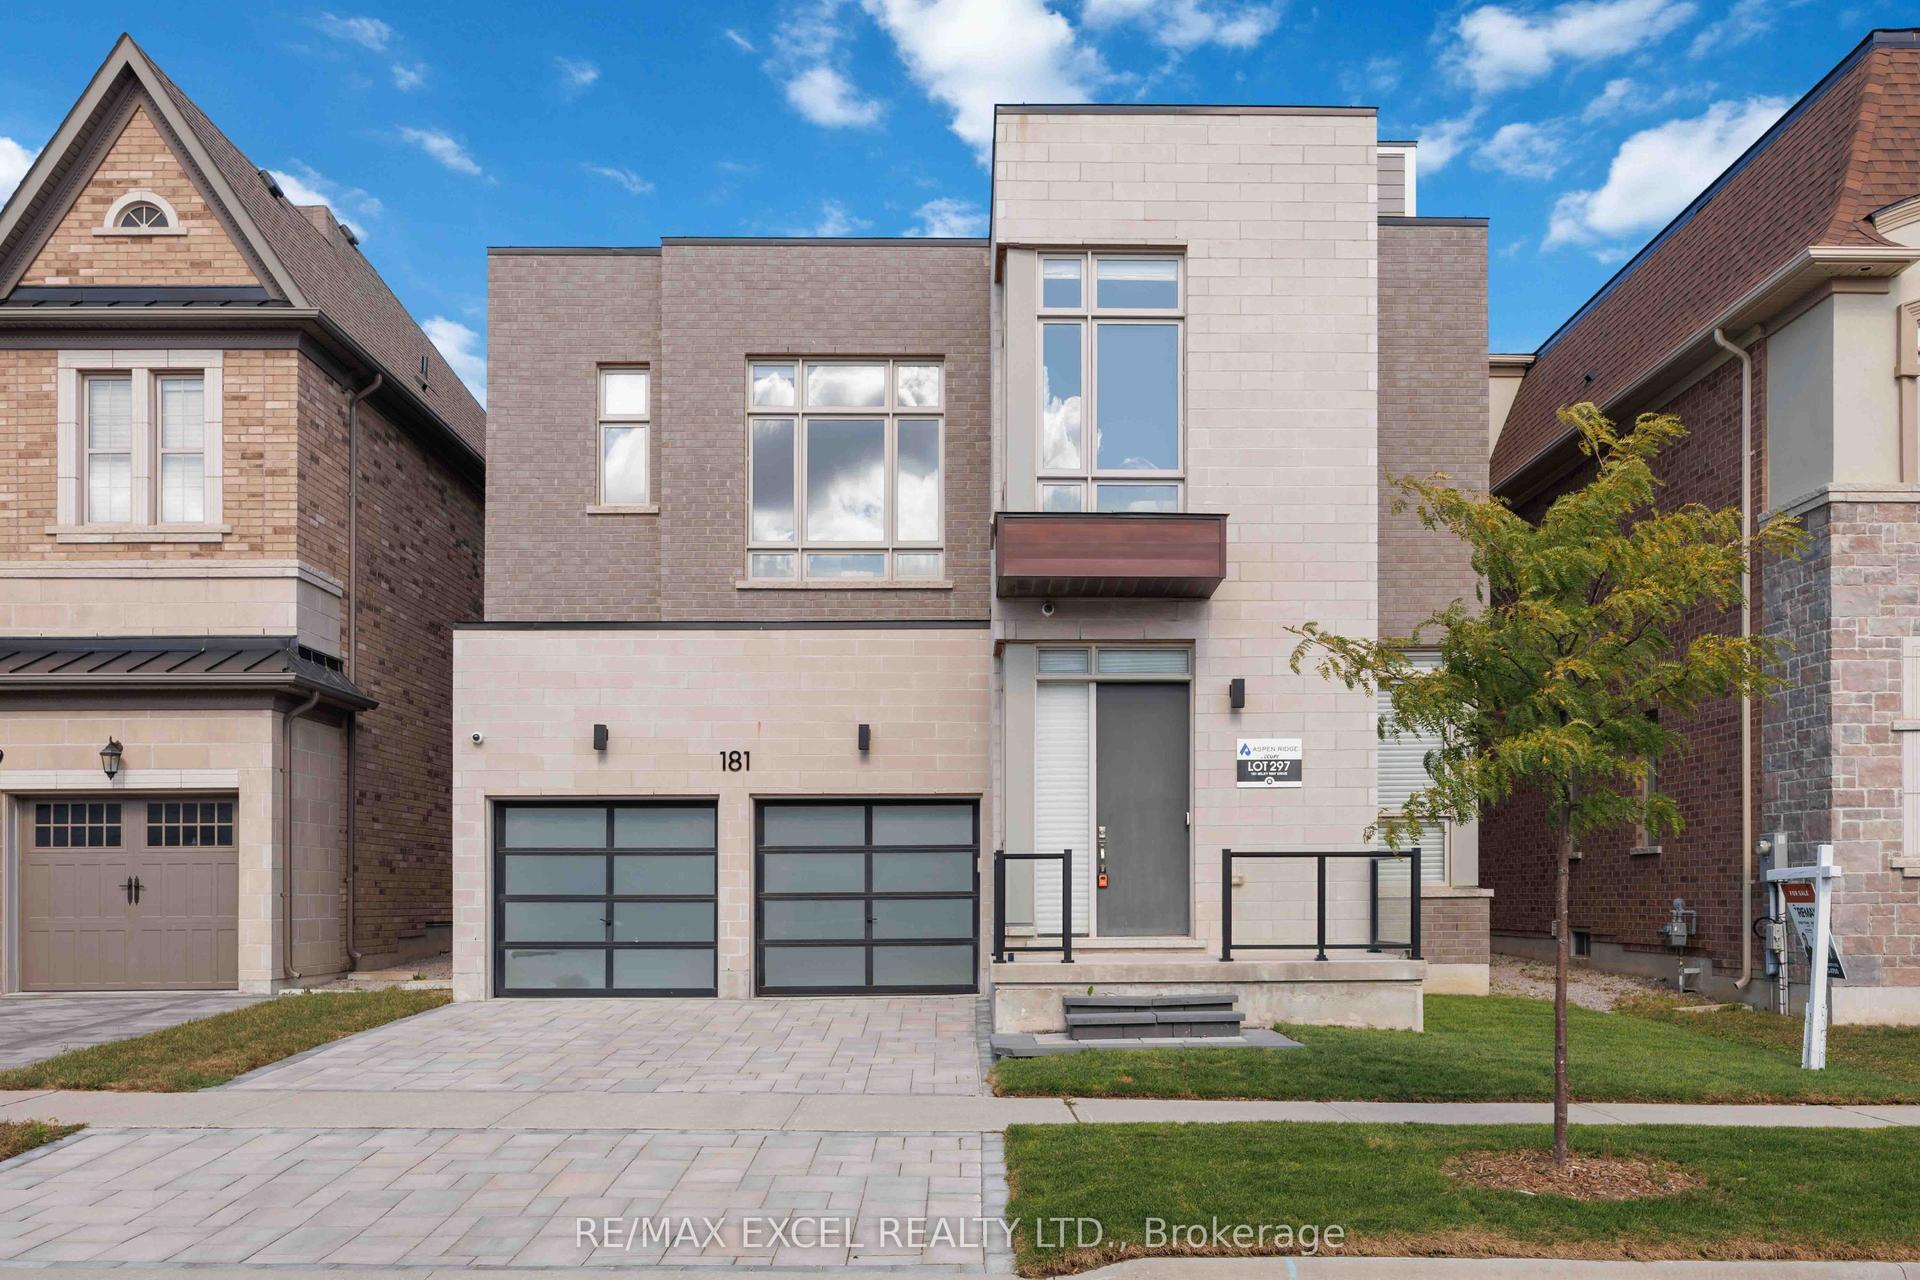
For Sale8 days ago
$2,388,888
Detached
est. $10,473/mo
181 Milky Way Drive, Observatory
Richmond Hill, ON
4+1 bd
6 ba
4,250
4
MLS# N13884300Re/Max Excel Realty Ltd.
WhatsApp Aman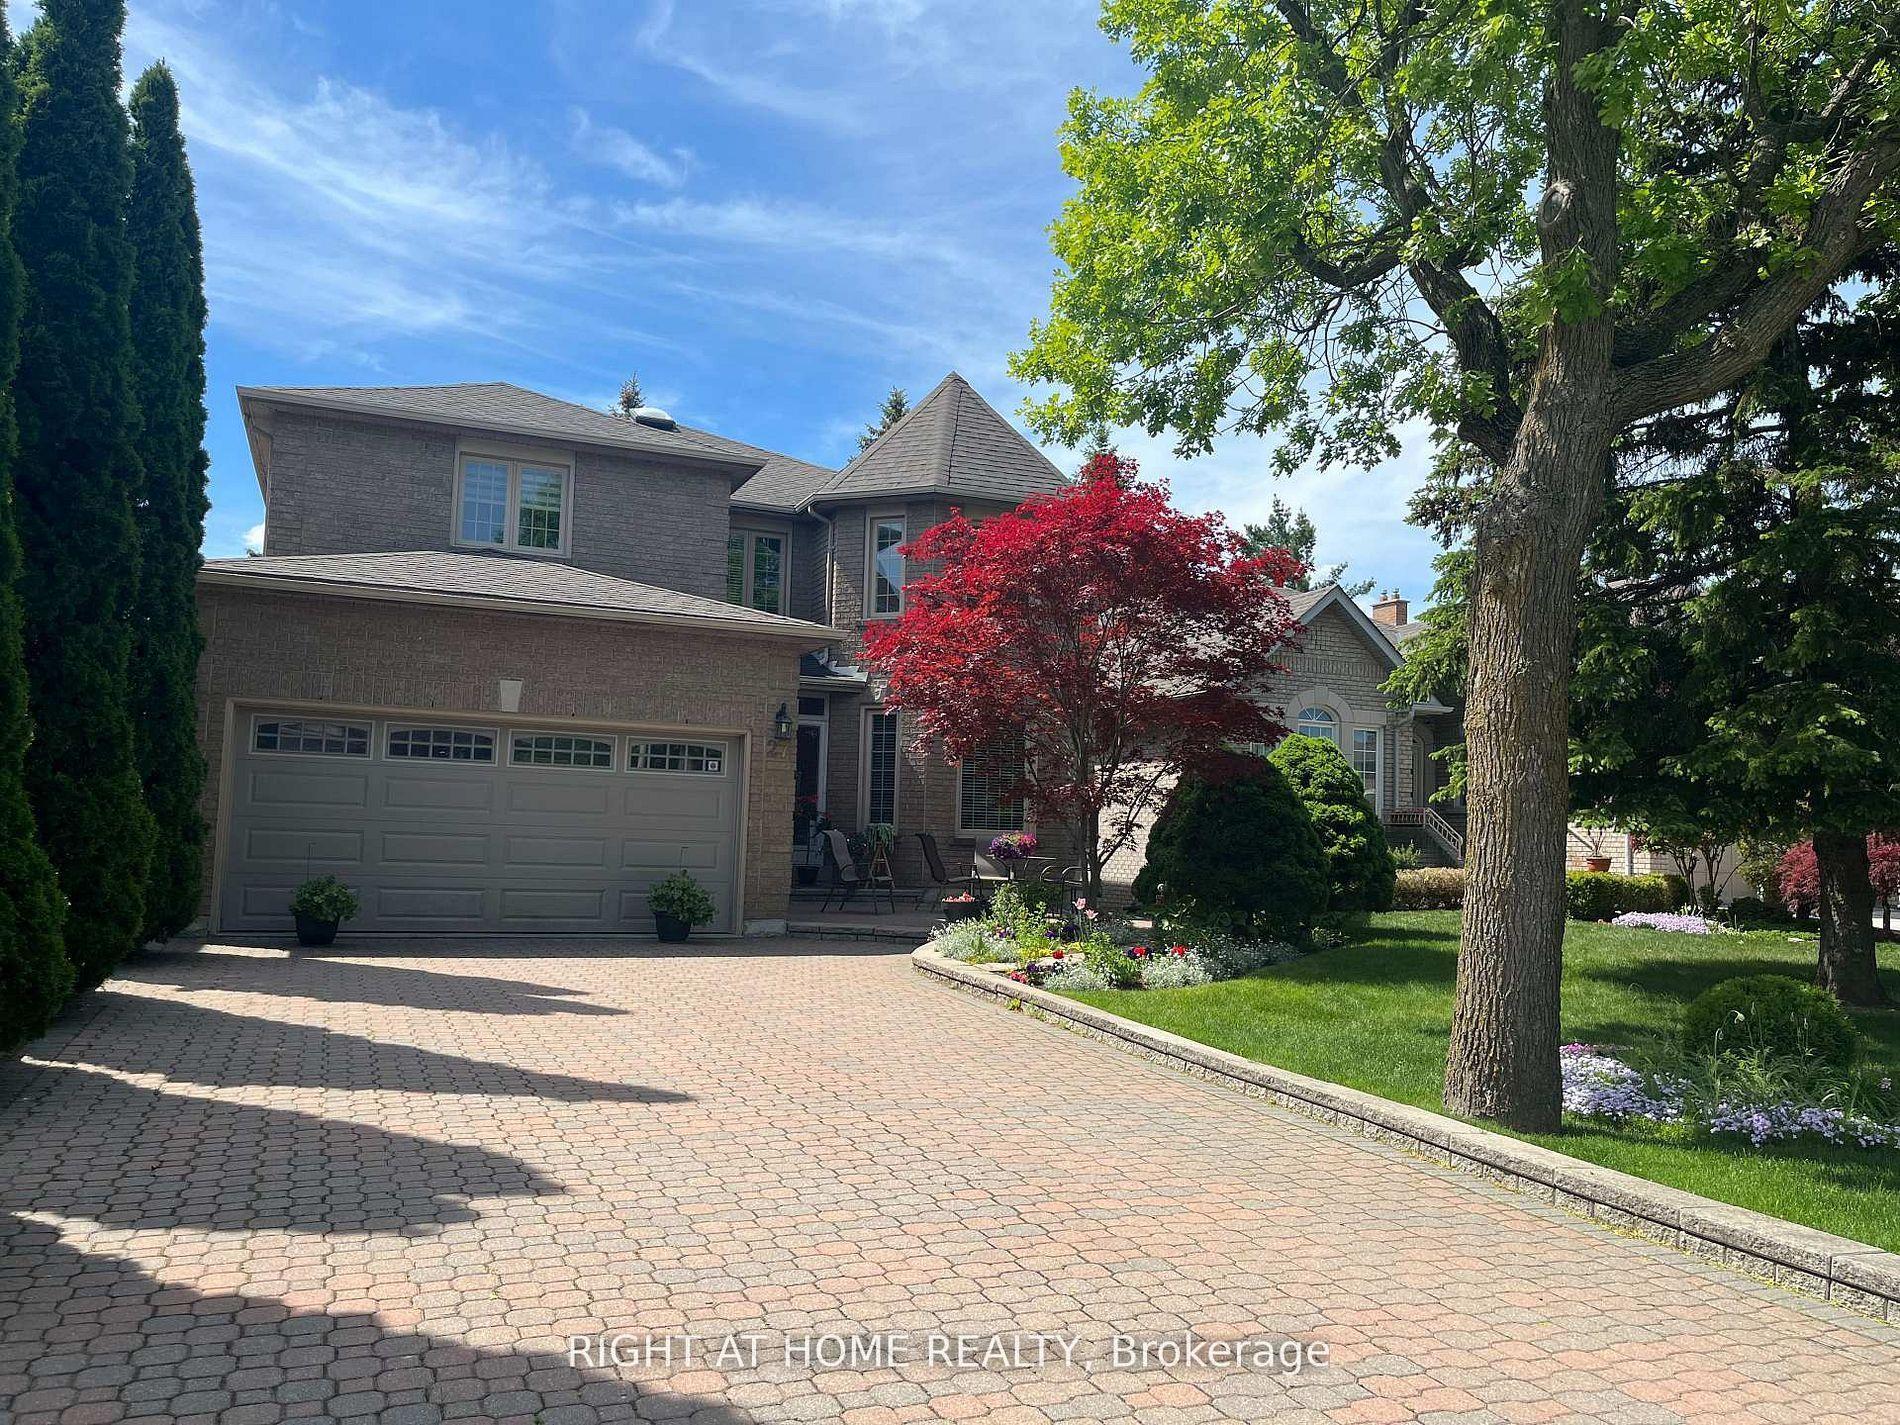
For Sale10 days ago
$1,799,000
Detached
est. $7,887/mo
27 Addison Street, North Richvale
Richmond Hill, ON
5+2 bd
5 ba
3,250
6
MLS# N13876006Right At Home Realty
WhatsApp Aman
