For Lease
Just Listed
113 Yorkton Boulevard
Angus Glen, Markham, ON
$3,950
4Bd
4Ba
1,750+sqft
4Parking
$2/sqft
TownhouseMLS# N14089780Listed 2026-10-170 DOM
Cooling
Central Air
Basement
Unfinished
Just listed! New listings in Markham often receive offers within the first week.
About this home
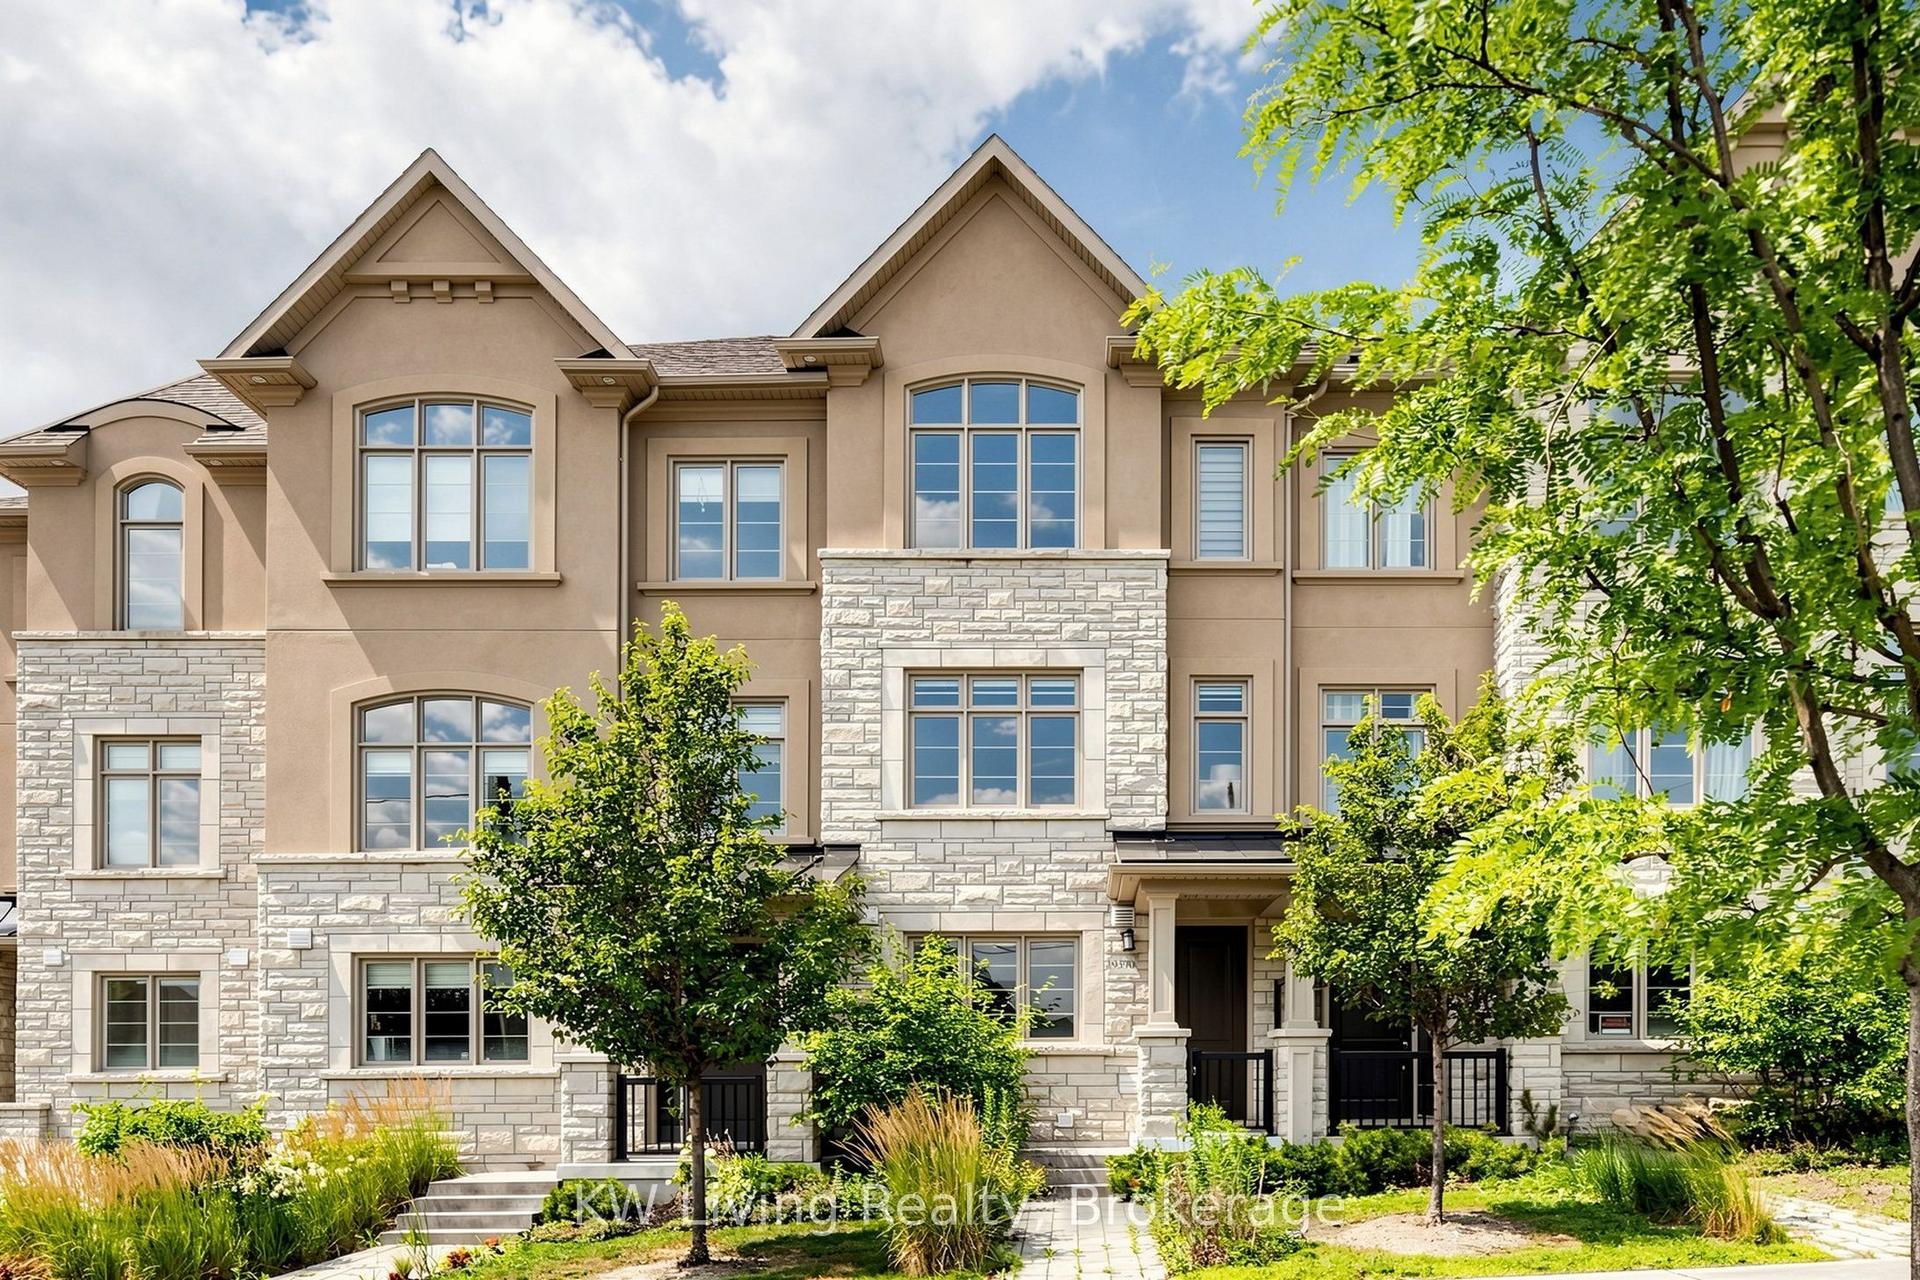
Rare Opportunity In The Heart Of Prestigious Angus Glen! This Exceptional Park-Facing Townhome Offers A Perfect Blend Of Modern Luxury And Natural Comfort. Boasting A Double Garage, 4 Bedrooms And 4 Baths, The Fabulous Open-Concept Layout Makes Perfect Use Of Every Square Foot - Gleaming Hardwood Floors, Abundant Natural Light, And A Gourmet Kitchen With A Huge Central Island. A True Rare Gem. Crown It All With Your Private Rooftop Patio Paradise: Stunning Park Views, Perfect For Entertaining, Sunset Lounging, Or Simply Unwinding Under The Open Sky. The Community Has Beautifully Matured - Tree-Lined Streets, Manicured Parks And Trails Right Outside Your Door, With Top-Ranked Pierre Elliott Trudeau HS, Beckett Farm PS, Unionville College, Unionville Montessori And St. Matthew Catholic Elementary Nearby. Minutes To T&T, Groceries, Highway 404 And More. Don't Miss Your Perfect Home!
GarageHardwood
Rooms
Second Floor
| Living Room | 5.50 × 4.70 m | Hardwood Floor Overlooks Park Open Concept |
| Dining Room | 3.10 × 4.00 m | Hardwood Floor Large Window |
| Kitchen | 4.00 × 2.60 m | Centre Island Stainless Steel Appl Quartz Counter |
Third Floor
| Primary Bedroom | 3.10 × 3.80 m | 3 Pc Bath Balcony |
| Bedroom 2 | 2.90 × 3.10 m | W/O To Balcony Closet |
| Bedroom 3 | 2.80 × 2.75 m | Large Window Closet |
Other
| Bedroom | 3.00 × 3.00 m | 3 Pc Ensuite Hardwood Floor Large Window |
Features
- Countertop Range
- Backs On Green Belt
- Patio
- Full
- Unfinished
- Central Air
- 3-Storey
Financials
Estimated Rental Income
Entire property$4,000 – $6,500/mo
Rental yield1215.2% – 1974.7%
*Estimates based on comparable rentals in the area. Actual income may vary.
Market Data — Markham
Days on market0 days
Buyer's MarketSeller's Market
Based on active listings in Markham. Data updates daily.
Demographics — Markham
Population
338,503
Avg Household Income
$118,000
Age Distribution
0-19
20%
20-34
18%
35-49
22%
50-64
22%
65+
18%
Ownership82% own · 18% rent
EnglishMandarinCantoneseTamilUrdu
Other rentals like this
Similar rentals in Markham
Same property type, similar price, similar size — currently for rent.
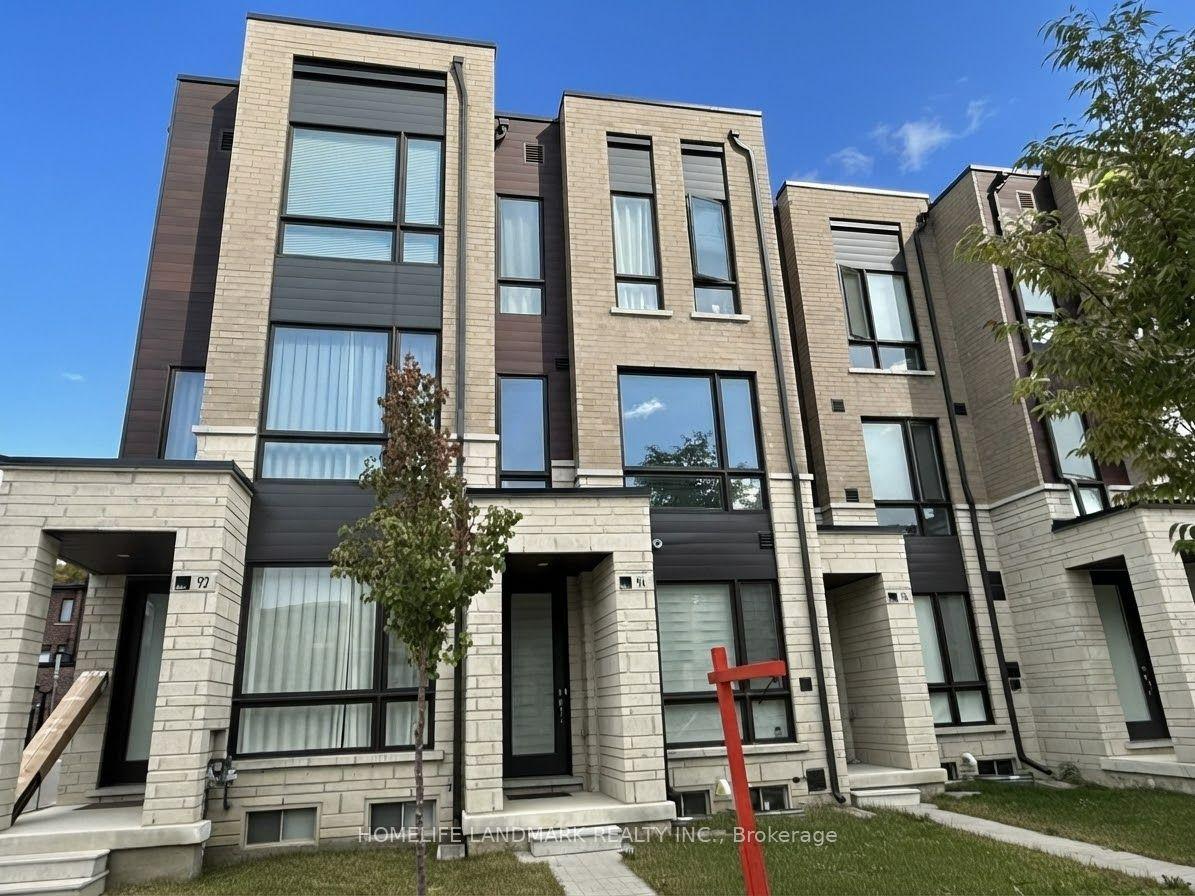
For Lease17 days ago
$3,100
Townhouse
94 Stauffer Crescent, Cornell
Markham, ON
3 bd
3 ba
1,750
3
MLS# N13846508Homelife Landmark Realty Inc.
WhatsApp Aman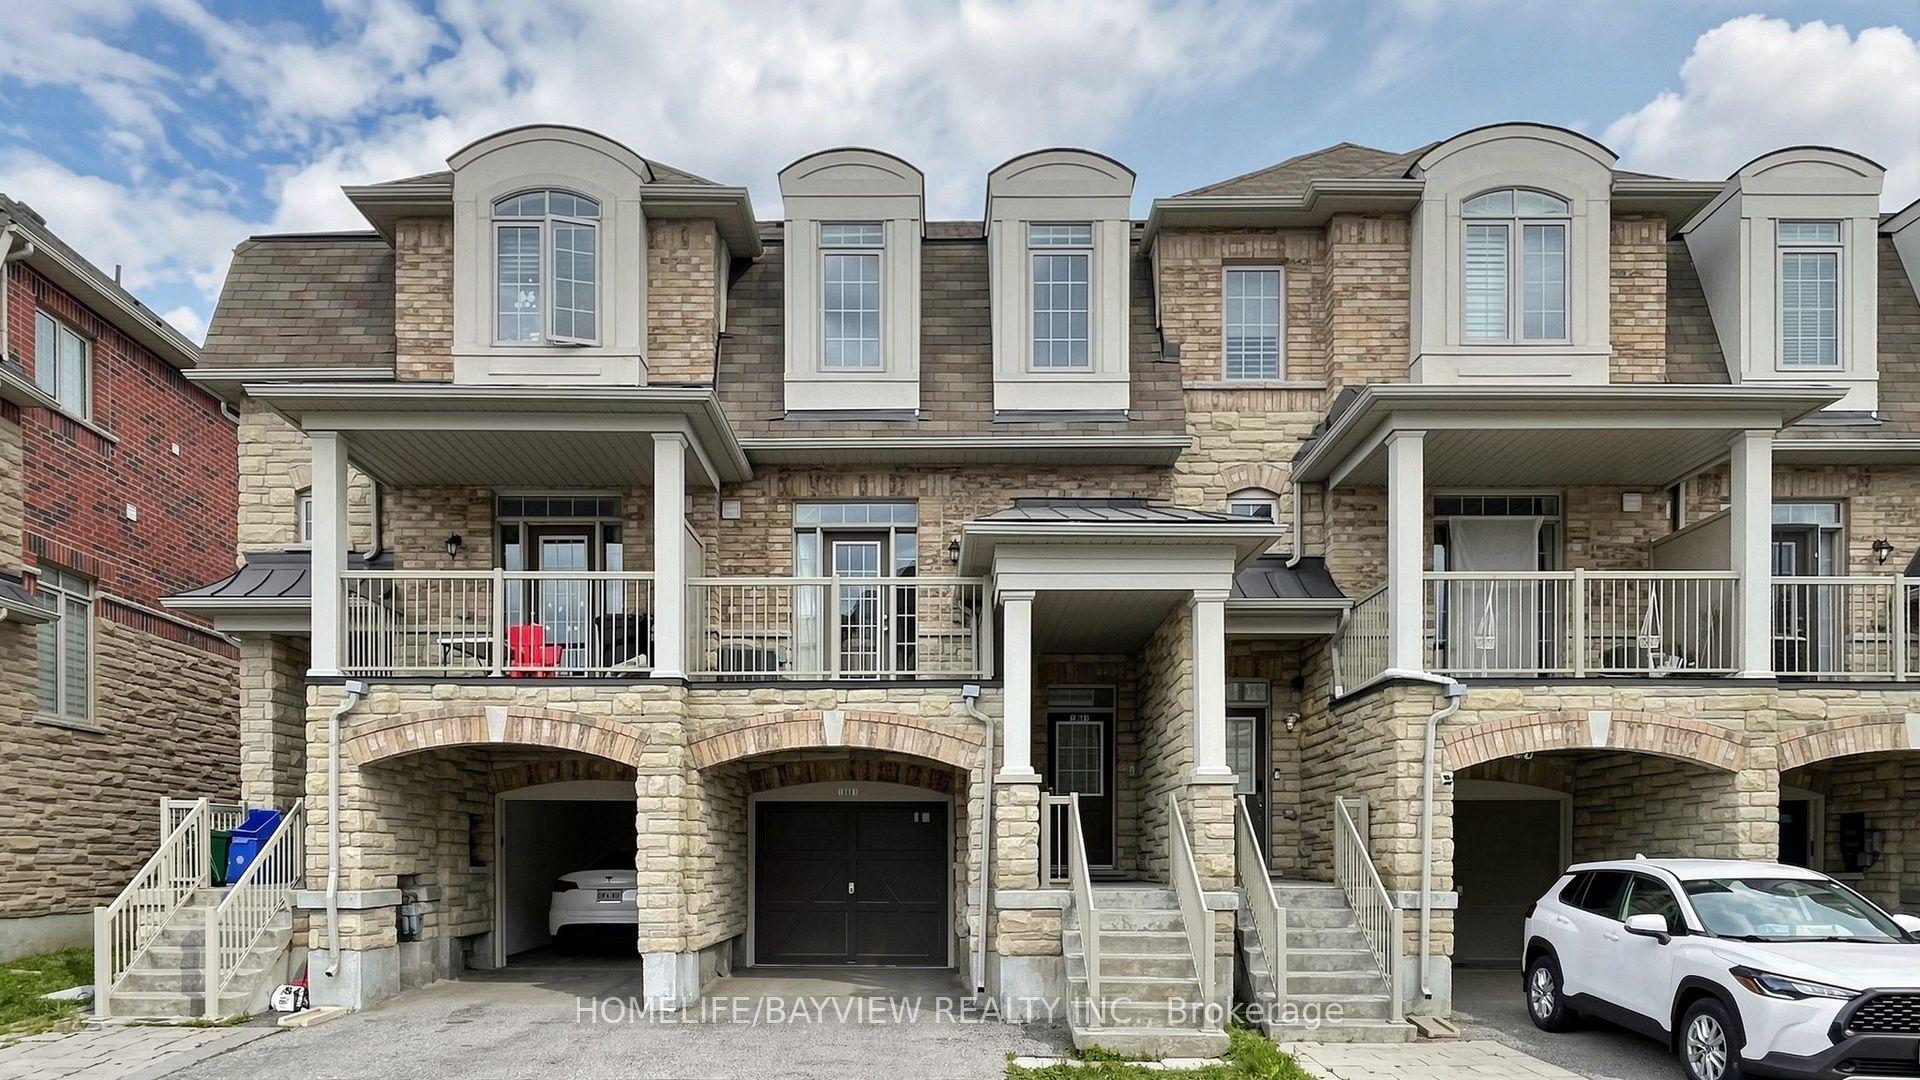
For Lease4 days ago
$3,200
Townhouse
10981 Woodbine Avenue, Victoria Square
Markham, ON
4 bd
4 ba
1,750
2
MLS# N14033972Homelife/Bayview Realty Inc.
WhatsApp Aman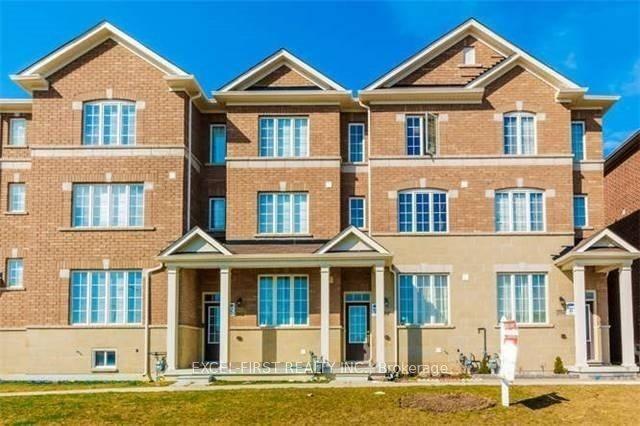
Getting around
How walkable, bikeable, and transit-friendly this neighbourhood is.
56
/ 100
Walk Score
Somewhat Walkable
41
/ 100
Transit Score
Some Transit
54
/ 100
Bike Score
Bikeable
Scores are estimates based on neighbourhood data and are for informational purposes only.
MLS® data courtesy of the Toronto Regional Real Estate Board (TRREB).
The information provided herein must only be used by consumers that have a bona fide interest in the purchase, sale, or lease of real estate and may not be used for any commercial purpose or any other purpose. Listing information is deemed reliable but is not guaranteed accurate by the Toronto Regional Real Estate Board, the listing brokerage, or this website. The trademarks REALTOR®, REALTORS® and the REALTOR® logo are controlled by The Canadian Real Estate Association (CREA) and identify real estate professionals who are members of CREA. MLS®, Multiple Listing Service®, and the associated logos are owned by CREA. Not intended to solicit properties currently listed for sale or buyers under contract.