For Lease
Just Listed
6 Shady Lane Crescent
Royal Orchard, Markham, ON
$4,300
3Bd
3Ba
1,750+sqft
4Parking
55 x 110 ftlot
$2/sqft
DetachedMLS# N14089852Listed 2026-10-176 DOM
Cooling
Central Air
Basement
Finished
About this home
LUXURY LIVING IN THE PRESTIGIOUS ROYAL ORCHARD COMMUNITY! Welcome to this immaculate, move-in-ready, two-storey detached home, ideally situated on a premium west-facing lot in the highly sought-after Royal Orchard community. Enjoy beautiful, sun-filled interiors and stunning sunset views, creating the perfect setting for comfortable, elegant living. Thoughtfully refreshed with new hardwood flooring, smooth ceilings, pot lights, beautifully updated bathrooms, a newly renovated basement, and fresh paint throughout, this exceptional home offers modern finishes and effortless style .Featuring a bright, open-concept layout with spacious principal rooms, this home is designed for both everyday comfort and entertaining. Massive West Facing Garden is perfect for entertaining and ideal for everyday enjoyment for family gatherings. Enjoy the added convenience of second-floor laundry, offering practicality and ease for busy households. The renovated basement provides valuable additional living space, while four-car parking adds exceptional convenience. Experience an outstanding lifestyle in a prestigious, established neighbourhood renowned for its highly ranked schools, beautiful surroundings, and nearby golf course. With convenient access to public transit, major routes, shopping, and everyday amenities, this exceptional location offers the perfect balance of tranquility and connectivity .Turn-key, beautifully presented, and ready to enjoy! An outstanding opportunity to lease a refined home in one of the area's most desirable communities. Simply move in and experience the comfort, convenience, and lifestyle you deserve!
RenovatedHardwood
Rooms
Second Floor
| Primary Bedroom | 3.98 × 3.97 m | Hardwood Floor 4 Pc Ensuite His and Hers Closets |
| Bedroom 2 | 4.58 × 3.98 m | Hardwood Floor Pot Lights Double Closet |
| Bedroom 3 | 3.97 × 3.39 m | Hardwood Floor Pot Lights Overlooks Garden |
Basement
| Recreation | 8.25 × 6.10 m | Vinyl Floor Pot Lights Open Concept |
Other
| Living Room | 8.56 × 4.58 m | Hardwood Floor Pot Lights Bay Window |
| Dining Room | 8.56 × 12.04 m | Hardwood Floor Pot Lights Open Concept |
| Kitchen | 5.80 × 3.08 m | Tile Floor Stone Counters Custom Backsplash |
| Breakfast | 5.80 × 3.08 m | Tile Floor Eat-in Kitchen Breakfast Area |
Features
- Carpet Free
- Auto Garage Door Remote
- Finished
- Central Air
- 2-Storey
Financials
Estimated Rental Income
Entire property$3,200 – $4,800/mo
Basement apartment$1,800 – $2,500/mo
Rental yield893.0% – 1339.5%
*Estimates based on comparable rentals in the area. Actual income may vary.
Market Data — Markham
Days on market6 days
Buyer's MarketSeller's Market
Based on active listings in Markham. Data updates daily.
Demographics — Markham
Population
338,503
Avg Household Income
$118,000
Age Distribution
0-19
20%
20-34
18%
35-49
22%
50-64
22%
65+
18%
Ownership82% own · 18% rent
EnglishMandarinCantoneseTamilUrdu
Other rentals like this
Similar rentals in Markham
Same property type, similar price, similar size — currently for rent.
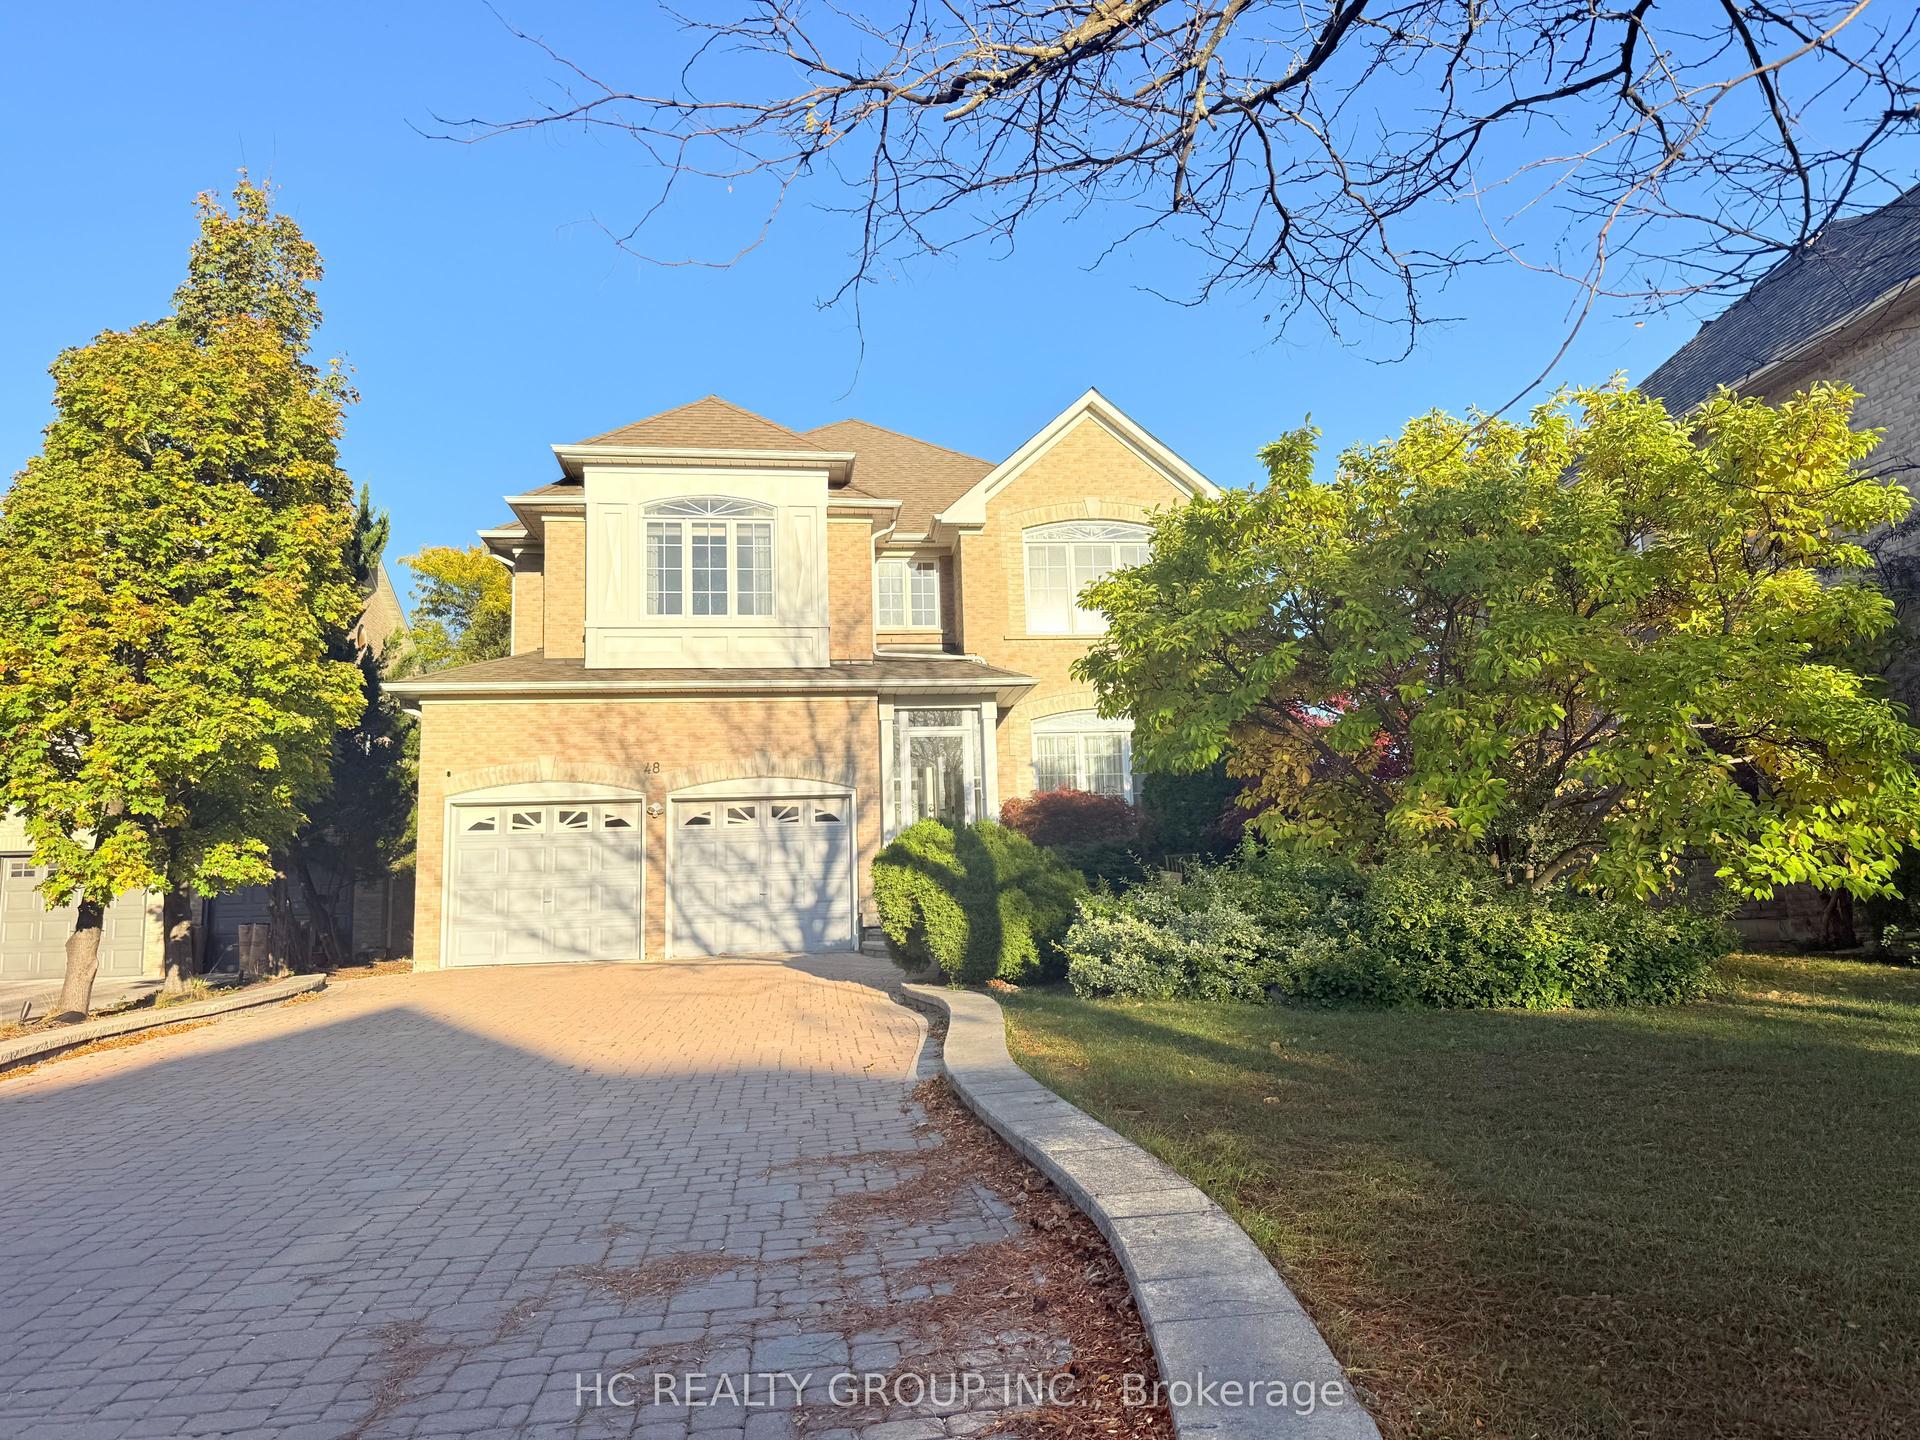
For LeaseJust listed
$4,500
Detached
48 Burndenford Crescent, Markville
Markham, ON
4 bd
4 ba
3,250
6
MLS# N14113740Hc Realty Group Inc.
WhatsApp Aman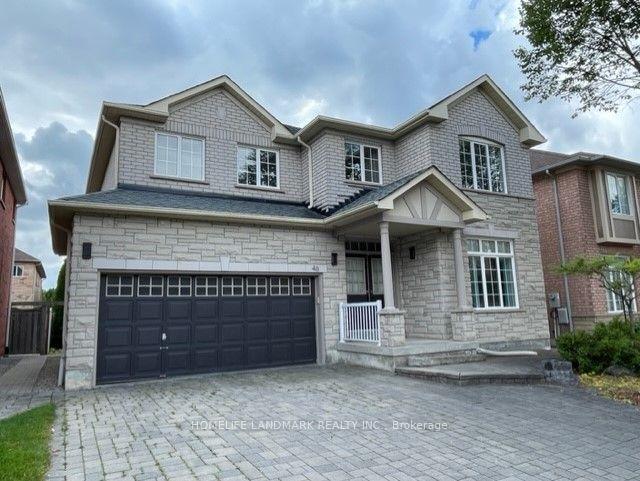
For Lease2 months ago
$4,300
Detached
46 Stoneheath Crescent, Cachet
Markham, ON
4 bd
3 ba
2,250
6
MLS# N13726292Homelife Landmark Realty Inc.
WhatsApp Aman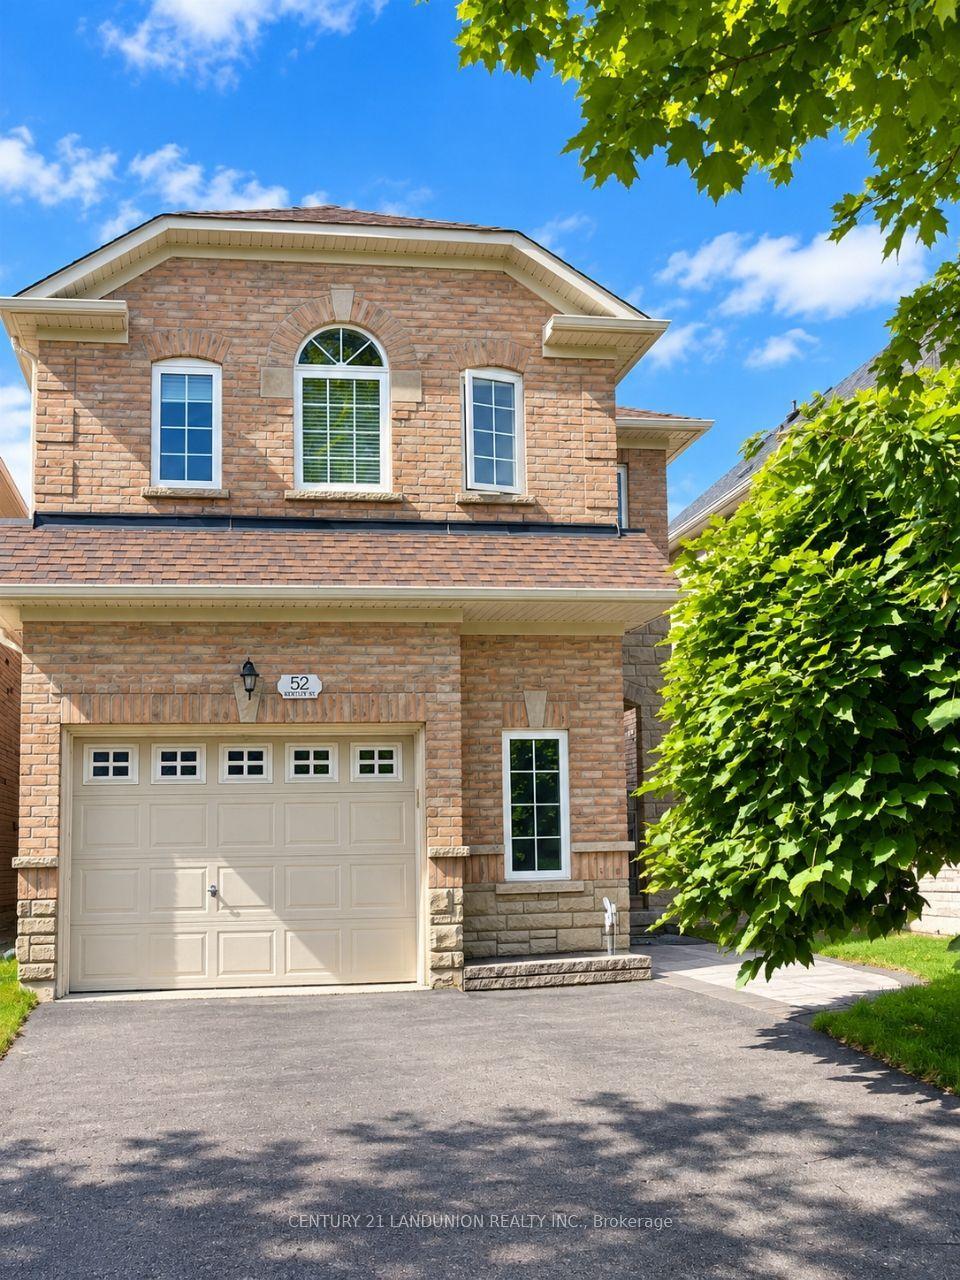
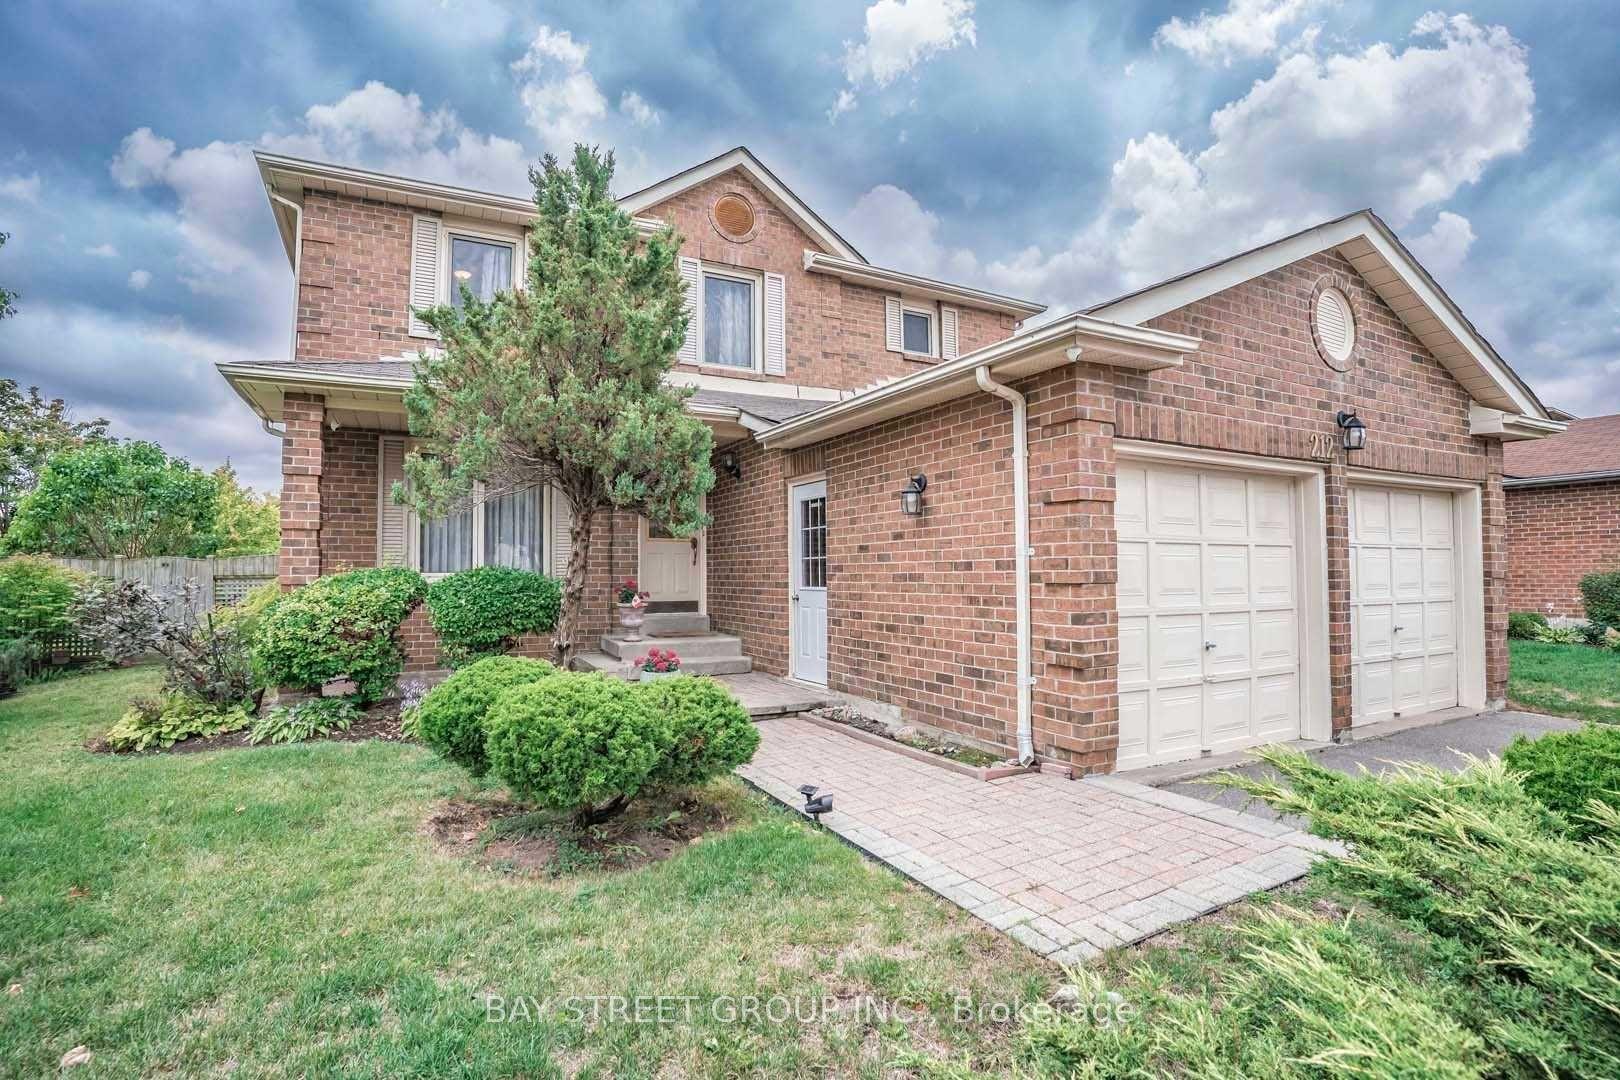
Getting around
How walkable, bikeable, and transit-friendly this neighbourhood is.
56
/ 100
Walk Score
Somewhat Walkable
43
/ 100
Transit Score
Some Transit
50
/ 100
Bike Score
Bikeable
Scores are estimates based on neighbourhood data and are for informational purposes only.
MLS® data courtesy of the Toronto Regional Real Estate Board (TRREB).
The information provided herein must only be used by consumers that have a bona fide interest in the purchase, sale, or lease of real estate and may not be used for any commercial purpose or any other purpose. Listing information is deemed reliable but is not guaranteed accurate by the Toronto Regional Real Estate Board, the listing brokerage, or this website. The trademarks REALTOR®, REALTORS® and the REALTOR® logo are controlled by The Canadian Real Estate Association (CREA) and identify real estate professionals who are members of CREA. MLS®, Multiple Listing Service®, and the associated logos are owned by CREA. Not intended to solicit properties currently listed for sale or buyers under contract.