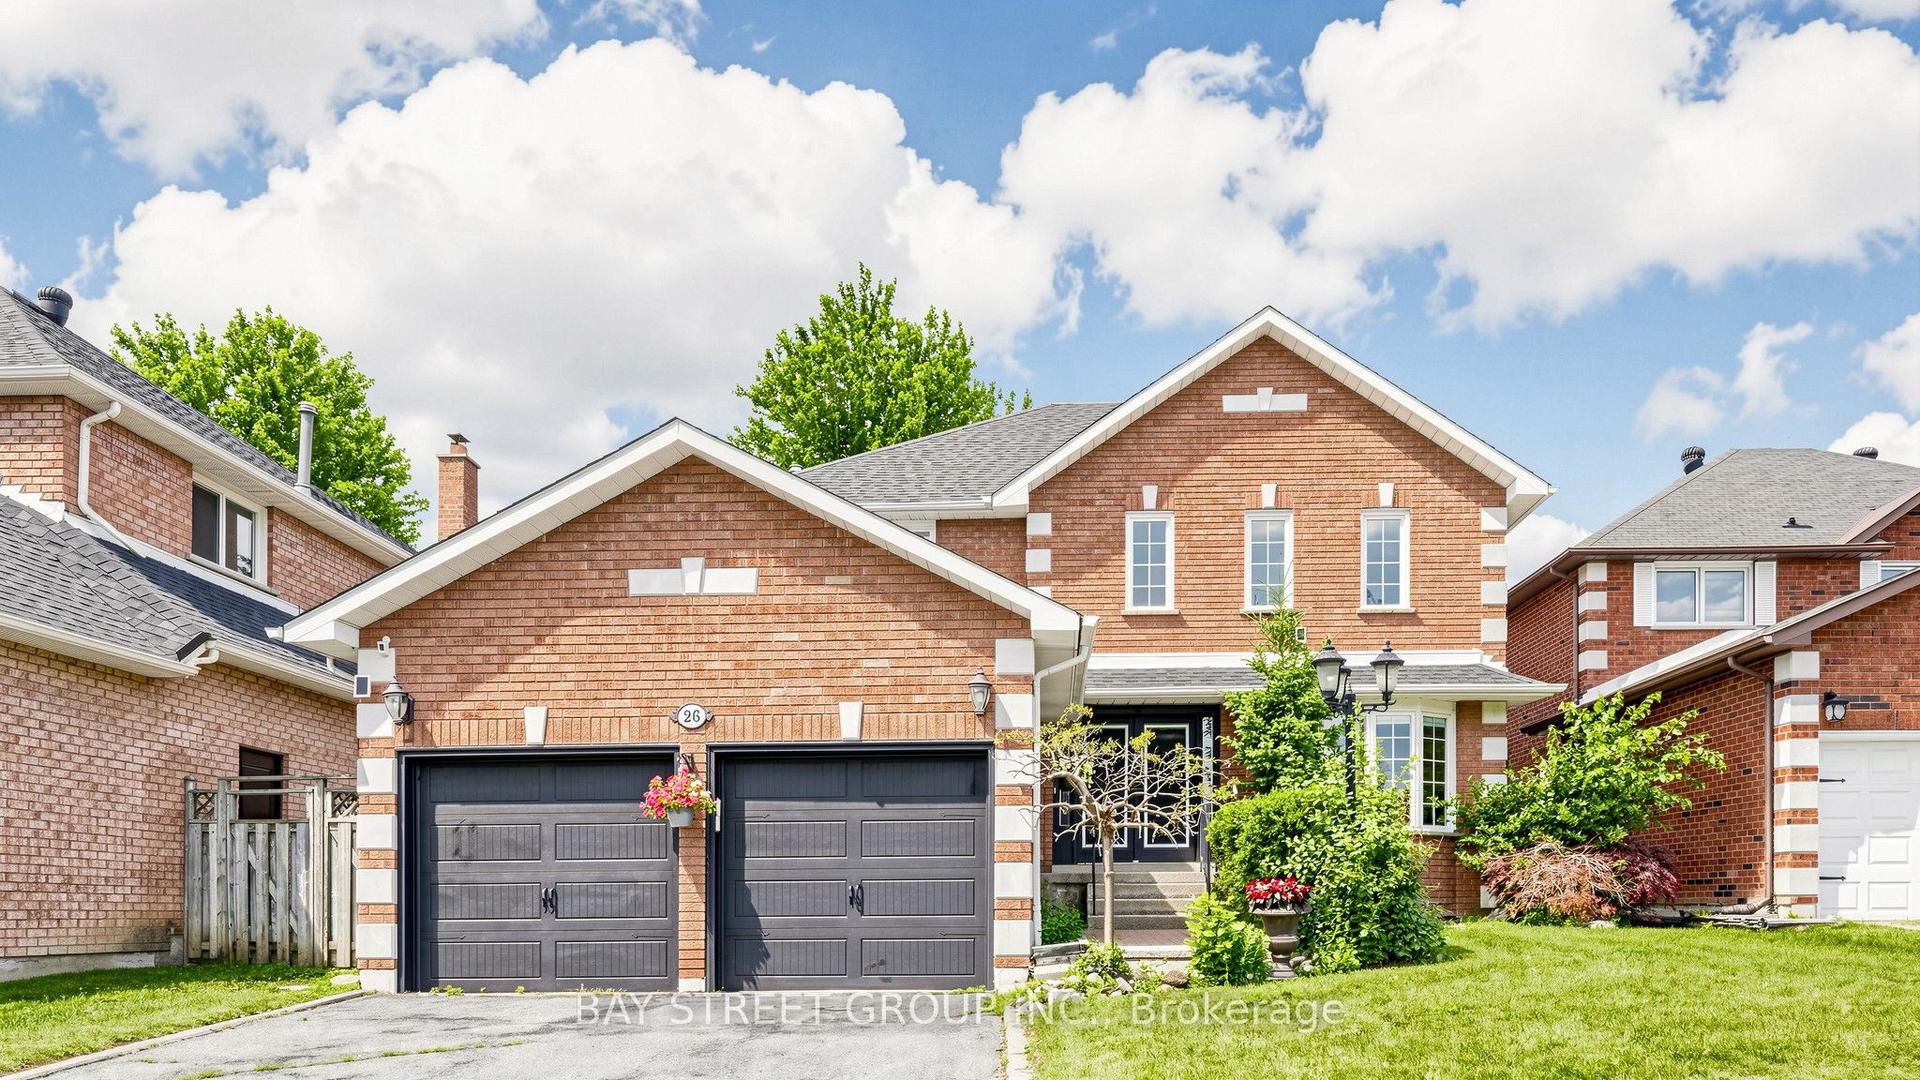
For Sale
Just Listed
66 Lakeland Crescent
Oak Ridges Lake Wilcox, Richmond Hill, ON
$1,498,000
4Bd
4Ba
2,250+sqft
8Parking
96 x 164.94 ftlot
$666/sqft
DetachedMLS# N14089904Listed 2026-10-170 DOM
Cooling
Central Air
Basement
Finished
Just listed! New listings in Richmond Hill often receive offers within the first week.
About this home
Lifetime Opportunity To Own A Fully Renovated (Over $300K) Home Situated On A Premium 96 X 165 Ft Lot With NO Sidewalk In Prestigious Lake Wilcox, Richmond Hill. Rarely Offered Luxury Home With Exceptional Craftsmanship & $$$ In Upgrades, Featuring New Flooring Throughout, Smooth Ceilings, Pot Lights, New Staircase With Glass Railings, Updated Window Glass Panels, Whole-Home Rewiring, Upgraded Sound System, Fresh Paint & Deck Refinishing, And A New Surveillance System. Main Floor Features A Bright, Functional Layout With A Separate Entrance, Two Skylights And Multiple Large Windows With Updated Glass Panels Flood The Home With Natural Light. The Stunning New Chef's Kitchen Features New Cabinetry, Quartz Countertops, Contemporary Finishes, New Plumbing, A New Water Filtration System, And New Stainless Steel Appliances. The Large Centre Island Overlooks The Private, Maturely Landscaped Backyard, Creating The Perfect Space For Everyday Living And Entertaining. The Spacious Primary Suite Offers A Fully Upgraded 5-Piece Ensuite With Glass Shower And A Custom Walk-In Closet. Three Additional Well-Sized Bedrooms And An Upgraded Shared Bathroom With New Light Fixtures Provide Comfort And Flexibility For The Whole Family. The Split-Level Layout Features A Cozy Family Room With A Fireplace, With Stairs Leading Down To The Professionally Finished Basement, Offering A New Kitchenette/Wet Bar, New Full Bathroom, A Large Recreation Area, And An Additional Separate Room With Potential For Future Rental Income Or Extended Family Use. Ideally Located Just Minutes To Lake Wilcox, Scenic Trails, Parks, Top-Rated Schools, Oak Ridges Community Centre, Golf Courses, And Yonge Street Amenities. A Fantastic Opportunity To Own A Beautifully Renovated Home On An Oversized Lot In One Of Richmond Hill's Most Desirable Neighbourhoods!
RenovatedFireplace
Rooms
Main Floor
| Living Room | 4.28 × 2.87 m | Open Concept Large Window Pot Lights |
| Dining Room | 2.95 × 2.47 m | W/O To Deck Skylight Open Concept |
| Kitchen | 3.09 × 2.92 m | Breakfast Bar Pot Lights Stainless Steel Appl |
| Primary Bedroom | 5.20 × 3.38 m | 5 Pc Ensuite Fireplace Walk-In Closet(s) |
Upper
| Bedroom 2 | 2.74 × 2.93 m | Window Closet Hardwood Floor |
| Bedroom 3 | 4.00 × 3.21 m | Window Closet Hardwood Floor |
| Bedroom 4 | 3.98 × 3.21 m | Closet Hardwood Floor Window |
Lower
| Living Room | 5.34 × 3.46 m | Above Grade Window Fireplace Formal Rm |
| Recreation | 4.56 × 3.31 m | Wet Bar Pot Lights Hardwood Floor |
| Laundry | 2.57 × 2.77 m | Above Grade Window Tile Floor |
Features
- Carpet Free
- Primary Bedroom - Main Floor
- Finished
- Central Air
- Sidesplit 4
Financials
Annual Taxes
$8,886.62
Estimated Rental Income
Entire property$4,000 – $6,500/mo
Rental yield3.2% – 5.2%
*Estimates based on comparable rentals in the area. Actual income may vary.
Market Data — Richmond Hill
Days on market0 days
Buyer's MarketSeller's Market
Based on active listings in Richmond Hill. Data updates daily.
Demographics — Richmond Hill
Population
202,022
Avg Household Income
$115,000
Age Distribution
0-19
20%
20-34
17%
35-49
22%
50-64
22%
65+
19%
Ownership81% own · 19% rent
EnglishMandarinCantoneseFarsiRussian
Getting around
How walkable, bikeable, and transit-friendly this neighbourhood is.
52
/ 100
Walk Score
Somewhat Walkable
43
/ 100
Transit Score
Some Transit
40
/ 100
Bike Score
Somewhat Bikeable
Scores are estimates based on neighbourhood data and are for informational purposes only.
MLS® data courtesy of the Toronto Regional Real Estate Board (TRREB).
The information provided herein must only be used by consumers that have a bona fide interest in the purchase, sale, or lease of real estate and may not be used for any commercial purpose or any other purpose. Listing information is deemed reliable but is not guaranteed accurate by the Toronto Regional Real Estate Board, the listing brokerage, or this website. The trademarks REALTOR®, REALTORS® and the REALTOR® logo are controlled by The Canadian Real Estate Association (CREA) and identify real estate professionals who are members of CREA. MLS®, Multiple Listing Service®, and the associated logos are owned by CREA. Not intended to solicit properties currently listed for sale or buyers under contract.
You may also like
More homes in Richmond Hill
Hand-picked listings with a similar price range and style.
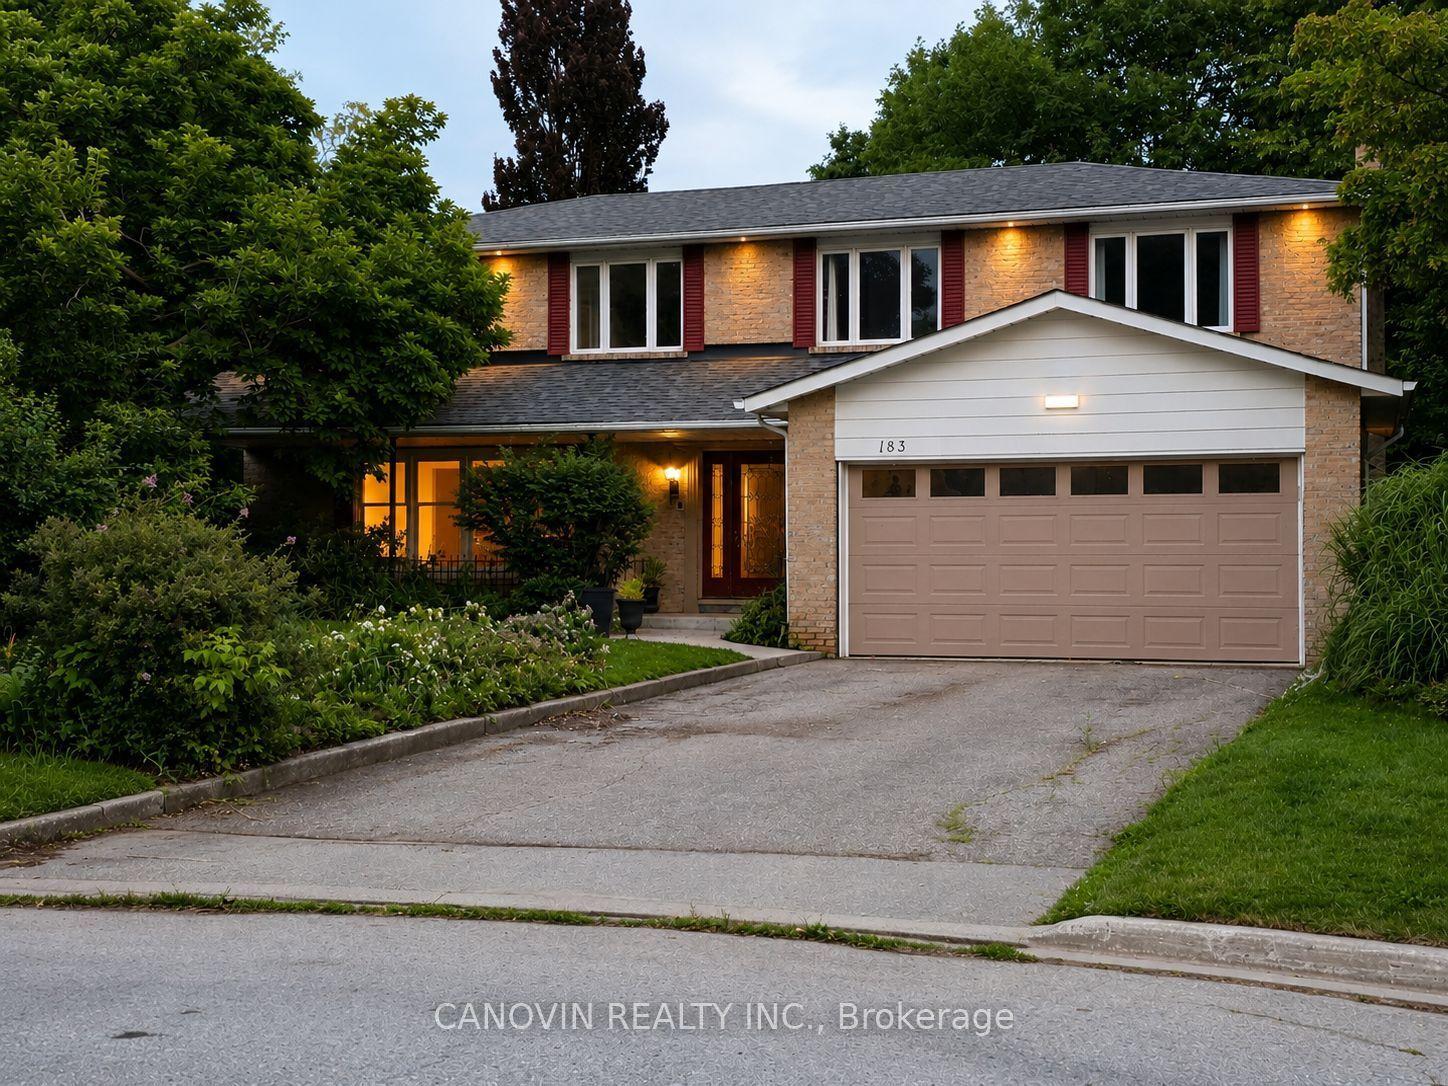
For Sale13 days ago
$1,498,000
Detached
est. $6,567/mo
183 St. Anthony's Court, Mill Pond
Richmond Hill, ON
5 bd
5 ba
2,750
6
MLS# N13861956Canovin Realty Inc.
WhatsApp Aman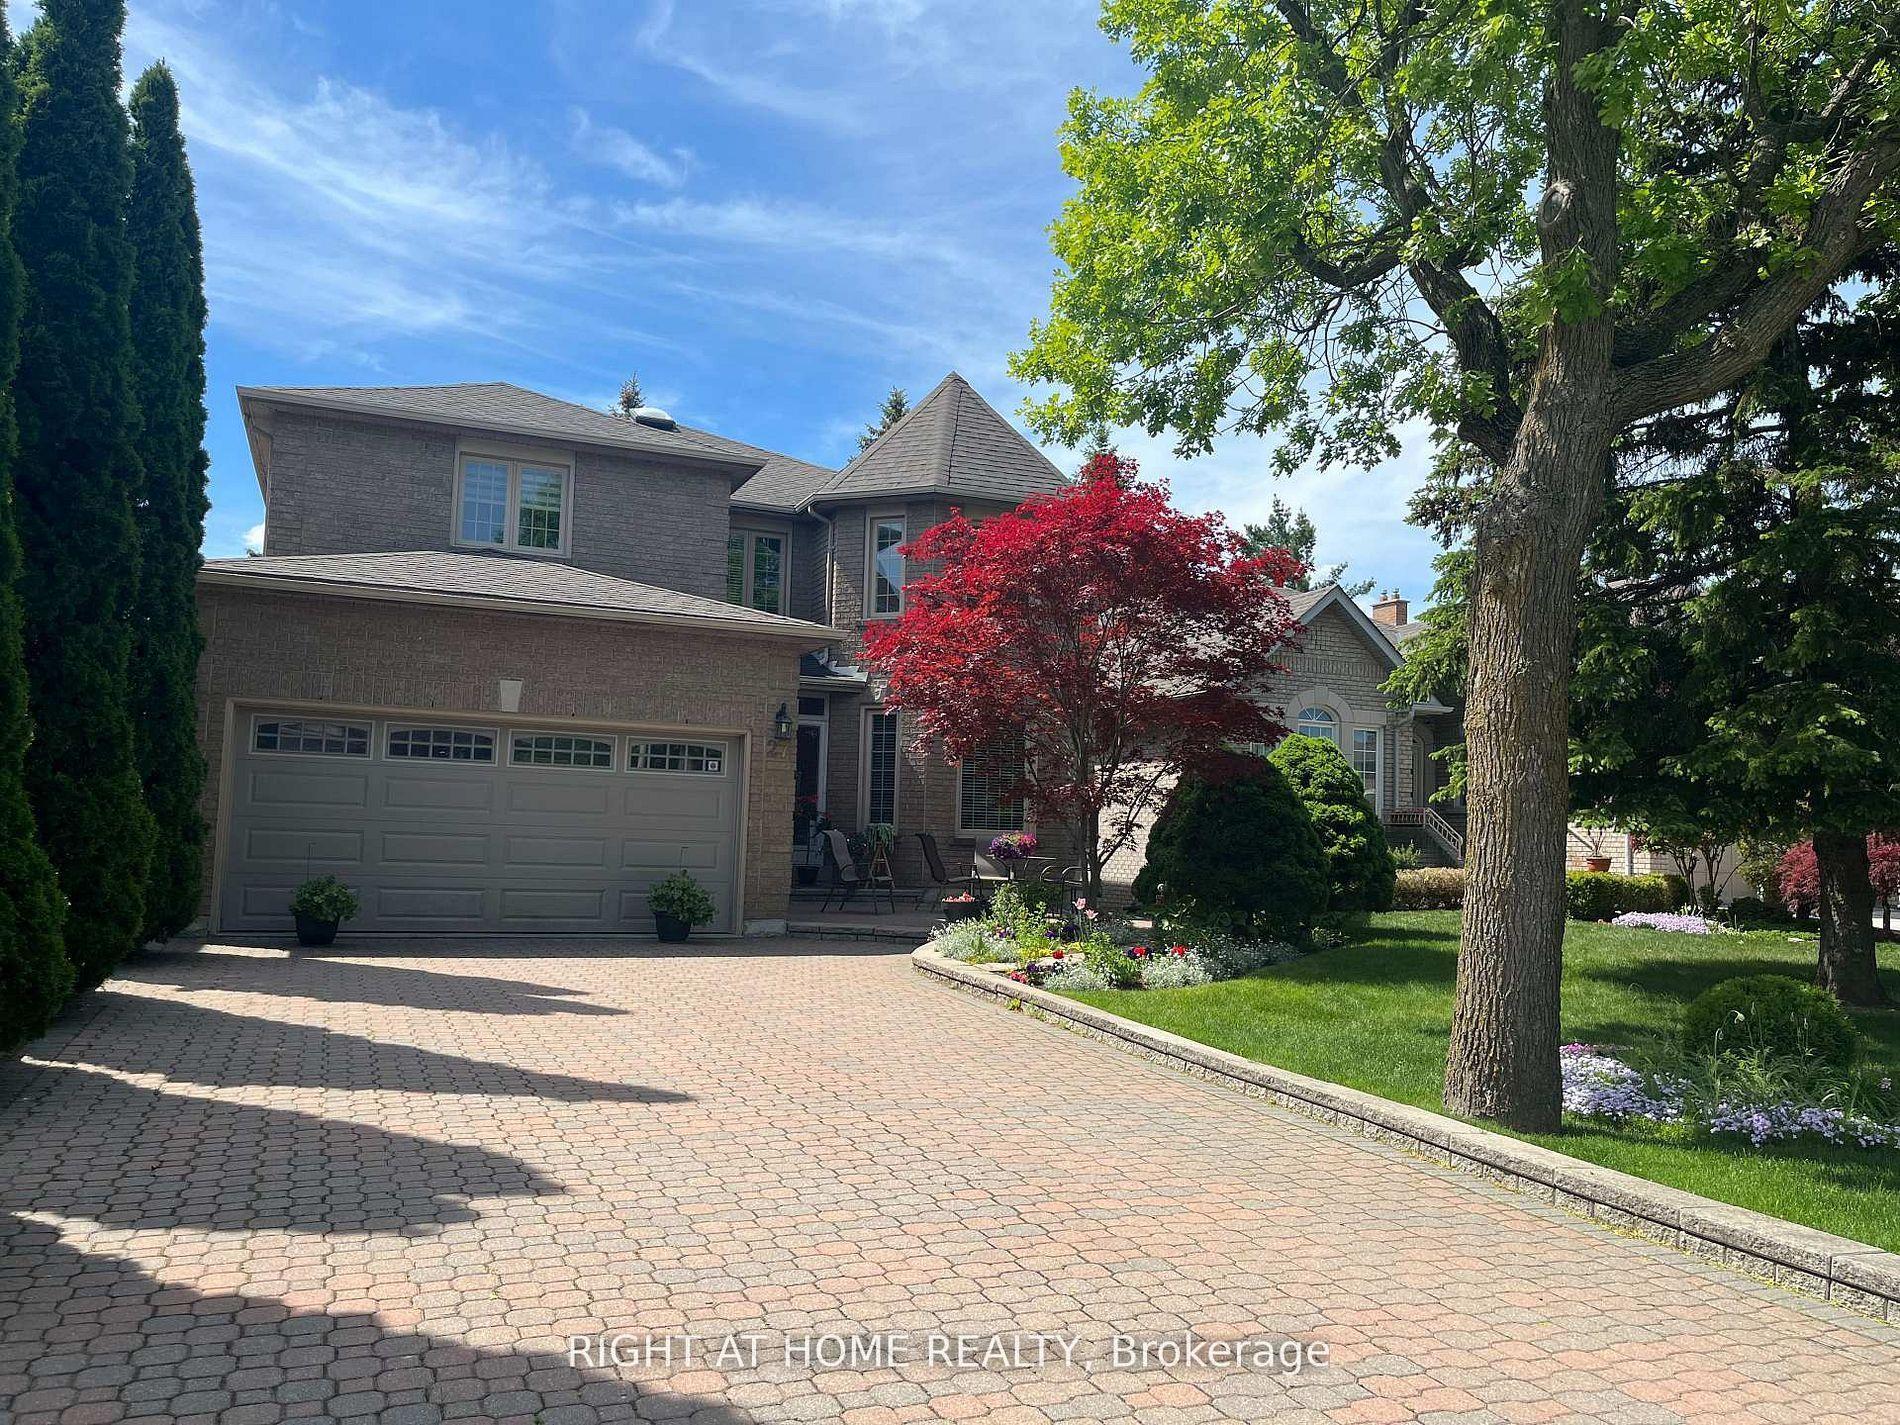
For Sale10 days ago
$1,799,000
Detached
est. $7,887/mo
27 Addison Street, North Richvale
Richmond Hill, ON
5+2 bd
5 ba
3,250
6
MLS# N13876006Right At Home Realty
WhatsApp Aman