131 Bernard Avenue Bsmt #Bsmt
Just listed! New listings in Richmond Hill often receive offers within the first week.
About this home
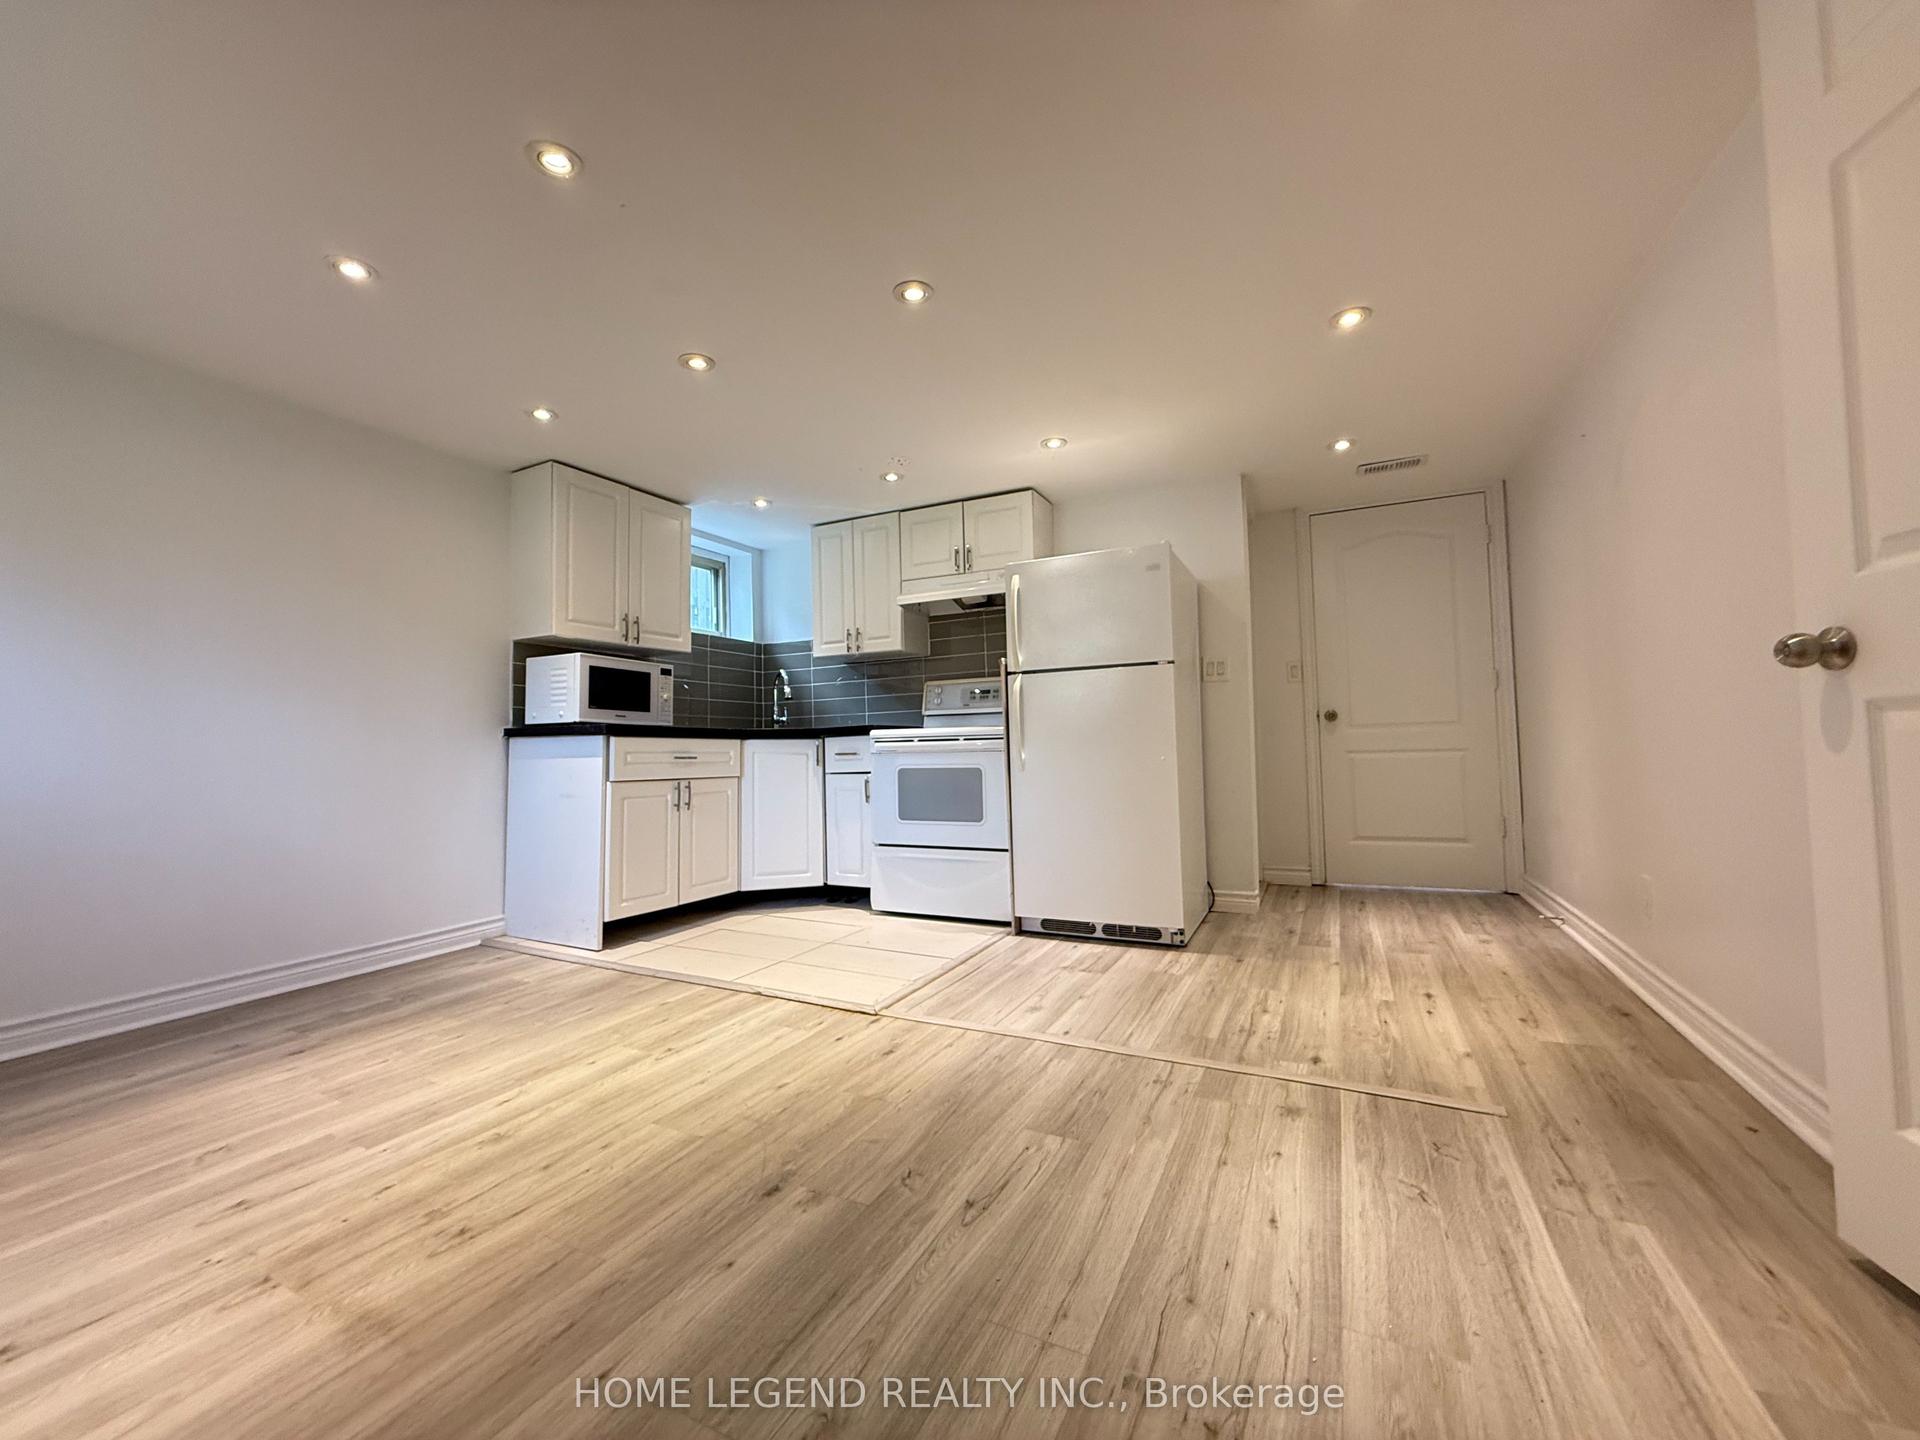
Client RemarksAmazing Opportunity !! This spacious 2-bedroom basement unit with its own private entrance offers bright, renovated living with a well-designed open-concept layout that seamlessly connects the living, dining, and a gorgeous kitchen featuring built-in cabinets for ample pantry storage. The unit includes ensuite, non-shared laundry for added convenience and is completely carpet-free, making it easy to maintain**This home is situated in an amazing location with unbeatable convenience of living in prestigious Devonsleigh community and within the catchment of top-rated schools - including Richmond Hill High School, St. Theresa of Lisieux Catholic High School, HG Bernard Public School, and Alexander Mackenzie High School** Just a short walk to public transit and the Viva Bus Stop, as well as major retailers like No frills, Loblaws, Longos and Costco, movie theatre, and numerous community amenities such as a community center and library, this home offers everything you need. With quick access to Highway 404, commuting is effortless. Seeing is believing!!
Rooms
| Living Room | 6.25 × 4.72 m | Laminate Pot Lights Open Concept |
| Dining Room | 4.72 × 6.25 m | Combined w/Living Pot Lights Open Concept |
| Kitchen | 3.93 × 3.58 m | Ceramic Floor Backsplash Double Sink |
| Primary Bedroom | 3.89 × 3.28 m | Laminate Closet Window |
| Bedroom 2 | 3.58 × 3.53 m | Laminate Closet Window |
Features
- Carpet Free
- Separate Entrance
- Full
- Central Air
- 2-Storey
Financials
Estimated Rental Income
*Estimates based on comparable rentals in the area. Actual income may vary.
Market Data — Richmond Hill
Based on active listings in Richmond Hill. Data updates daily.
Demographics — Richmond Hill
Similar rentals in Richmond Hill
Same property type, similar price, similar size — currently for rent.
Getting around
How walkable, bikeable, and transit-friendly this neighbourhood is.
Scores are estimates based on neighbourhood data and are for informational purposes only.
MLS® data courtesy of the Toronto Regional Real Estate Board (TRREB).
The information provided herein must only be used by consumers that have a bona fide interest in the purchase, sale, or lease of real estate and may not be used for any commercial purpose or any other purpose. Listing information is deemed reliable but is not guaranteed accurate by the Toronto Regional Real Estate Board, the listing brokerage, or this website. The trademarks REALTOR®, REALTORS® and the REALTOR® logo are controlled by The Canadian Real Estate Association (CREA) and identify real estate professionals who are members of CREA. MLS®, Multiple Listing Service®, and the associated logos are owned by CREA. Not intended to solicit properties currently listed for sale or buyers under contract.