For Sale
Just Listed
10211 Keele Street 224 #224
Maple, Vaughan, ON
$495,900
1Bd
1Ba
750+sqft
1Parking
$661/sqft
CondoMLS# N14091478Listed 2026-10-180 DOM
Cooling
Central Air
Just listed! New listings in Vaughan often receive offers within the first week.
About this home
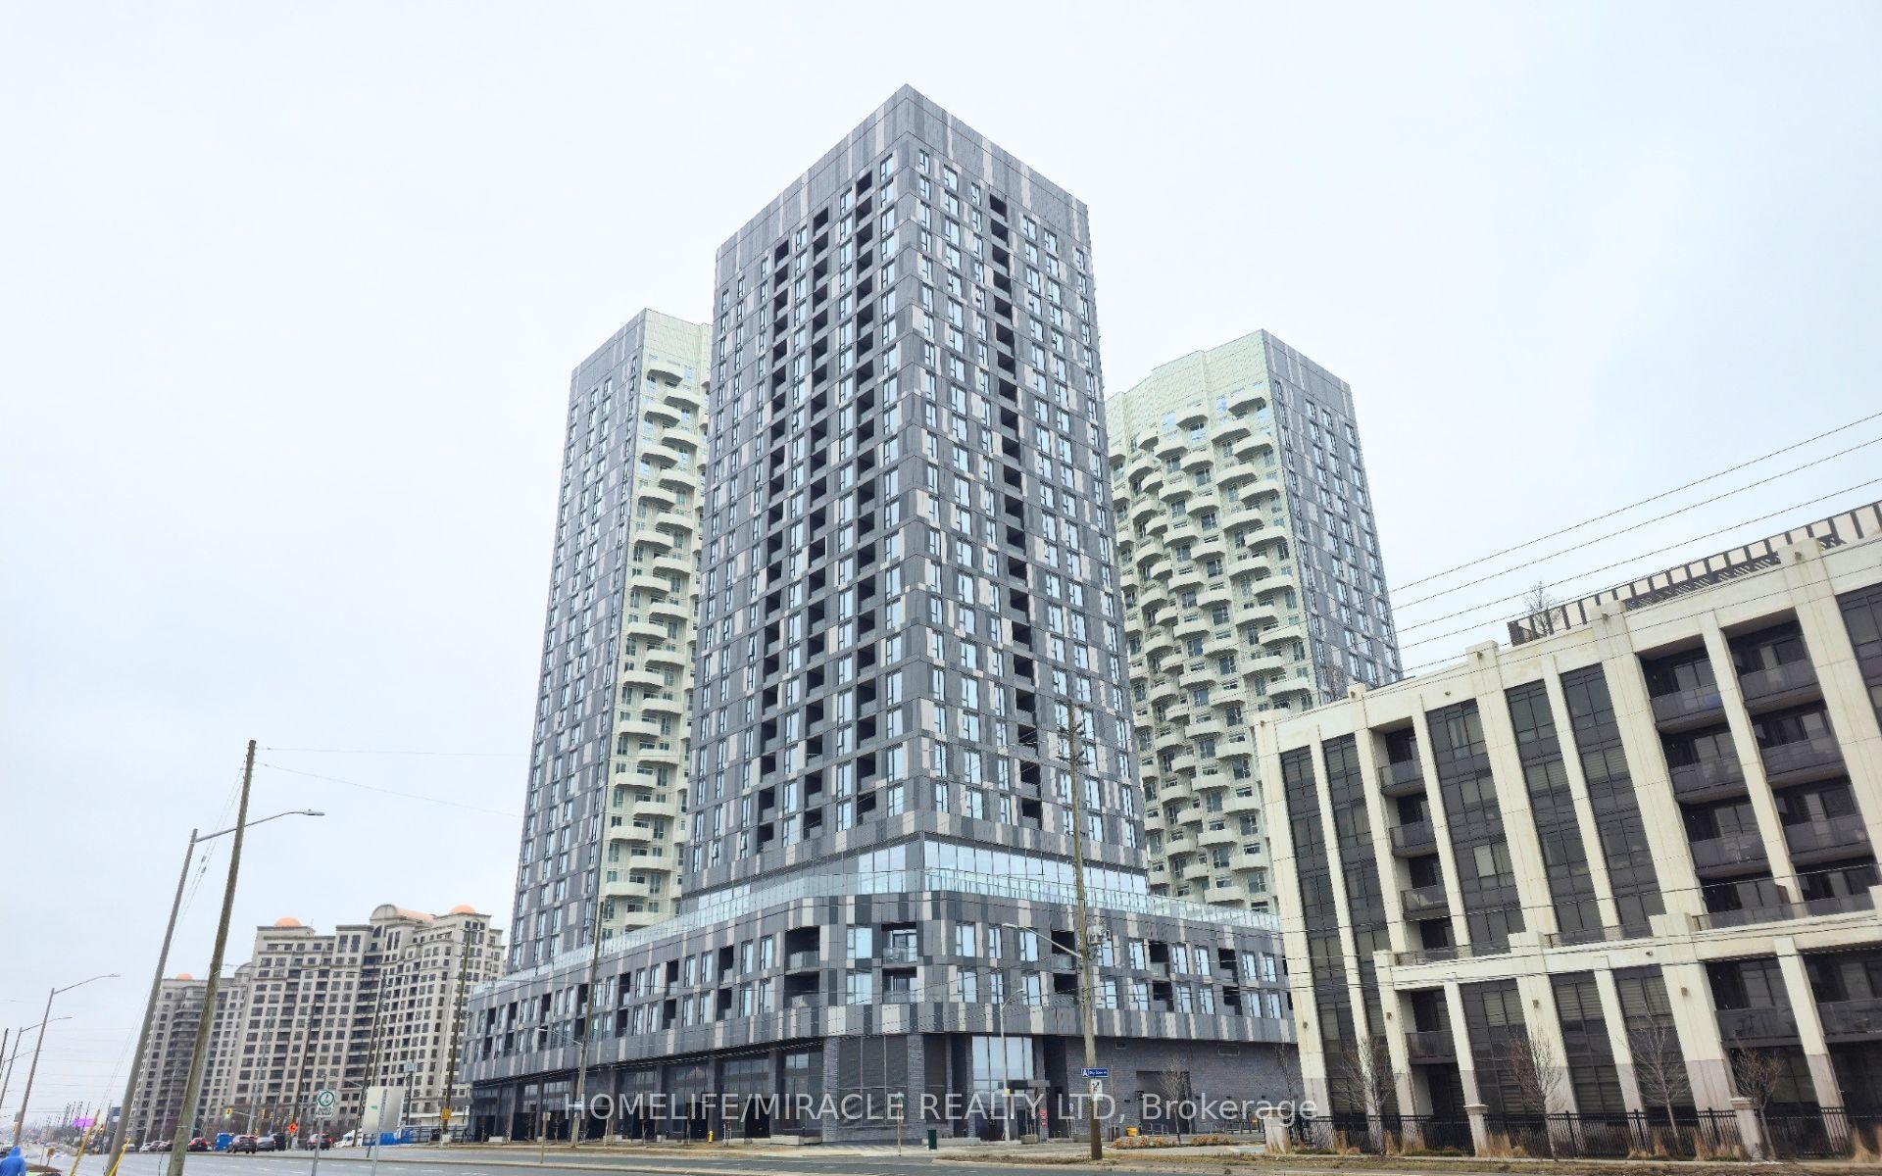
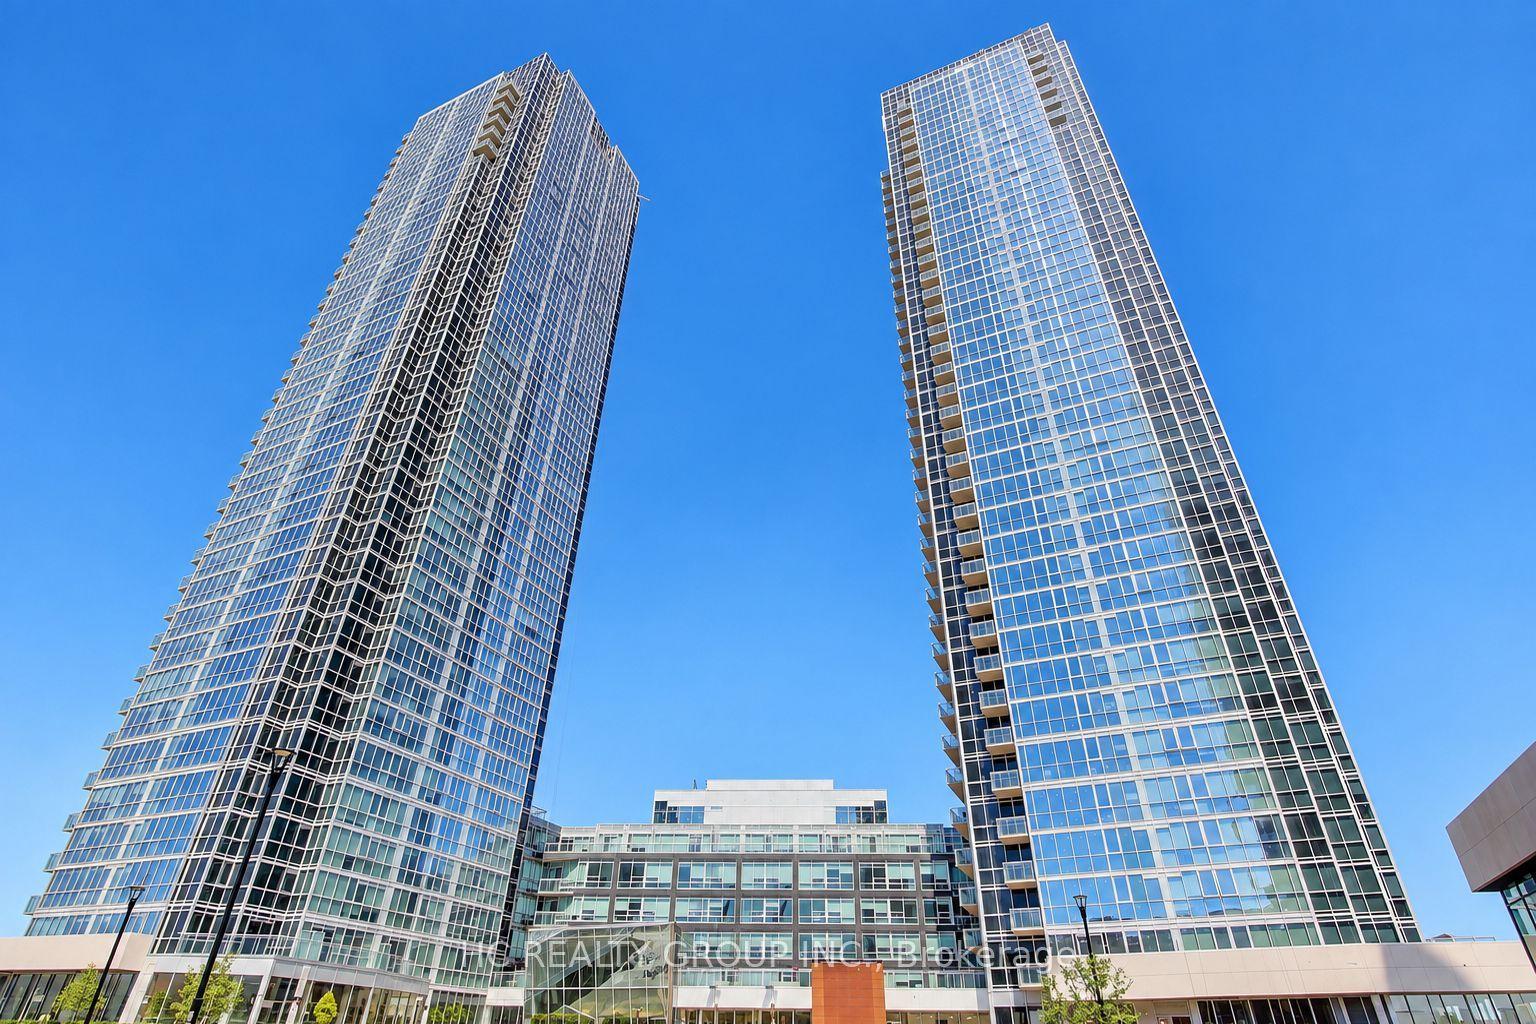
THE SPACE OF A TRADITIONAL HOME WITH THE CONVENIENCE OF CONDO LIVING! Welcome to Corso Milano, a boutique 3-storey condominium in the heart of Maple. This bright, west-facing 745 sq. ft. one-bedroom suite offers the generous proportions rarely found in newer condos, with room for your full-sized sofa, dining set and a dedicated home office or study area. Enjoy warm afternoon light and beautiful evening sunsets.The functional kitchen features granite countertops and backsplash, a breakfast bar, pantry and built-in appliances. Convenient in-suite laundry includes a laundry tub, while the spacious bathroom offers a large vanity and built-in shelving. One owned parking space and one locker are included. Residents enjoy a gym, party room and visitor parking in a well-established building known for its low turnover.A wonderful location for downsizers, first-time buyers or anyone working from home! The Maple Community Centre and library are across the street, with transit at your doorstep and Maple GO Station approximately a 15-minute walk away. Nearby conveniences include Shoppers Drug Mart, St. Philip's Bakery, Fortinos, Longo's, Walmart, banks and restaurants. Enjoy easy access to Highway 400, Cortellucci Vaughan Hospital, Mackenzie Richmond Hill Hospital, Maple Downs Golf & Country Club and Eagles Nest Golf Club. Flexible closing available. Spacious living in a connected community! This thoughtfully laid-out suite combines everyday living with the ease of a smaller building. The kitchen also offers a ceramic glass cooktop, built-in oven, microwave with hood fan and built-in refrigerator. A practical pantry provides extra storage, while the breakfast bar is ideal for casual meals or entertaining. The bedroom is generously sized, and the study area gives you flexibility for a desk, hobbies or reading nook. A stacked washer and dryer are conveniently tucked away within the suite. With only three storeys, Corso Milano offers an intimate alternative to a high-rise.
Rooms
Main Floor
| Living Room | 4.33 × 3.35 m | Combined w/Dining Hardwood Floor Open Concept |
| Dining Room | 3.23 × 4.57 m | Combined w/Living Hardwood Floor |
| Kitchen | 2.47 × 2.96 m | Granite Counters Ceramic Backsplash B/I Appliances |
| Breakfast | 3.99 × 2.93 m | Hardwood Floor Large Window |
Features
- Built-In Oven
- Carpet Free
- None
- Central Air
- Apartment
Financials
Annual Taxes
$2,330.06
Estimated Rental Income
Entire property$2,100 – $2,800/mo
Rental yield5.1% – 6.8%
*Estimates based on comparable rentals in the area. Actual income may vary.
Market Data — Vaughan
Days on market0 days
Buyer's MarketSeller's Market
Based on active listings in Vaughan. Data updates daily.
Demographics — Vaughan
Population
323,103
Avg Household Income
$128,000
Age Distribution
0-19
23%
20-34
18%
35-49
22%
50-64
21%
65+
16%
Ownership85% own · 15% rent
EnglishItalianRussianFarsiMandarin
Getting around
How walkable, bikeable, and transit-friendly this neighbourhood is.
74
/ 100
Walk Score
Very Walkable
51
/ 100
Transit Score
Good Transit
41
/ 100
Bike Score
Somewhat Bikeable
Scores are estimates based on neighbourhood data and are for informational purposes only.
MLS® data courtesy of the Toronto Regional Real Estate Board (TRREB).
The information provided herein must only be used by consumers that have a bona fide interest in the purchase, sale, or lease of real estate and may not be used for any commercial purpose or any other purpose. Listing information is deemed reliable but is not guaranteed accurate by the Toronto Regional Real Estate Board, the listing brokerage, or this website. The trademarks REALTOR®, REALTORS® and the REALTOR® logo are controlled by The Canadian Real Estate Association (CREA) and identify real estate professionals who are members of CREA. MLS®, Multiple Listing Service®, and the associated logos are owned by CREA. Not intended to solicit properties currently listed for sale or buyers under contract.
You may also like
More homes in Vaughan
Hand-picked listings with a similar price range and style.
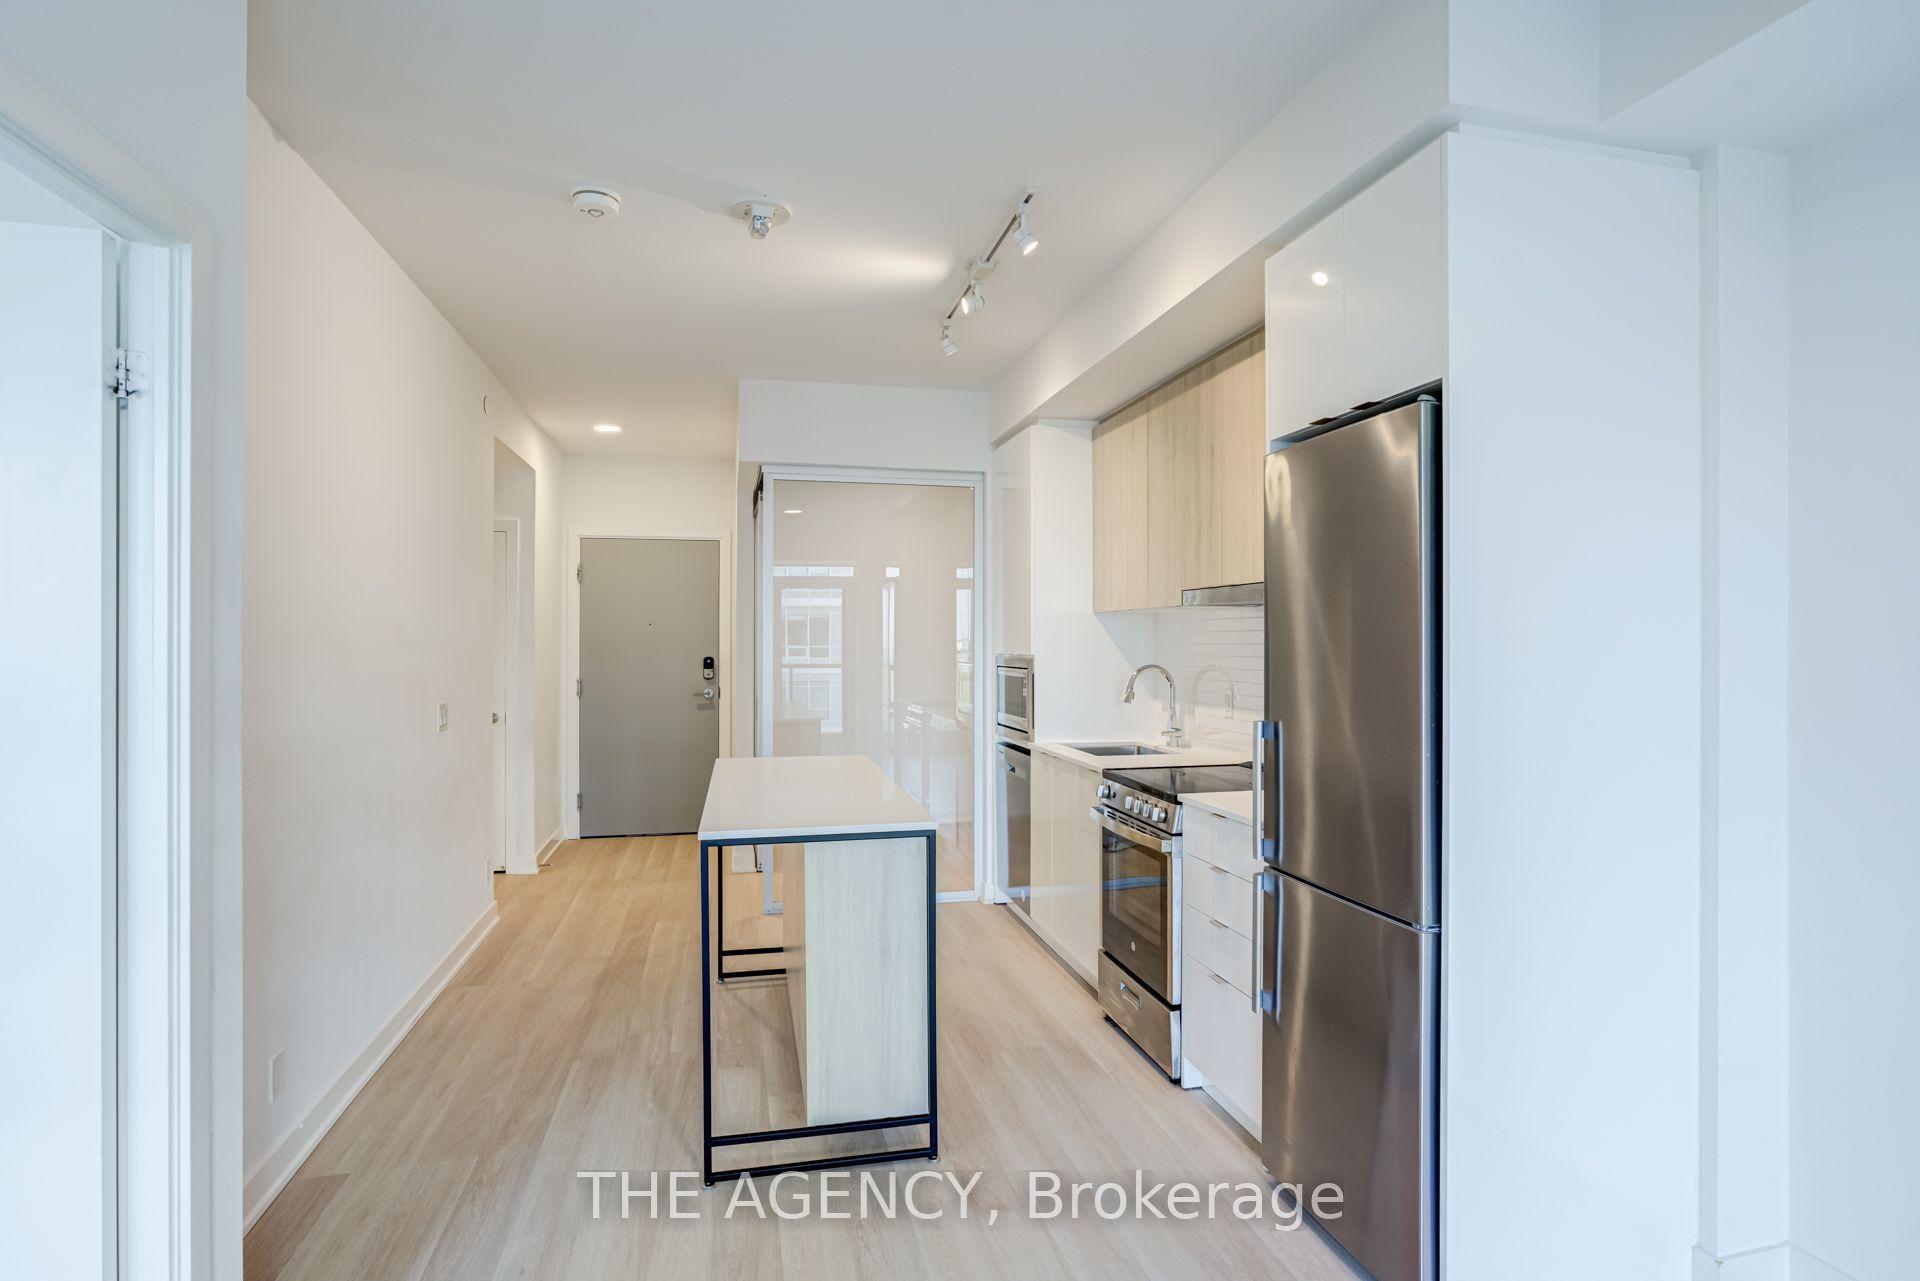
For Sale2 months ago
$589,000
Condo
est. $2,582/mo
30 Upper Mall Way 1108 #1108, Brownridge
Vaughan, ON
1+1 bd
2 ba
650
1
MLS# N13690746The Agency
WhatsApp Aman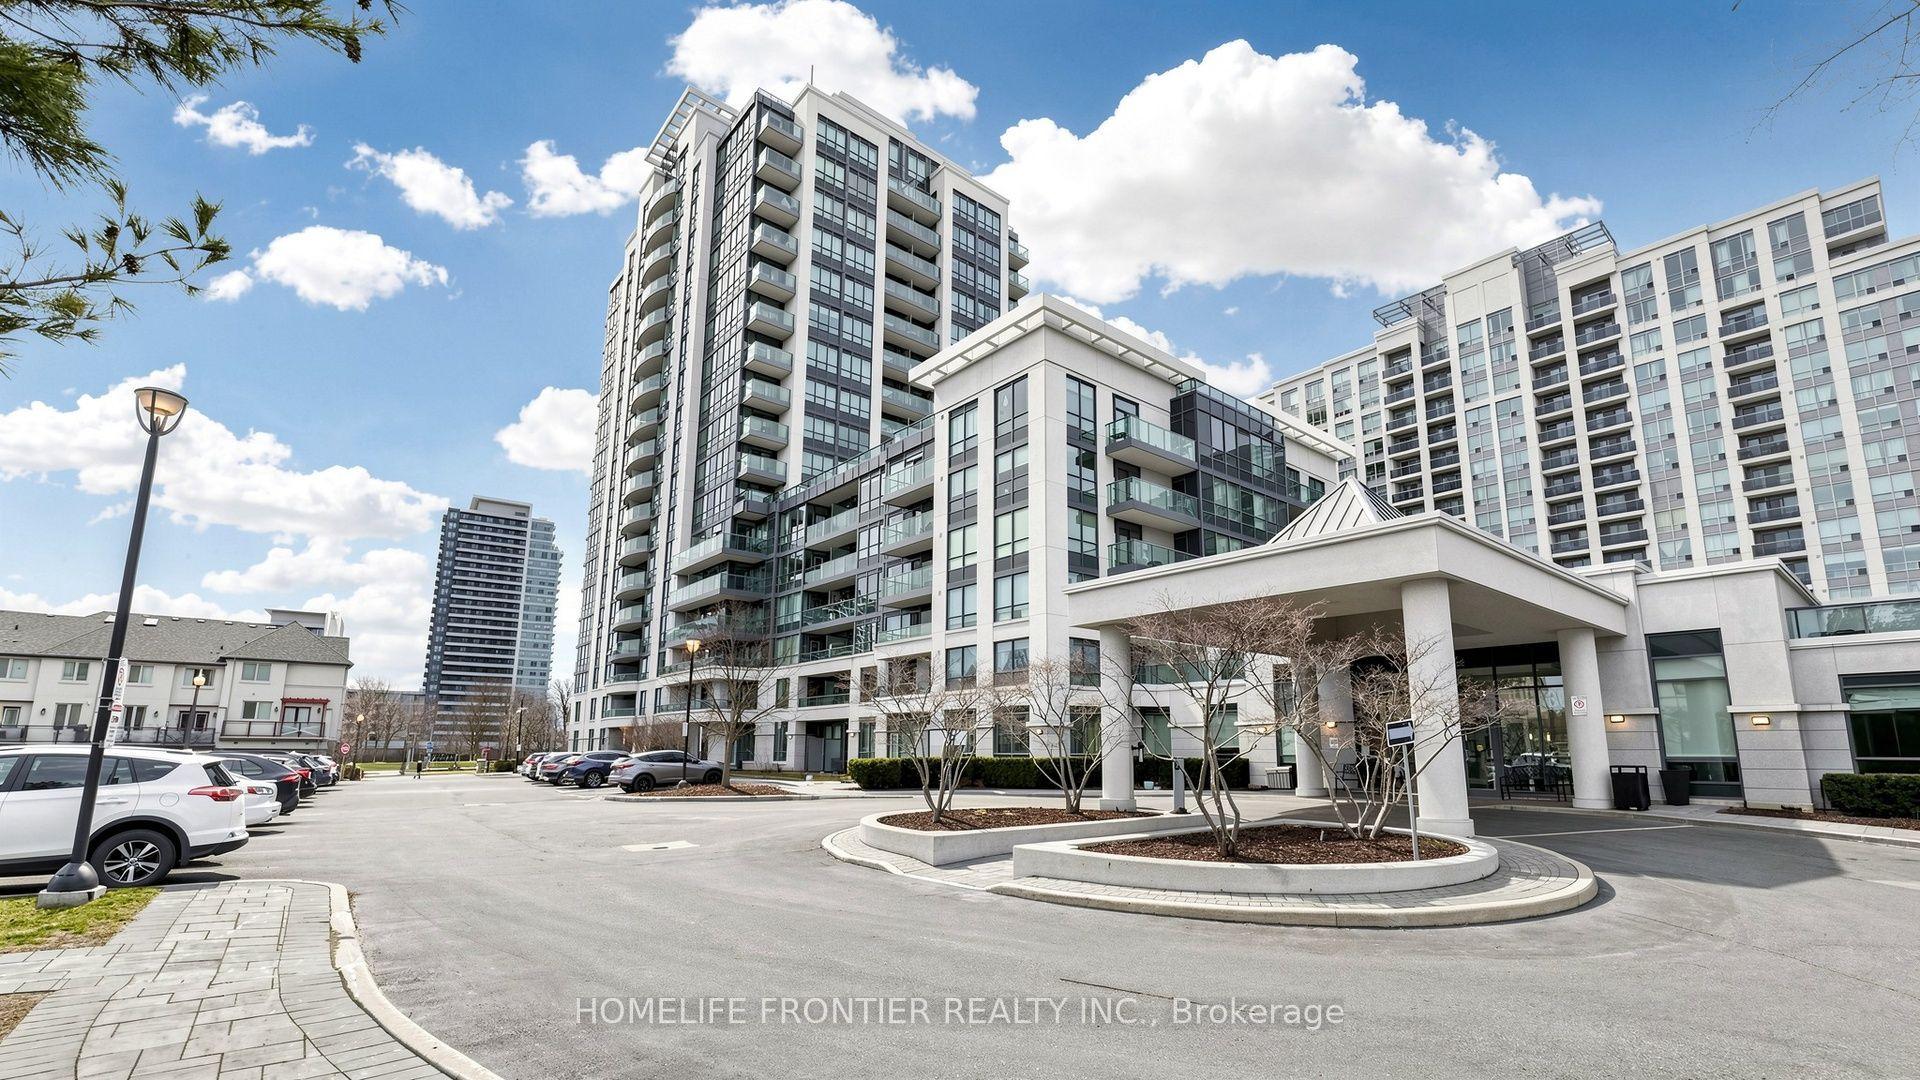
For Sale24 days ago
$579,000
Condo
est. $2,538/mo
20 North Park Road 108 #108, Beverley Glen
Vaughan, ON
1+1 bd
2 ba
850
3
MLS# N13824034Homelife Frontier Realty Inc.
WhatsApp Aman