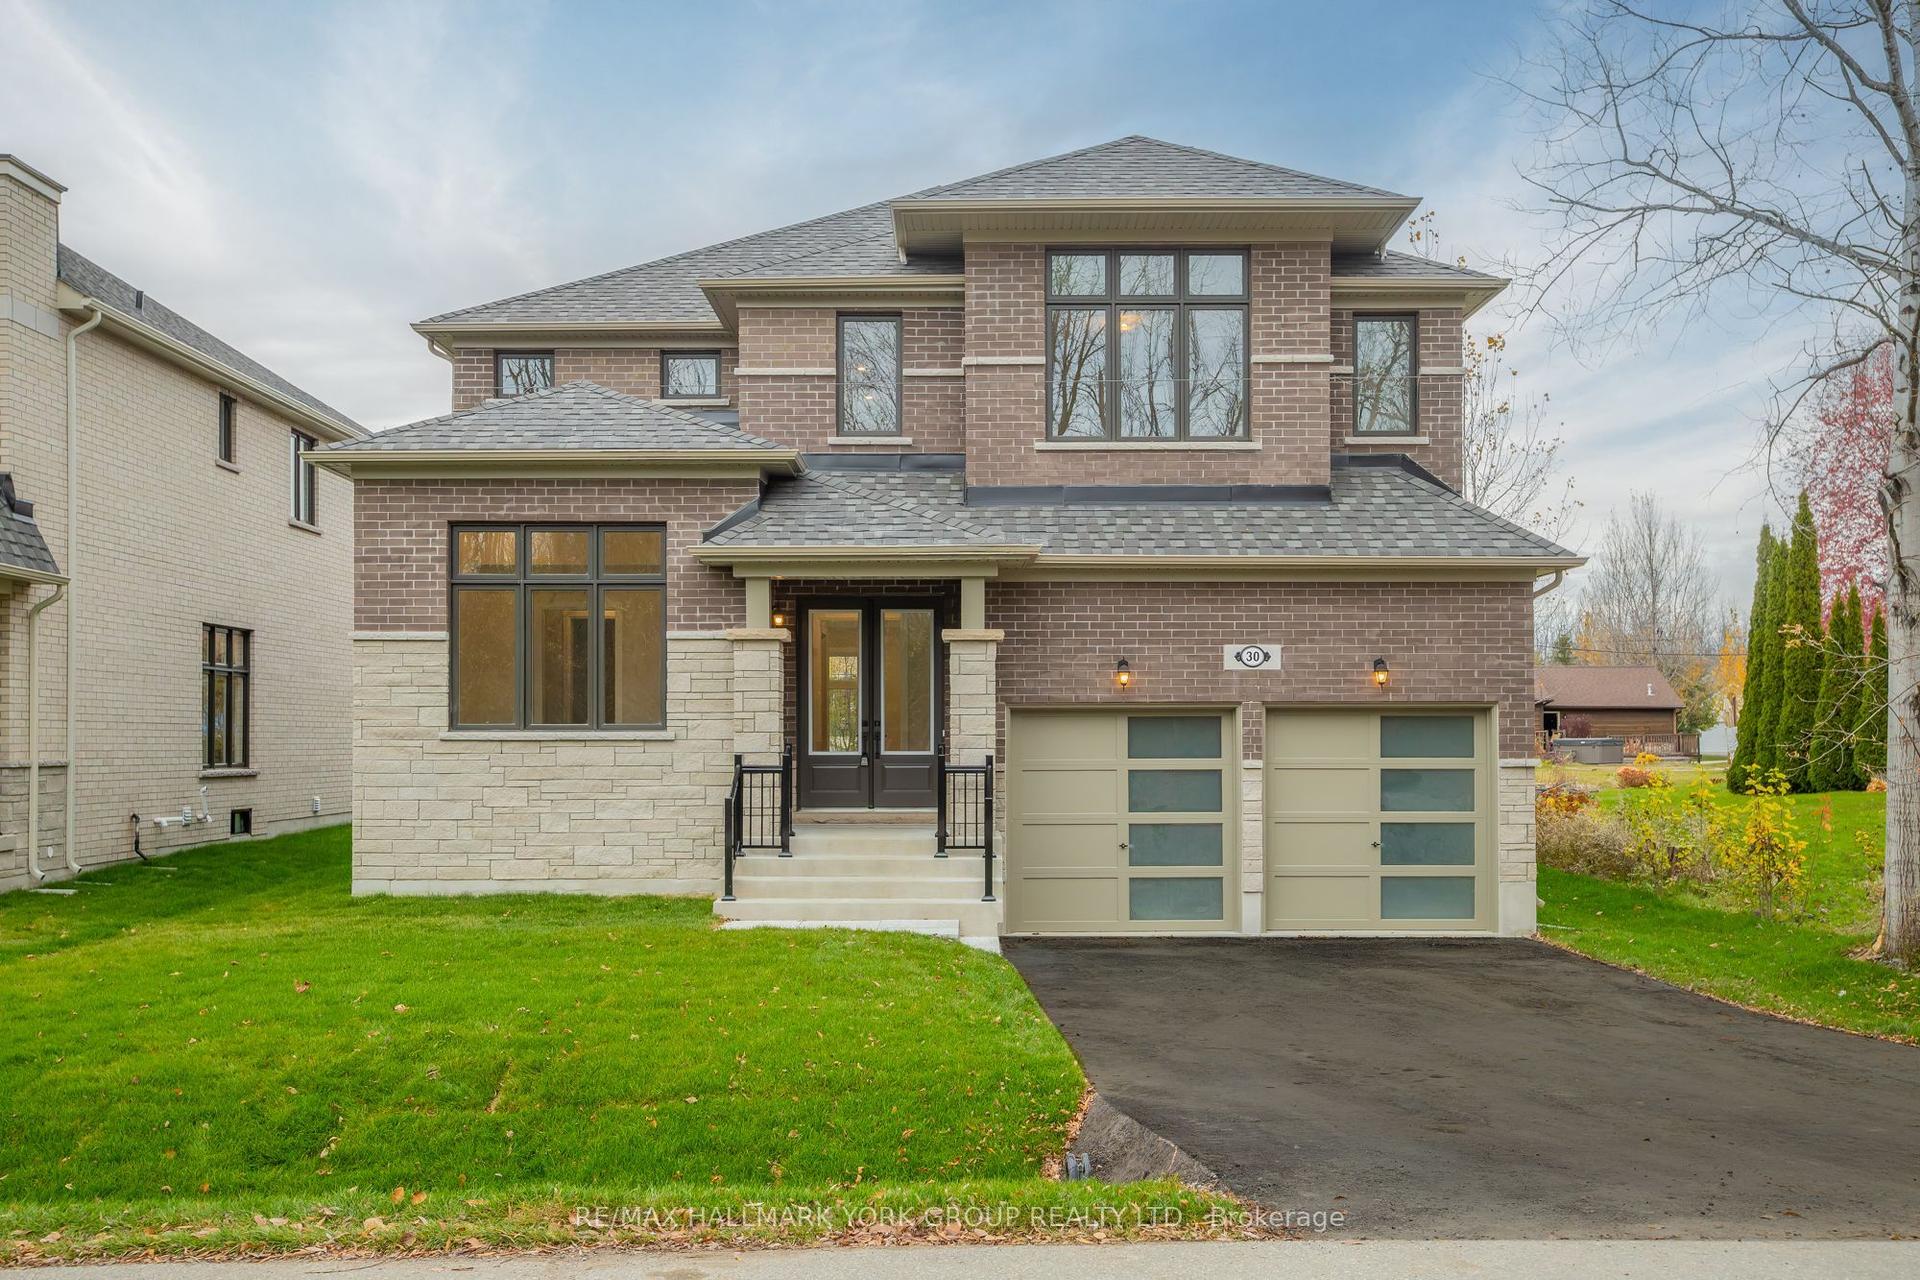
For Sale
22823 Weirs Side Road
Pefferlaw, Georgina, ON
$1,099,000
2+3Bd
3Ba
1,300+sqft
12Parking
119.75 x 192 ftlot
$845/sqft
DetachedMLS# N14092124Listed 2026-10-1930 DOM
Heating
Water Heater Owned
Cooling
Central Air
Basement
Finished
About this home
PRIVATE HALF-ACRE RETREAT IN GEORGINA - 5 BEDROOMS | 3 FULL BATHROOMS | 2 KITCHENS | FINISHED LOWER LEVEL | SEPARATE ENTRANCE | 2-CAR GARAGE. Welcome to an exceptional property offering space, privacy, versatility, and outdoor living! Nestled among mature trees on an impressive 119.75 x 192-foot lot, this home offers half an acre of private outdoor space, and approximately 2000sf of comfortable living space. The bright, open-concept main level features a spacious custom kitchen with granite countertops, abundant cabinetry, stainless steel appliances, and a large centre island. The kitchen flows seamlessly into the dining and living areas, creating an inviting space for everyday living and entertaining. Large windows showcase the surrounding greenery, while the dining area provides convenient outdoor access. Enjoy the beautiful covered outdoor entertaining area overlooking the expansive, fully fenced yard. Perfect for summer BBQs, family gatherings, gardening, or relaxing in your own private retreat, this property offers plenty of room to enjoy the outdoors. The main level features two spacious bedrooms and two full bathrooms, including a primary suite with a walk-in closet and private ensuite. The fully finished lower level offers three additional bedrooms, a second kitchen, a third full bathroom, above-grade windows, a separate entrance, and convenient garage access. Ideal for extended or multigenerational family living, guests, teenagers, home offices, or recreation. Additional features include a two-car garage, parking for up to 12 vehicles, garden, shed, central air conditioning, propane forced-air heating, drilled well, septic system, water purification system, water softener, and high-speed fibre-optic internet. A distinctive Georgina property offering room to live, gather, work, entertain, and grow!
Garage
Rooms
Basement
| Bedroom 3 | 4.35 × 3.35 m | Above Grade Window Laminate |
| Bedroom 4 | 6.32 × 4.66 m | Above Grade Window Laminate |
| Bedroom 5 | 4.11 × 3.04 m | French Doors Laminate |
| Kitchen | 3.75 × 3.25 m |
Other
| Kitchen | 3.65 × 4.11 m | Open Concept Breakfast Bar Granite Counters |
| Dining Room | 3.35 × 3.35 m | W/O To Yard Open Concept Large Window |
| Living Room | 4.87 × 4.11 m | Laminate Large Window Overlooks Frontyard |
| Foyer | 3.04 × 1.98 m | Ceramic Floor Closet |
| Primary Bedroom | 4.27 × 5.18 m | 3 Pc Ensuite Walk-In Closet(s) Large Window |
| Bedroom 2 | 3.99 × 3.26 m | Large Window Laminate |
Features
- Carpet Free
- In-Law Capability
- In-Law Suite
- Primary Bedroom - Main Floor
- Propane Tank
- Sump Pump
- Water Softener
- Water Heater Owned
- Auto Garage Door Remote
- Finished
- Separate Entrance
- Central Air
- Bungalow-Raised
Financials
Annual Taxes
$5,611.44
Estimated Rental Income
Entire property$2,600 – $3,800/mo
Basement apartment$1,800 – $2,500/mo
Rental yield2.8% – 4.1%
*Estimates based on comparable rentals in the area. Actual income may vary.
Market Data — Georgina
Days on market30 days
Buyer's MarketSeller's Market
Based on active listings in Georgina. Data updates daily.
Getting around
How walkable, bikeable, and transit-friendly this neighbourhood is.
58
/ 100
Walk Score
Somewhat Walkable
43
/ 100
Transit Score
Some Transit
52
/ 100
Bike Score
Bikeable
Scores are estimates based on neighbourhood data and are for informational purposes only.
MLS® data courtesy of the Toronto Regional Real Estate Board (TRREB).
The information provided herein must only be used by consumers that have a bona fide interest in the purchase, sale, or lease of real estate and may not be used for any commercial purpose or any other purpose. Listing information is deemed reliable but is not guaranteed accurate by the Toronto Regional Real Estate Board, the listing brokerage, or this website. The trademarks REALTOR®, REALTORS® and the REALTOR® logo are controlled by The Canadian Real Estate Association (CREA) and identify real estate professionals who are members of CREA. MLS®, Multiple Listing Service®, and the associated logos are owned by CREA. Not intended to solicit properties currently listed for sale or buyers under contract.
You may also like
More homes in Georgina
Hand-picked listings with a similar price range and style.
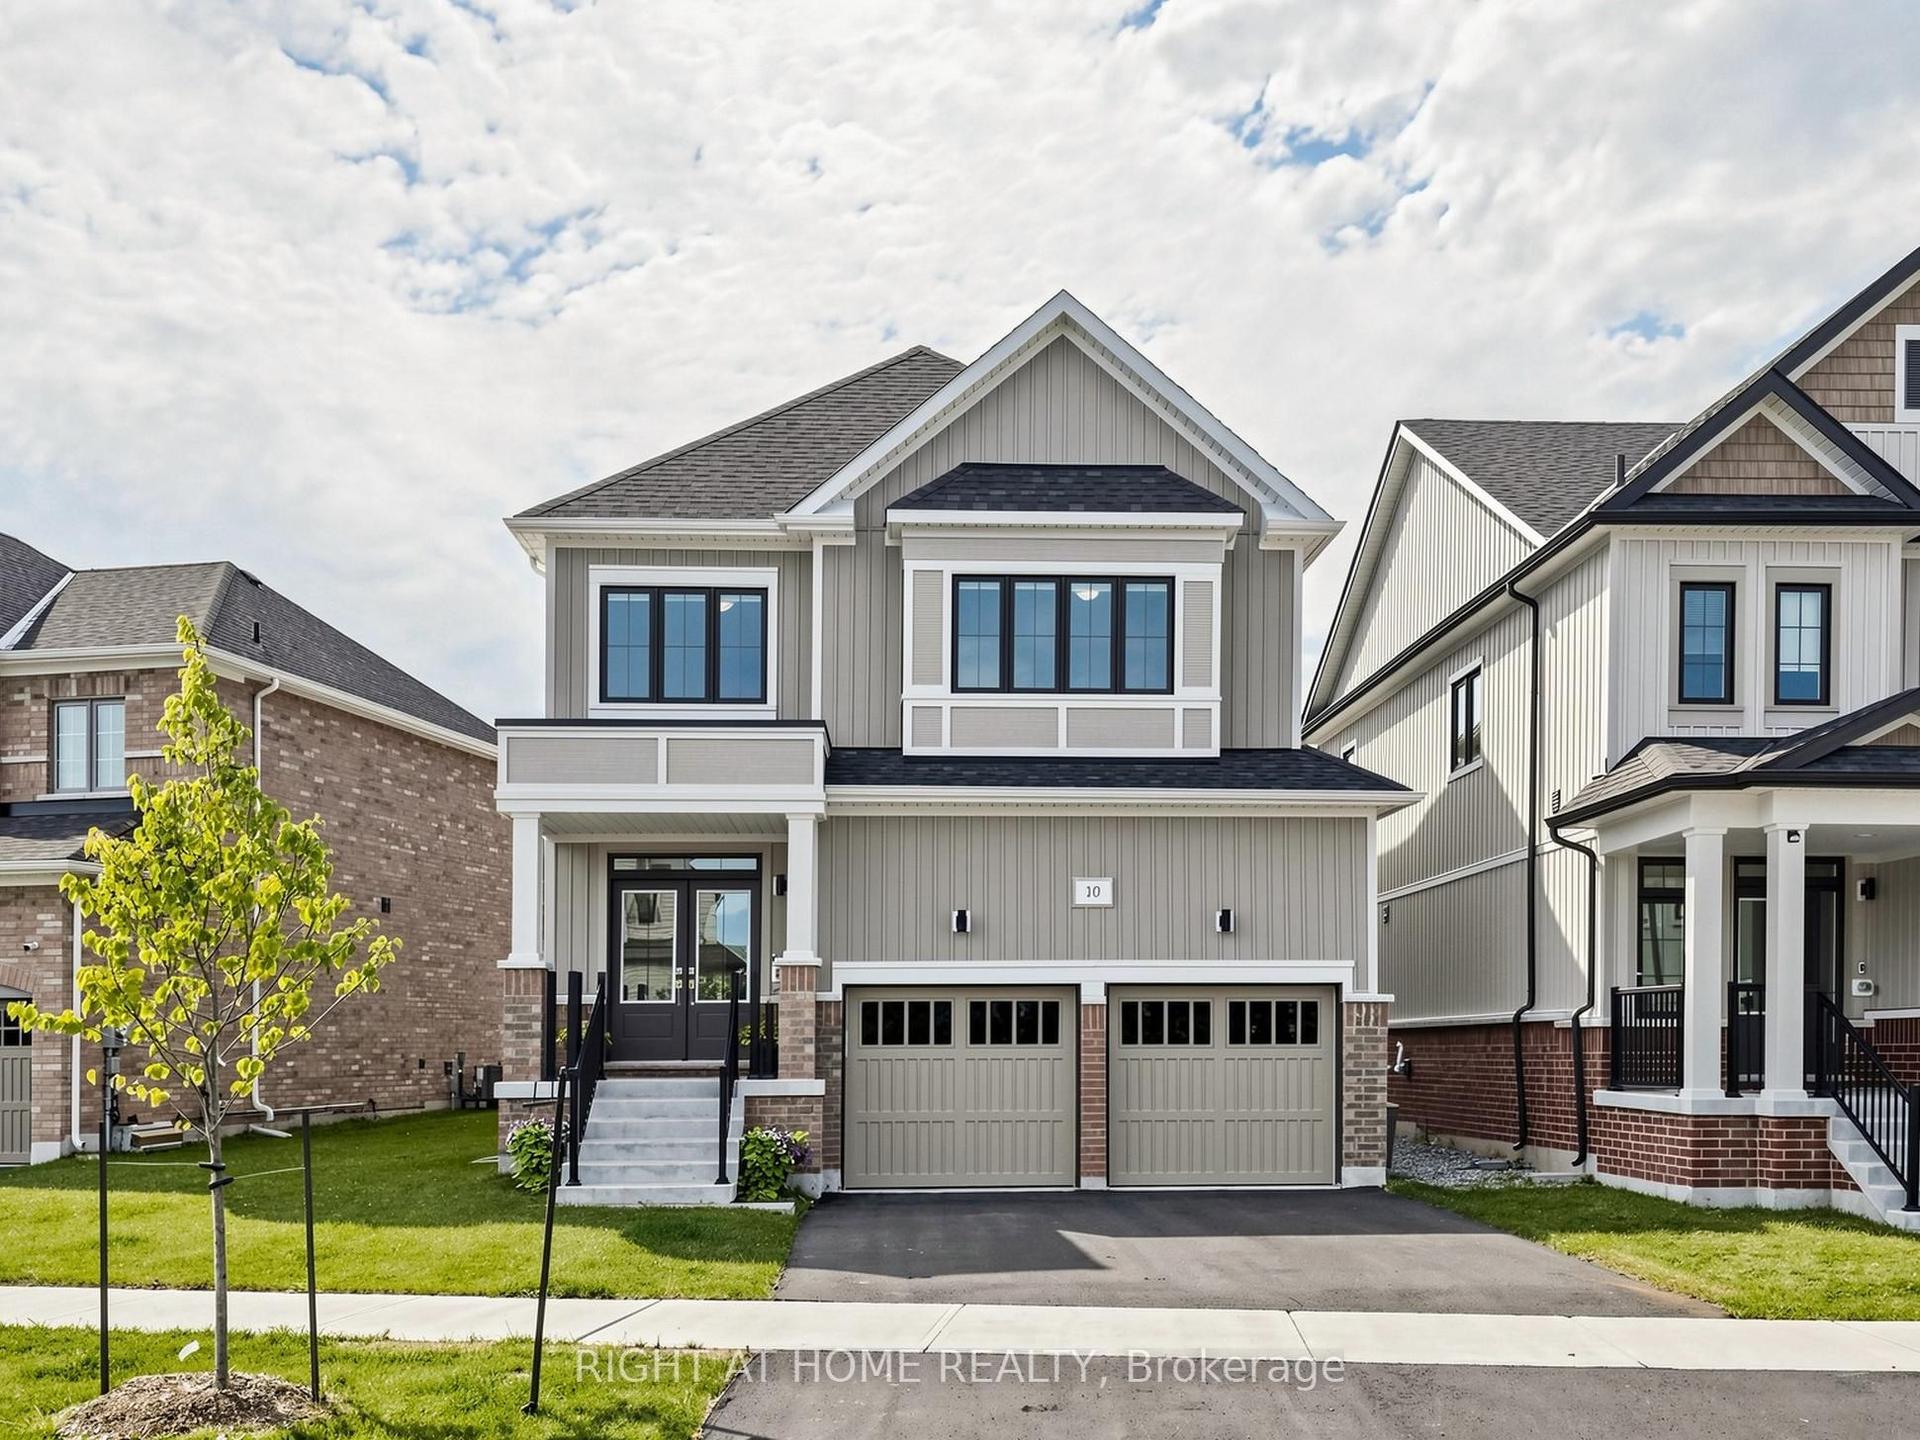
For Sale1 month ago
$899,900
Detached
est. $3,945/mo
10 George Ellis Drive, Keswick North
Georgina, ON
4 bd
4 ba
2,250
5
MLS# N14034486Right At Home Realty
WhatsApp Aman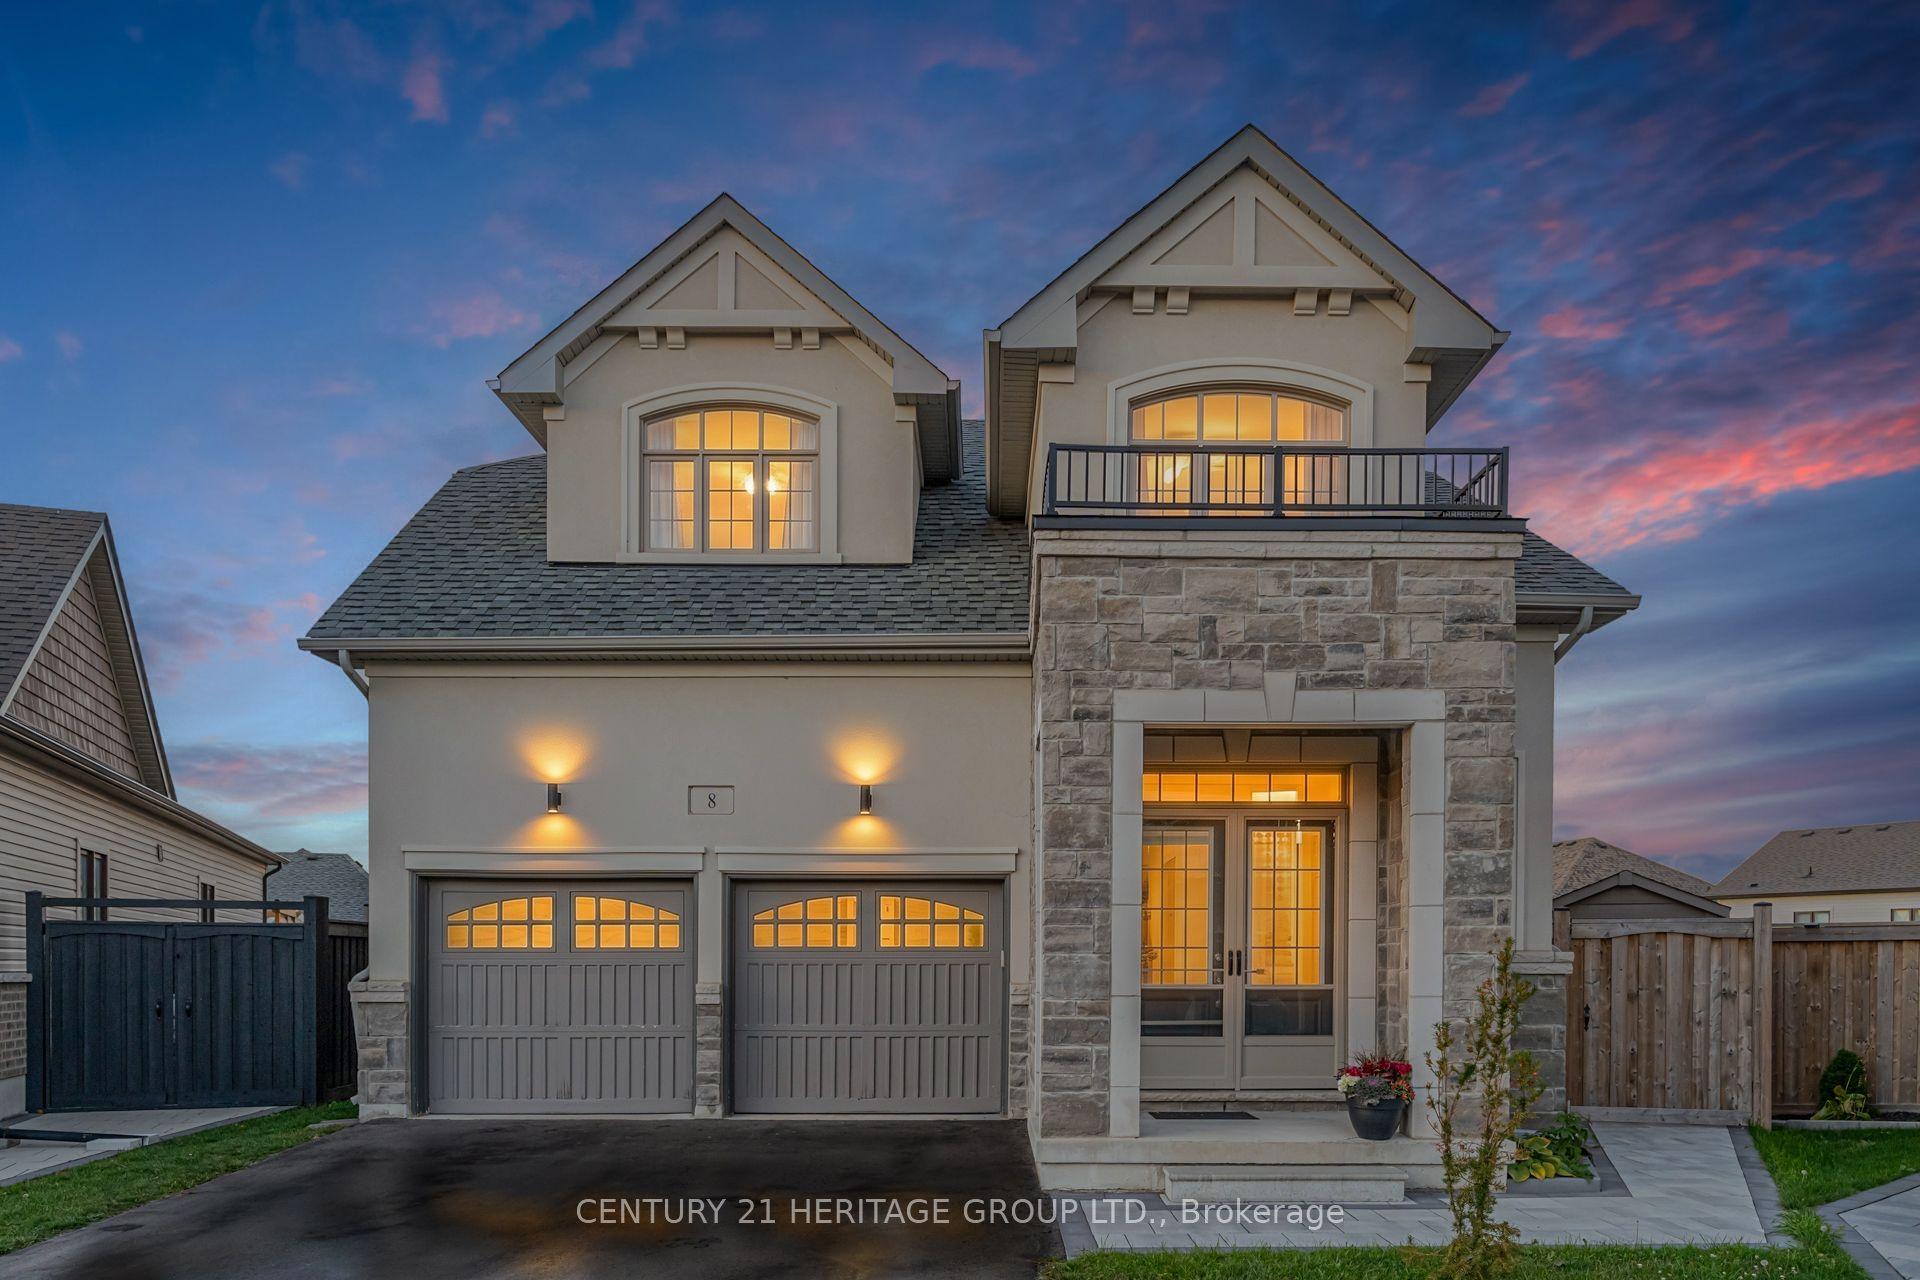
For Sale8 days ago
$1,085,000
Detached
est. $4,757/mo
8 Pietrowski Drive, Keswick North
Georgina, ON
3+1 bd
5 ba
2,750
4
MLS# N14166116Century 21 Heritage Group Ltd.
WhatsApp Aman