For Sale
Just Listed
10 Highland Park Boulevard
Grandview, Markham, ON
$998,888
4Bd
1Ba
1,300+sqft
4Parking
50 x 140 ftlot
$768/sqft
DetachedMLS# N14093078Listed 2026-10-190 DOM
Heating
Water Heater
Basement
Partially Finished
Just listed! New listings in Markham often receive offers within the first week.
About this home
Every Masterpiece Begins With a Blank Canvas! Welcome to 10 Highland Park Boulevard, an exceptional opportunity in Markham's sought-after Grandview community. Set on a spectacular 50 x 140 ft lot along a quiet, mature tree-lined street, this 1.5-storey home offers one thing above all else: POTENTIAL! Renovate, expand, add a second storey or start fresh and build the custom home you've always imagined. With 7,000 sq. ft. of land, the possibilities are exciting! For investors and forward-thinking builders, proximity to neighbouring commercial uses invites exploration of potential land assembly or future redevelopment, including professional offices, medical or dental uses, subject to zoning and municipal approvals. Ideally situated near Yonge & Steeles, transit, the planned Yonge North Subway Extension, Centrepoint Mall, shopping, restaurants and Tim Hortons. And you're so close to the legendary Golden Star, you can almost smell those delicious burgers! Close to Henderson Avenue Public School, Thornhill Secondary School and St. Robert Catholic High School. The existing home, land and chattels are being sold strictly "AS IS, WHERE IS." Some interior photos are virtually staged or enhanced; exterior images depicting two-storey homes are conceptual renderings only. Buyers to verify all building and development possibilities. The next masterpiece won't hang in a museum. You'll live in it! Stake your claim and discover THE HIGHLAND PARK ADVANTAGE!
Rooms
Main Floor
| Foyer | 1.67 × 1.00 m | Vinyl Floor Closet |
| Kitchen | 3.04 × 4.17 m | Family Size Kitchen Large Window W/O To Porch |
| Living Room | 4.00 × 3.47 m | Hardwood Floor Bay Window Combined w/Dining |
| Dining Room | 1.70 × 0.94 m | Window Hardwood Floor |
| Bedroom | 2.62 × 3.68 m | Hardwood Floor Window Closet |
| Bedroom 2 | 3.07 × 2.56 m | Window Hardwood Floor Closet |
Upper
| Bedroom 3 | 2.86 × 4.26 m | Hardwood Floor Window Closet |
| Bedroom 4 | 4.00 × 3.56 m | Hardwood Floor Window Closet |
Basement
| Recreation | 6.46 × 3.26 m | Window |
| Utility Room | 3.26 × 2.52 m | Window |
Features
- Carpet Free
- Floor Drain
- Primary Bedroom - Main Floor
- Water Heater
- Awnings
- Patio
- Porch
- Partially Finished
- None
- 1 1/2 Storey
Financials
Annual Taxes
$7,169.22
Estimated Rental Income
Entire property$4,000 – $6,500/mo
Basement apartment$1,800 – $2,500/mo
Rental yield4.8% – 7.8%
*Estimates based on comparable rentals in the area. Actual income may vary.
Market Data — Markham
Days on market0 days
Buyer's MarketSeller's Market
Based on active listings in Markham. Data updates daily.
Demographics — Markham
Population
338,503
Avg Household Income
$118,000
Age Distribution
0-19
20%
20-34
18%
35-49
22%
50-64
22%
65+
18%
Ownership82% own · 18% rent
EnglishMandarinCantoneseTamilUrdu
Getting around
How walkable, bikeable, and transit-friendly this neighbourhood is.
51
/ 100
Walk Score
Somewhat Walkable
44
/ 100
Transit Score
Some Transit
49
/ 100
Bike Score
Somewhat Bikeable
Scores are estimates based on neighbourhood data and are for informational purposes only.
MLS® data courtesy of the Toronto Regional Real Estate Board (TRREB).
The information provided herein must only be used by consumers that have a bona fide interest in the purchase, sale, or lease of real estate and may not be used for any commercial purpose or any other purpose. Listing information is deemed reliable but is not guaranteed accurate by the Toronto Regional Real Estate Board, the listing brokerage, or this website. The trademarks REALTOR®, REALTORS® and the REALTOR® logo are controlled by The Canadian Real Estate Association (CREA) and identify real estate professionals who are members of CREA. MLS®, Multiple Listing Service®, and the associated logos are owned by CREA. Not intended to solicit properties currently listed for sale or buyers under contract.
You may also like
More homes in Markham
Hand-picked listings with a similar price range and style.
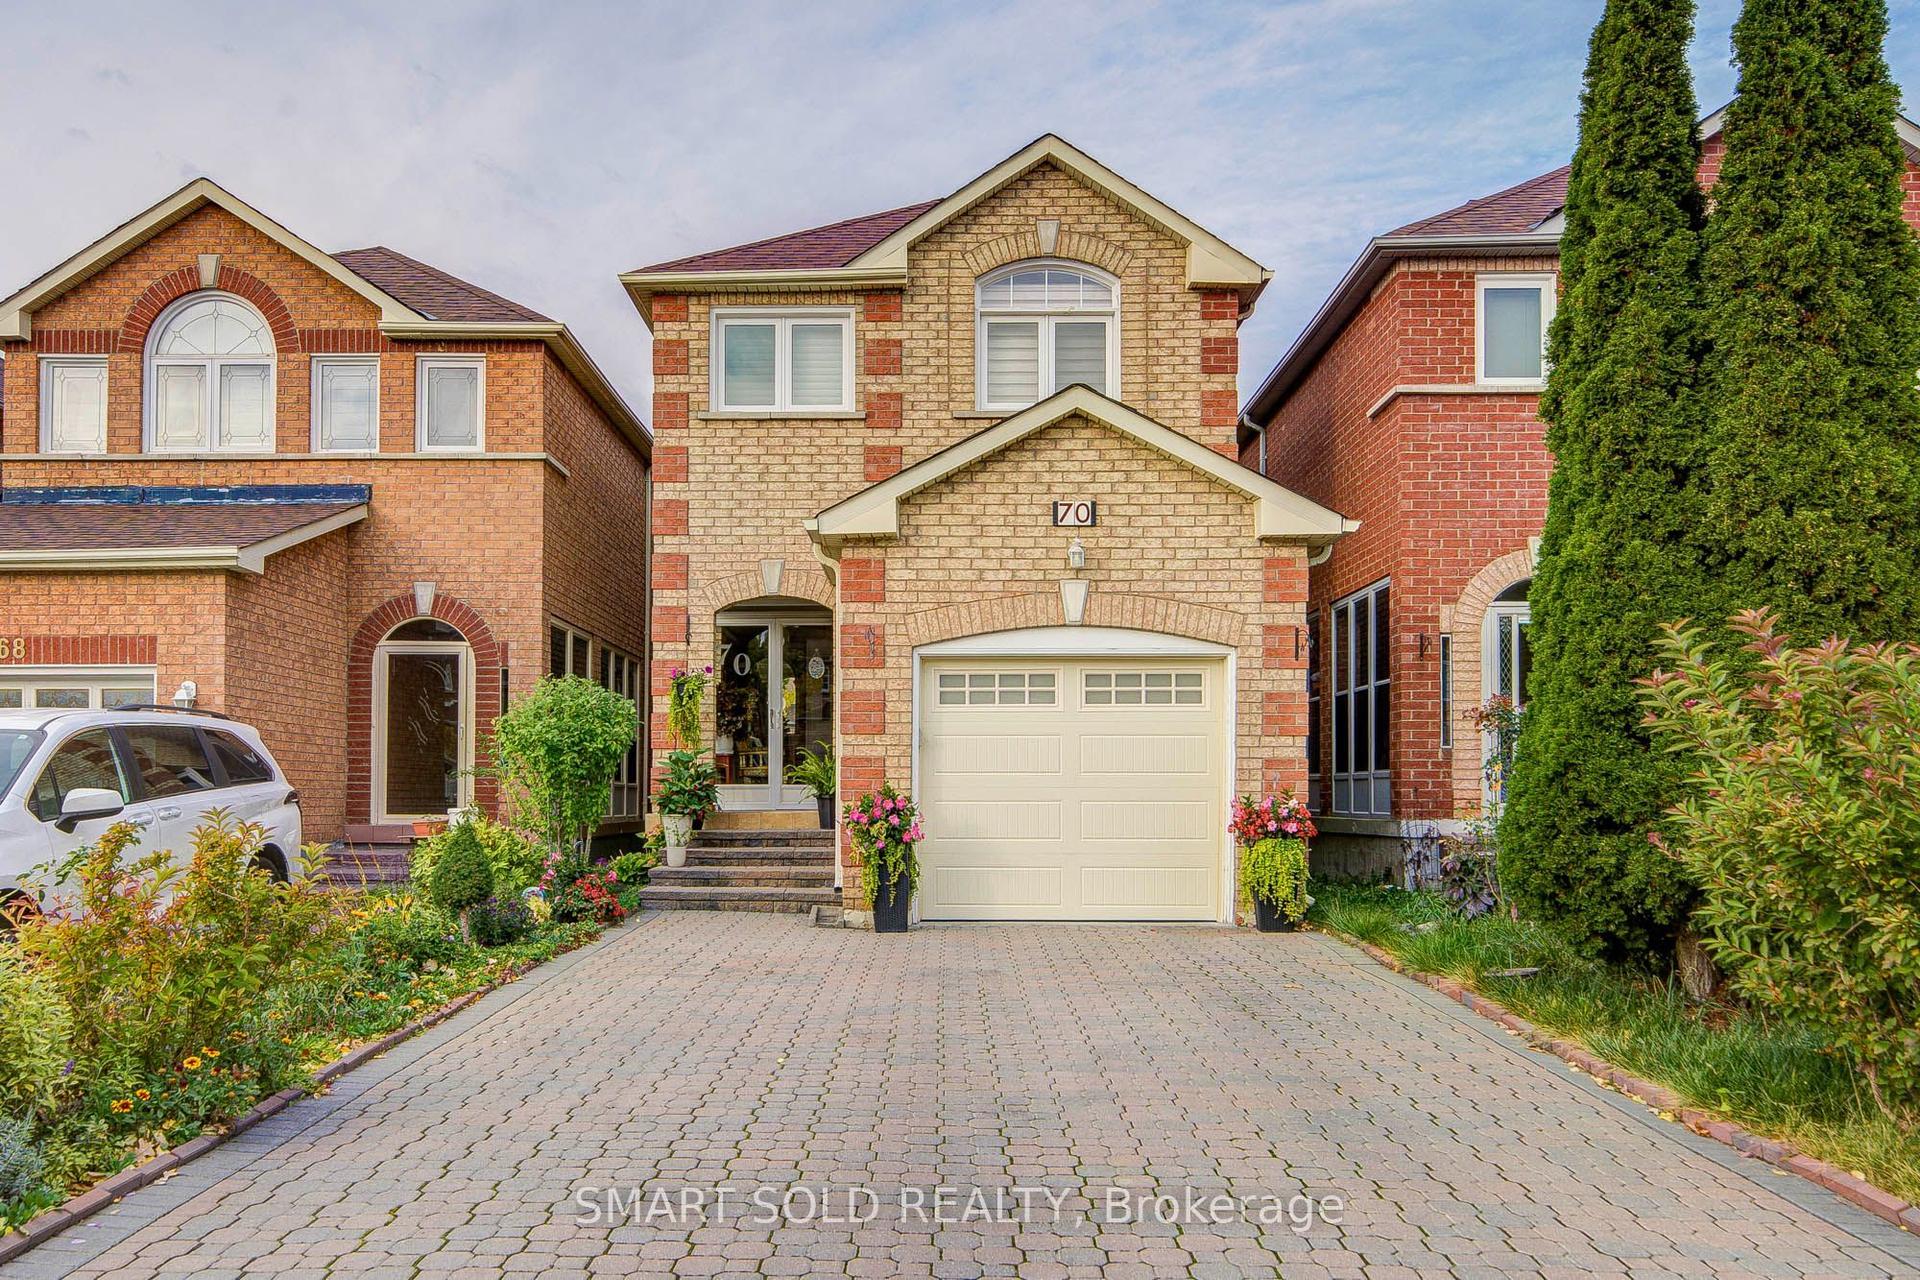
For Sale11 days ago
$898,000
Detached
est. $3,937/mo
70 Connery Crescent, Middlefield
Markham, ON
3 bd
4 ba
1,750
5
MLS# N13879420Smart Sold Realty
WhatsApp Aman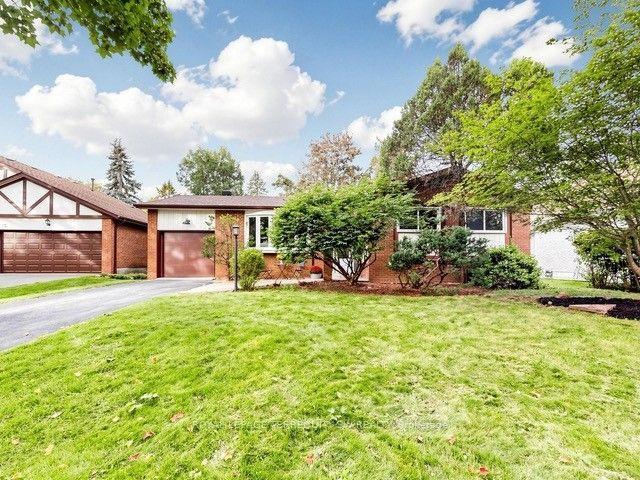
For Sale14 days ago
$1,133,000
Detached
est. $4,967/mo
12 Sir Pellias Terrace, Markham Village
Markham, ON
3+2 bd
2 ba
1,300
3
MLS# N13866310Royal Lepage Terrequity Sw Realty
WhatsApp Aman