For Sale
Just Listed
Open House Sat 18–20
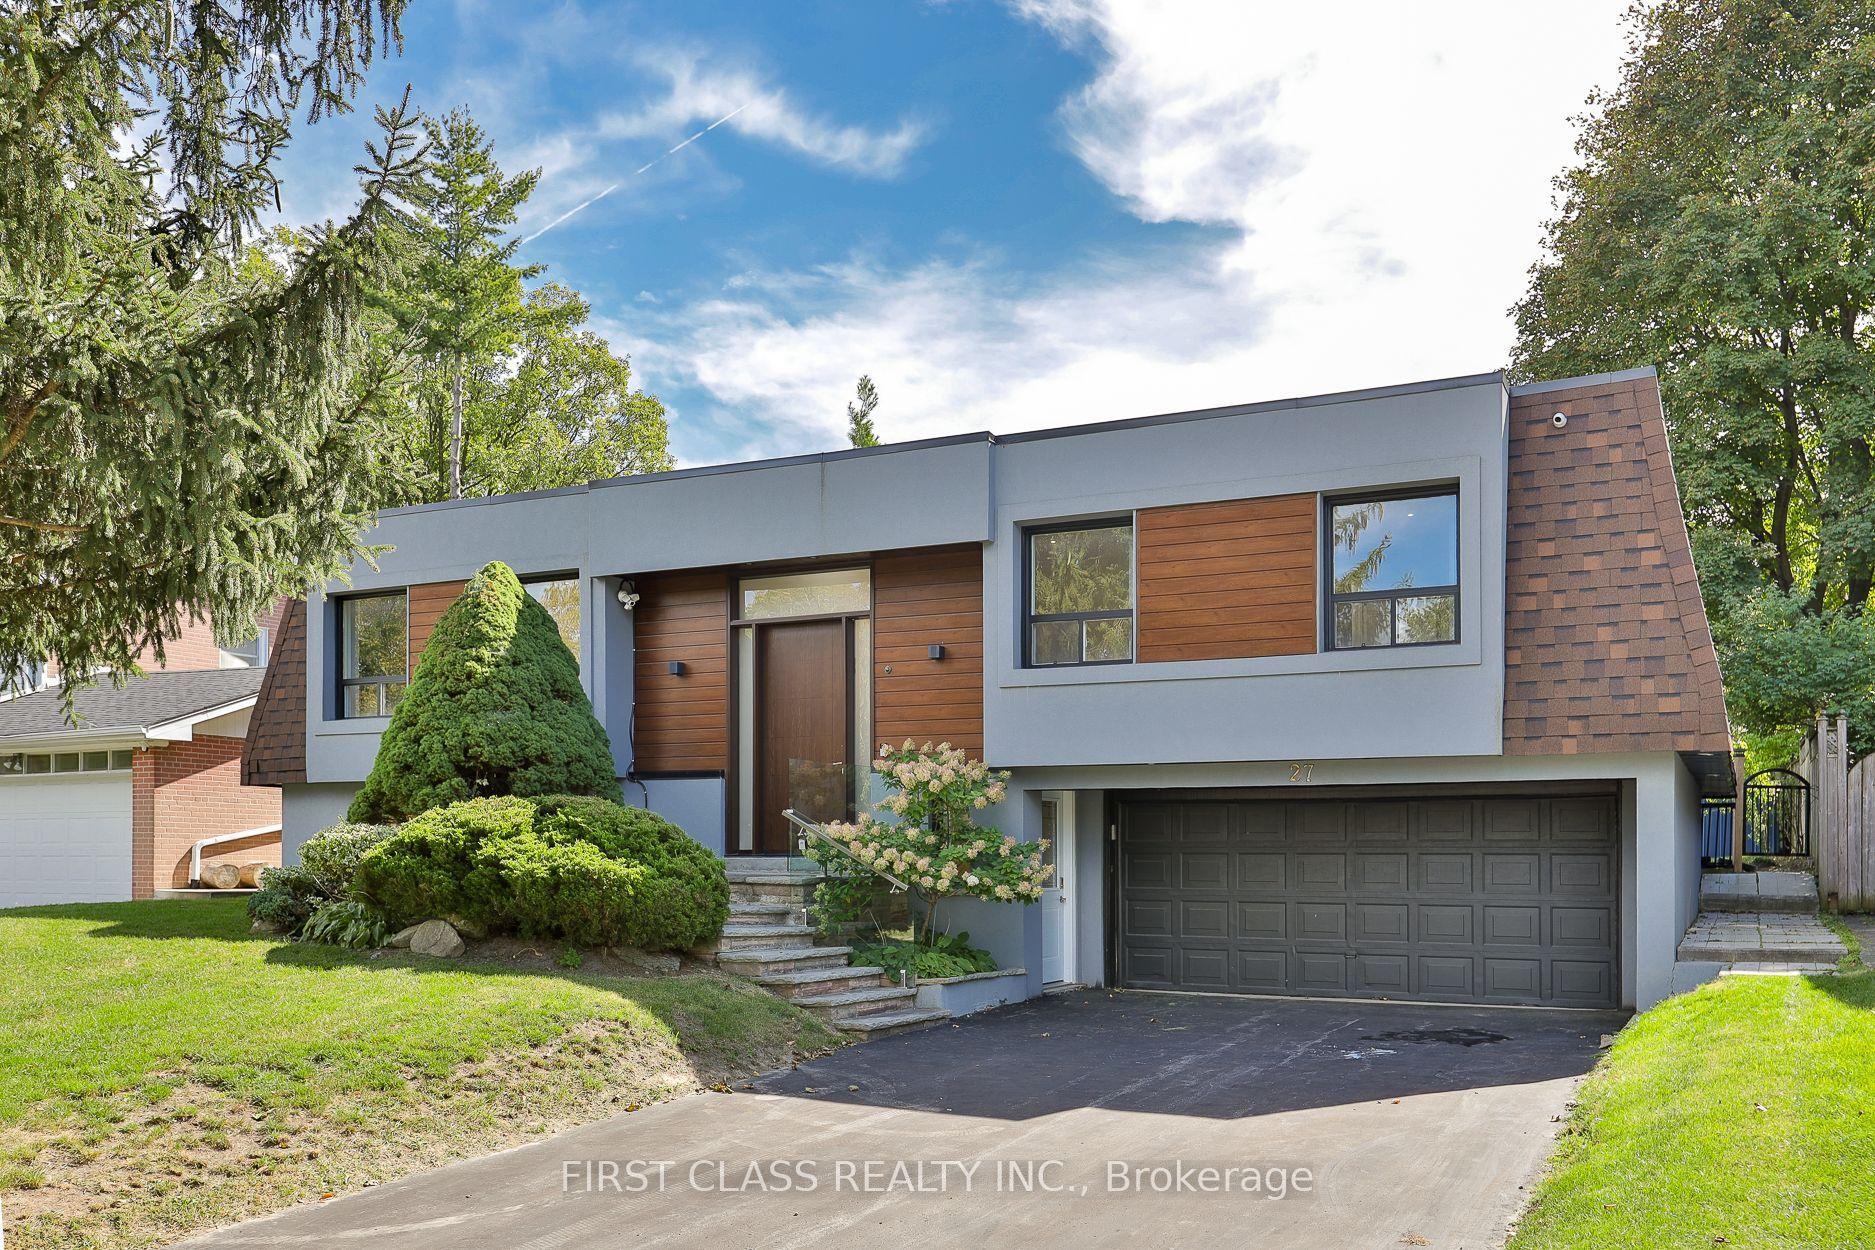
27 Hagerman Boulevard
Unionville, Markham, ON
$1,478,000
4Bd
3Ba
2,250+sqft
6Parking
52.5 x 120 ftlot
$657/sqft
DetachedMLS# N14093100Listed 2026-10-190 DOM
Cooling
Central Air
Basement
Finished
Just listed! New listings in Markham often receive offers within the first week.
About this home
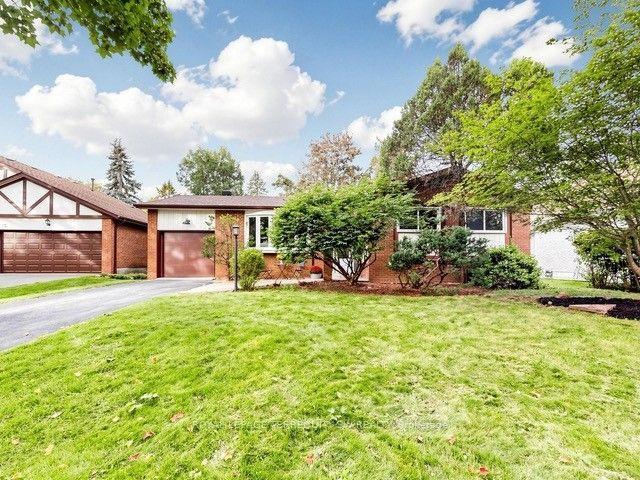
Welcome to 27 Hagerman Blvd, Unionville!**A Cottage-Like Retreat in the Heart of Prestigious Unionville!**Rare opportunity to own a lovingly maintained family home, proudly cared for by its original owner, nestled in one of Unionville's most desirable and established neighbourhoods! Enjoy a peaceful, cottage-like setting just steps from Carlton Park, Unionville Tennis Club, playgrounds, top-ranked schools including William Berczy P.S. and Unionville H.S., and minutes from historic Main Street Unionville and picturesque Toogood Pond.**Pride of ownership shines throughout!** Numerous upgrades include a newer roof (2022), updated windows, sliding door, upgraded kitchen featuring stainless steel appliances, granite countertops, solid wood cabinetry and a built-in breakfast table, improved front steps and walkway, updated staircase railing, and garage door opener.**Sunny South-Facing Backyard - Your Private Oasis!** Enjoy abundant natural sunlight and exceptional privacy in the beautifully secluded backyard, surrounded by mature pine trees. Extensive interlocking stonework enhances the backyard and side yard. The covered sundeck with hot tub (as-is) provides an inviting space for family gatherings, outdoor entertaining or simply relaxing in your own tranquil retreat. The covered deck also offers potential for conversion into a sunroom, subject to necessary approvals. The enclosed front porch! No sidewalk! The upgraded second-floor main bathroom features a granite countertop, ceramic flooring and bathtub. The spacious primary bedroom ensuite offers exciting potential to be transformed into a modern 3-piece bathroom.**Endless Potential in an Unbeatable Location!** Whether you wish to move in and enjoy, personalize to your taste, or create your dream home, this property offers a rare combination of privacy, sunshine, mature landscaping and exceptional convenience.**Experience Cottage-Style Tranquility Without Leaving the Heart of Unionville!**
Garage
Rooms
Second Floor
| Primary Bedroom | 4.04 × 6.40 m | Broadloom Double Closet 2 Pc Ensuite |
| Bedroom 2 | 3.05 × 3.35 m | Broadloom B/I Closet |
Basement
| Recreation | 5.39 × 9.30 m | Broadloom Combined w/Laundry |
Other
| Living Room | 3.25 × 5.18 m | Broadloom Bay Window |
| Dining Room | 3.25 × 3.05 m | Broadloom Window Combined w/Living |
| Kitchen | 2.85 × 4.88 m | Ceramic Floor Overlooks Garden Eat-in Kitchen |
| Family Room | 3.61 × 4.88 m | Fireplace Walk-Out Skylight |
| Bedroom 3 | 3.35 × 4.57 m | Broadloom B/I Closet |
| Bedroom 4 | 4.57 × 3.45 m | Broadloom B/I Closet Overlooks Garden |
Features
- Auto Garage Door Remote
- Finished
- Central Air
- 2-Storey
Financials
Annual Taxes
$8,004
Estimated Rental Income
Entire property$4,000 – $6,500/mo
Basement apartment$1,800 – $2,500/mo
Rental yield3.2% – 5.3%
*Estimates based on comparable rentals in the area. Actual income may vary.
Market Data — Markham
Days on market0 days
Buyer's MarketSeller's Market
Based on active listings in Markham. Data updates daily.
Demographics — Markham
Population
338,503
Avg Household Income
$118,000
Age Distribution
0-19
20%
20-34
18%
35-49
22%
50-64
22%
65+
18%
Ownership82% own · 18% rent
EnglishMandarinCantoneseTamilUrdu
Getting around
How walkable, bikeable, and transit-friendly this neighbourhood is.
63
/ 100
Walk Score
Somewhat Walkable
42
/ 100
Transit Score
Some Transit
51
/ 100
Bike Score
Bikeable
Scores are estimates based on neighbourhood data and are for informational purposes only.
MLS® data courtesy of the Toronto Regional Real Estate Board (TRREB).
The information provided herein must only be used by consumers that have a bona fide interest in the purchase, sale, or lease of real estate and may not be used for any commercial purpose or any other purpose. Listing information is deemed reliable but is not guaranteed accurate by the Toronto Regional Real Estate Board, the listing brokerage, or this website. The trademarks REALTOR®, REALTORS® and the REALTOR® logo are controlled by The Canadian Real Estate Association (CREA) and identify real estate professionals who are members of CREA. MLS®, Multiple Listing Service®, and the associated logos are owned by CREA. Not intended to solicit properties currently listed for sale or buyers under contract.
You may also like
More homes in Markham
Hand-picked listings with a similar price range and style.
For SaleJust listed
$1,599,988
Detached
est. $7,014/mo
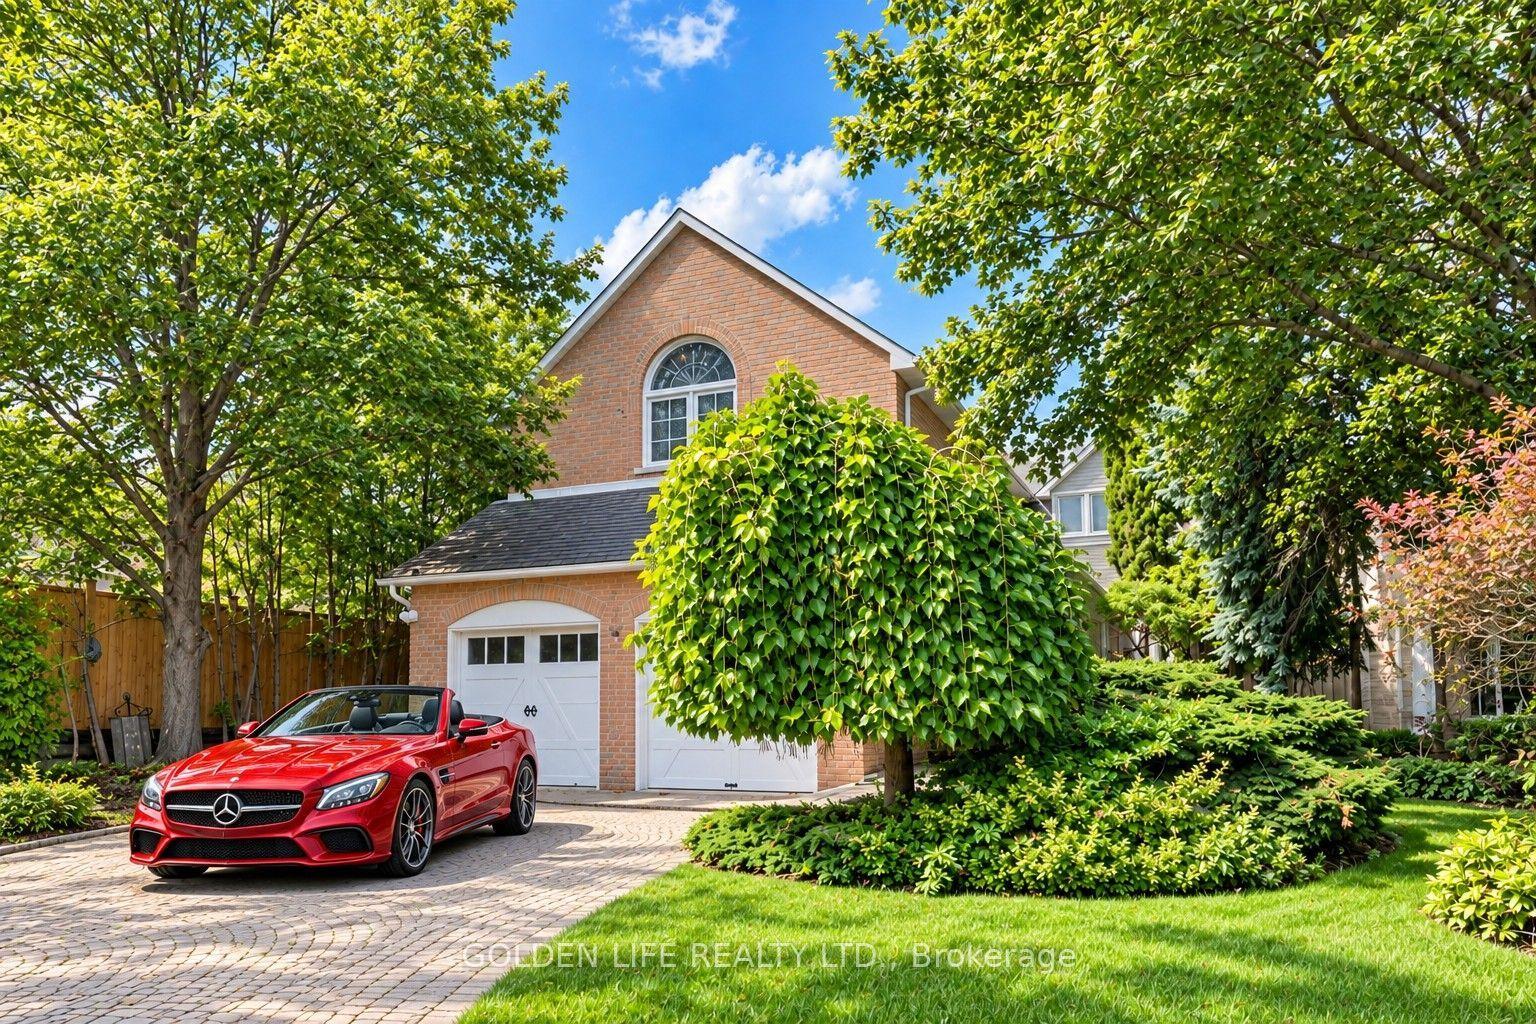
62 Longwater Chase, Unionville
Markham, ON
4+1 bd
5 ba
3,250
4
MLS# N14096368Golden Life Realty Ltd.
WhatsApp Aman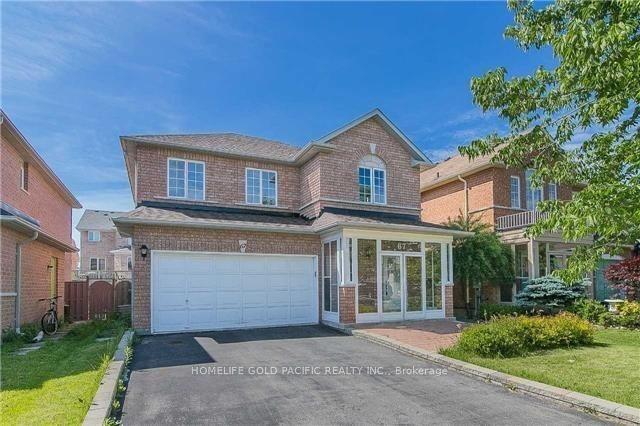
For Sale3 days ago
$1,288,000
Detached
est. $5,647/mo
67 Westchester Crescent, Berczy
Markham, ON
3+1 bd
4 ba
1,750
6
MLS# N14090778Homelife Gold Pacific Realty Inc.
WhatsApp Aman