For Lease
Just Listed
8960 JANE Street E 521 #521
Vellore Village, Vaughan, ON
$3,250
2Bd
3Ba
1,100+sqft
1Parking
$3/sqft
CondoMLS# N14094096Listed 2026-10-191 DOM
Cooling
Central Air
Just listed! New listings in Vaughan often receive offers within the first week.
About this home
Location, location!! Owner-occupied and meticulously maintained unit featuring an exceptionally upgraded luxury kitchen-complete with premium quartz countertops, matching full quartz backsplash, extended upper cabinets, pot and pan drawers, upgraded Premium Deep Stainless Steel Single-Bowl Undermount Sink, and customized lighting. Second storage is extra large step to your suite (54-59 sqft). Modern, sophisticated urban living at Vaughan's Iconic Charisma on the Park by Green Park. All season Sun drenching, 2-Bedroom and 3- Bathroom suite designed to maximize resident convenience. Remarkably high 10ftceiling, warm colored wide flank flooring, owners' Special ordered quality draperies. Enjoy Walking out your private Oversized L- shaped Balcony. Master bedroom, en-suite powder room with upgraded 3 Floor Tile and standing glass shower while second bed room features a 4Pcs. bathroom. It's widely renowned for offering 5 star level boasting amenities and so on.
Rooms
Other
| Living Room | 3.30 × 4.34 m | Combined w/Dining Laminate W/O To Balcony |
| Dining Room | 3.05 × 3.47 m | Combined w/Living Laminate |
| Kitchen | 4.62 × 3.94 m | Open Concept Centre Island Modern Kitchen |
| Primary Bedroom | 3.05 × 3.94 m | Laminate Walk-In Closet(s) 4 Pc Ensuite |
| Bedroom 2 | 3.05 × 3.61 m | Laminate Walk-In Closet(s) 4 Pc Ensuite |
| Room | — |
Features
- Built-In Oven
- Storage Area Lockers
- None
- Central Air
- Apartment
Financials
Estimated Rental Income
Entire property$2,600 – $3,500/mo
Rental yield960.0% – 1292.3%
*Estimates based on comparable rentals in the area. Actual income may vary.
Market Data — Vaughan
Days on market1 days
Buyer's MarketSeller's Market
Based on active listings in Vaughan. Data updates daily.
Demographics — Vaughan
Population
323,103
Avg Household Income
$128,000
Age Distribution
0-19
23%
20-34
18%
35-49
22%
50-64
21%
65+
16%
Ownership85% own · 15% rent
EnglishItalianRussianFarsiMandarin
Other rentals like this
Similar rentals in Vaughan
Same property type, similar price, similar size — currently for rent.
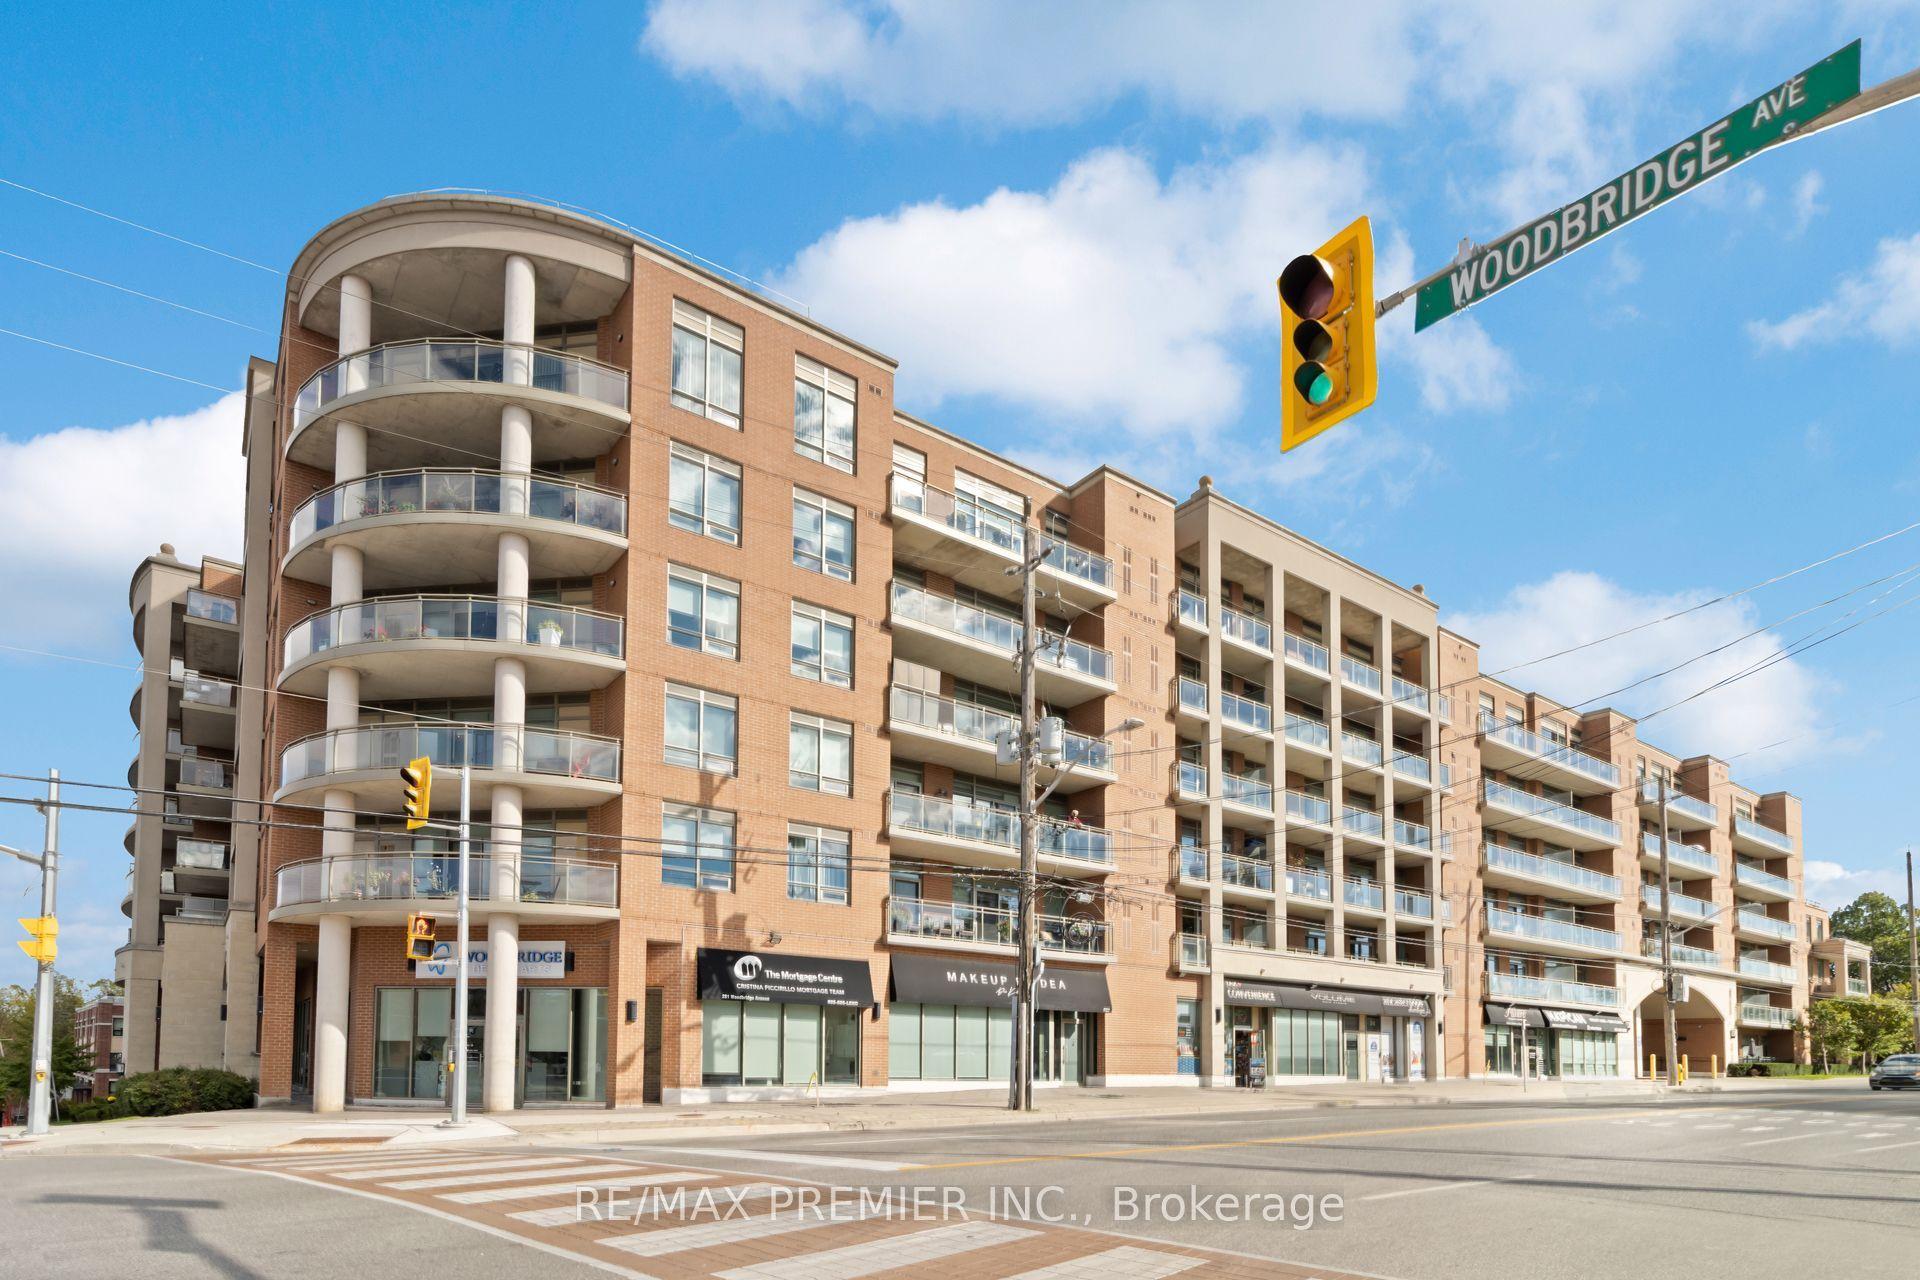
For Lease4 days ago
$2,800
Condo
281 Woodbridge Avenue 407 #407, West Woodbridge
Vaughan, ON
2 bd
2 ba
850
1
MLS# N14089726Re/Max Premier Inc.
WhatsApp Aman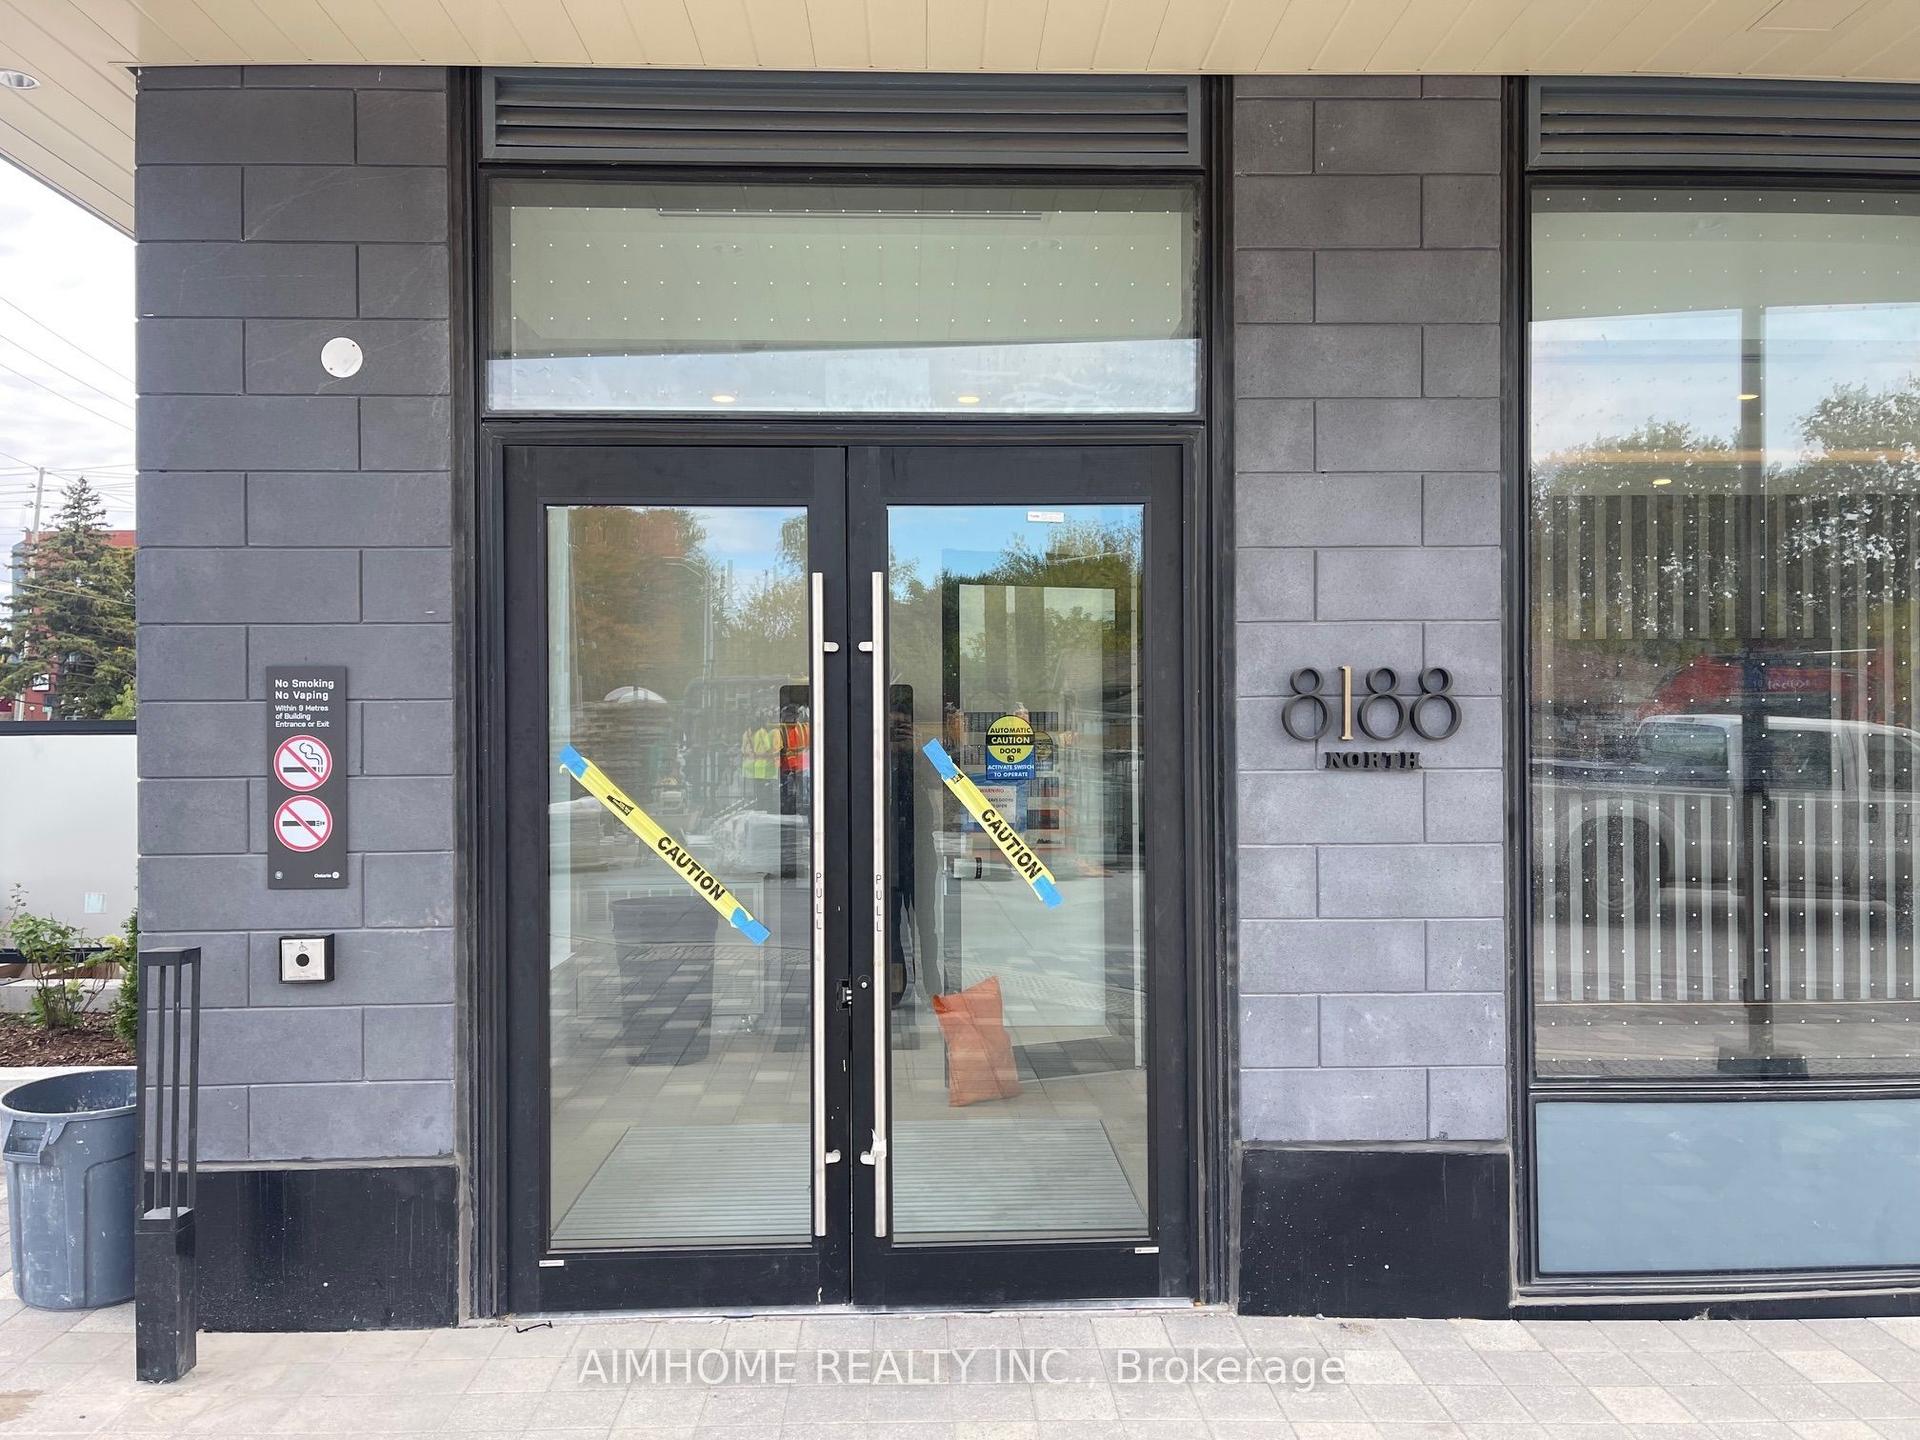
For Lease22 h ago
$2,450
Condo
8188 Yonge Street 914 #914, Uplands
Vaughan, ON
1+1 bd
1 ba
550
1
MLS# N14100152Aimhome Realty Inc.
WhatsApp Aman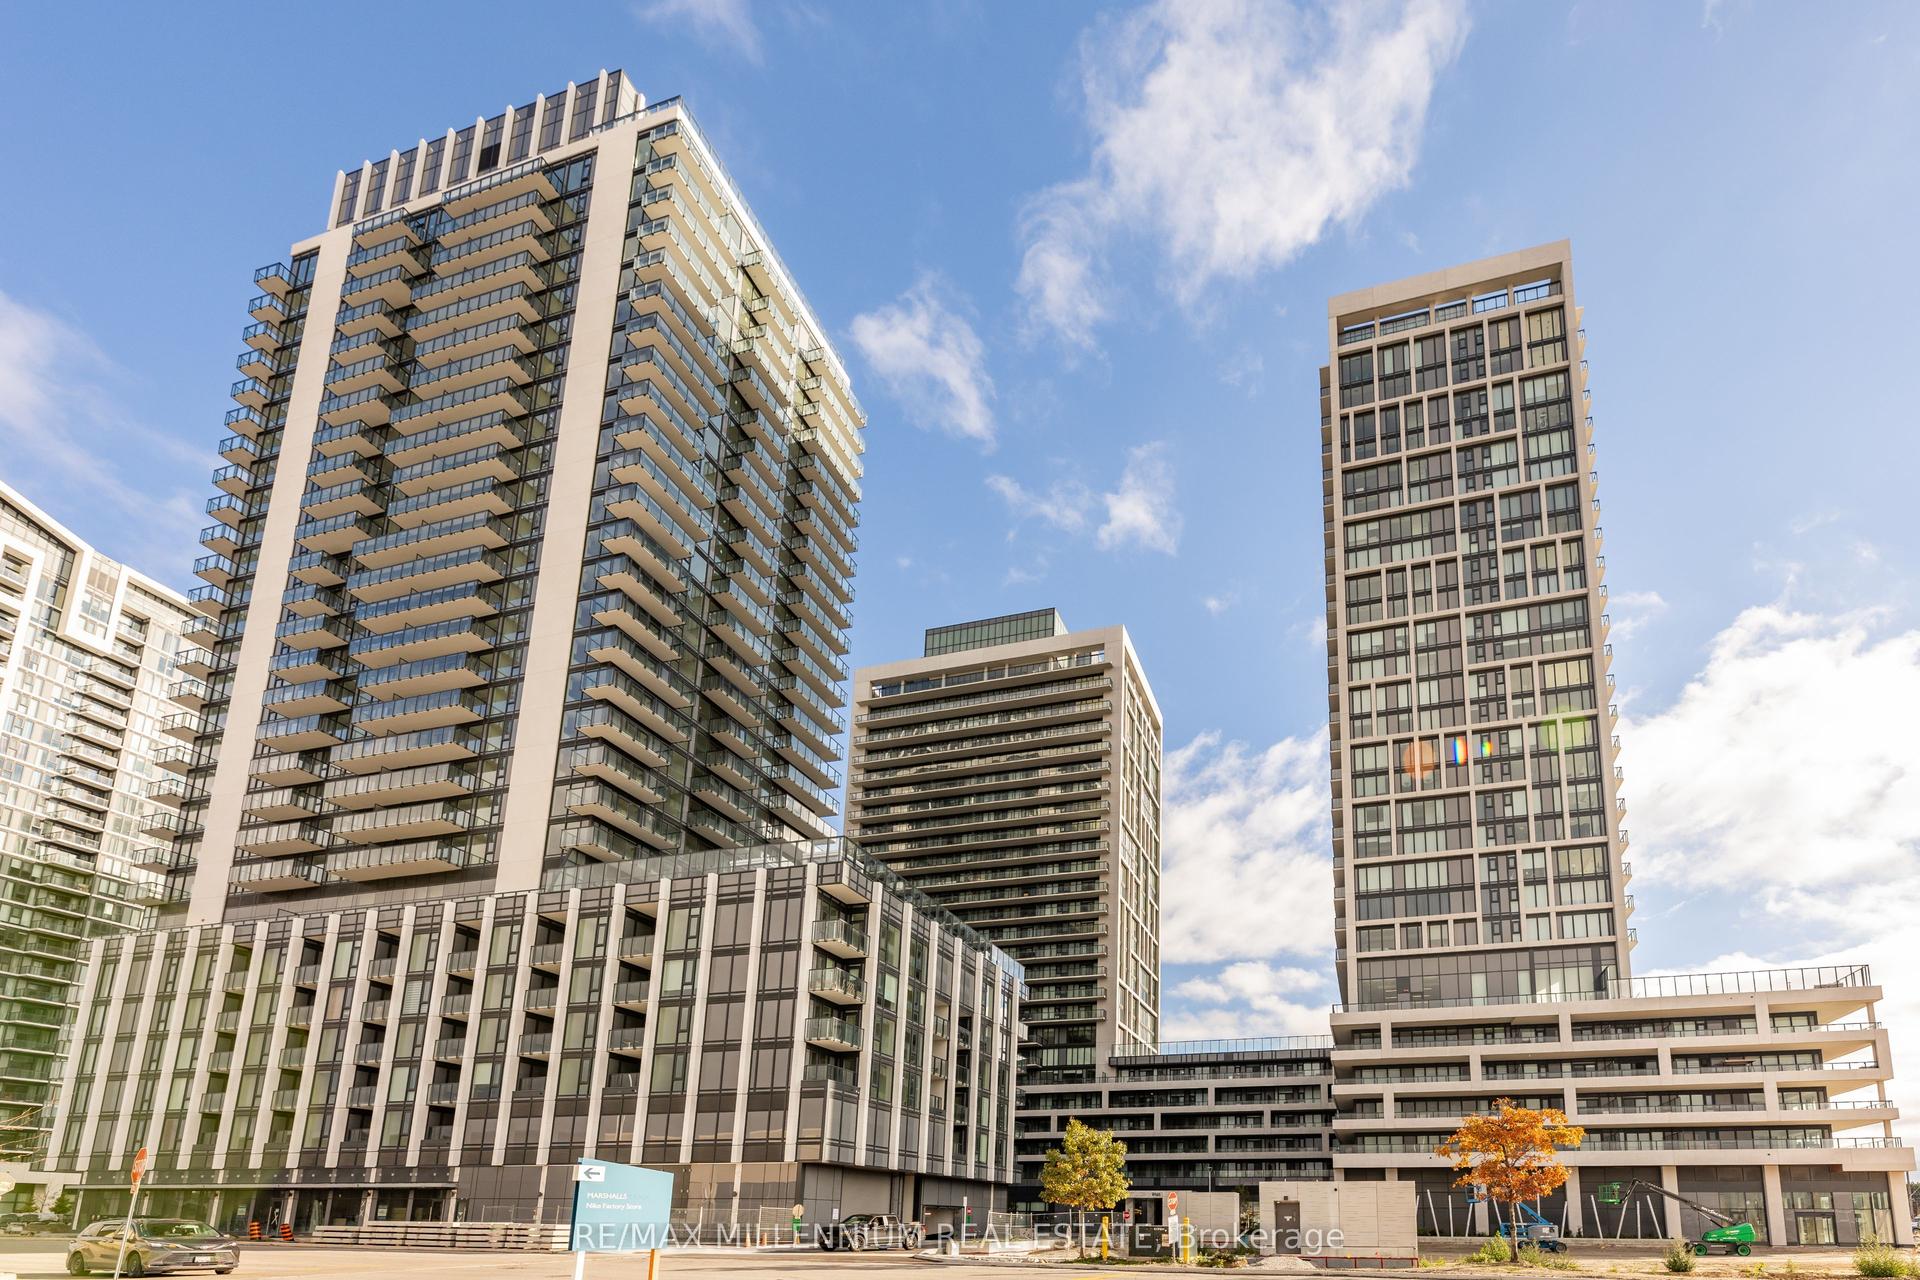

Getting around
How walkable, bikeable, and transit-friendly this neighbourhood is.
71
/ 100
Walk Score
Very Walkable
60
/ 100
Transit Score
Good Transit
46
/ 100
Bike Score
Somewhat Bikeable
Scores are estimates based on neighbourhood data and are for informational purposes only.
MLS® data courtesy of the Toronto Regional Real Estate Board (TRREB).
The information provided herein must only be used by consumers that have a bona fide interest in the purchase, sale, or lease of real estate and may not be used for any commercial purpose or any other purpose. Listing information is deemed reliable but is not guaranteed accurate by the Toronto Regional Real Estate Board, the listing brokerage, or this website. The trademarks REALTOR®, REALTORS® and the REALTOR® logo are controlled by The Canadian Real Estate Association (CREA) and identify real estate professionals who are members of CREA. MLS®, Multiple Listing Service®, and the associated logos are owned by CREA. Not intended to solicit properties currently listed for sale or buyers under contract.