For Lease
Just Listed
10 Wildwood Avenue
Oak Ridges Lake Wilcox, Richmond Hill, ON
$4,900
4+1Bd
4Ba
2,250+sqft
5Parking
$2/sqft
DetachedMLS# N14095384Listed 2026-10-194 DOM
Cooling
Central Air
Basement
Finished
About this home
Enjoy lakeside living with private beach rights! This stunning Lake Wilcox home features 9-foot ceilings on the main floor, 4 spacious bedrooms, an upstairs office, an open-concept layout, a cozy gas fireplace, and a walk-out to the deck. The finished basement offers a bathroom, gym, and additional living space with potential for a 5th bedroom. Recent upgrades include a widened driveway and grand front entrance. Located on a quiet dead-end court with beautiful lake views from multiple rooms. Enjoy year-round recreation, Lake Wilcox Park, the recreation centre, and splash pad. Walking distance to Lake Wilcox Public School and less than 10 minutes to Bloomington GO Station and Highway 404.
Fireplace
Rooms
Main Floor
| Kitchen | 7.62 × 7.32 m | Tile Floor Centre Island Combined w/Br |
| Breakfast | 7.62 × 7.32 m | Tile Floor Combined w/Kitchen |
| Family Room | 4.88 × 4.27 m | Hardwood Floor Pot Lights |
| Dining Room | 7.62 × 7.32 m | Hardwood Floor |
Second Floor
| Primary Bedroom | 4.88 × 3.96 m | 5 Pc Ensuite |
| Bedroom 2 | 3.66 × 3.35 m | Double Closet Large Window |
| Bedroom 3 | 3.35 × 3.35 m | Double Closet Large Window |
| Bedroom 4 | 3.66 × 2.74 m | Large Closet Large Window |
| Laundry | 2.44 × 3.35 m | Large Window |
| Office | 3.35 × 2.44 m | Closet Large Window |
Basement
| Other | 7.01 × 7.01 m | Open Concept 3 Pc Ensuite |
Features
- Other
- Finished
- Central Air
- 2-Storey
Financials
Estimated Rental Income
Entire property$4,000 – $6,500/mo
Basement apartment$1,800 – $2,500/mo
Rental yield979.6% – 1591.8%
*Estimates based on comparable rentals in the area. Actual income may vary.
Market Data — Richmond Hill
Days on market4 days
Buyer's MarketSeller's Market
Based on active listings in Richmond Hill. Data updates daily.
Demographics — Richmond Hill
Population
202,022
Avg Household Income
$115,000
Age Distribution
0-19
20%
20-34
17%
35-49
22%
50-64
22%
65+
19%
Ownership81% own · 19% rent
EnglishMandarinCantoneseFarsiRussian
Other rentals like this
Similar rentals in Richmond Hill
Same property type, similar price, similar size — currently for rent.
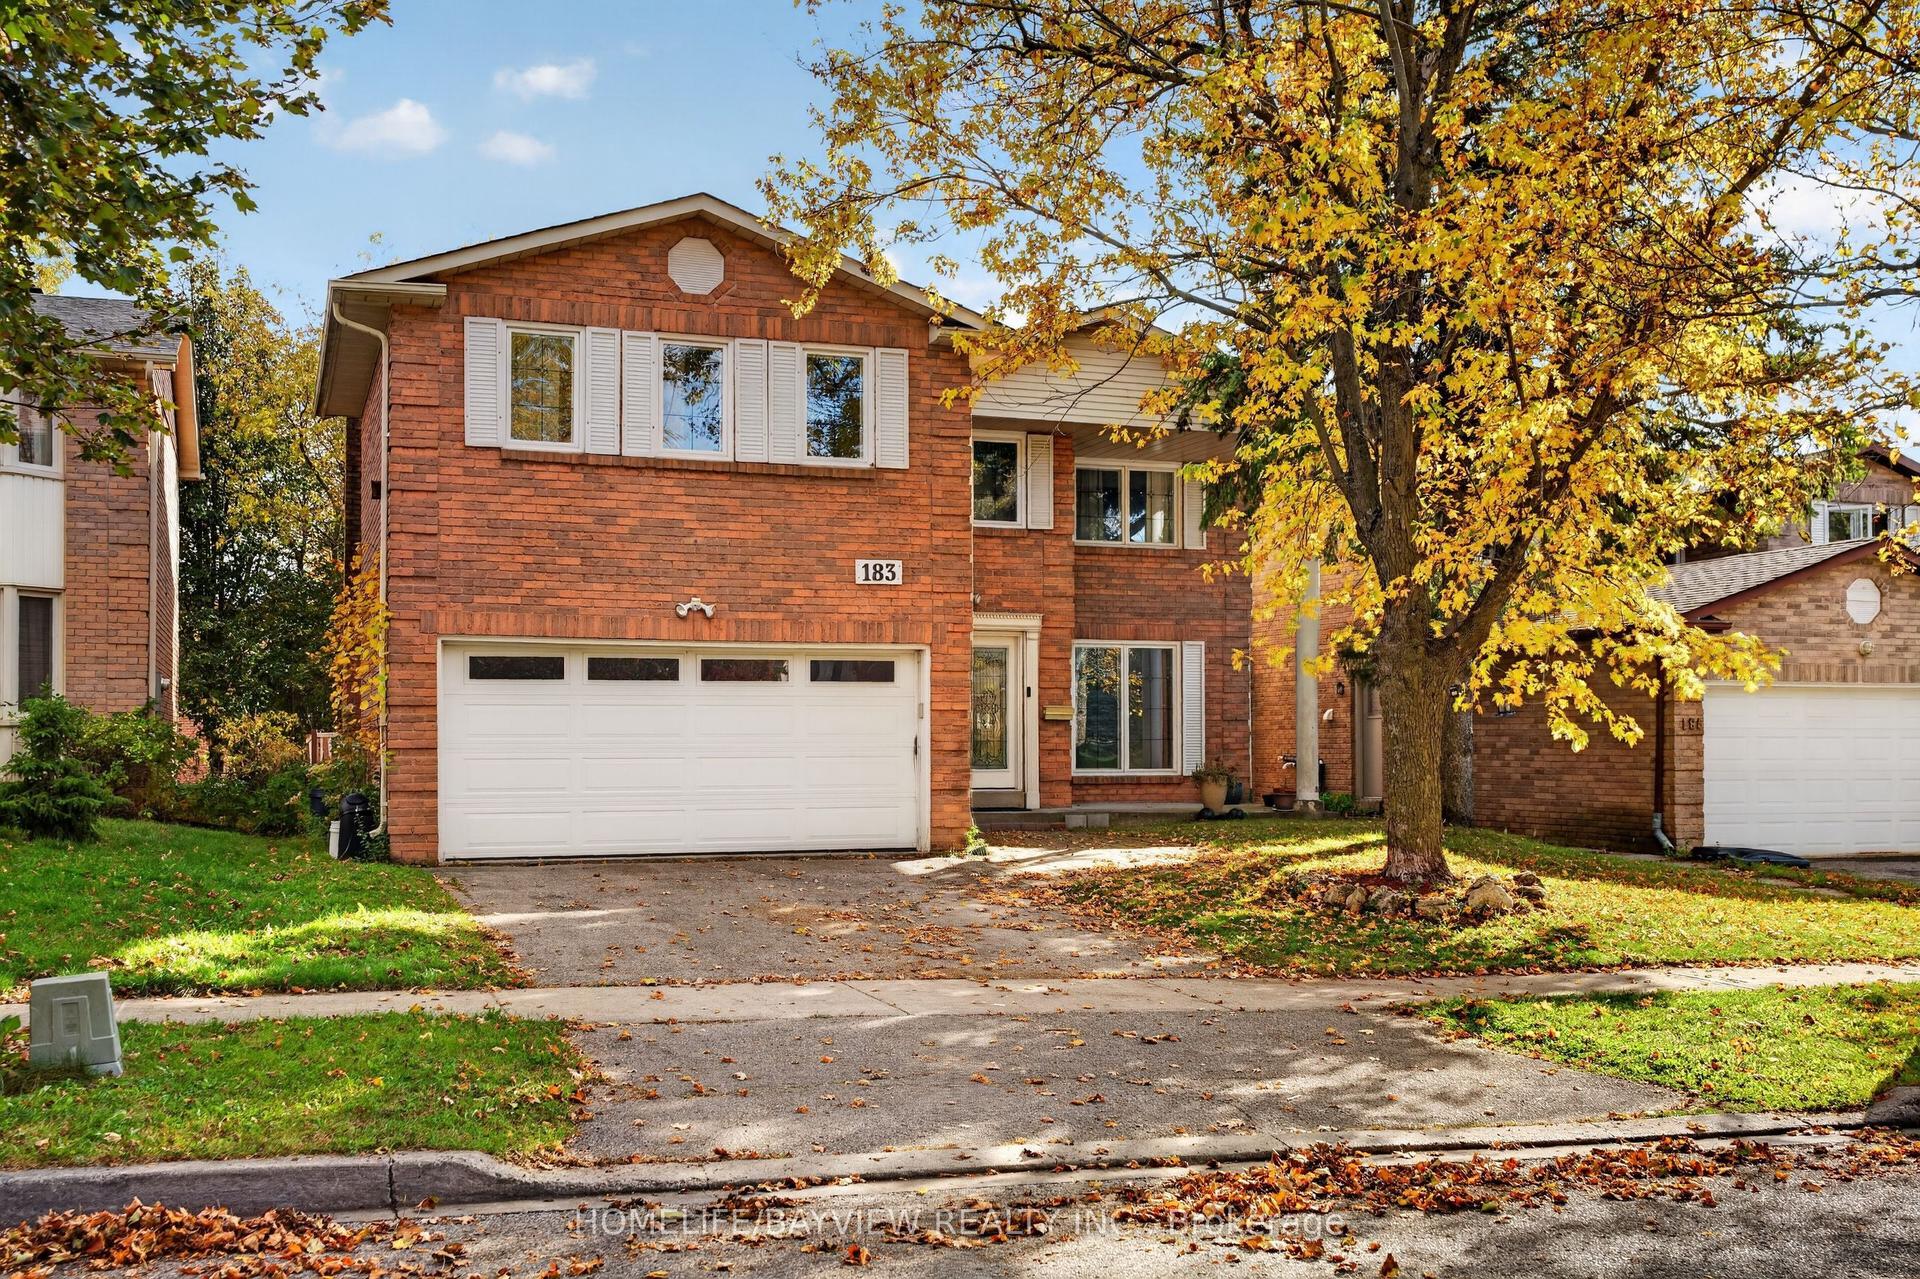
For Lease13 h ago
$4,350
Detached
183 Old Surrey Lane Main and Second #Main and Second, South Richvale
Richmond Hill, ON
5 bd
4 ba
3,250
2
MLS# N14109642Homelife/Bayview Realty Inc.
WhatsApp Aman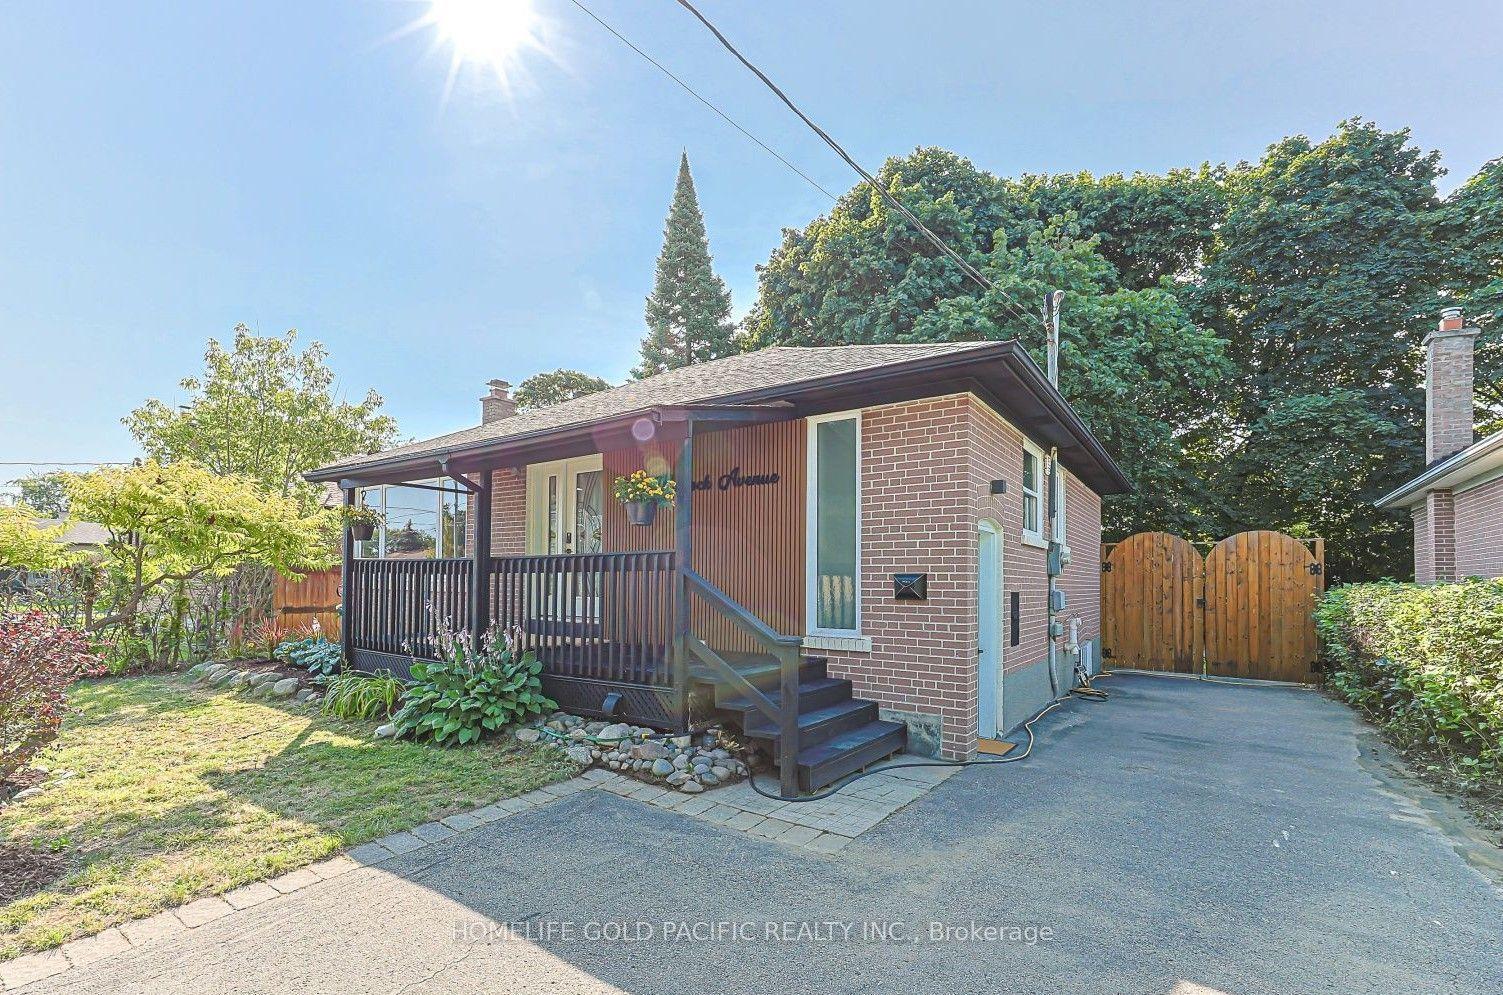
For Lease8 days ago
$4,000
Detached
314 Wenlock Avenue, Harding
Richmond Hill, ON
3+2 bd
2 ba
900
6
MLS# N14089290Homelife Gold Pacific Realty Inc.
WhatsApp Aman

Getting around
How walkable, bikeable, and transit-friendly this neighbourhood is.
55
/ 100
Walk Score
Somewhat Walkable
38
/ 100
Transit Score
Some Transit
39
/ 100
Bike Score
Somewhat Bikeable
Scores are estimates based on neighbourhood data and are for informational purposes only.
MLS® data courtesy of the Toronto Regional Real Estate Board (TRREB).
The information provided herein must only be used by consumers that have a bona fide interest in the purchase, sale, or lease of real estate and may not be used for any commercial purpose or any other purpose. Listing information is deemed reliable but is not guaranteed accurate by the Toronto Regional Real Estate Board, the listing brokerage, or this website. The trademarks REALTOR®, REALTORS® and the REALTOR® logo are controlled by The Canadian Real Estate Association (CREA) and identify real estate professionals who are members of CREA. MLS®, Multiple Listing Service®, and the associated logos are owned by CREA. Not intended to solicit properties currently listed for sale or buyers under contract.