For Lease
Just Listed
212 Armstrong Crescent E Upper Level #Upper Level, Main & 2nd
Bradford, Bradford West Gwillimbury, ON
$3,000
3Bd
3Ba
1,750+sqft
3Parking
26.9 x 109.91 ftlot
$2/sqft
DetachedMLS# N14095972Listed 2026-10-190 DOM
Cooling
Central Air
Just listed! New listings in Bradford West Gwillimbury often receive offers within the first week.
About this home
Welcome to this beautiful 3-bedroom home in a safe, family-friendly Bradford neighbourhood.Featuring a stylish open-concept layout, spacious bedrooms with walk-in closets, two fullbathrooms, and a main-floor powder room. Enjoy elegant interiors and a beautifully landscapedbackyard exclusively for the use of the main and upper-floor tenants. An existing EV chargeradds" extra convenience.Enjoy a fully fenced yard with a garden shed and greenhouse, plusunbeatable convenience - walking distance to schools and a short drive to the Go Station andHwy 400. Move-in ready with included fridge, stove, washer, dryer, and built-in dishwasher.Main and upper floors available for lease; basement occupied by a separate tenant. Tenantresponsible for 2/3 of the total utility bills.
Rooms
Main Floor
| Kitchen | 3.04 × 2.74 m | Family Size Kitchen Backsplash Ceramic Floor |
| Living Room | 5.49 × 3.36 m | Open Concept Fireplace Hardwood Floor |
| Foyer | 2.13 × 1.52 m | Double Closet Porcelain Floor East View |
| Kitchen | 3.04 × 2.74 m | Family Size Kitchen Backsplash Ceramic Floor |
| Dining Room | 2.74 × 1.83 m | Open Concept Recessed Lighting Porcelain Floor |
| Living Room | 5.49 × 3.36 m | Open Concept Fireplace Hardwood Floor |
| Foyer | 2.13 × 1.52 m | Double Closet Porcelain Floor East View |
Second Floor
| Dining Room | 2.74 × 1.83 m | Open Concept Recessed Lighting Porcelain Floor |
| Primary Bedroom | 3.96 × 4.57 m | 5 Pc Bath Walk-In Closet(s) Hardwood Floor |
| Bedroom 2 | 3.05 × 3.05 m | Window Closet Hardwood Floor |
| Bedroom 3 | 3.04 × 2.74 m | Window Hardwood Floor Closet |
| Primary Bedroom | 3.96 × 4.57 m | 5 Pc Bath Walk-In Closet(s) Hardwood Floor |
| Bedroom 2 | 3.05 × 3.05 m | Window Closet Hardwood Floor |
| Bedroom 3 | 3.40 × 2.74 m | Window Hardwood Floor Closet |
Basement
| Recreation | 5.49 × 2.44 m | 3 Pc Ensuite LED Lighting Open Concept |
Features
- None
- Porch
- Central Air
- 2 1/2 Storey
Financials
Estimated Rental Income
Entire property$3,200 – $4,800/mo
Basement apartment$1,800 – $2,500/mo
Rental yield1280.0% – 1920.0%
*Estimates based on comparable rentals in the area. Actual income may vary.
Market Data — Bradford West Gwillimbury
Days on market0 days
Buyer's MarketSeller's Market
Based on active listings in Bradford West Gwillimbury. Data updates daily.
Other rentals like this
Similar rentals in Bradford West Gwillimbury
Same property type, similar price, similar size — currently for rent.
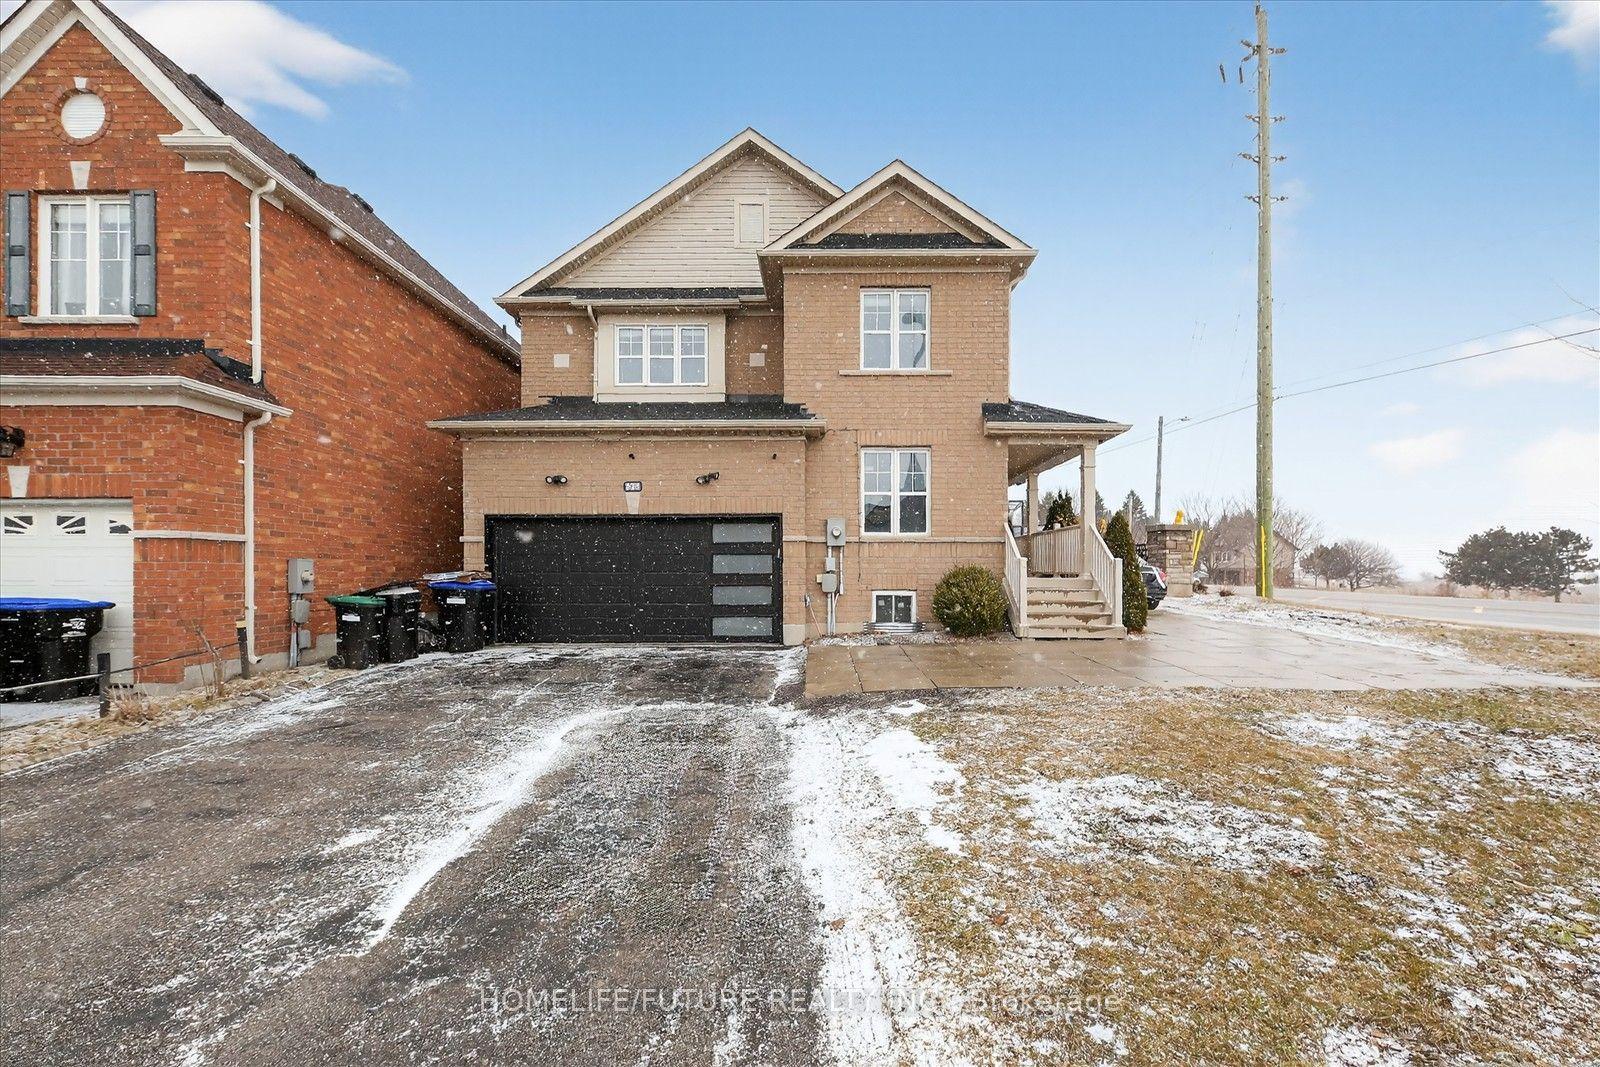
For Lease22 h ago
$3,400
Detached
939 Miller Park Avenue, Bradford
Bradford West Gwillimbury, ON
4 bd
3 ba
2,750
6
MLS# N14095028Homelife/Future Realty Inc.
WhatsApp Aman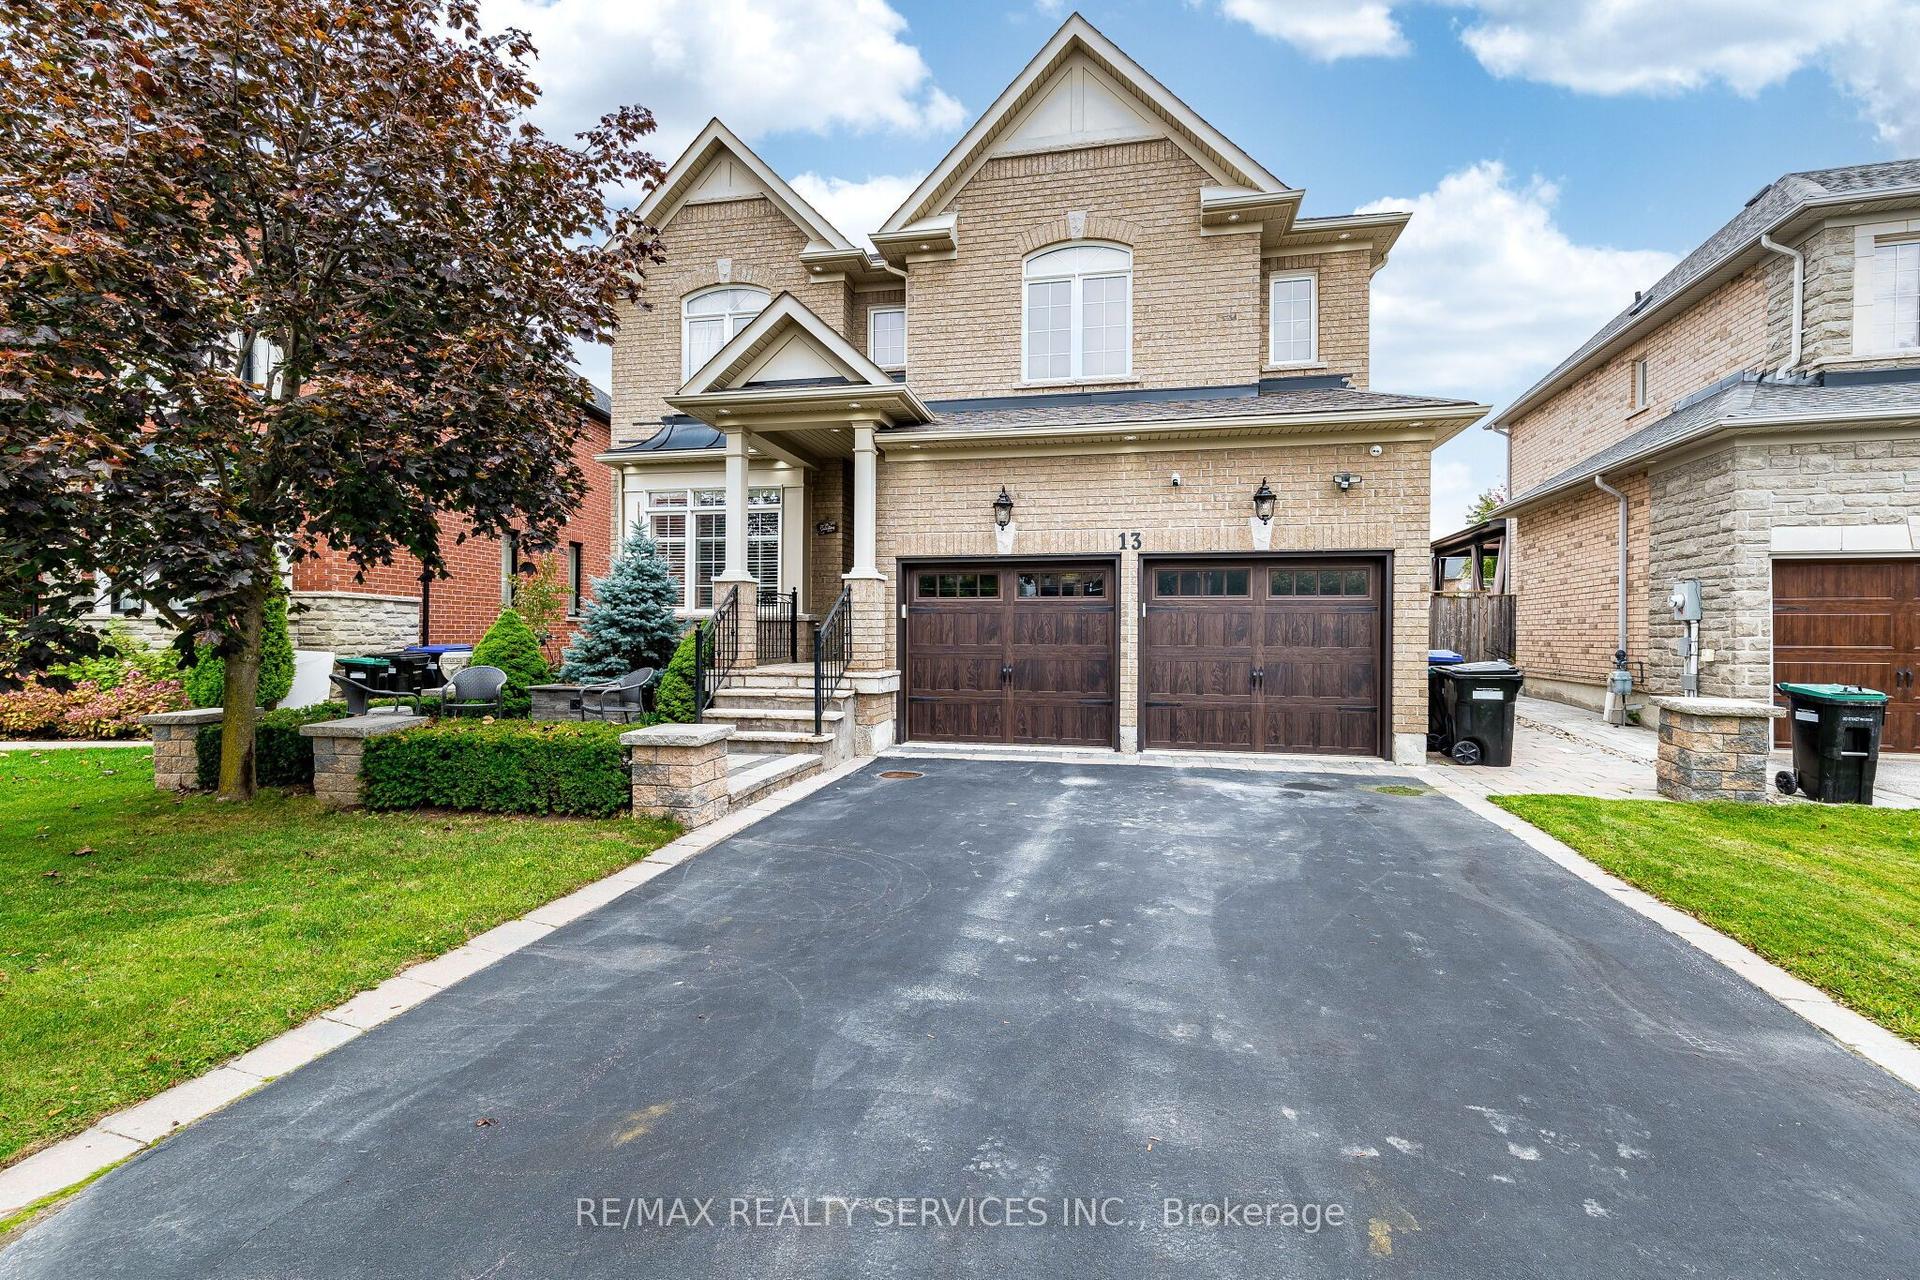
For Lease4 days ago
$3,200
Detached
13 Vista Drive, Bradford
Bradford West Gwillimbury, ON
4 bd
3 ba
2,250
2
MLS# N14087066Re/Max Realty Services Inc.
WhatsApp Aman
Getting around
How walkable, bikeable, and transit-friendly this neighbourhood is.
52
/ 100
Walk Score
Somewhat Walkable
37
/ 100
Transit Score
Some Transit
44
/ 100
Bike Score
Somewhat Bikeable
Scores are estimates based on neighbourhood data and are for informational purposes only.
MLS® data courtesy of the Toronto Regional Real Estate Board (TRREB).
The information provided herein must only be used by consumers that have a bona fide interest in the purchase, sale, or lease of real estate and may not be used for any commercial purpose or any other purpose. Listing information is deemed reliable but is not guaranteed accurate by the Toronto Regional Real Estate Board, the listing brokerage, or this website. The trademarks REALTOR®, REALTORS® and the REALTOR® logo are controlled by The Canadian Real Estate Association (CREA) and identify real estate professionals who are members of CREA. MLS®, Multiple Listing Service®, and the associated logos are owned by CREA. Not intended to solicit properties currently listed for sale or buyers under contract.