For Lease
Just Listed
75 Oneida Crescent 1401 #1401
Langstaff, Richmond Hill, ON
$2,400
1Bd
2Ba
750+sqft
1Parking
$3/sqft
CondoMLS# N14096242Listed 2026-10-200 DOM
Cooling
Central Air
Just listed! New listings in Richmond Hill often receive offers within the first week.
About this home
Welcome to Yonge Parc by Pemberton. This west-facing 1-bedroom, 2-bath suite offers 715 sf of thoughtfully planned living with 9 ft ceilings and laminate flooring throughout. The builder's plan includes an optional den, but the owner chose an open-concept layout instead. The result is an oversized living and dining area with a flexible open-concept den zone, ideal for a home office, reading nook or extra dining space, without giving up light or flow. The modern kitchen features stainless steel appliances, stone counters and a large centre island with breakfast bar, opening directly to the living area and a walk-out balcony with clear west views and afternoon sun. The primary bedroom has a 4-pc ensuite. A separate 2-pc powder room off the foyer serves guests, and the stacked ensuite laundry is tucked away. Includes parking and locker. Building amenities include 24-hr concierge, a full gym, sauna and hot tub, a party room, a pet wash station, a rooftop terrace and visitor parking. You can walk to Viva, YRT and Langstaff GO, with the future Yonge North Subway Extension nearby, and Hillcrest Mall, Cineplex, restaurants and Hwy 7/407/404 are minutes away.
Rooms
Other
| Living Room | 4.84 × 3.93 m | Laminate Combined w/Dining W/O To Balcony |
| Dining Room | 4.84 × 3.93 m | Laminate Open Concept |
| Kitchen | 3.54 × 2.89 m | Laminate Stainless Steel Appl Quartz Counter |
| Primary Bedroom | 3.05 × 2.83 m | Laminate Closet Window |
Features
- None
- Central Air
- Apartment
Financials
Estimated Rental Income
Entire property$2,100 – $2,800/mo
Rental yield1050.0% – 1400.0%
*Estimates based on comparable rentals in the area. Actual income may vary.
Market Data — Richmond Hill
Days on market0 days
Buyer's MarketSeller's Market
Based on active listings in Richmond Hill. Data updates daily.
Demographics — Richmond Hill
Population
202,022
Avg Household Income
$115,000
Age Distribution
0-19
20%
20-34
17%
35-49
22%
50-64
22%
65+
19%
Ownership81% own · 19% rent
EnglishMandarinCantoneseFarsiRussian
Other rentals like this
Similar rentals in Richmond Hill
Same property type, similar price, similar size — currently for rent.
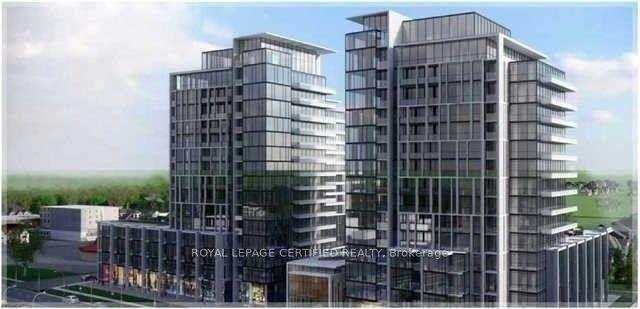
For Lease19 h ago
$2,300
Condo
9608 Yonge Street 901 #901, North Richvale
Richmond Hill, ON
1+1 bd
1 ba
650
1
MLS# N14095208Royal Lepage Certified Realty
WhatsApp Aman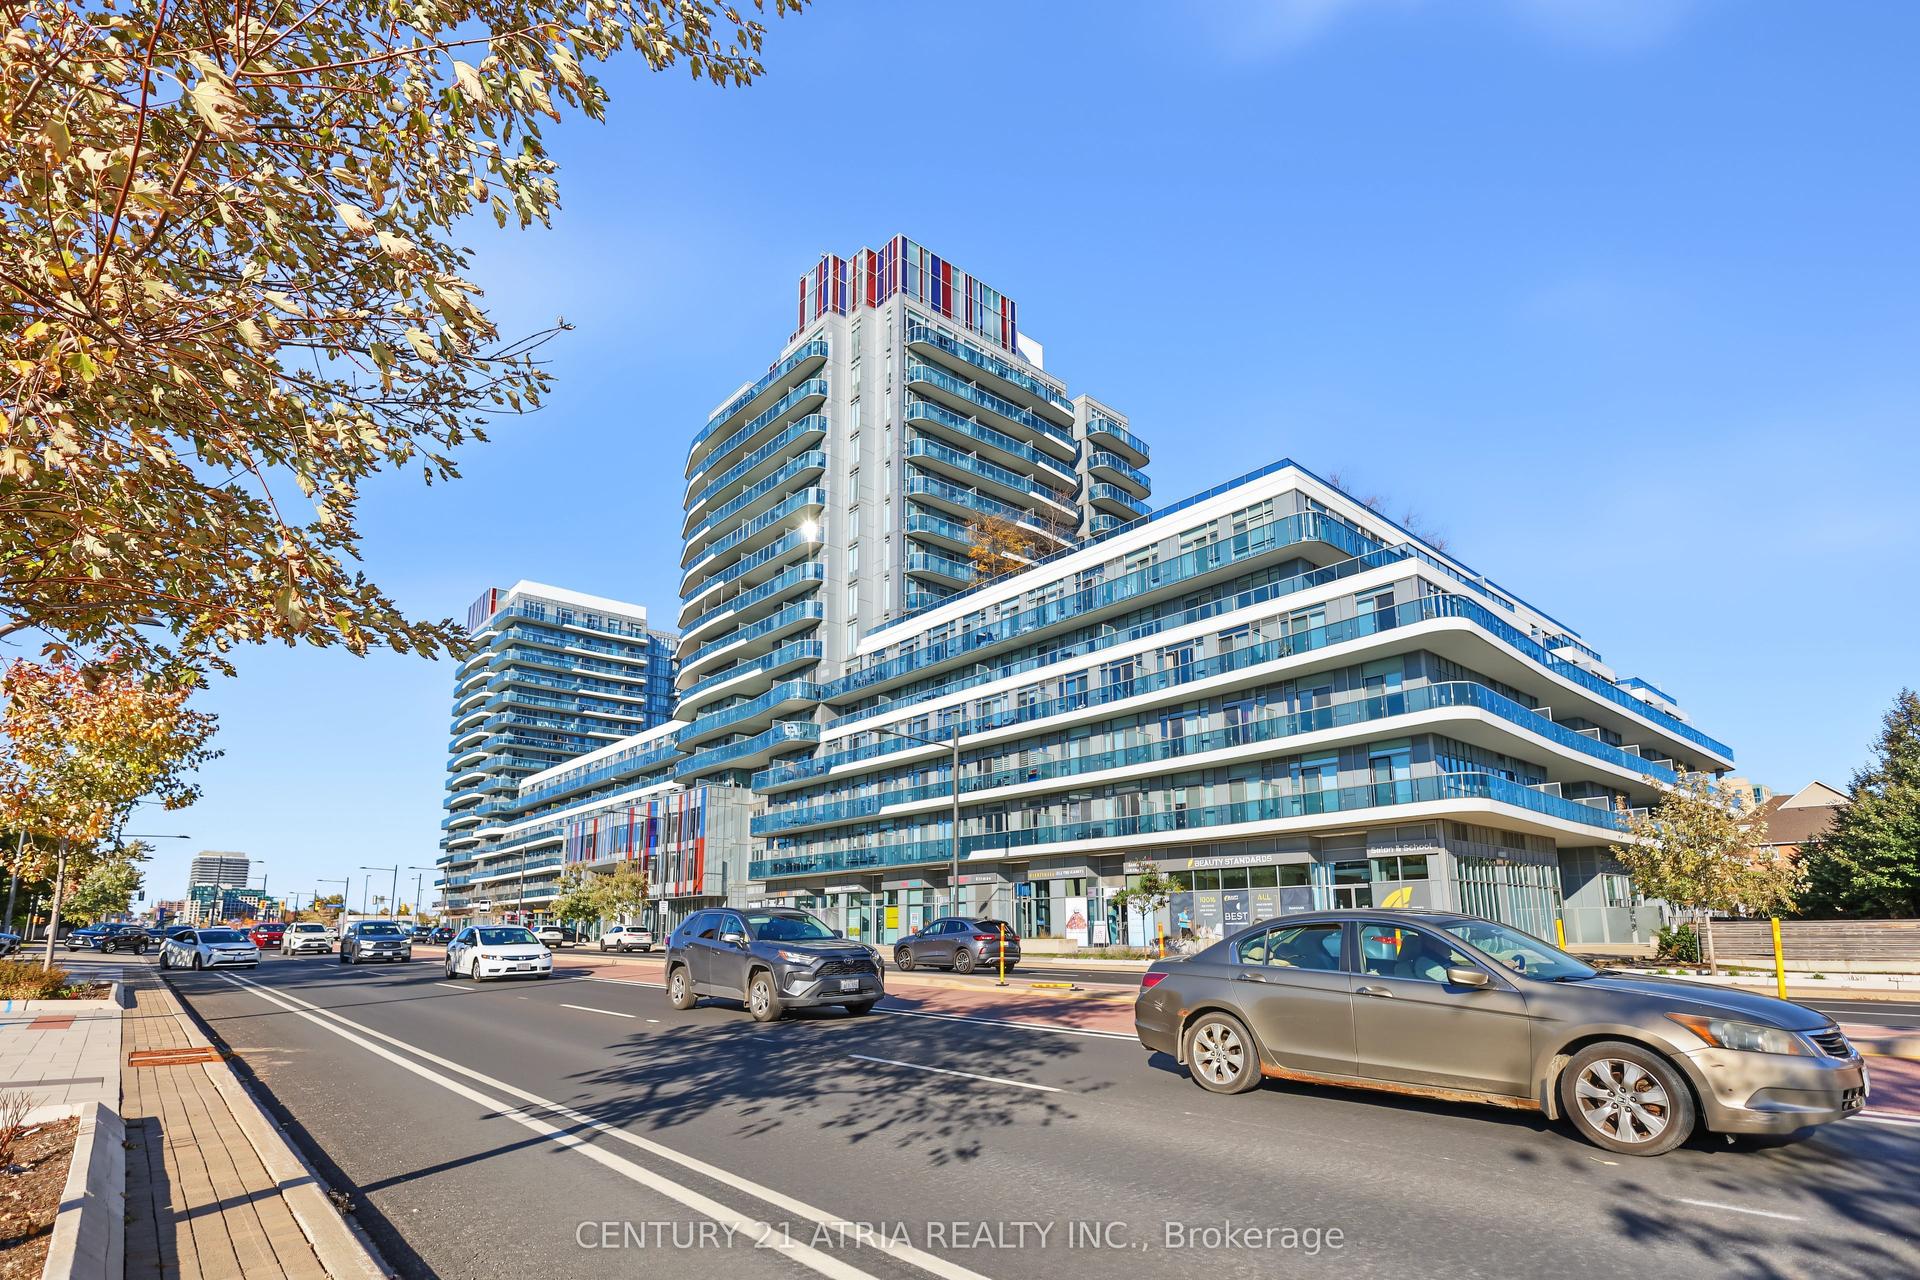
For Lease19 h ago
$2,100
Condo
9471 Yonge Street 528 #528, Observatory
Richmond Hill, ON
1 bd
1 ba
250
1
MLS# N14094718Century 21 Atria Realty Inc.
WhatsApp Aman
Getting around
How walkable, bikeable, and transit-friendly this neighbourhood is.
72
/ 100
Walk Score
Very Walkable
63
/ 100
Transit Score
Good Transit
45
/ 100
Bike Score
Somewhat Bikeable
Scores are estimates based on neighbourhood data and are for informational purposes only.
MLS® data courtesy of the Toronto Regional Real Estate Board (TRREB).
The information provided herein must only be used by consumers that have a bona fide interest in the purchase, sale, or lease of real estate and may not be used for any commercial purpose or any other purpose. Listing information is deemed reliable but is not guaranteed accurate by the Toronto Regional Real Estate Board, the listing brokerage, or this website. The trademarks REALTOR®, REALTORS® and the REALTOR® logo are controlled by The Canadian Real Estate Association (CREA) and identify real estate professionals who are members of CREA. MLS®, Multiple Listing Service®, and the associated logos are owned by CREA. Not intended to solicit properties currently listed for sale or buyers under contract.