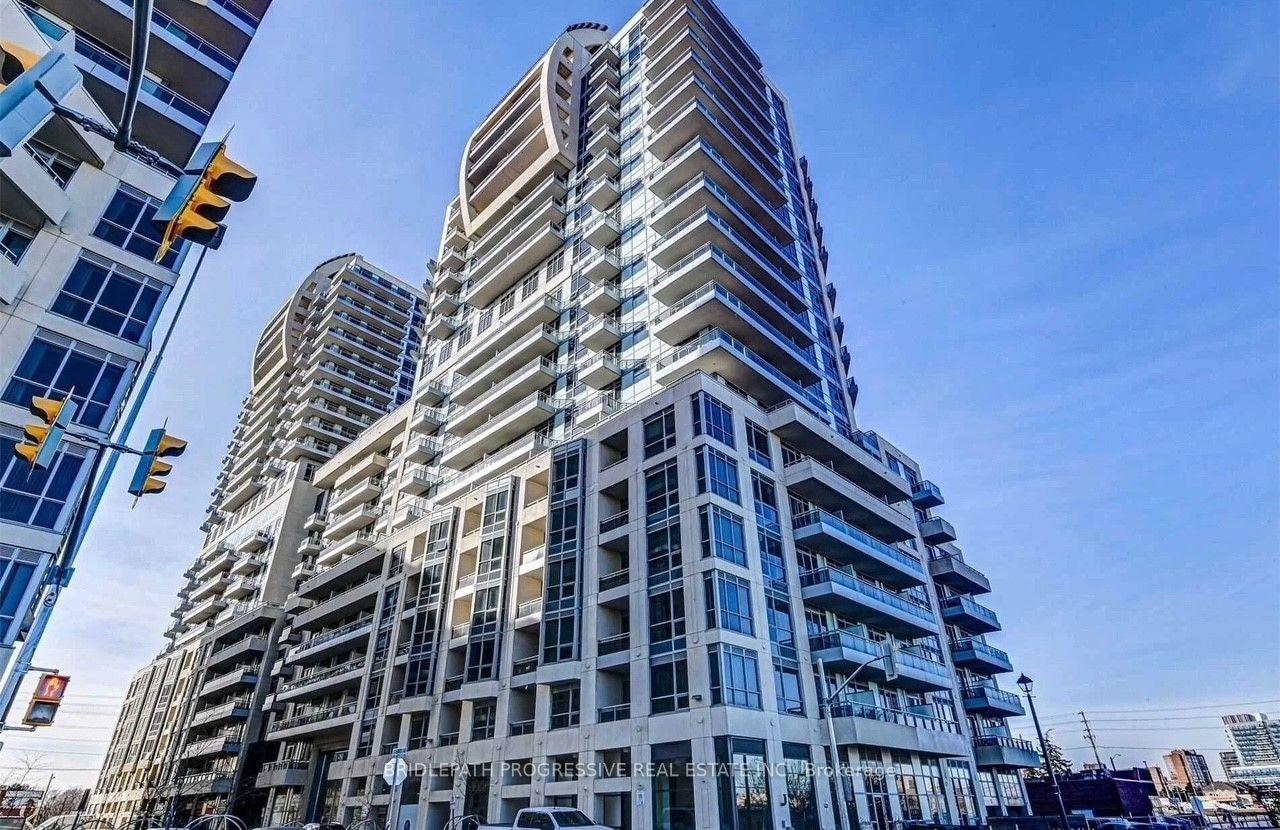
For Sale
Just Listed
105 Oneida Crescent 1005 #1005
Langstaff, Richmond Hill, ON
$639,000
2Bd
2Ba
850+sqft
1Parking
$752/sqft
CondoMLS# N14096324Listed 2026-10-200 DOM
Cooling
Central Air
Just listed! New listings in Richmond Hill often receive offers within the first week.
About this home
Designer-Inspired Corner Suite! Where Modern Elegance Meets Everyday Comfort! Welcome To This Beautifully Upgraded High-Floor Corner Residence At 105 Oneida Crescent, In The Highly Sought-After Yonge & Hwy 7 Community Of Richmond Hill. Offering Approximately 860 Sq. Ft. Of Interior Space Plus Two Balconies, This Stunning 2-Bedroom, 2-Bathroom Suite Features 9-Ft Ceilings, Expansive Floor-To-Ceiling Windows, And An Abundance Of Natural Light From Multiple Exposures. Thoughtfully Designed With A Warm, Contemporary Aesthetic, The Open-Concept Living And Dining Area Showcases A Striking Custom Wood Slat Feature Wall, Elegant Accent Finishes, And Upgraded Flooring, Creating A Sophisticated Yet Inviting Atmosphere. The Modern Kitchen Features Sleek Cabinetry, Stylish Backsplash, Stainless Steel Appliances, And Seamless Flow Into The Dining And Living Areas, Perfect For Everyday Living And Entertaining. The Functional Split-Bedroom Layout Offers Excellent Privacy, With Both Bedrooms Featuring Large Windows And Balcony Access. The Spacious Primary Retreat Includes A Walk-In Closet, Custom Blackout Curtains, And A Private 3-Piece Ensuite. The Second Bedroom Offers Flexible Space For Guests, Family, Or A Home Office, With Convenient Access To A Full 4-Piece Bathroom. Enjoy Outdoor Living With Balcony Access From The Living Area And Both Bedrooms, Bringing Natural Light And Fresh Air Into Every Corner Of The Home. Additional Highlights Include One Parking Space And One Locker. Residents Enjoy Resort-Style Amenities Including An Indoor Pool, Fitness Centre, Yoga Studio, Concierge, And More. Unbeatable Location Just Minutes From Langstaff GO Station, VIVA/YRT Transit, Highways 407 & 404, Hillcrest Mall, Restaurants, Shopping, Parks, And The Planned Yonge North Subway Extension. A Rare Combination Of Style, Comfort, And Convenience - A Beautiful Place To Call Home!
Pool
Rooms
Other
| Living Room | 4.80 × 3.35 m | Laminate Open Concept W/O To Balcony |
| Dining Room | 3.51 × 2.44 m | Laminate Open Concept Combined w/Kitchen |
| Kitchen | 3.51 × 2.44 m | Modern Kitchen Stainless Steel Appl Backsplash |
| Primary Bedroom | 3.05 × 3.66 m | 3 Pc Ensuite Walk-In Closet(s) Large Window |
| Bedroom 2 | 2.74 × 2.97 m | Laminate Closet 4 Pc Bath |
Features
- Carpet Free
- None
- Central Air
- Apartment
Financials
Annual Taxes
$3,405.27
Estimated Rental Income
Entire property$2,600 – $3,500/mo
Rental yield4.9% – 6.6%
*Estimates based on comparable rentals in the area. Actual income may vary.
Market Data — Richmond Hill
Days on market0 days
Buyer's MarketSeller's Market
Based on active listings in Richmond Hill. Data updates daily.
Demographics — Richmond Hill
Population
202,022
Avg Household Income
$115,000
Age Distribution
0-19
20%
20-34
17%
35-49
22%
50-64
22%
65+
19%
Ownership81% own · 19% rent
EnglishMandarinCantoneseFarsiRussian
Getting around
How walkable, bikeable, and transit-friendly this neighbourhood is.
71
/ 100
Walk Score
Very Walkable
62
/ 100
Transit Score
Good Transit
56
/ 100
Bike Score
Bikeable
Scores are estimates based on neighbourhood data and are for informational purposes only.
MLS® data courtesy of the Toronto Regional Real Estate Board (TRREB).
The information provided herein must only be used by consumers that have a bona fide interest in the purchase, sale, or lease of real estate and may not be used for any commercial purpose or any other purpose. Listing information is deemed reliable but is not guaranteed accurate by the Toronto Regional Real Estate Board, the listing brokerage, or this website. The trademarks REALTOR®, REALTORS® and the REALTOR® logo are controlled by The Canadian Real Estate Association (CREA) and identify real estate professionals who are members of CREA. MLS®, Multiple Listing Service®, and the associated logos are owned by CREA. Not intended to solicit properties currently listed for sale or buyers under contract.
You may also like
More homes in Richmond Hill
Hand-picked listings with a similar price range and style.
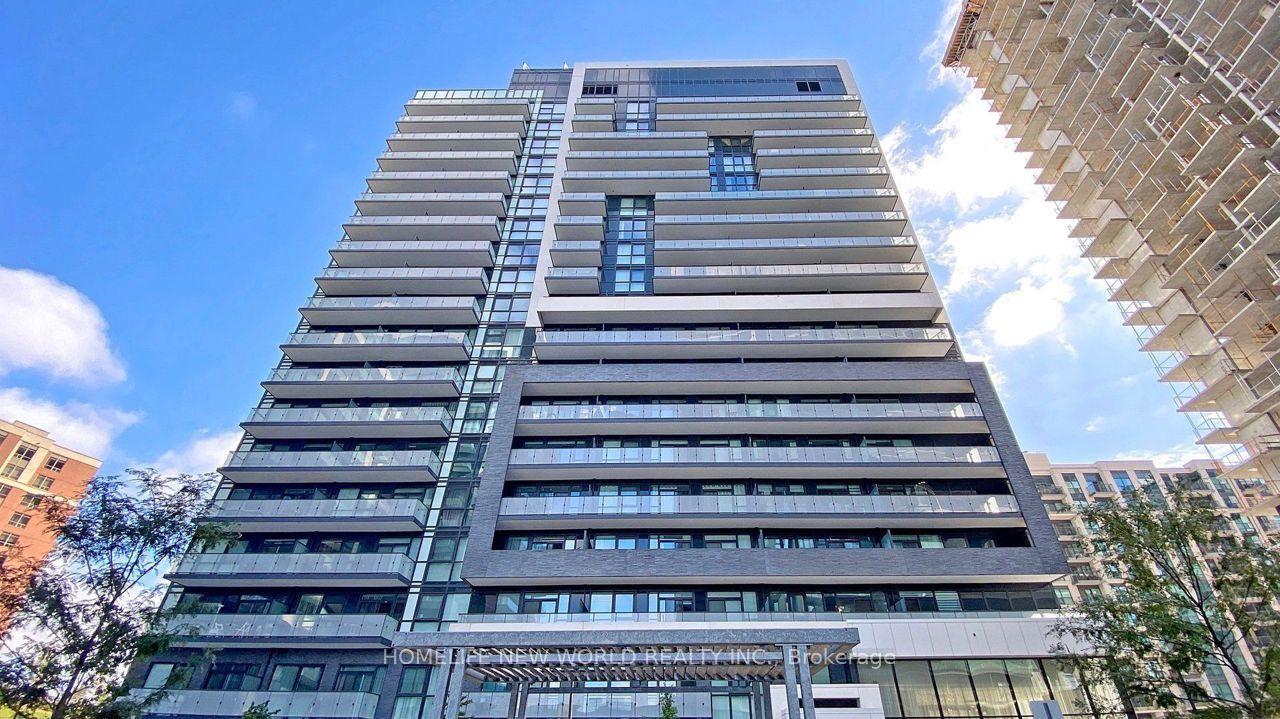
For SaleJust listed
$599,000
Condo
est. $2,626/mo
75 Oneida Crescent 1210 #1210, Langstaff
Richmond Hill, ON
2+1 bd
2 ba
950
1
MLS# N14096406Homelife New World Realty Inc.
WhatsApp Aman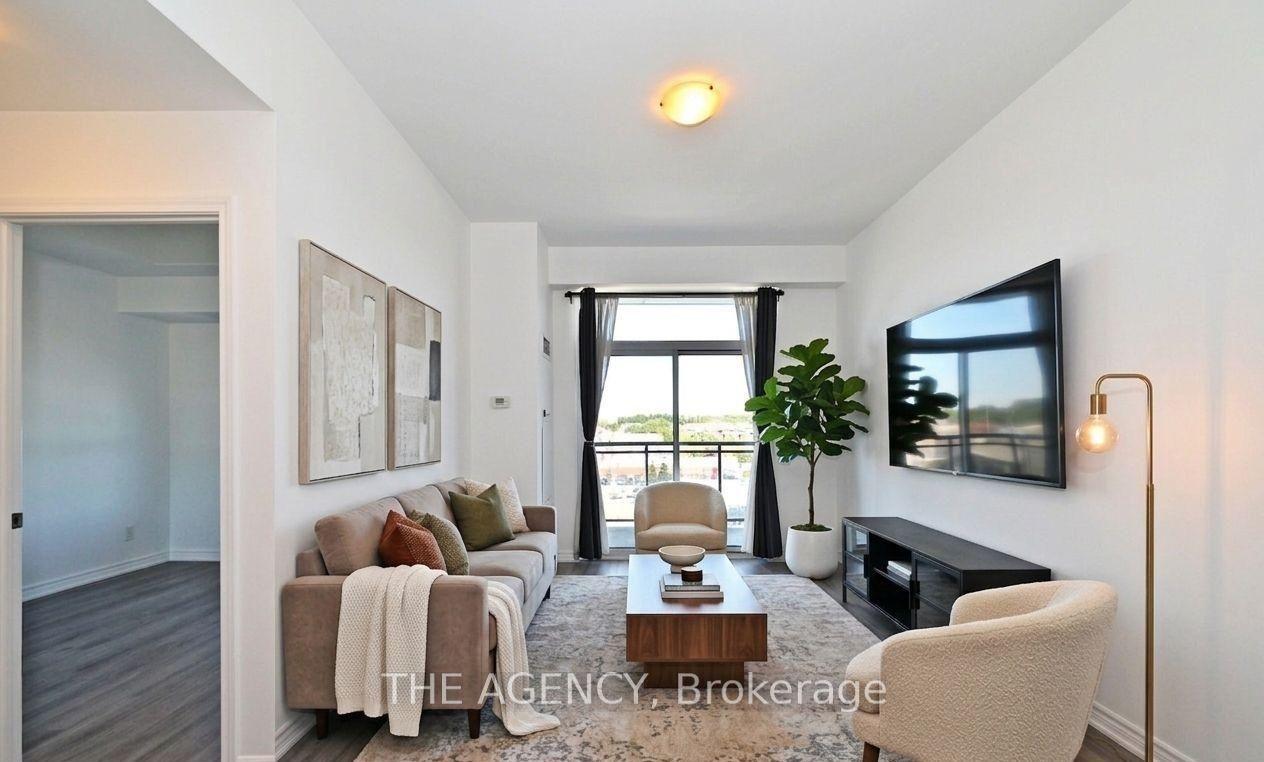
For Sale1 month ago
$499,000
Condo
est. $2,188/mo
11611 Yonge Street 809 #809, Jefferson
Richmond Hill, ON
1+1 bd
1 ba
550
2
MLS# N13756204The Agency
WhatsApp Aman