For Sale
Just Listed
446 Taylor Mills Drive S
Crosby, Richmond Hill, ON
$1,398,000
4+2Bd
4Ba
1,300+sqft
6Parking
51 x 99 ftlot
$1075/sqft
DetachedMLS# N14096448Listed 2026-10-200 DOM
Cooling
Central Air
Just listed! New listings in Richmond Hill often receive offers within the first week.
About this home
RARE MULTI-UNIT INCOME OPPORTUNITY FOR BOTH INVESTORS & END-USER GEM IN PRIME CROSBY, RICHMOND HIL. EXCEPTIONAL OPPORTUNITY TO COMBINE DEATCHED HOME OWNERSHIP, FLEXIBLE LIVING AND INVESTMENT POTENTIAL IN ONE PROPERTY WITH 4 UNITS. 2 REGISTERED LEGAL SUITES in Basement! The owner has spent over $100,000 on legalization of 2 basement units. Property has 4 units with potential rental income of $7700/monthly, $92,400/yearly. Investors & Multi-Gen Families! A turn-key cash cow in Richmond Hill's elite Crosby neighborhood. Features a wide driveway with parking spaces! THE LAYOUT: 3-bed main floor unit PLUS a self-contained small bachelor in main floor with its own private entrance, private bathroom & independent heat pump climate control, plus 2 self-contained unis in the basement.2 lower suites are COMPLETELY VACANT, brand-new, and legalized & registered with the total peace of mind! Upgraded 200-Amp electrical panel, completely brand-new basement wiring & plumbing, and a fully centralized, interconnected Smoke & CO alarm system spanning all 4 units. Enjoy complete freedom to set your own market-rate tenants from Day 1 with a projected gross income potential of $7,700/month ($92,400/year) or live in the main unit and let the 3 other units pay your mortgage. 2 basement units and a small bachelor in main floor are vacant now. Premium 51 x 100 ft lot, steps to Top-Ranked Schools, Highways, Go Train, Yonge St, Parks, Shopping, and Transit. Turn-key, fully legal, and risk-free for discerning investors or multi-generational families!
Rooms
Main Floor
| Dining Room | 6.31 × 5.20 m | Combined w/Family Hardwood Floor Large Window |
| Family Room | 6.31 × 5.20 m | Combined w/Dining Hardwood Floor Large Window |
| Kitchen | 4.08 × 2.68 m | Hardwood Floor B/I Dishwasher |
| Office | 5.82 × 3.02 m | Ensuite Bath Hardwood Floor Large Window |
| Primary Bedroom | 4.11 × 2.90 m | Hardwood Floor Closet Large Window |
| Bedroom 2 | 2.93 × 3.23 m | Closet Hardwood Floor Large Window |
| Bedroom 3 | 3.02 × 2.77 m | Closet Hardwood Floor Window |
| Bedroom | 5.82 × 3.02 m | Ensuite Bath Combined w/Living Large Window |
| Living Room | 5.82 × 3.02 m | Ensuite Bath Combined w/Dining Large Window |
| Kitchen | 5.82 × 3.02 m | Large Window Combined w/Living Hardwood Floor |
Basement
| Bedroom | 4.33 × 3.07 m | Ensuite Bath Large Window Laminate |
| Living Room | 4.45 × 3.48 m | Combined w/Dining Eat-in Kitchen Laminate |
| Kitchen | 4.45 × 3.48 m | Combined w/Living Combined w/Laundry Laminate |
| Bedroom | 4.51 × 2.72 m | Above Grade Window Closet Laminate |
| Living Room | 4.51 × 2.62 m | Large Window Laminate |
| Kitchen | 3.51 × 2.97 m | Combined w/Laundry Ceramic Floor |
Features
- None
- Apartment
- Central Air
- Bungalow
Financials
Annual Taxes
$5,698
Estimated Rental Income
Entire property$4,000 – $6,500/mo
Basement apartment$1,800 – $2,500/mo
Rental yield3.4% – 5.6%
*Estimates based on comparable rentals in the area. Actual income may vary.
Market Data — Richmond Hill
Days on market0 days
Buyer's MarketSeller's Market
Based on active listings in Richmond Hill. Data updates daily.
Demographics — Richmond Hill
Population
202,022
Avg Household Income
$115,000
Age Distribution
0-19
20%
20-34
17%
35-49
22%
50-64
22%
65+
19%
Ownership81% own · 19% rent
EnglishMandarinCantoneseFarsiRussian
Getting around
How walkable, bikeable, and transit-friendly this neighbourhood is.
57
/ 100
Walk Score
Somewhat Walkable
48
/ 100
Transit Score
Some Transit
55
/ 100
Bike Score
Bikeable
Scores are estimates based on neighbourhood data and are for informational purposes only.
MLS® data courtesy of the Toronto Regional Real Estate Board (TRREB).
The information provided herein must only be used by consumers that have a bona fide interest in the purchase, sale, or lease of real estate and may not be used for any commercial purpose or any other purpose. Listing information is deemed reliable but is not guaranteed accurate by the Toronto Regional Real Estate Board, the listing brokerage, or this website. The trademarks REALTOR®, REALTORS® and the REALTOR® logo are controlled by The Canadian Real Estate Association (CREA) and identify real estate professionals who are members of CREA. MLS®, Multiple Listing Service®, and the associated logos are owned by CREA. Not intended to solicit properties currently listed for sale or buyers under contract.
You may also like
More homes in Richmond Hill
Hand-picked listings with a similar price range and style.
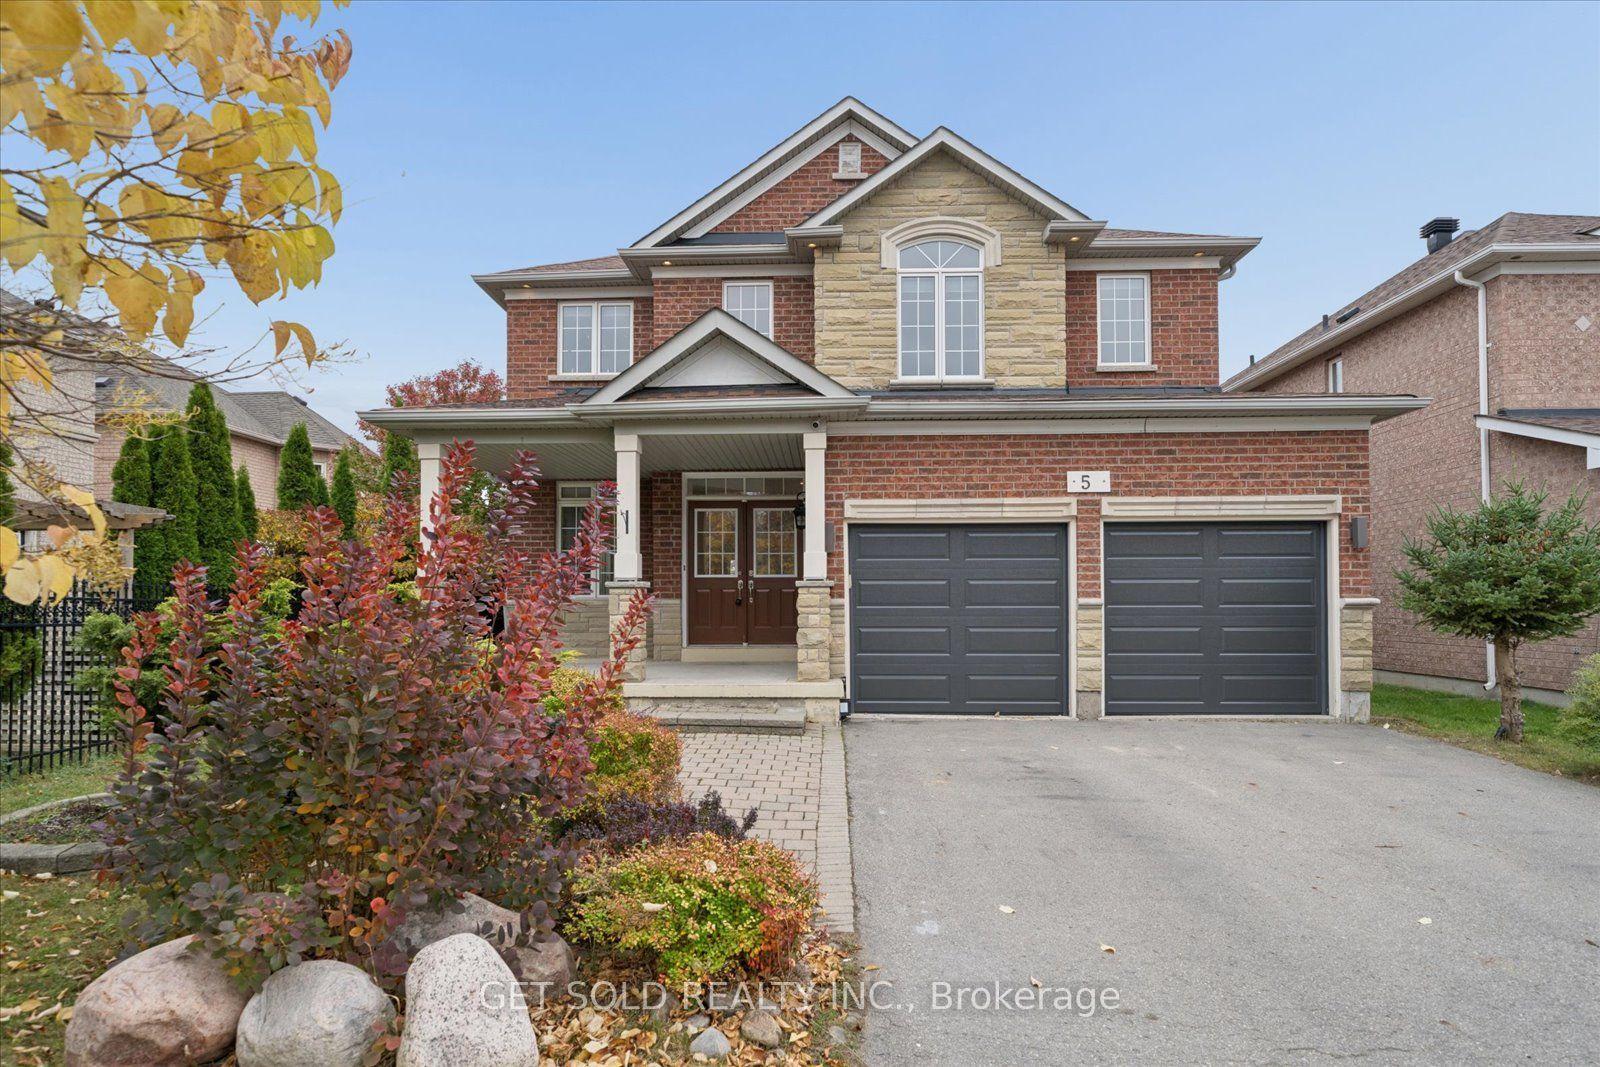
For Sale4 days ago
$1,449,888
Detached
est. $6,356/mo
5 Ravine Edge Drive, Jefferson
Richmond Hill, ON
4+1 bd
5 ba
2,750
6
MLS# N14085336Get Sold Realty Inc.
WhatsApp Aman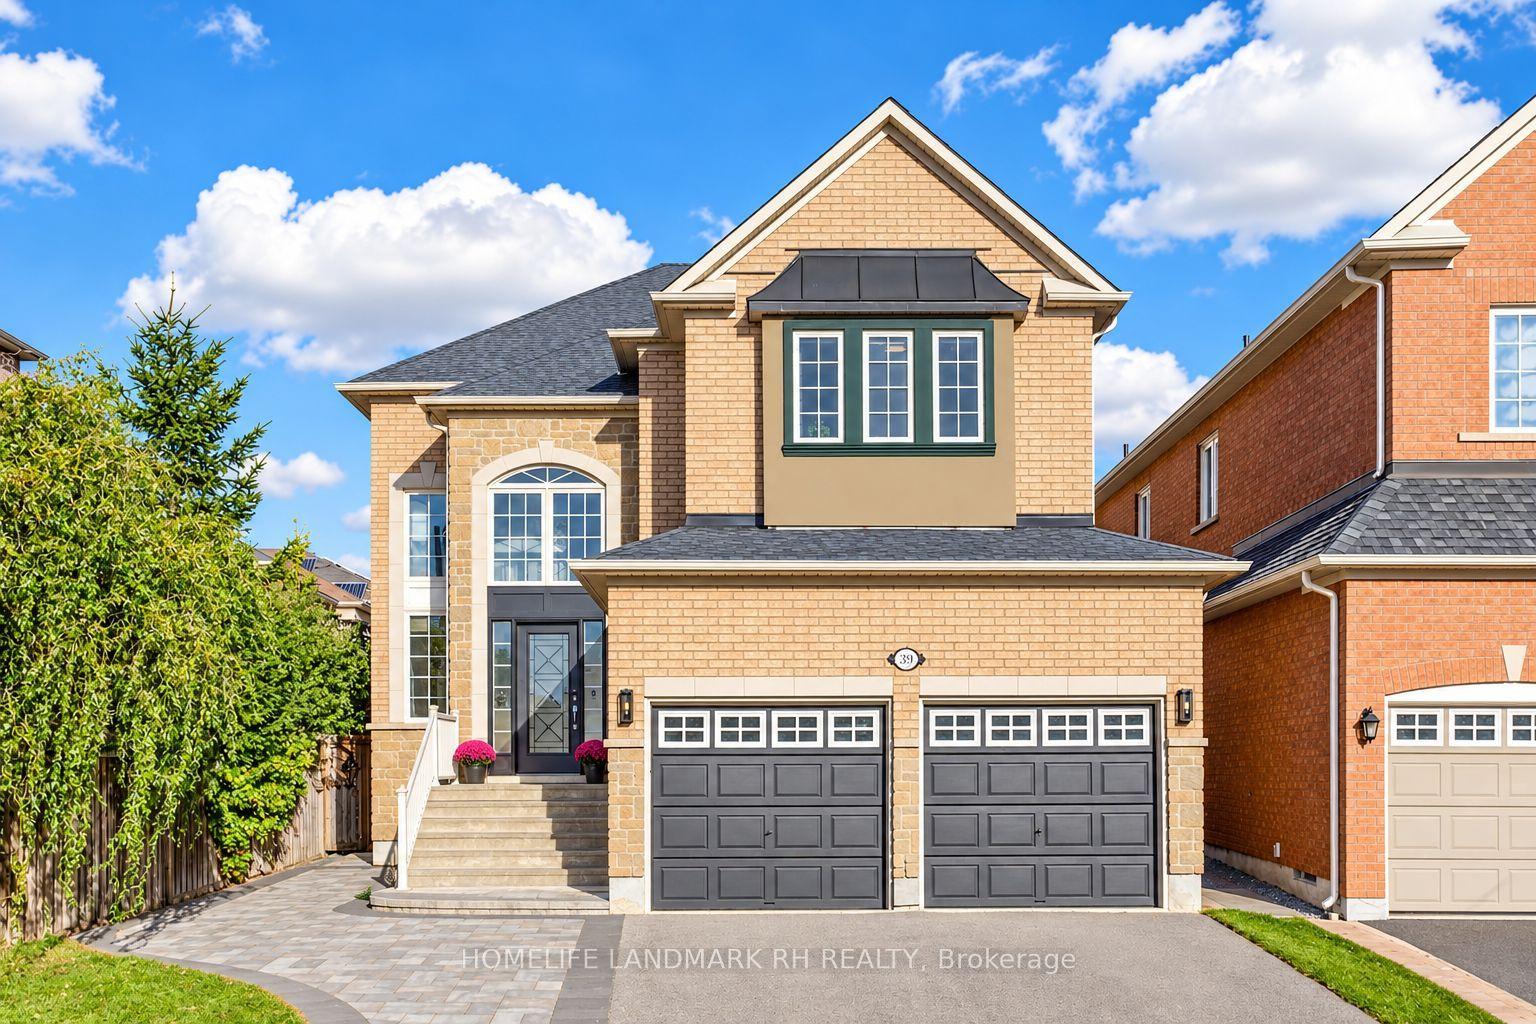
For Sale22 h ago
$1,499,000
Detached
est. $6,572/mo
39 Arden Valley Street, Jefferson
Richmond Hill, ON
5 bd
4 ba
2,750
5
MLS# N14095276Homelife Landmark Rh Realty
WhatsApp Aman
