For Sale
12994 Weston Road
Rural King, King, ON
$3,689,000
4Bd
5Ba
2,750+sqft
15Parking
143.89 x 187.79 ftlot
$1341/sqft
DetachedMLS# N14096934Listed 2026-10-2027 DOM
Heating
On Demand Water Heater
Cooling
Central Vacuum
Basement
Finished
About this home
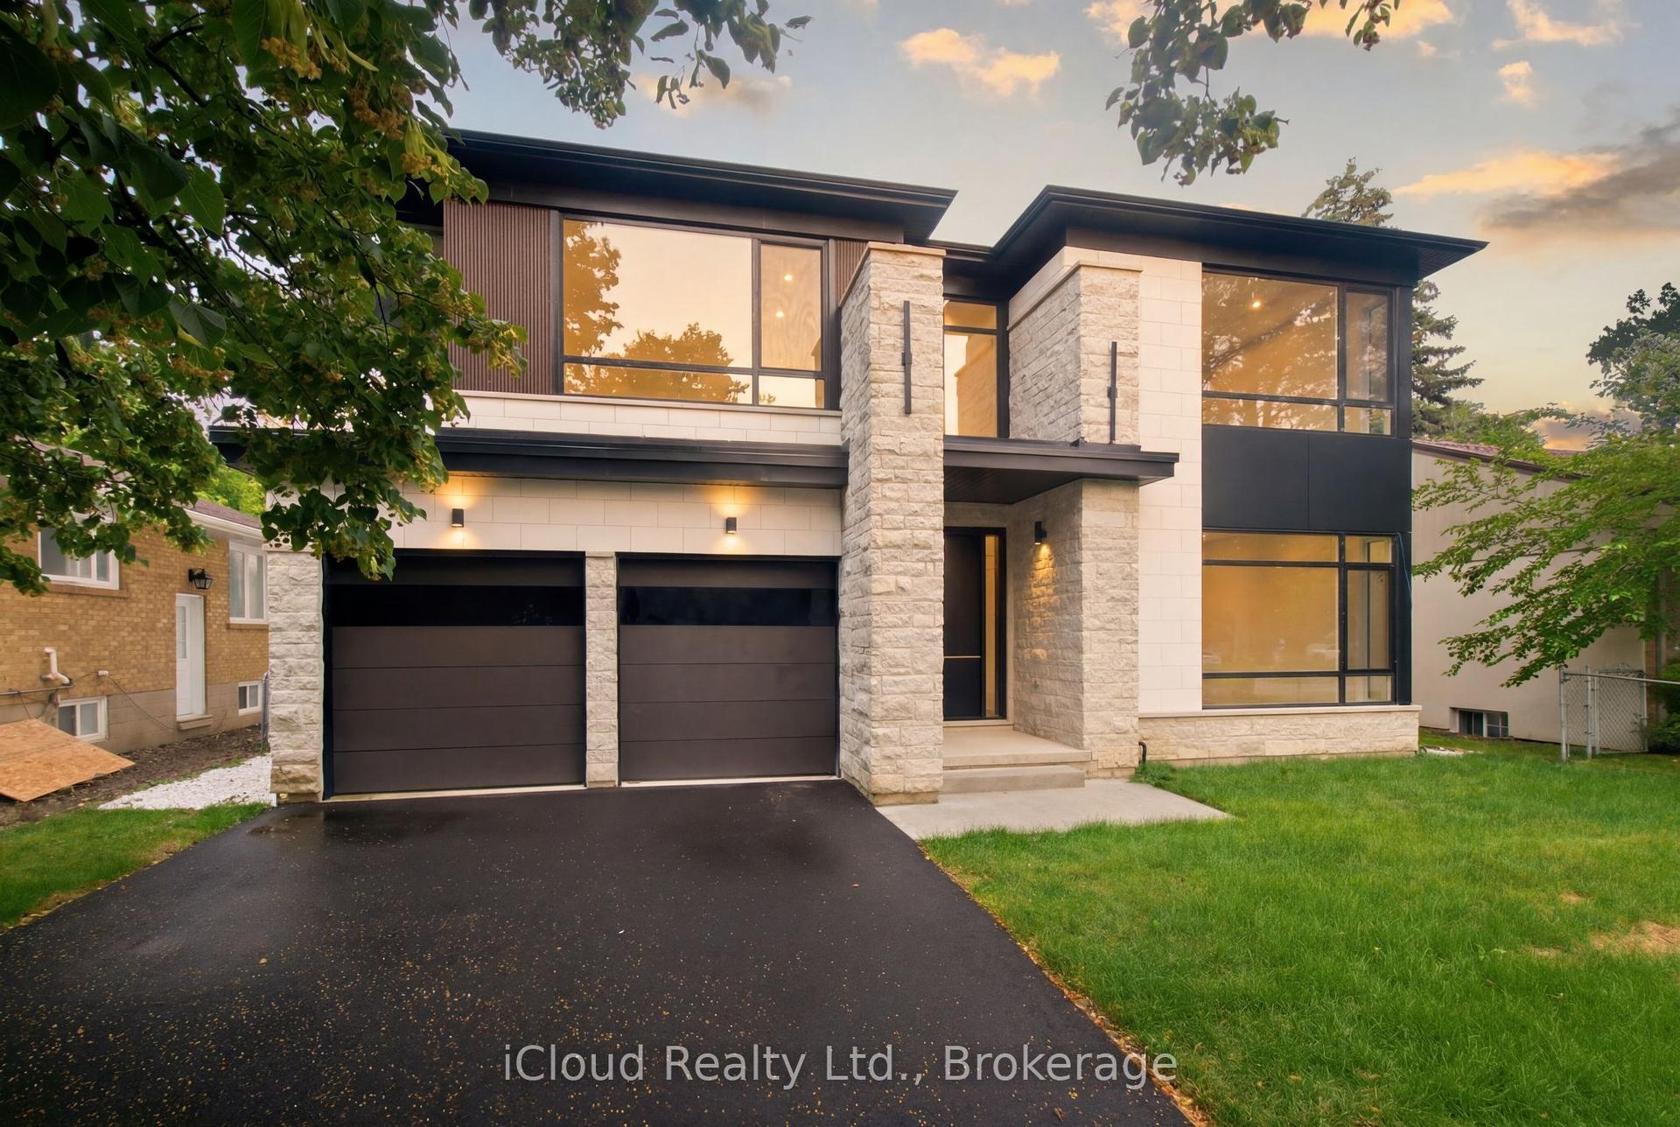
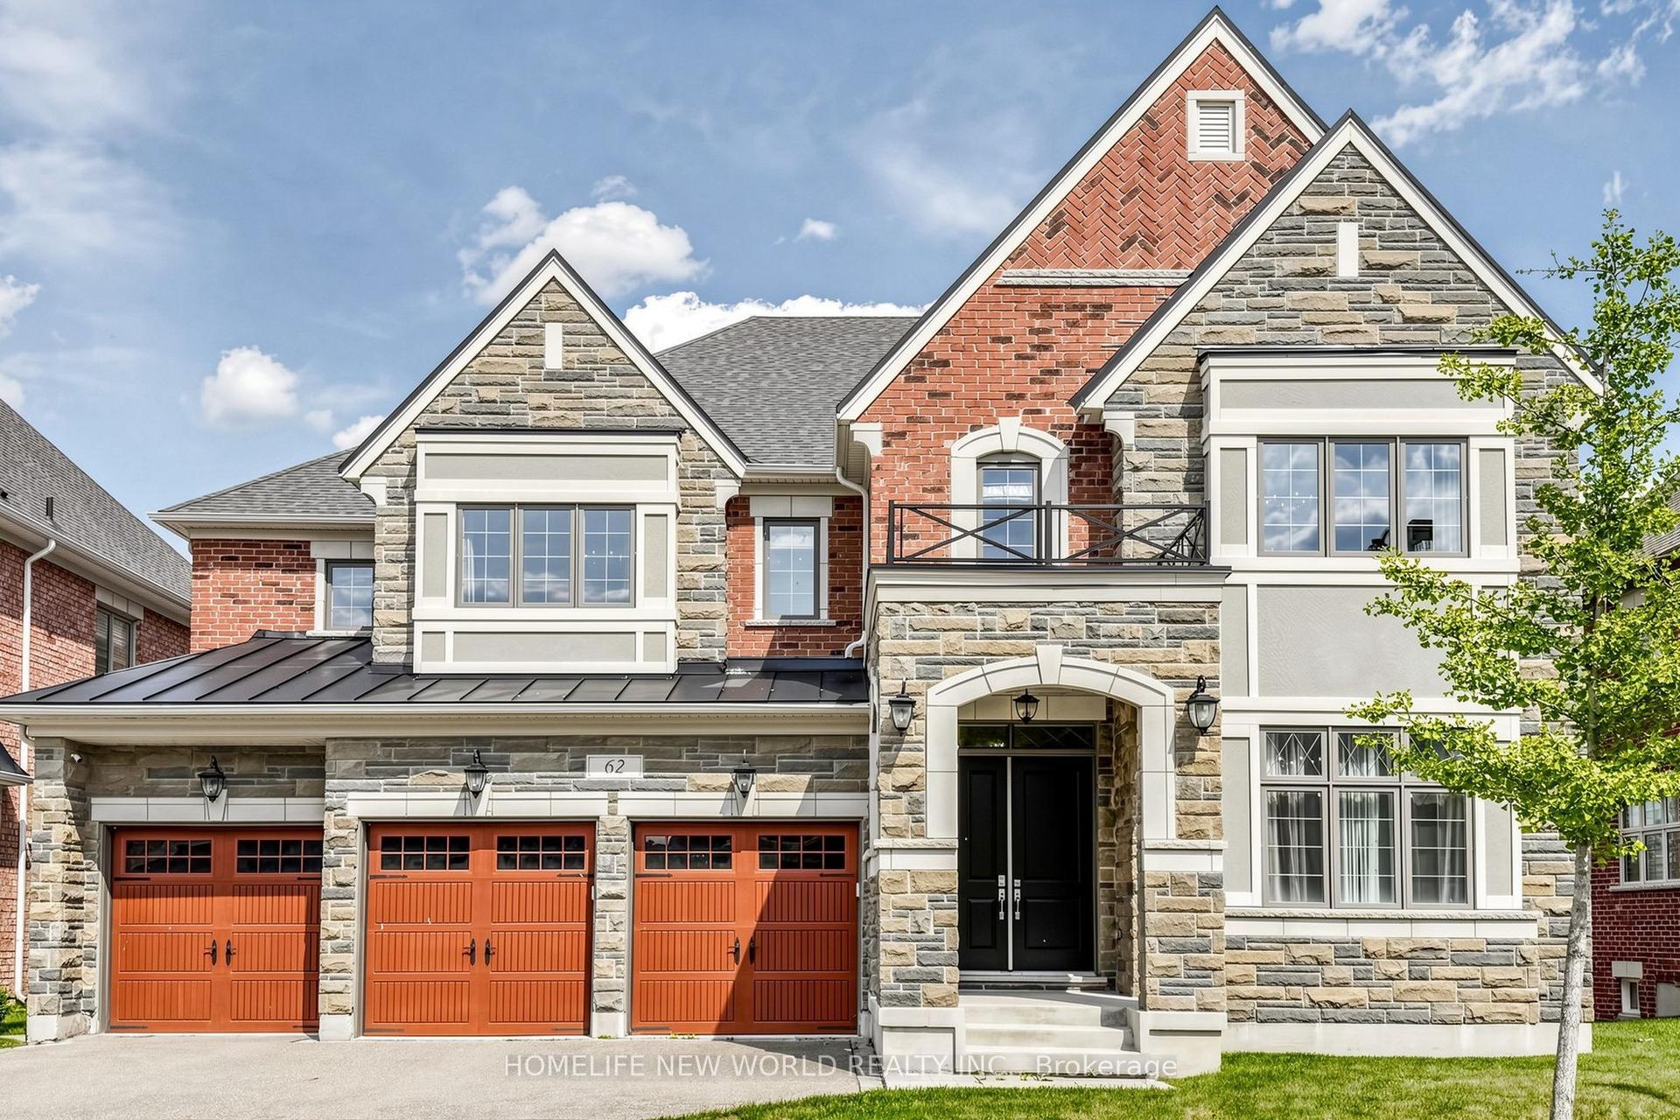
The flagship of King Township's private estates, a celebrated residence on King Road. Long admired throughout Laskay and beyond, 12994 Weston Road is a landmark custom built residence. Now, for the first time, this extraordinary home is ready for new ownership. Situated on a premium corner lot of over half an acre in the prestigious Weston Road corridor, one of King Township's most coveted addresses. This bespoke custom-built 2012 masterwork offers four bedrooms, five bathrooms, 2966 square feet of exquisitely crafted living space. Every detail was commissioned with absolute intention: handcrafted walnut doors and door frames - over $150,000 in doors alone - with stained glass. Owen Sound buff limestone and walnut hardwood floors, a floor-to-ceiling fireplace in the kitchen, a one-of-a-kind 27-foot ceiling in the grand kitchen, and crown mouldings and architectural millwork that simply cannot be replicated. The crown jewel: a museum-quality custom fireplace in the grand entertaining kitchen - a six-figure architectural centerpiece, as much sculpture as function - with architectural artifacts intertwined throughout the home, including a copper fire screen and copper ventilation floor vents. Four custom fireplaces, including in the primary suite, deliver warmth and timeless elegance that must be experienced in person, with stained-glass detailing that carries warmth through the home. Descend to the lower level and discover an extra-large white porcelain custom private spa - a private wellness sanctuary of rare distinction that elevates daily living far beyond the ordinary. Outside, a saltwater pool is embraced by mature cedar gardens in full summer bloom.Privacy here is protected by law, not only by landscaping.The estate anchors the four corners of King Road and Weston Road in the hamlet of Laskay, where zoning holds every surrounding corner in low-density, protected use conservation land to the northeast. Showing only Sat & Sun
PoolCorner LotHardwoodFireplace
Rooms
Main Floor
| Mud Room | 4.87 × 4.87 m | Limestone Flooring Large Window Side Door |
| Kitchen | 4.93 × 16.17 m | Cathedral Ceiling(s) Limestone Flooring Floor/Ceil Fireplace |
| Kitchen | 4.00 × 12.00 m | Window Floor to Ceiling Custom Counter W/O To Pool |
| Dining Room | 9.75 × 4.85 m | Large Window Fireplace |
| Family Room | 9.75 × 4.85 m | Walk-Out W/O To Porch Large Closet |
| Living Room | 9.75 × 5.00 m | Fireplace W/O To Pool |
| Common Room | 4.87 × 4.87 m | Walk-Out |
| Bathroom | 3.98 × 5.54 m |
Second Floor
| Primary Bedroom | 6.40 × 4.87 m | Fireplace Soaking Tub Carpet Free |
| Bedroom 2 | 3.60 × 6.90 m | Overlooks Pool 4 Pc Ensuite Hardwood Floor |
| Bedroom 3 | 4.87 × 3.04 m | Overlooks Pool 3 Pc Ensuite Hardwood Floor |
| Bedroom 4 | 4.87 × 3.04 m | Hardwood Floor 3 Pc Ensuite |
| Bathroom | 4.01 × 3.01 m | 2 Pc Ensuite |
Basement
| Bathroom | 3.04 × 4.05 m | Pot Lights Soaking Tub 6 Pc Bath |
| Common Room | 3.68 × 6.98 m | Laminate Finished |
| Recreation | 6.89 × 4.60 m | Laminate Finished 6 Pc Ensuite |
| Cold Room/Cantina | 3.60 × 3.60 m | Laminate |
Features
- Accessory Apartment
- Central Vacuum
- Floor Drain
- In-Law Capability
- In-Law Suite
- On Demand Water Heater
- Deck
- Controlled Entry
- Landscape Lighting
- Landscaped
- Lighting
- Privacy
- Porch
- Recreational Area
- Security Gate
- Year Round Living
- Finished
- Walk-Up
- Central Air
- 2-Storey
Financials
Annual Taxes
$9,800
Estimated Rental Income
Entire property$4,000 – $6,500/mo
Basement apartment$1,800 – $2,500/mo
Rental yield1.3% – 2.1%
*Estimates based on comparable rentals in the area. Actual income may vary.
Market Data — King
Days on market27 days
Buyer's MarketSeller's Market
Based on active listings in King. Data updates daily.
Getting around
How walkable, bikeable, and transit-friendly this neighbourhood is.
59
/ 100
Walk Score
Somewhat Walkable
40
/ 100
Transit Score
Some Transit
53
/ 100
Bike Score
Bikeable
Scores are estimates based on neighbourhood data and are for informational purposes only.
MLS® data courtesy of the Toronto Regional Real Estate Board (TRREB).
The information provided herein must only be used by consumers that have a bona fide interest in the purchase, sale, or lease of real estate and may not be used for any commercial purpose or any other purpose. Listing information is deemed reliable but is not guaranteed accurate by the Toronto Regional Real Estate Board, the listing brokerage, or this website. The trademarks REALTOR®, REALTORS® and the REALTOR® logo are controlled by The Canadian Real Estate Association (CREA) and identify real estate professionals who are members of CREA. MLS®, Multiple Listing Service®, and the associated logos are owned by CREA. Not intended to solicit properties currently listed for sale or buyers under contract.
You may also like
More homes in King
Hand-picked listings with a similar price range and style.
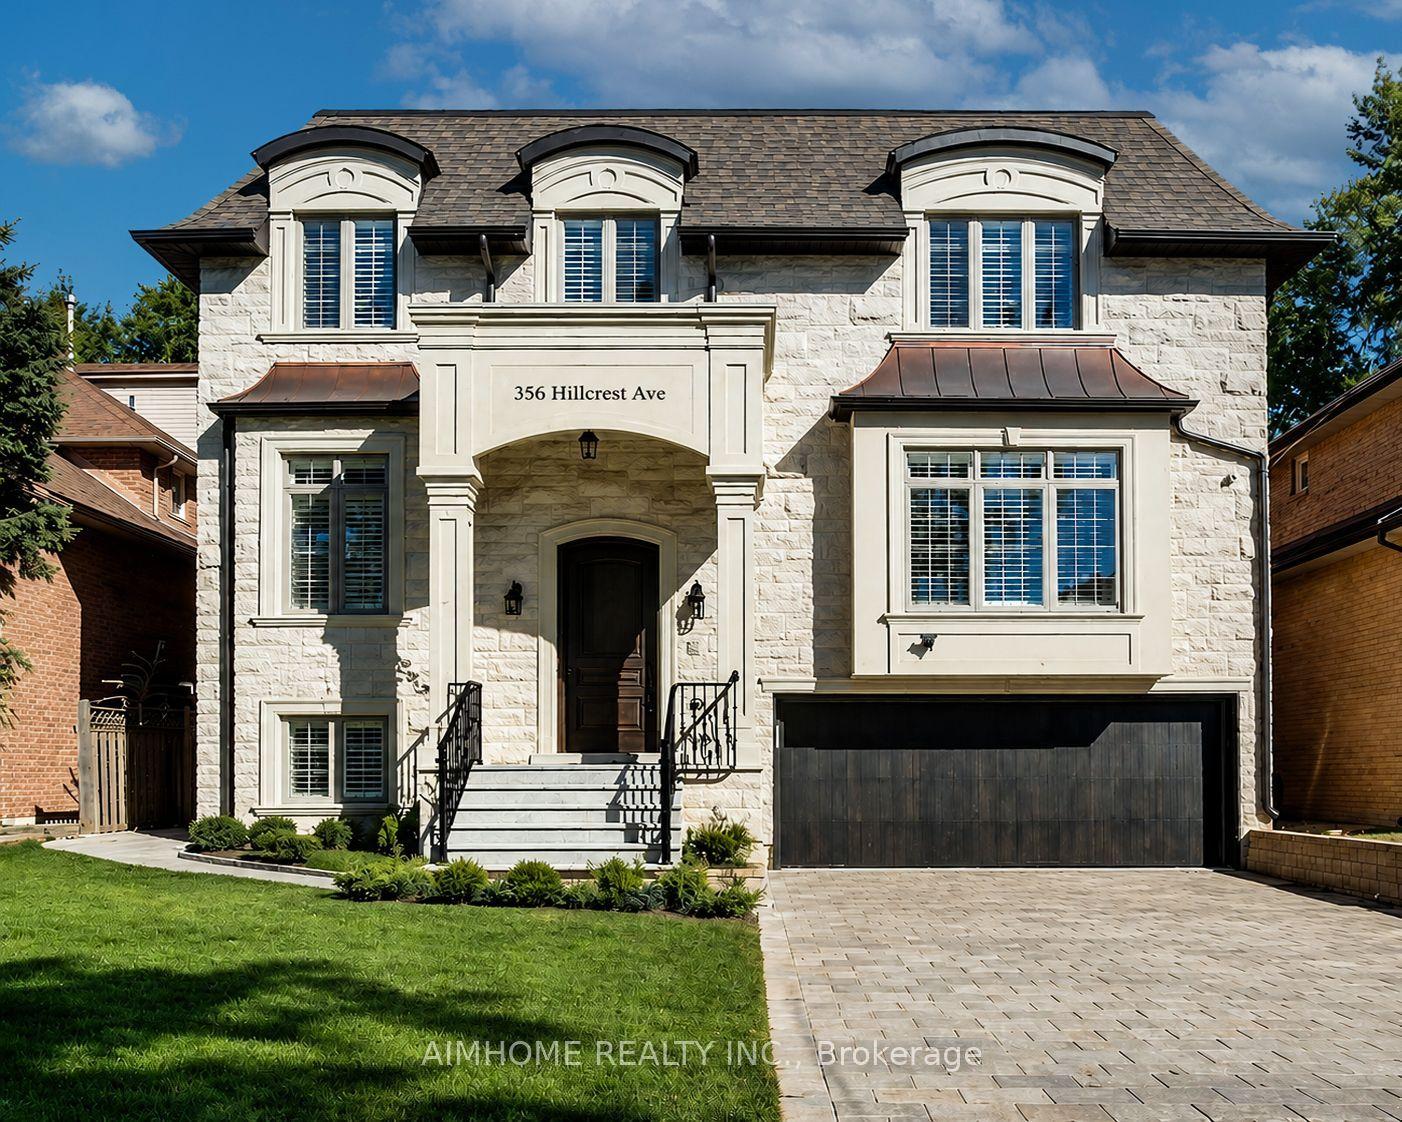
For Sale2 months ago
$3,788,000
Detached
est. $16,607/mo
356 Hillcrest Avenue, Willowdale East
Toronto, ON
4+1 bd
7 ba
4,250
6
MLS# C13799038Aimhome Realty Inc.
WhatsApp Aman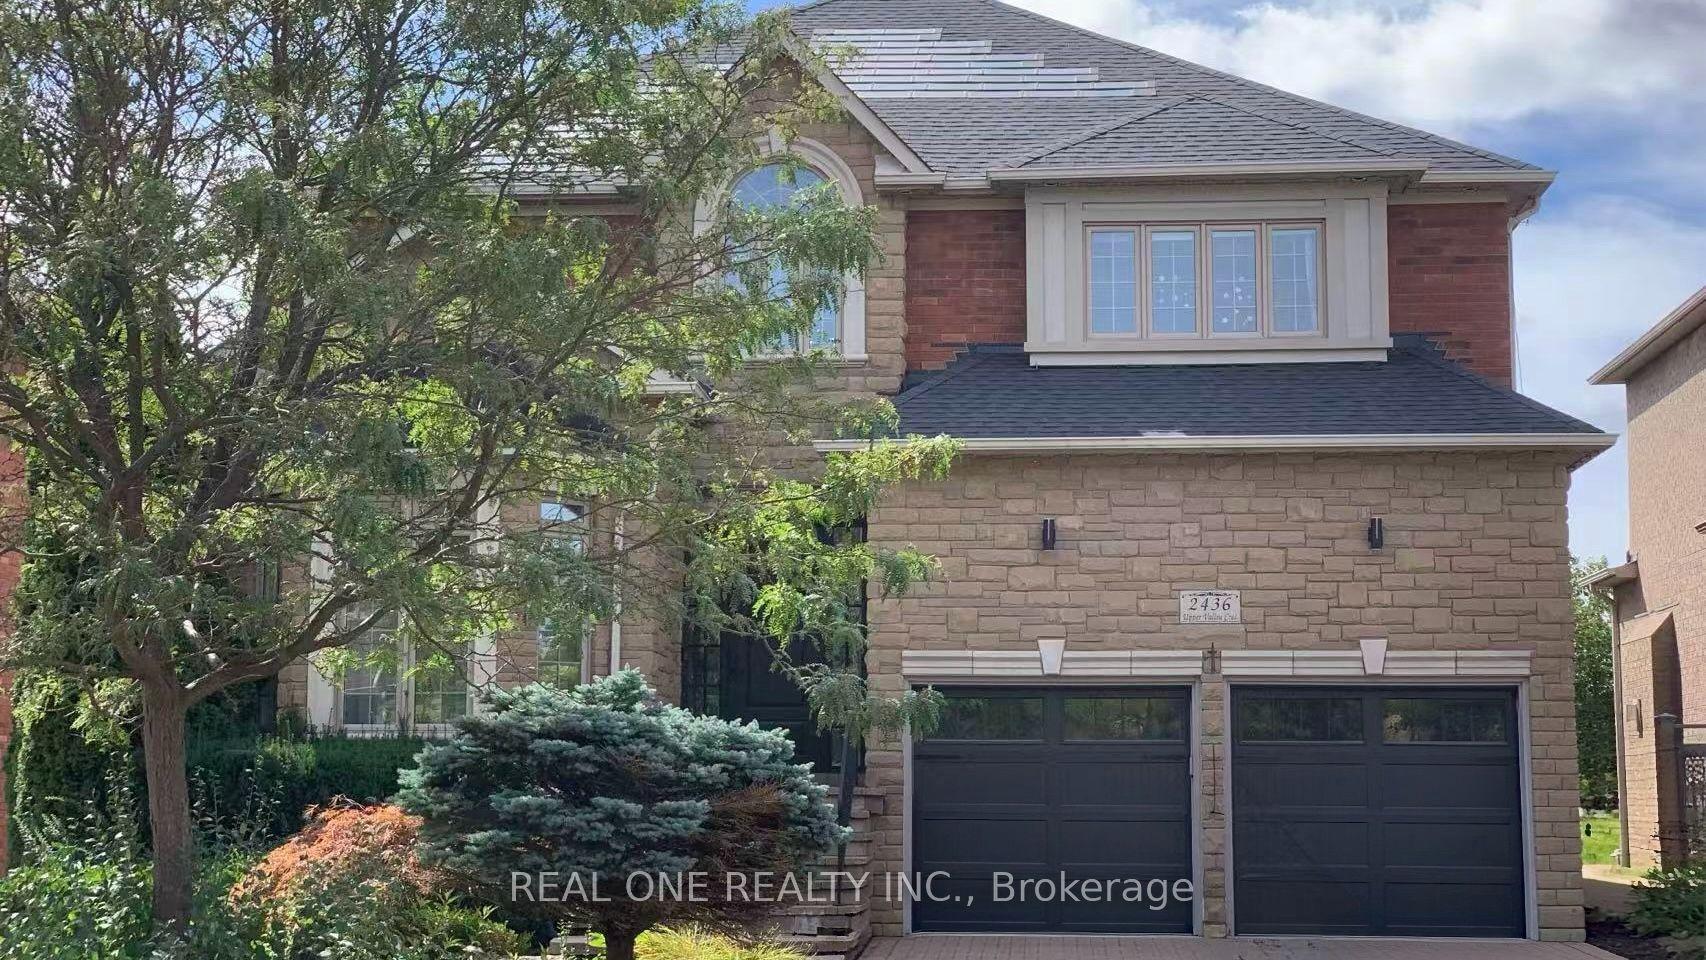
For Sale7 days ago
$2,880,000
Detached
est. $12,626/mo
2436 Upper Valley Crescent, 1015 - RO River Oaks
Oakville, ON
4+1 bd
5 ba
4,250
6
MLS# W14161684Real One Realty Inc.
WhatsApp Aman