For Sale
Just Listed
Open House Sat 17–20
131 Giotto Crescent
Maple, Vaughan, ON
$1,199,888
3+2Bd
4Ba
1,750+sqft
6Parking
32.84 x 106.24 ftlot
$686/sqft
DetachedMLS# N14097690Listed 2026-10-201 DOM
Cooling
Central Air
Basement
Finished
Just listed! New listings in Vaughan often receive offers within the first week.
About this home
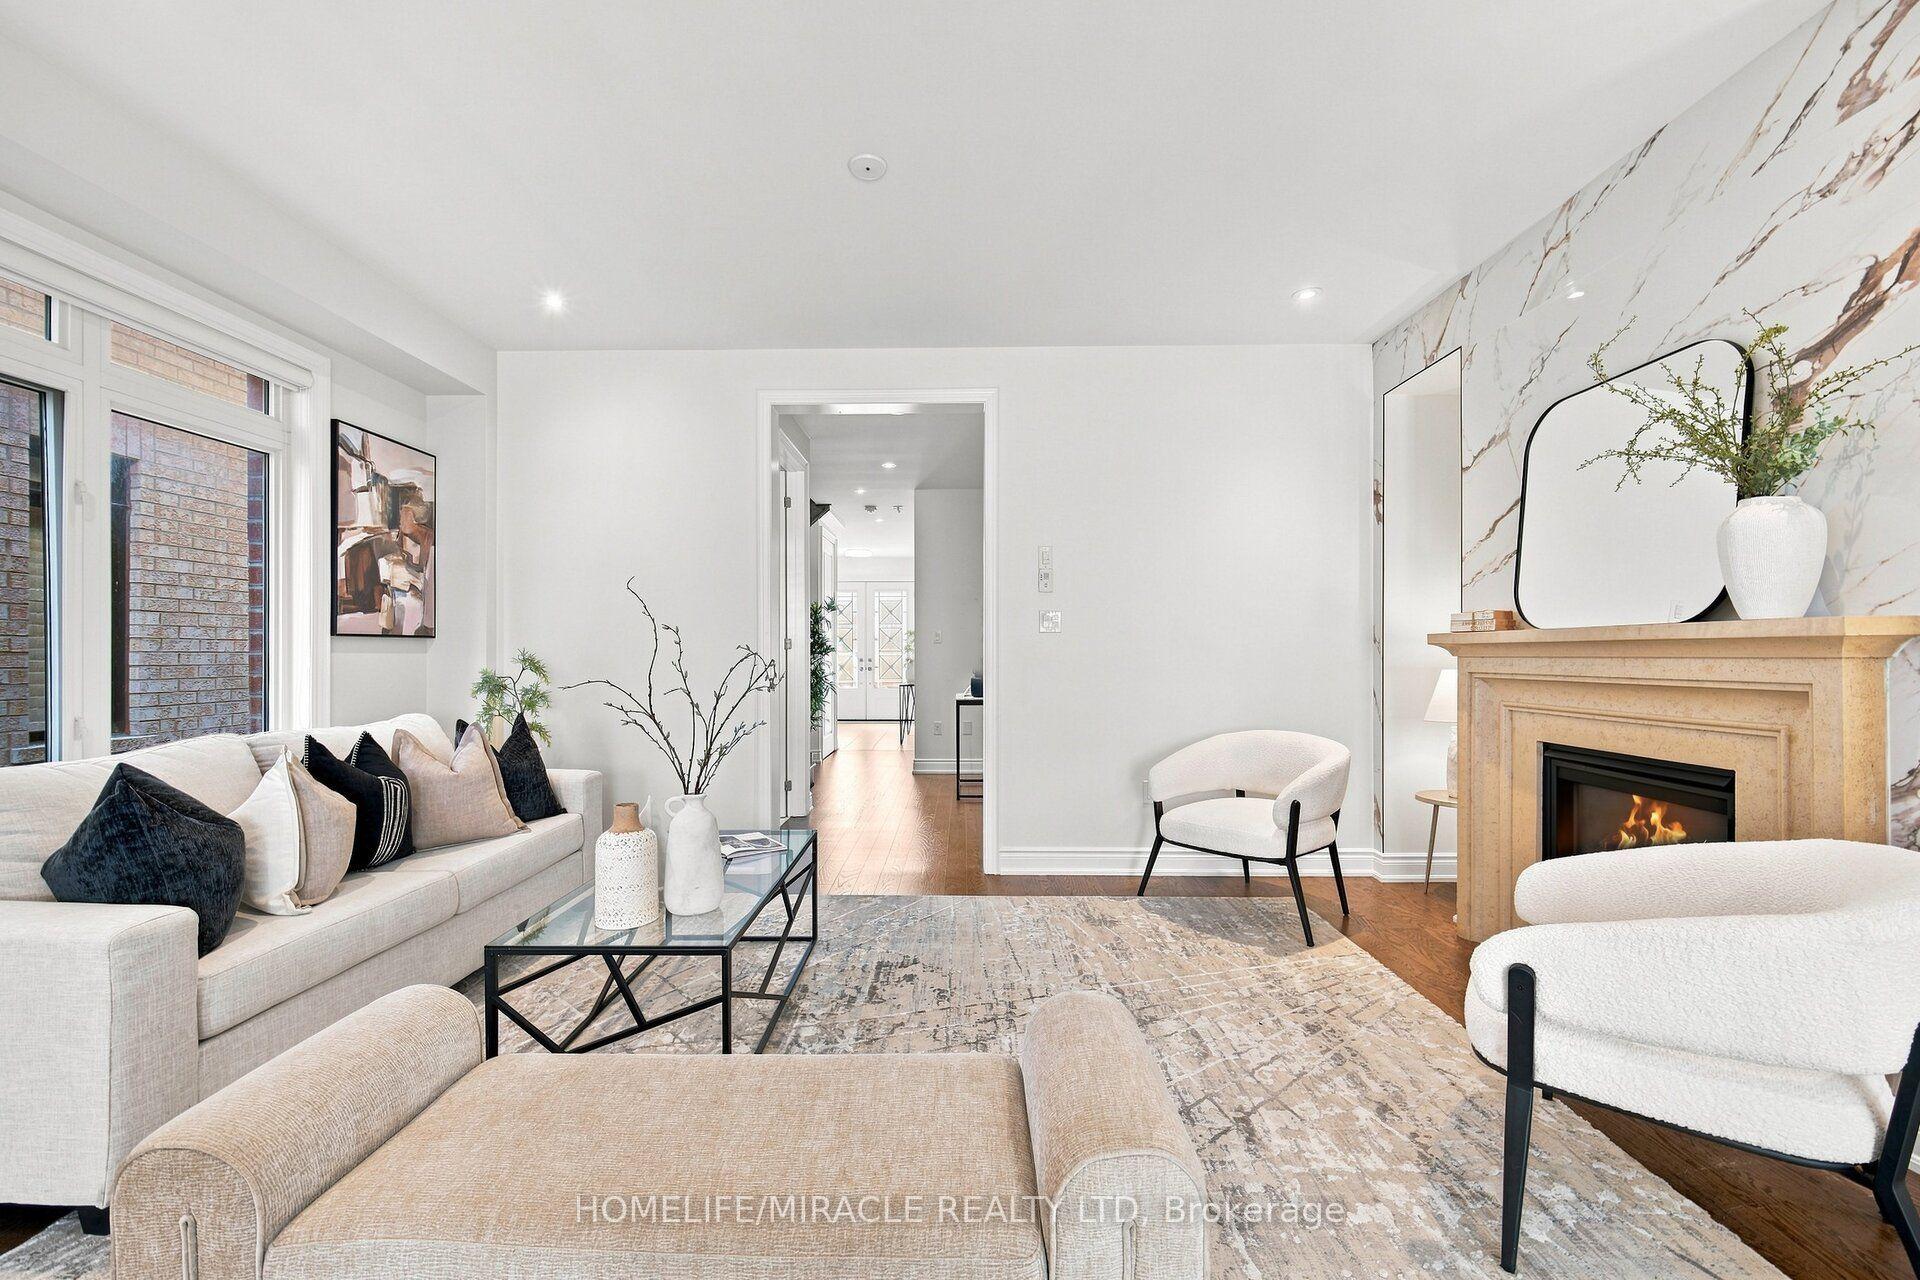
Welcome to this fully updated detached home, tucked away on a quiet cul-de-sac in one of Maple's most established family neighbourhoods. Offering 3+2 bedrooms, 4 bathrooms, and parking for 6, this move-in-ready residence has been thoughtfully renovated from top to bottom. The main floor was completely renovated in 2025 and features restored hardwood, a gas fireplace anchoring the living and dining rooms, and an updated powder room. The bright, open kitchen is the heart of the home, with a premium Wolf cooktop, new stainless steel appliances and a breakfast island. It walks out to a sunny south-facing backyard, fully interlocked and professionally landscaped in 2026, made for summer entertaining. Upstairs, three bedrooms include a primary retreat with a walk-in closet and private ensuite. Both upstairs washrooms are brand new (2026), and the entire home was freshly painted in 2026. The finished lower level, with its own separate entrance, offers excellent flexibility for extended family or multi-generational living, with a second kitchen, two bedrooms, a 3-piece bath, and new flooring (2025). Practical upgrades include 200-amp electrical service, a 240V EV/Tesla charging outlet, an epoxy-finished garage (2026) with a new garage door (2024), epoxy cold storage, a Ring doorbell, an alarm system with window and door sensors, and a roof replaced in 2019. The double garage and 4-car driveway mean no parking headaches, and with no sidewalk, there's less snow to clear in winter. Ideally located minutes from Mackenzie Glen parks and trails, top-rated schools, Cortellucci Vaughan Hospital, Vaughan Mills, Maple GO Station, and Highways 400 & 407. A turnkey home in a community where neighbours stay for years.
GarageRenovatedCul-de-sacHardwoodFireplace
Rooms
Second Floor
| Primary Bedroom | 5.08 × 3.44 m | Hardwood Floor 3 Pc Ensuite Walk-In Closet(s) |
| Primary Bedroom | 5.38 × 3.68 m | Hardwood Floor 3 Pc Ensuite Walk-In Closet(s) |
| Bedroom 2 | 3.50 × 3.12 m | Hardwood Floor Walk-In Closet(s) Window |
| Bedroom 2 | 3.81 × 3.05 m | Hardwood Floor Walk-In Closet(s) Window |
| Bedroom 3 | 3.35 × 3.44 m | Hardwood Floor Closet Window |
| Bedroom 3 | 3.28 × 3.51 m | Hardwood Floor Closet Window |
Basement
| Living Room | 6.65 × 2.87 m | Vinyl Floor Pot Lights Window |
| Kitchen | 3.51 × 3.55 m | Vinyl Floor Window |
| Family Room | 6.80 × 3.03 m | Laminate 3 Pc Ensuite Window |
| Bedroom 4 | 4.12 × 3.06 m | Laminate Window |
| Recreation | 6.60 × 3.88 m | Laminate Window |
| Bedroom 5 | 4.12 × 3.36 m | Laminate Pot Lights |
| Utility Room | 3.38 × 3.97 m | Window |
| Bathroom | 1.30 × 2.59 m |
Other
| Foyer | 2.54 × 3.89 m | Ceramic Floor Pot Lights Closet |
| Foyer | 3.18 × 1.50 m | Ceramic Floor 2 Pc Bath B/I Closet |
| Powder Room | 1.45 × 1.98 m | Ceramic Floor 2 Pc Bath Bidet |
| Dining Room | 5.05 × 3.18 m | Hardwood Floor Combined w/Living |
| Dining Room | 3.39 × 3.06 m | Hardwood Floor Combined w/Living Open Concept |
| Living Room | 3.99 × 3.18 m | Gas Fireplace Hardwood Floor Combined w/Dining |
| Living Room | 5.51 × 3.06 m | Hardwood Floor Gas Fireplace Window |
| Breakfast | 3.61 × 3.51 m | California Shutters Sliding Doors W/O To Yard |
| Kitchen | 4.05 × 3.49 m | Ceramic Floor Stainless Steel Appl W/O To Patio |
| Kitchen | 3.02 × 3.51 m | Double Sink Backsplash Breakfast Bar |
Features
- Auto Garage Door Remote
- Built-In Oven
- Carpet Free
- Patio
- Privacy
- Separate Entrance
- Apartment
- Finished
- Central Air
- 2-Storey
Financials
Annual Taxes
$5,341.92
Estimated Rental Income
Entire property$3,200 – $4,800/mo
Basement apartment$1,800 – $2,500/mo
Rental yield3.2% – 4.8%
*Estimates based on comparable rentals in the area. Actual income may vary.
Market Data — Vaughan
Days on market1 days
Buyer's MarketSeller's Market
Based on active listings in Vaughan. Data updates daily.
Demographics — Vaughan
Population
323,103
Avg Household Income
$128,000
Age Distribution
0-19
23%
20-34
18%
35-49
22%
50-64
21%
65+
16%
Ownership85% own · 15% rent
EnglishItalianRussianFarsiMandarin
Getting around
How walkable, bikeable, and transit-friendly this neighbourhood is.
51
/ 100
Walk Score
Somewhat Walkable
48
/ 100
Transit Score
Some Transit
53
/ 100
Bike Score
Bikeable
Scores are estimates based on neighbourhood data and are for informational purposes only.
MLS® data courtesy of the Toronto Regional Real Estate Board (TRREB).
The information provided herein must only be used by consumers that have a bona fide interest in the purchase, sale, or lease of real estate and may not be used for any commercial purpose or any other purpose. Listing information is deemed reliable but is not guaranteed accurate by the Toronto Regional Real Estate Board, the listing brokerage, or this website. The trademarks REALTOR®, REALTORS® and the REALTOR® logo are controlled by The Canadian Real Estate Association (CREA) and identify real estate professionals who are members of CREA. MLS®, Multiple Listing Service®, and the associated logos are owned by CREA. Not intended to solicit properties currently listed for sale or buyers under contract.
You may also like
More homes in Vaughan
Hand-picked listings with a similar price range and style.
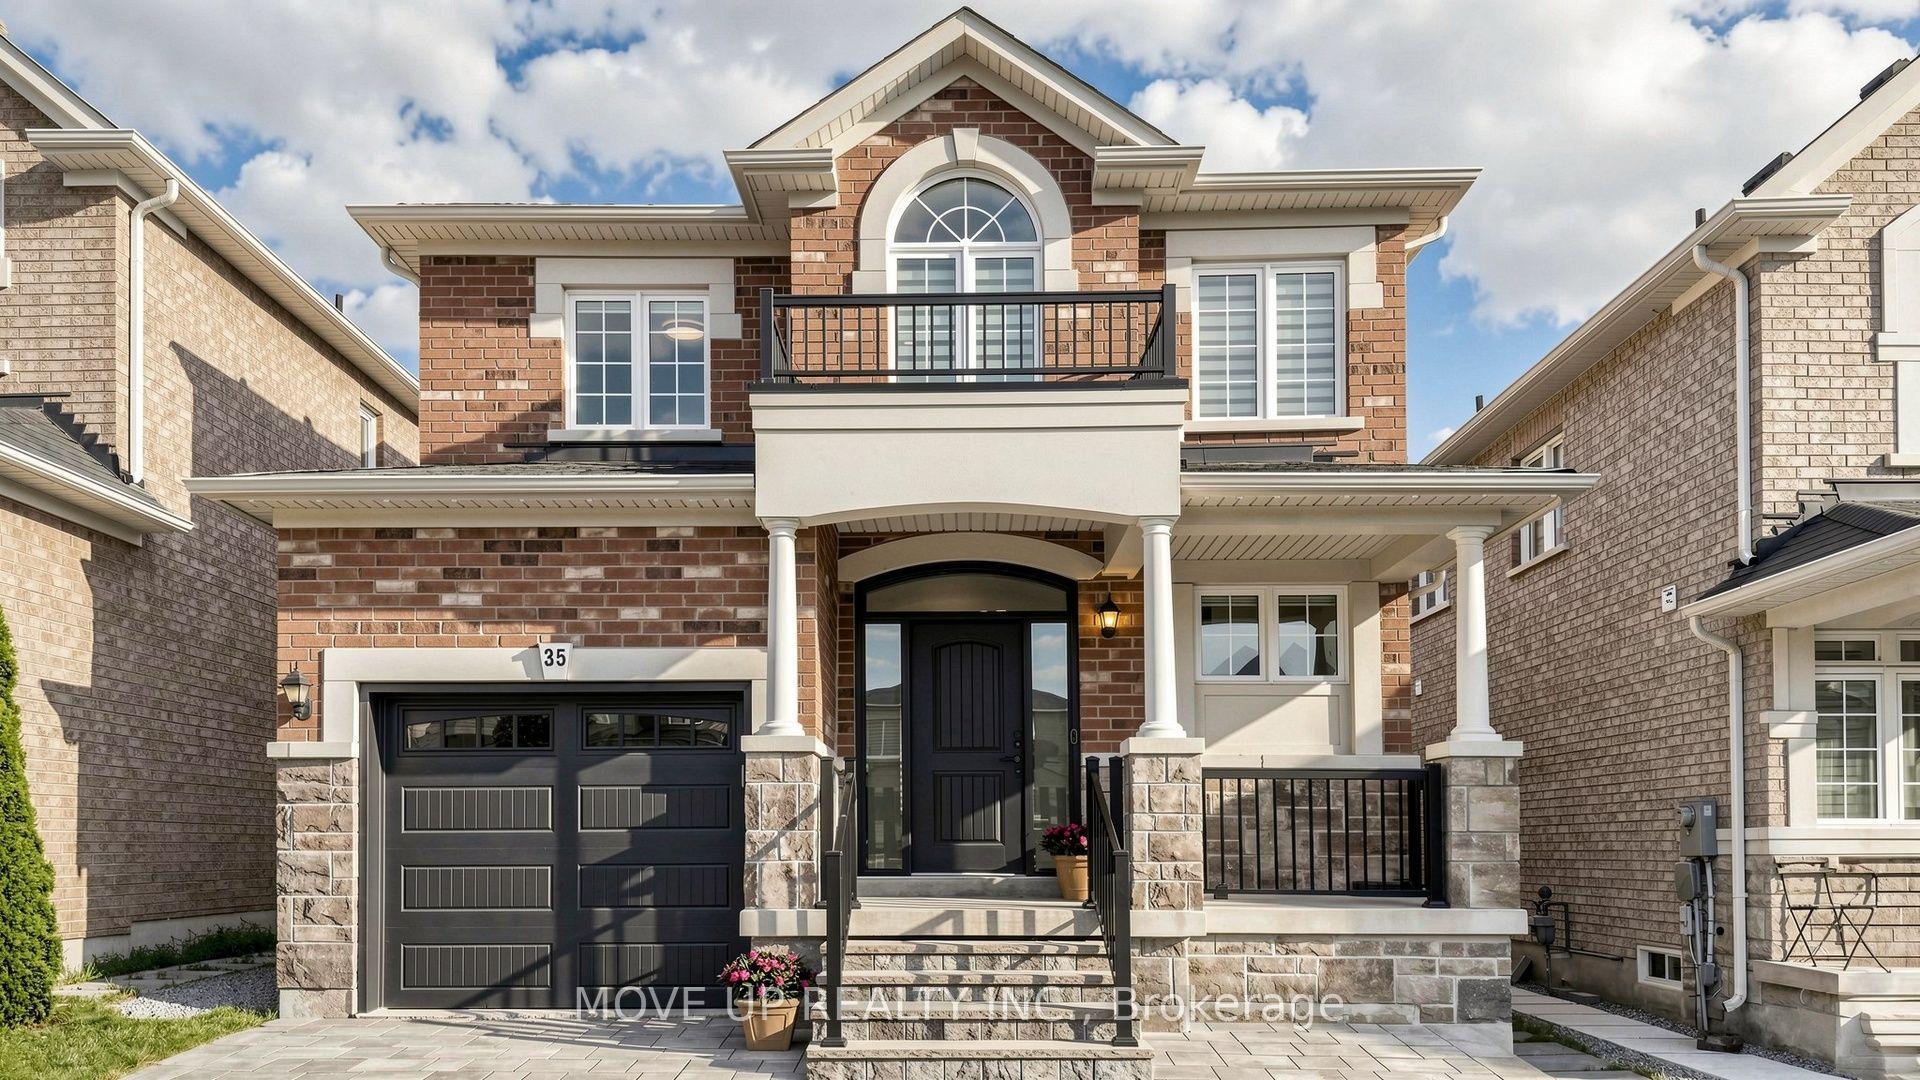
For Sale7 days ago
$1,298,000
Detached
est. $5,690/mo
35 Lauderdale Drive, Patterson
Vaughan, ON
4 bd
4 ba
1,750
3
MLS# N14080068Move Up Realty Inc.
WhatsApp Aman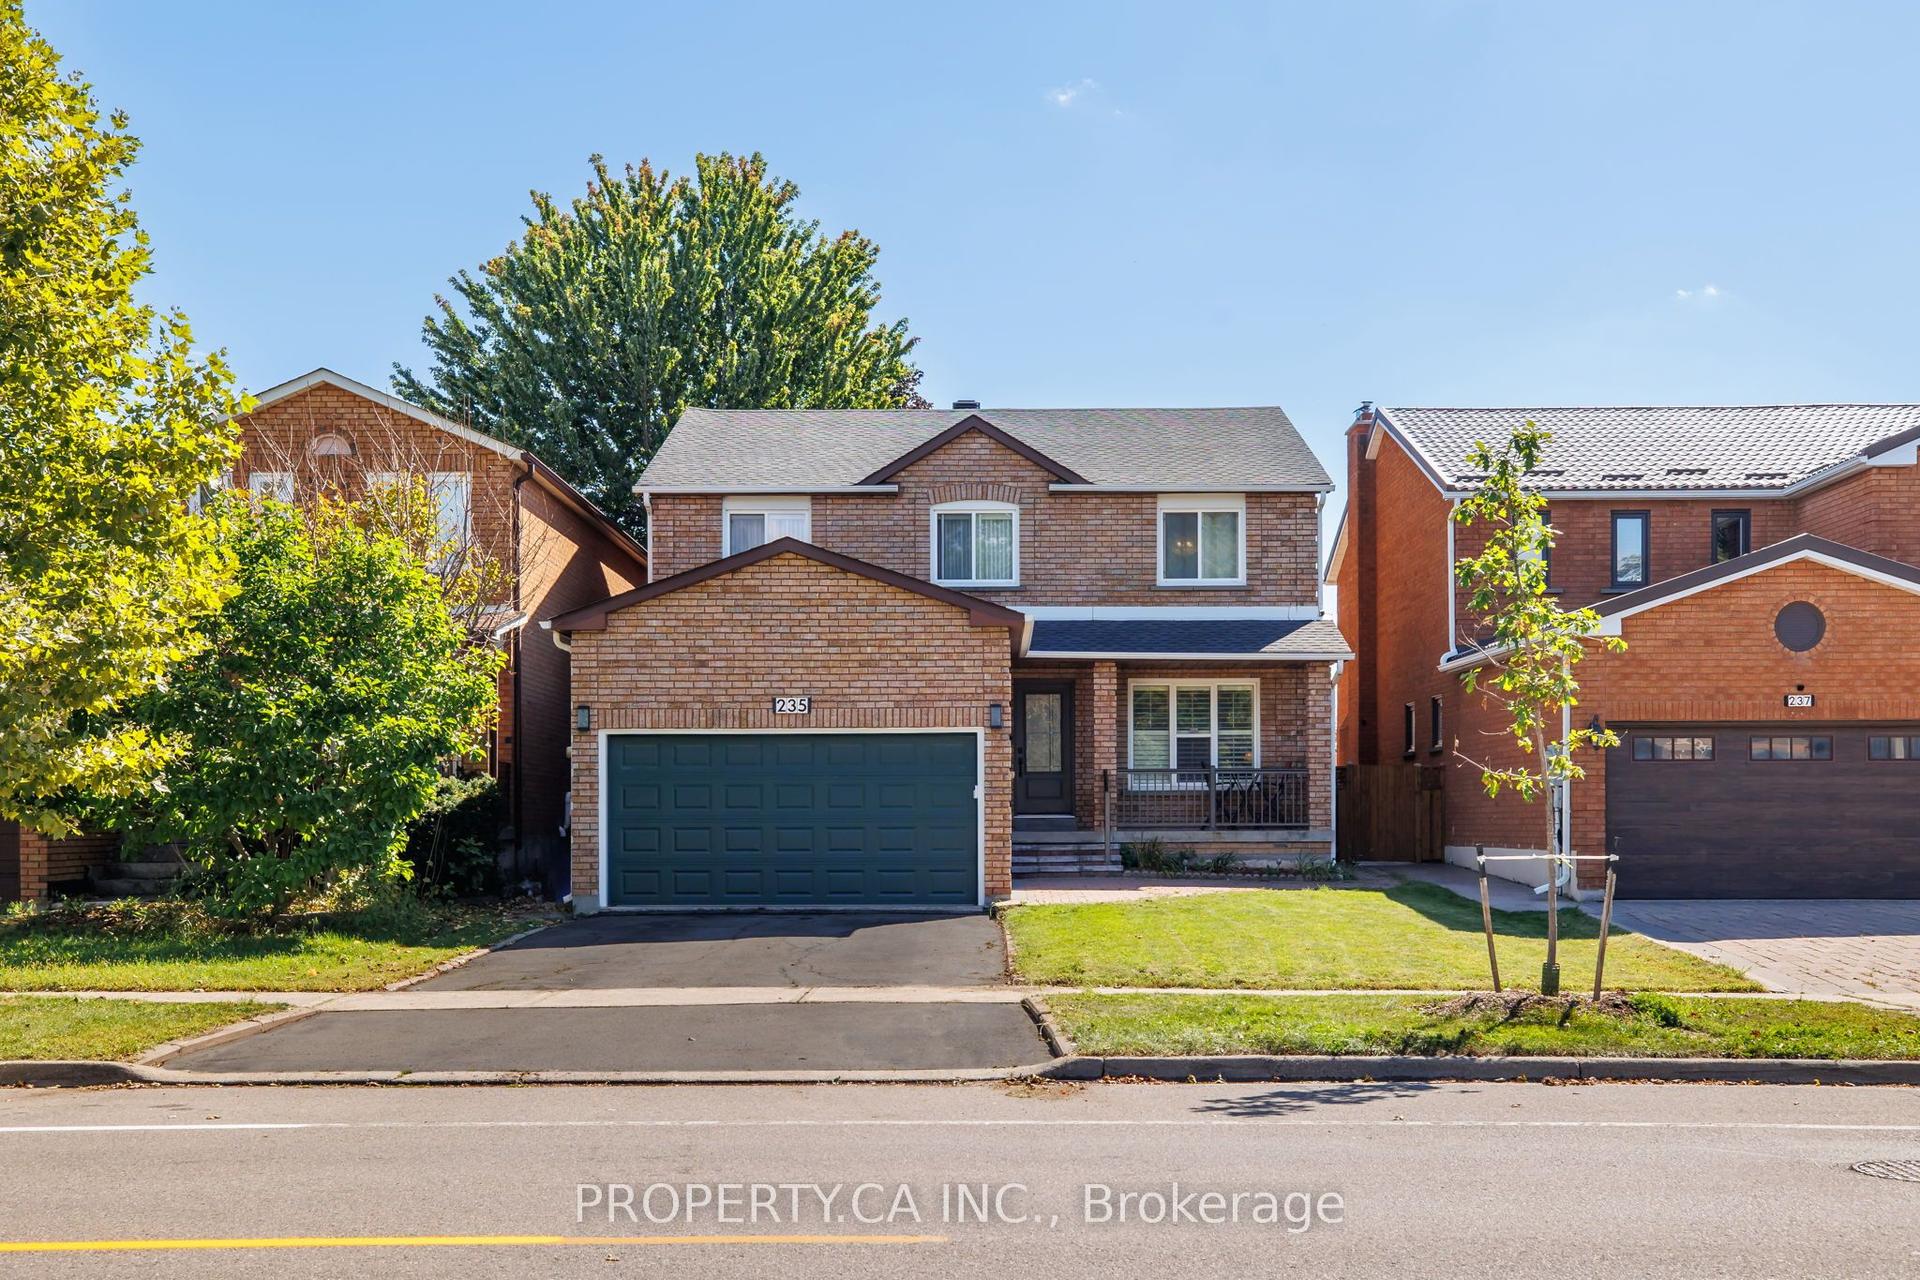
For Sale3 days ago
$999,000
Detached
est. $4,380/mo
235 Brownridge Drive, Brownridge
Vaughan, ON
4 bd
4 ba
2,750
4
MLS# N14092220Property.Ca Inc.
WhatsApp Aman