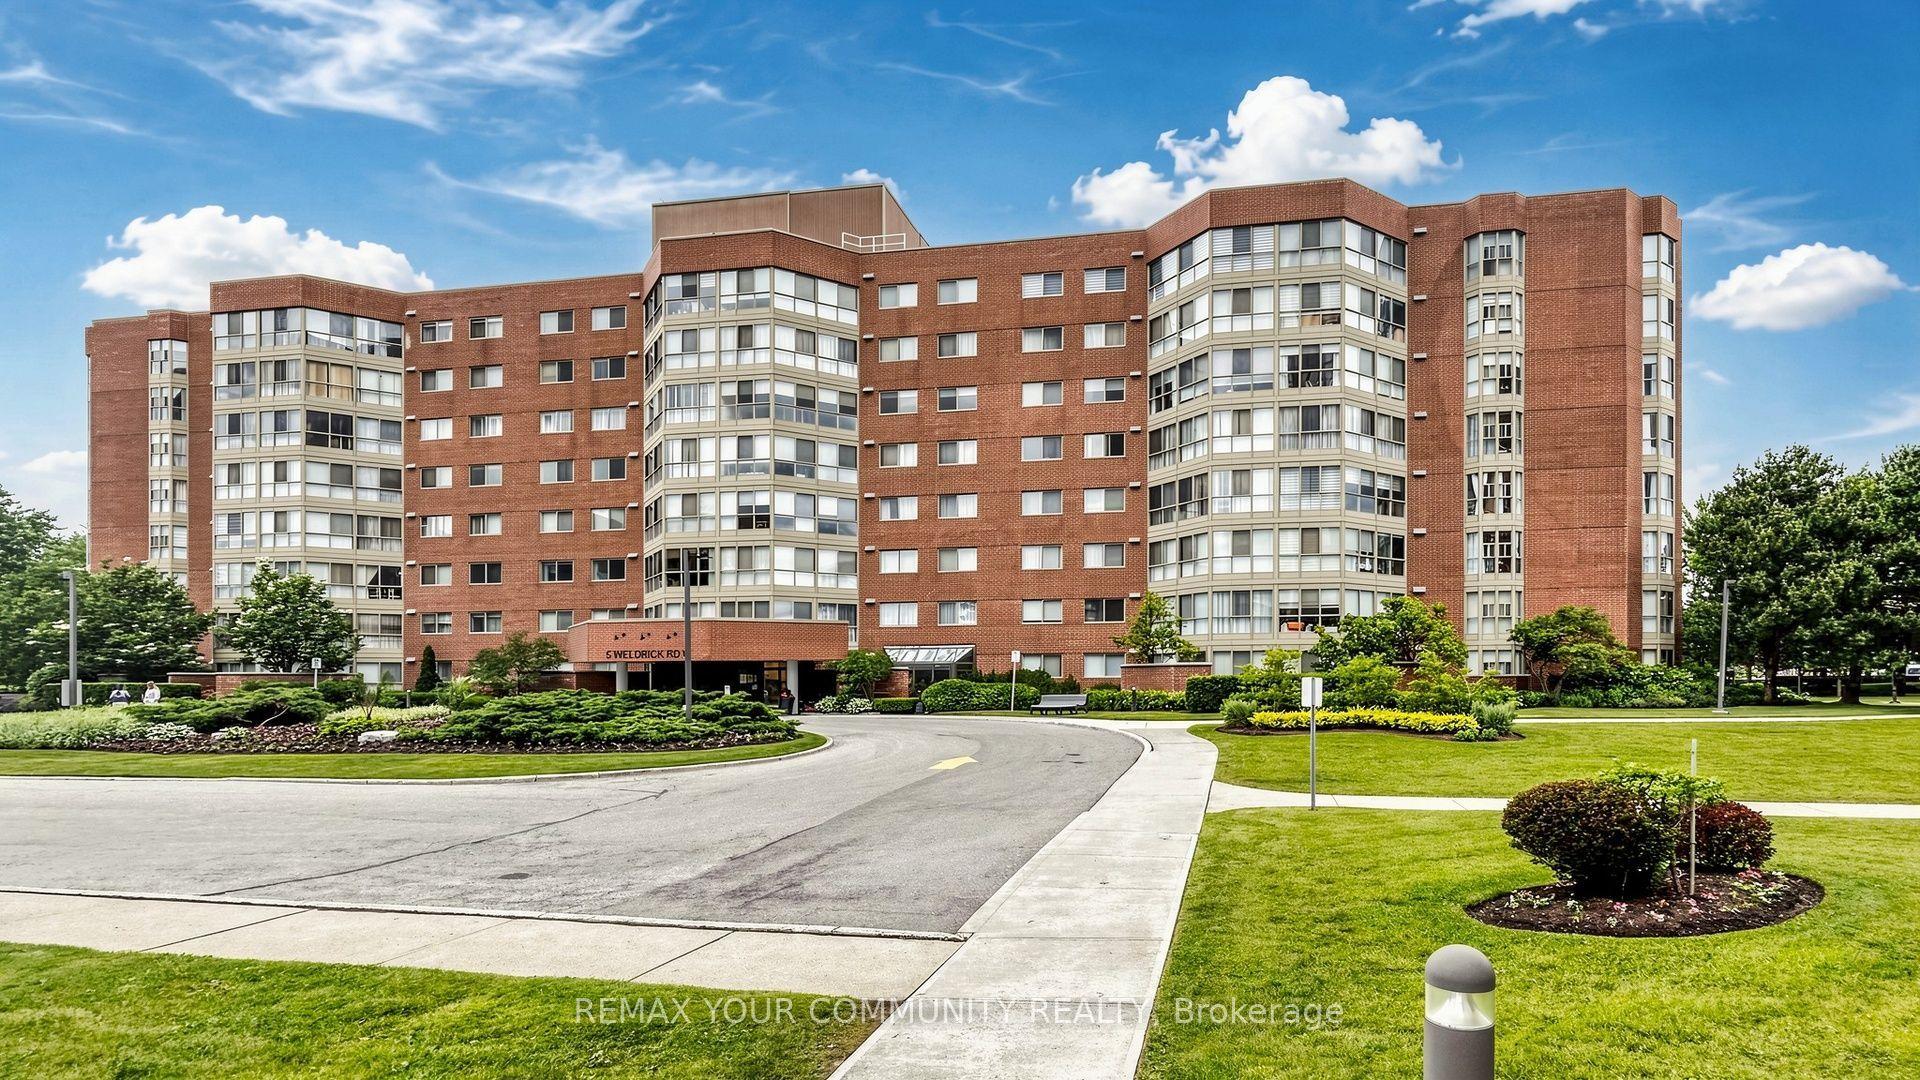
For Sale
8888 Yonge Street 325 #325
South Richvale, Richmond Hill, ON
$899,000
3Bd
3Ba
1,300+sqft
1Parking
$692/sqft
CondoMLS# N14098496Listed 2026-10-2019 DOM
Heating
Separate Heating Controls
Cooling
Central Air
About this home
Welcome to Unit 325 at 8888 Yonge Street! This stunning, fully staged, 3-bedroom, 3-bathroom condo is offered directly by the Builder! Located on the 3rd floor, this spacious suite features 1,322 sq. ft. of interior living space plus TWO private balconies totaling 195 sq. ft., with desirable SOUTHEAST exposure. Enjoy an exceptional, functional layout, premium appliances, elegant finishes, quality flooring, and three bathrooms (two 3-piece and one 4-piece). Perfect for families seeking luxury, space, and comfort!Ideally located in Richmond Hill at Yonge St. & Highway 7, close to shopping, restaurants, transit, Langstaff GO, major highways, and the future Yonge North Subway Extension. Outstanding amenities include a fitness centre, yoga studio, rooftop terrace, dining/party lounge, billiards, meeting room, kids' club, pet spa, and bicycle storage.Monthly common element fee of $845.14 applies ONLY to the unit and includes internet. 2026 property taxes: $4,252. Parking and locker are NOT included in the purchase price. One parking space available for $60,000 + HST, with an additional monthly maintenance fee of $46.39. Locker available for $5,000 + HST, with an additional monthly maintenance fee of $14.07. Electric heating. Pets permitted with restrictions.DIRECT BUILDER SALE! LIST PRICE EXCLUDES HST. Builder VTB financing may be available.
Rooms
Main Floor
| Living Room | 7.35 × 5.30 m | |
| Dining Room | 7.35 × 5.30 m | |
| Kitchen | 7.35 × 5.30 m | |
| Primary Bedroom | 3.51 × 3.57 m | |
| Bedroom 3 | 6.19 × 2.65 m |
Second Floor
| Bedroom | 2.96 × 2.53 m |
Features
- Built-In Oven
- Countertop Range
- Other
- Separate Heating Controls
- Separate Hydro Meter
- Water Meter
- None
- Central Air
- Apartment
Financials
Annual Taxes
$4,252
Estimated Rental Income
Entire property$3,200 – $4,200/mo
Rental yield4.3% – 5.6%
*Estimates based on comparable rentals in the area. Actual income may vary.
Market Data — Richmond Hill
Days on market19 days
Buyer's MarketSeller's Market
Based on active listings in Richmond Hill. Data updates daily.
Demographics — Richmond Hill
Population
202,022
Avg Household Income
$115,000
Age Distribution
0-19
20%
20-34
17%
35-49
22%
50-64
22%
65+
19%
Ownership81% own · 19% rent
EnglishMandarinCantoneseFarsiRussian
Getting around
How walkable, bikeable, and transit-friendly this neighbourhood is.
71
/ 100
Walk Score
Very Walkable
60
/ 100
Transit Score
Good Transit
42
/ 100
Bike Score
Somewhat Bikeable
Scores are estimates based on neighbourhood data and are for informational purposes only.
MLS® data courtesy of the Toronto Regional Real Estate Board (TRREB).
The information provided herein must only be used by consumers that have a bona fide interest in the purchase, sale, or lease of real estate and may not be used for any commercial purpose or any other purpose. Listing information is deemed reliable but is not guaranteed accurate by the Toronto Regional Real Estate Board, the listing brokerage, or this website. The trademarks REALTOR®, REALTORS® and the REALTOR® logo are controlled by The Canadian Real Estate Association (CREA) and identify real estate professionals who are members of CREA. MLS®, Multiple Listing Service®, and the associated logos are owned by CREA. Not intended to solicit properties currently listed for sale or buyers under contract.
You may also like
More homes in Richmond Hill
Hand-picked listings with a similar price range and style.
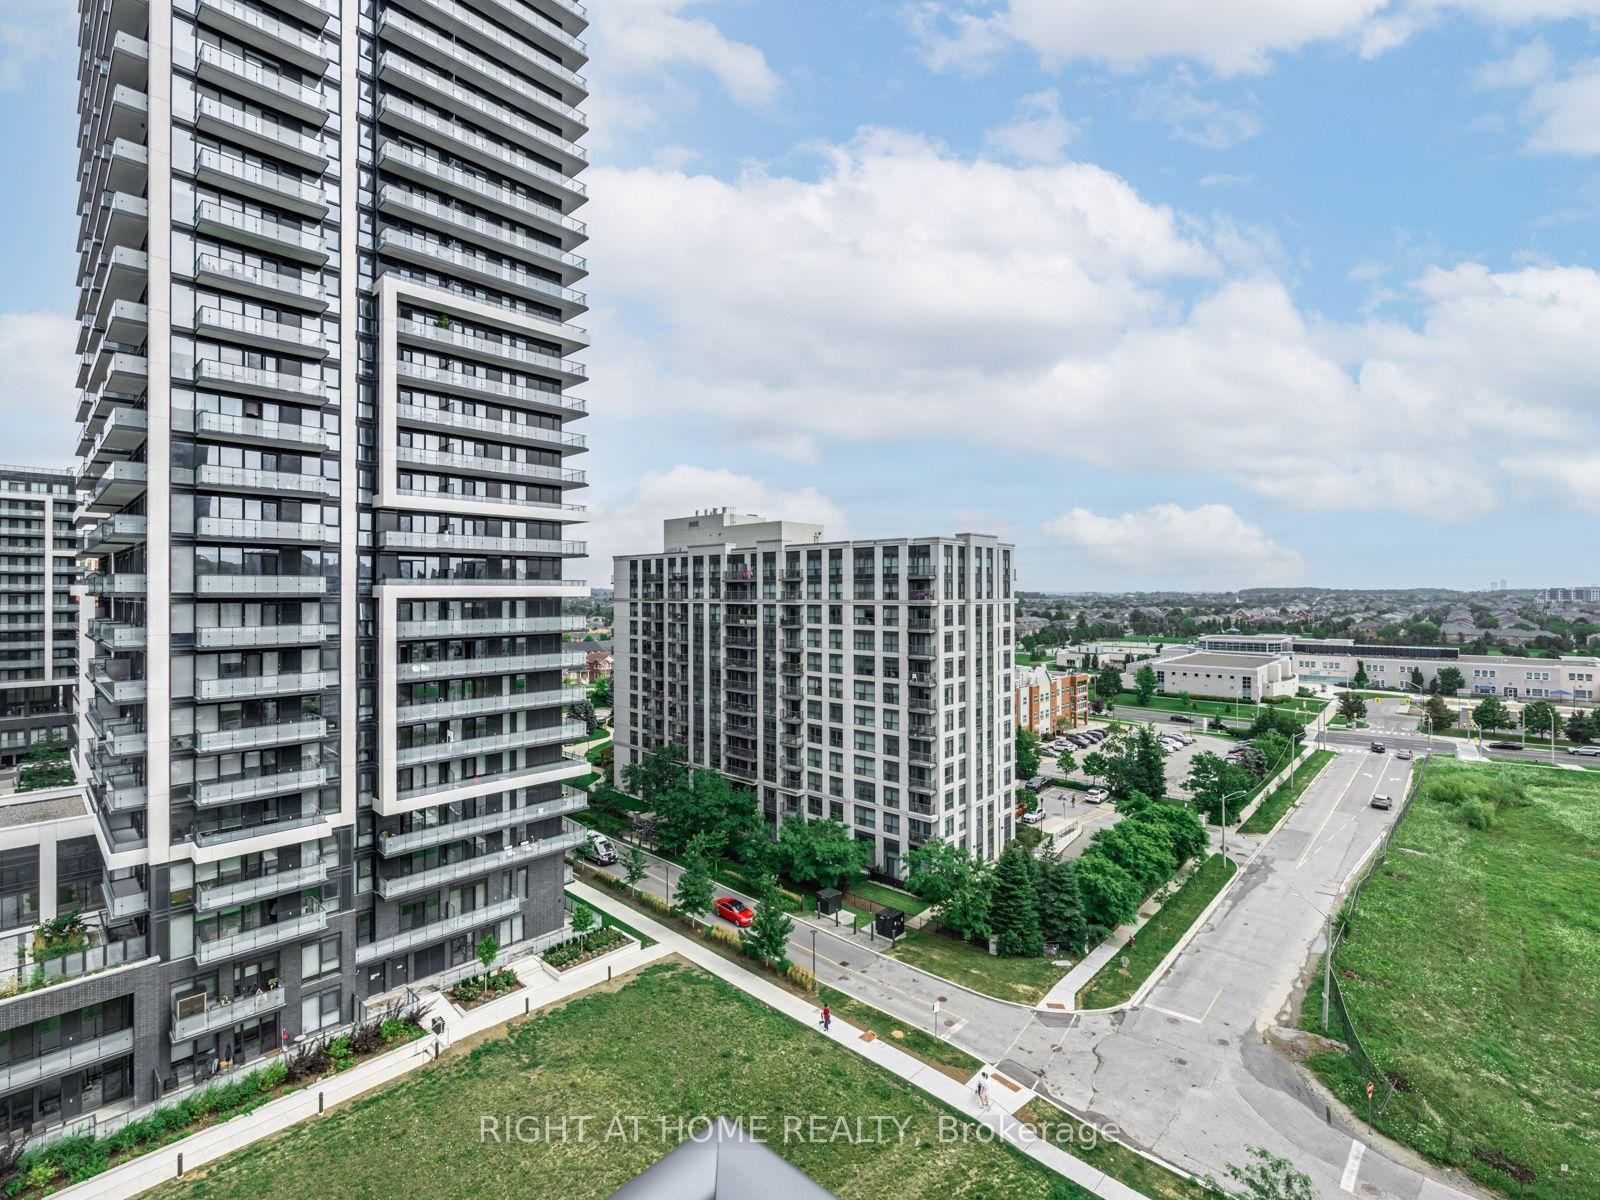
For Sale5 months ago
$704,999
Condo
est. $3,091/mo
65 Oneida Crescent 1010 #1010, Langstaff
Richmond Hill, ON
2 bd
2 ba
950
1
MLS# N13222698Right At Home Realty
WhatsApp Aman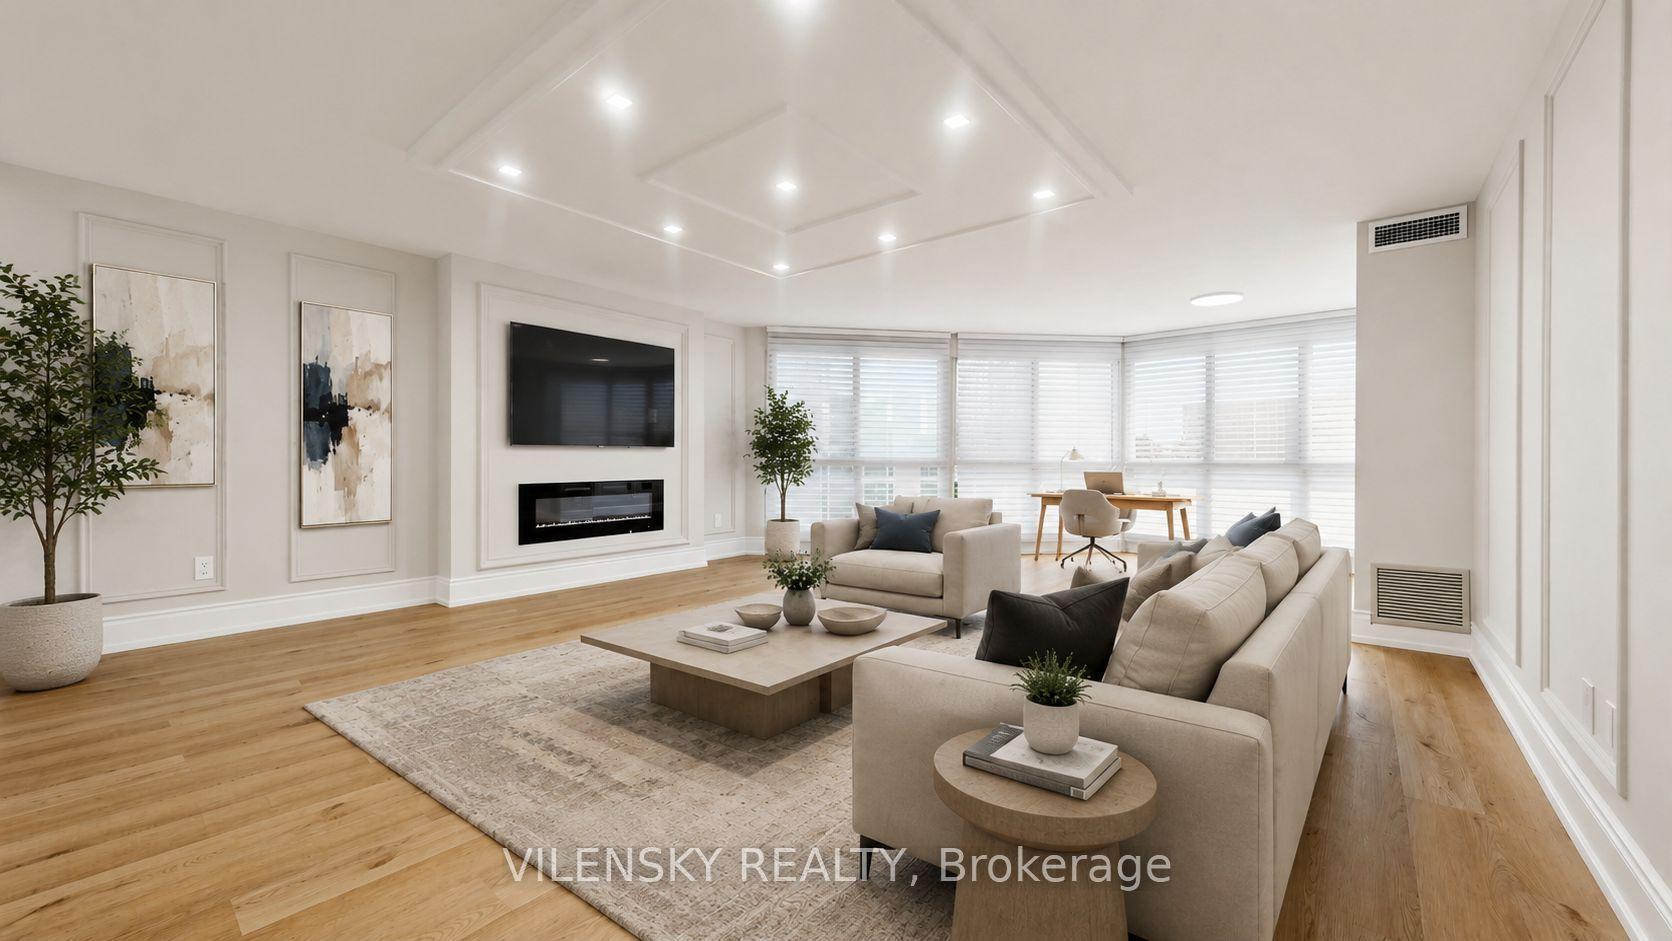
For Sale19 days ago
$758,000
Condo
est. $3,323/mo
5 Weldrick Road W 506 #506, North Richvale
Richmond Hill, ON
2+1 bd
2 ba
1,300
2
MLS# N14097438Vilensky Realty
WhatsApp Aman