For Lease
Just Listed
83 Millman Lane
Rural Richmond Hill, Richmond Hill, ON
$4,500
4Bd
4Ba
2,250+sqft
2Parking
$2/sqft
TownhouseMLS# N14099626Listed 2026-10-206 DOM
Cooling
Central Air
About this home
Fully Furnished & Move-In Ready Luxury Ravine-View Townhome in Prestigious Ivylea, Richmond Hill. Flexible Lease Terms Available - Short or Long Term. Experience upscale living in this stunning 4-bedroom, 3.5-bath luxury townhome backing onto a tranquil ravine with breathtaking unobstructed views. Offering over 2,004 sq.ft. of beautifully designed living space, this turnkey residence is fully furnished and thoughtfully equipped for immediate move-in - ideal for executive relocation, newcomers, corporate families, or multi-generational living. Step inside to soaring 10-ft ceilings, sun-filled open-concept living areas, and a designer chef's kitchen featuring a large center island, premium finishes, and a fully equipped kitchen setup perfect for everyday comfort and effortless entertaining. The versatile ground-level suite includes its own private entrance and ensuite bath - ideal for guests, in-laws, nanny quarters, or a private home office. The spacious second family room features large windows, walk-out to deck, and peaceful ravine views, creating the perfect space to relax and unwind. Retreat to the luxurious primary bedroom complete with a spa-inspired 4-piece ensuite, expansive walk-in closets, and a private balcony overlooking the ravine. Enjoy two oversized balconies, a private backyard, and abundant natural light throughout every level. Located in the prestigious Ivylea community, just minutes from Richmond Green Park, Richmond Green Secondary School, top-ranked schools, Costco, Home Depot, restaurants, and Hwy 404 - offering the perfect blend of convenience, prestige, and natural beauty. All furniture included. Kitchen fully equipped. Simply move in and enjoy luxury living at its finest.
Ravine
Rooms
Second Floor
| Living Room | 4.57 × 5.49 m | Large Window Open Concept Combined w/Dining |
| Dining Room | 4.57 × 5.49 m | Large Window Open Concept Combined w/Living |
| Family Room | 5.69 × 3.35 m | Large Window W/O To Deck Overlooks Ravine |
| Kitchen | 3.51 × 2.60 m | B/I Appliances Breakfast Area Open Concept |
Third Floor
| Primary Bedroom | 3.81 × 4.57 m | W/O To Balcony Walk-In Closet(s) 4 Pc Ensuite |
| Bedroom 2 | 2.95 × 3.04 m | Large Window Closet |
| Bedroom 3 | 2.64 × 3.20 m | Large Window Closet |
Other
| Bedroom 4 | 3.96 × 3.51 m | Large Window Closet 3 Pc Ensuite |
Features
- Upgraded Insulation
- Full
- Central Air
- 3-Storey
Financials
Estimated Rental Income
Entire property$4,000 – $6,500/mo
Rental yield1066.7% – 1733.3%
*Estimates based on comparable rentals in the area. Actual income may vary.
Market Data — Richmond Hill
Days on market6 days
Buyer's MarketSeller's Market
Based on active listings in Richmond Hill. Data updates daily.
Demographics — Richmond Hill
Population
202,022
Avg Household Income
$115,000
Age Distribution
0-19
20%
20-34
17%
35-49
22%
50-64
22%
65+
19%
Ownership81% own · 19% rent
EnglishMandarinCantoneseFarsiRussian
Other rentals like this
Similar rentals in Richmond Hill
Same property type, similar price, similar size — currently for rent.
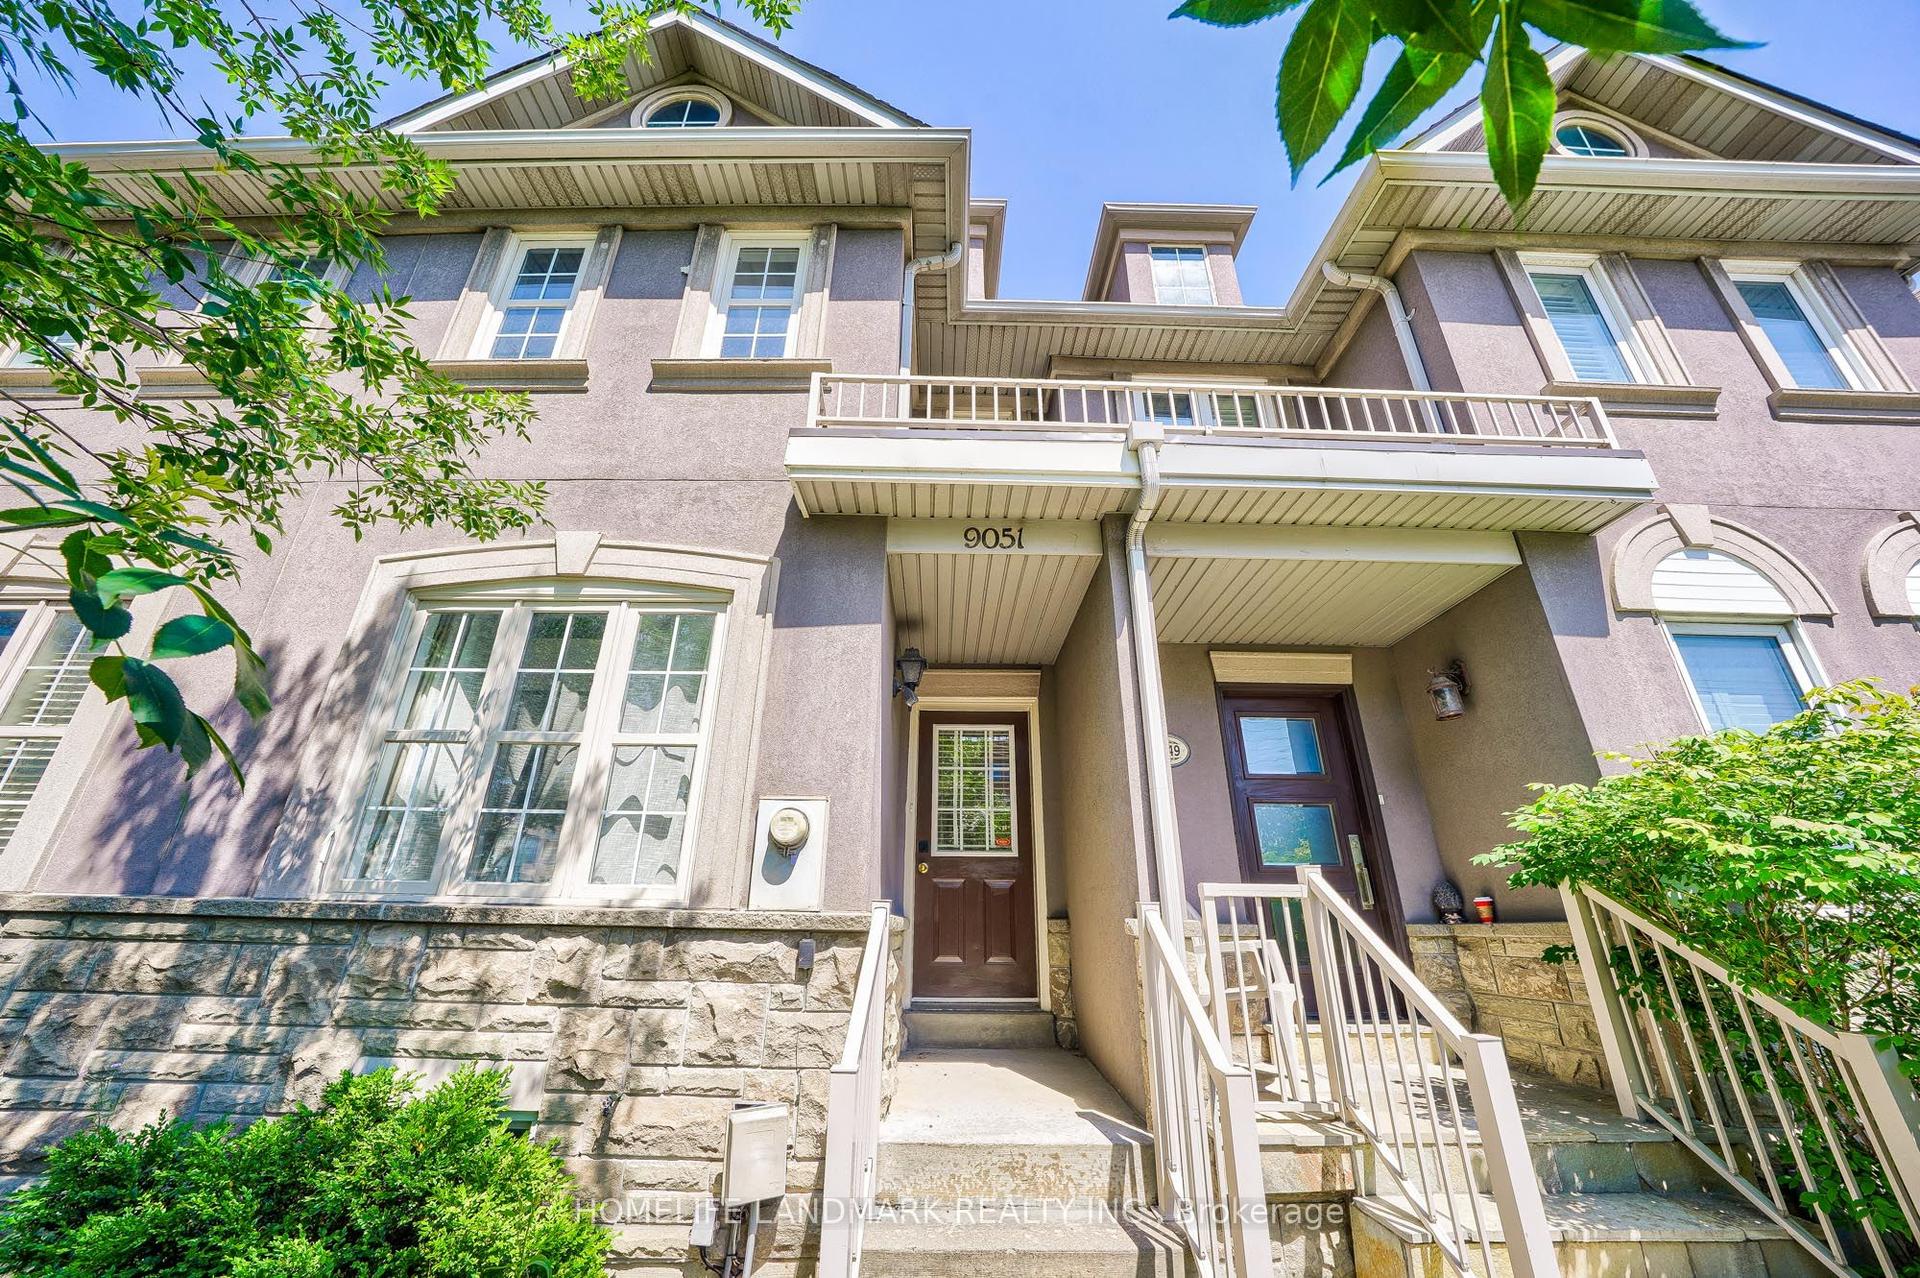
For Lease11 days ago
$3,650
Townhouse
9051 Yonge Street, Langstaff
Richmond Hill, ON
3+1 bd
4 ba
1,300
2
MLS# N14079858Homelife Landmark Realty Inc.
WhatsApp Aman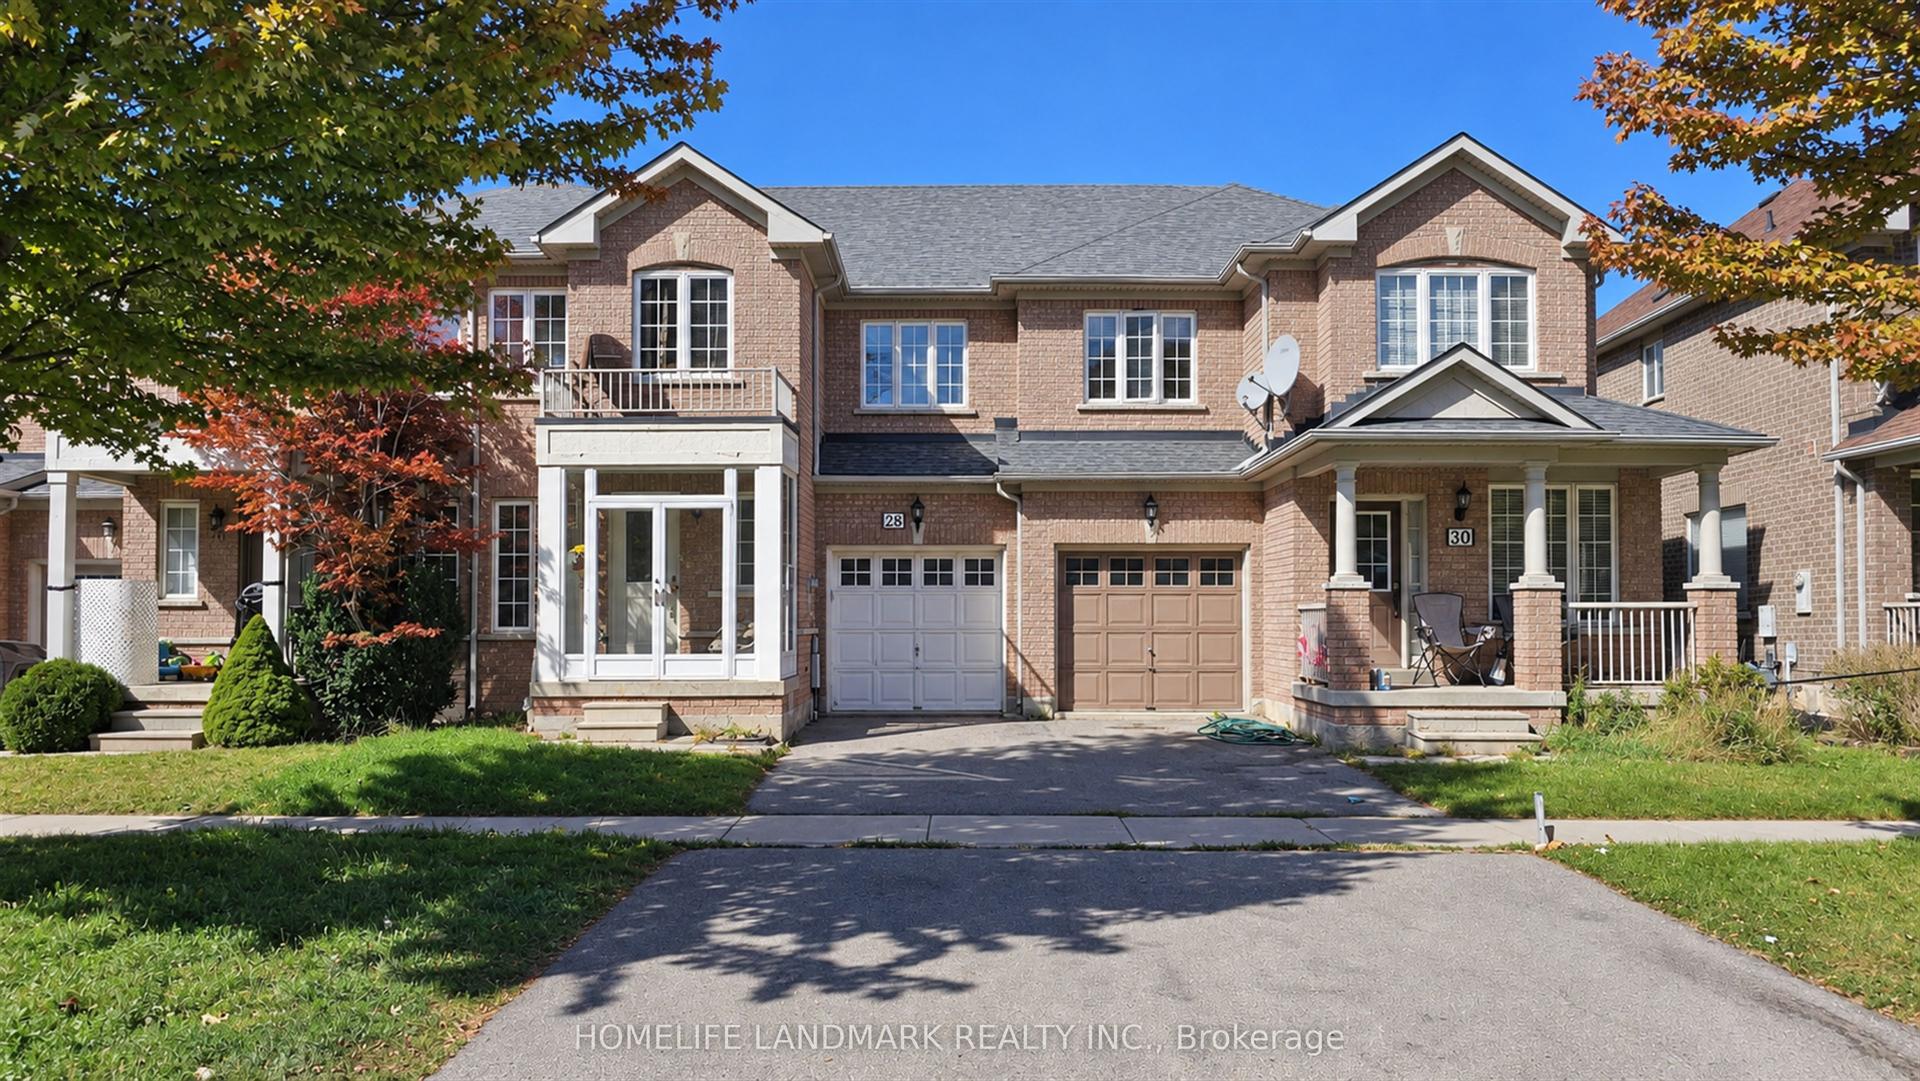
For Lease1 month ago
$3,500
Townhouse
28 Silver Linden Drive, Langstaff
Richmond Hill, ON
3 bd
3 ba
1,300
3
MLS# N13822660Homelife Landmark Realty Inc.
WhatsApp Aman
Getting around
How walkable, bikeable, and transit-friendly this neighbourhood is.
64
/ 100
Walk Score
Somewhat Walkable
49
/ 100
Transit Score
Some Transit
56
/ 100
Bike Score
Bikeable
Scores are estimates based on neighbourhood data and are for informational purposes only.
MLS® data courtesy of the Toronto Regional Real Estate Board (TRREB).
The information provided herein must only be used by consumers that have a bona fide interest in the purchase, sale, or lease of real estate and may not be used for any commercial purpose or any other purpose. Listing information is deemed reliable but is not guaranteed accurate by the Toronto Regional Real Estate Board, the listing brokerage, or this website. The trademarks REALTOR®, REALTORS® and the REALTOR® logo are controlled by The Canadian Real Estate Association (CREA) and identify real estate professionals who are members of CREA. MLS®, Multiple Listing Service®, and the associated logos are owned by CREA. Not intended to solicit properties currently listed for sale or buyers under contract.