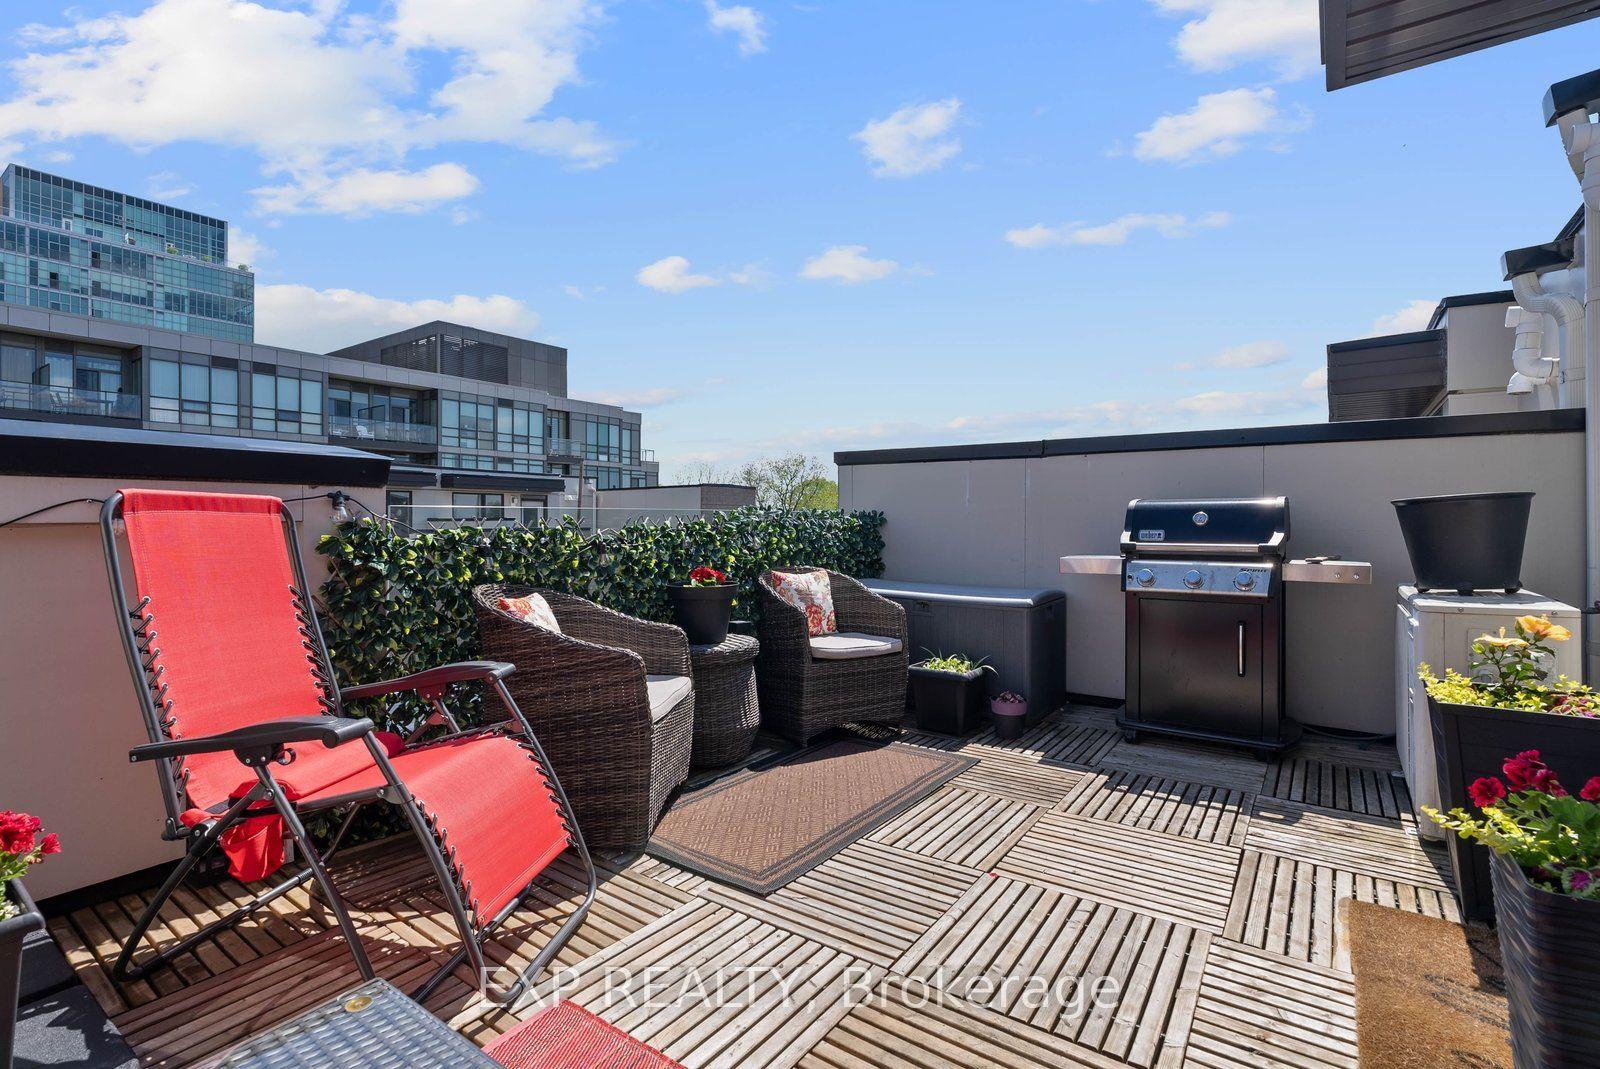
For Sale
Just Listed
66 Main Street lot 7 #lot 7
Schomberg, King, ON
$849,000
3Bd
3Ba
1,700+sqft
2Parking
$499/sqft
Condo TownMLS# N14100586Listed 2026-10-210 DOM
Basement
Unfinished
Just listed! New listings in King often receive offers within the first week.
About this home
Welcome to this brand-new townhome by Sunny Communities, in the desirable Townmanors of Brownsville community in the heart of Schomberg. Offering 3 spacious bedrooms, 3 bathrooms, and a thoughtfully designed layout, this move-in-ready home perfectly blends modern finishes with small-town charm. The bright open-concept main floor features 9-foot ceilings, engineered hardwood flooring, and a spacious great room highlighted by a sleek electric fireplace. The stylish kitchen is designed for both everyday living and entertaining, complete with quartz countertops, a large centre island with breakfast bar, upgraded stainless steel appliances including a gas stove, and a generous breakfast area with a walkout to the private backyard. Upstairs, the spacious primary suite offers a large walk-in closet and a beautifully finished 4-piece ensuite with a glass shower, while two additional well-sized bedrooms and the convenience of second-floor laundry provide comfortable living for the whole family. The unfinished basement offers endless possibilities to create additional living space, a recreation room, home office, or gym, and includes a rough-in for a future 3-piece bathroom. Premium upgrades include smooth ceilings on the second floor, upgraded metal picket railings, electrical rough-ins for future ceiling and wall sconces, an EV charging rough-in (32 AMP with 40 AMP circuit breaker), and double-drywall construction for enhanced sound insulation and energy efficiency. Enjoy parking for two vehicles with an attached garage and private driveway. Ideally located just steps to local cafes, restaurants, boutique shops, parks, walking trails, and Schomberg Public School, while only mins to King City, Nobleton, and Highways 400, 27, and 9 for easy commuting. This exceptional move-in-ready home offers the perfect combination of quality craftsmanship, modern upgrades, and an unbeatable location in one of King Township's most desirable and growing community.
GarageWalkoutHardwoodFireplaceEV Charger
Rooms
Second Floor
| Primary Bedroom | 3.66 × 4.57 m | Walk-In Closet(s) 5 Pc Ensuite Overlooks Backyard |
| Bedroom 2 | 2.74 × 2.11 m | Overlooks Frontyard Window Closet Organizers |
| Bedroom 3 | 2.80 × 3.43 m | Overlooks Frontyard Cathedral Ceiling(s) Window |
Other
| Kitchen | 2.39 × 3.20 m | Overlook Patio Breakfast Bar Open Concept |
| Breakfast | 2.39 × 2.74 m | Overlooks Backyard W/O To Patio Open Concept |
| Living Room | 3.30 × 5.26 m | Overlooks Backyard Fireplace Open Concept |
Features
- Rough-In Bath
- Storage
- Unfinished
- Other
- 2-Storey
Financials
Annual Taxes
$0
Estimated Rental Income
Entire property$3,200 – $4,200/mo
Rental yield4.5% – 5.9%
*Estimates based on comparable rentals in the area. Actual income may vary.
Market Data — King
Days on market0 days
Buyer's MarketSeller's Market
Based on active listings in King. Data updates daily.
Getting around
How walkable, bikeable, and transit-friendly this neighbourhood is.
77
/ 100
Walk Score
Very Walkable
62
/ 100
Transit Score
Good Transit
44
/ 100
Bike Score
Somewhat Bikeable
Scores are estimates based on neighbourhood data and are for informational purposes only.
MLS® data courtesy of the Toronto Regional Real Estate Board (TRREB).
The information provided herein must only be used by consumers that have a bona fide interest in the purchase, sale, or lease of real estate and may not be used for any commercial purpose or any other purpose. Listing information is deemed reliable but is not guaranteed accurate by the Toronto Regional Real Estate Board, the listing brokerage, or this website. The trademarks REALTOR®, REALTORS® and the REALTOR® logo are controlled by The Canadian Real Estate Association (CREA) and identify real estate professionals who are members of CREA. MLS®, Multiple Listing Service®, and the associated logos are owned by CREA. Not intended to solicit properties currently listed for sale or buyers under contract.
You may also like
More homes in King
Hand-picked listings with a similar price range and style.
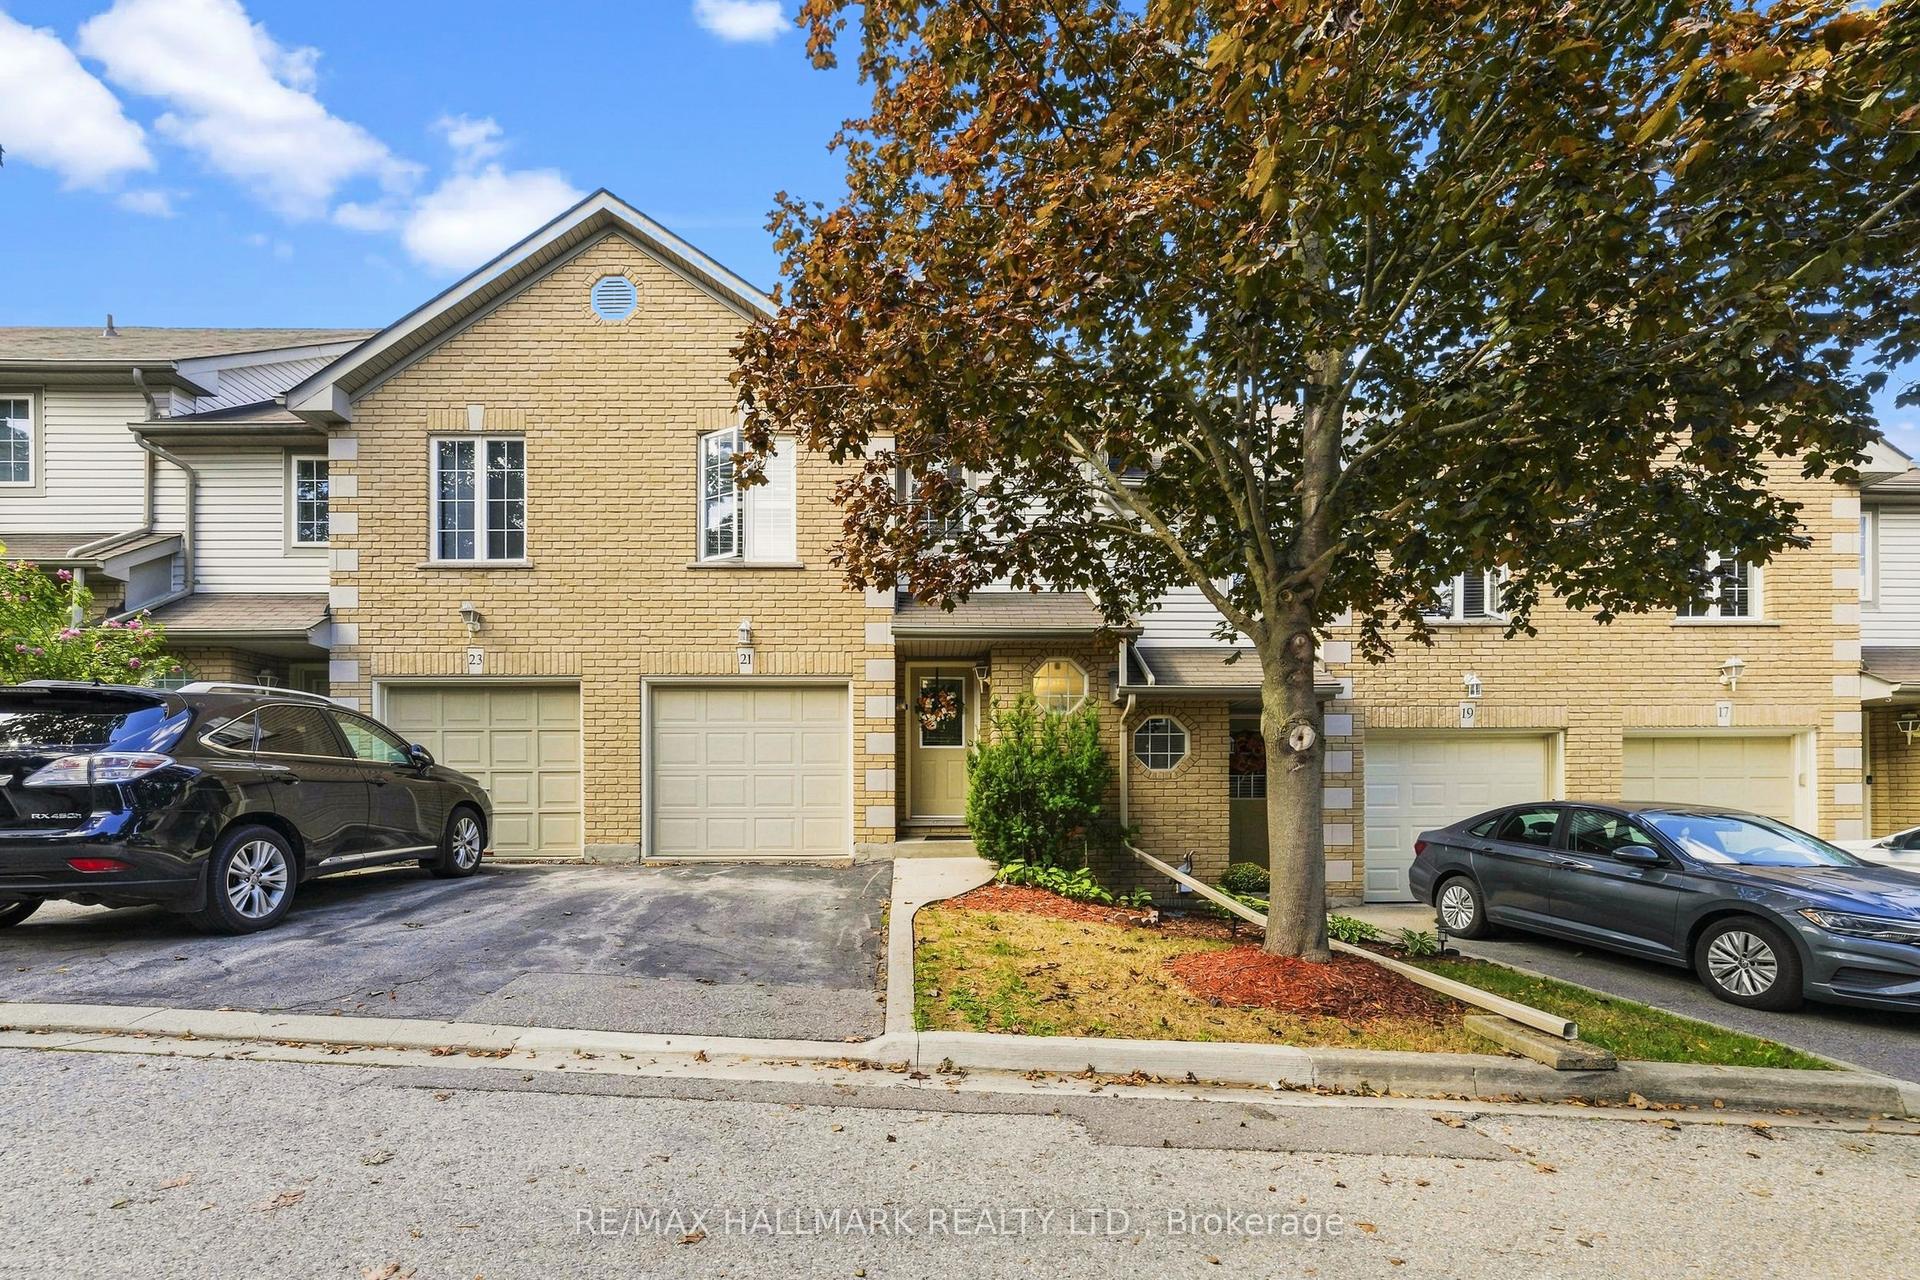
For Sale1 month ago
$649,999
Condo Town
est. $2,850/mo
31 Moss Boulevard 21 #21, Dundas
Hamilton, ON
3+1 bd
4 ba
1,700
2
MLS# X13776526Re/Max Hallmark Realty Ltd.
WhatsApp Aman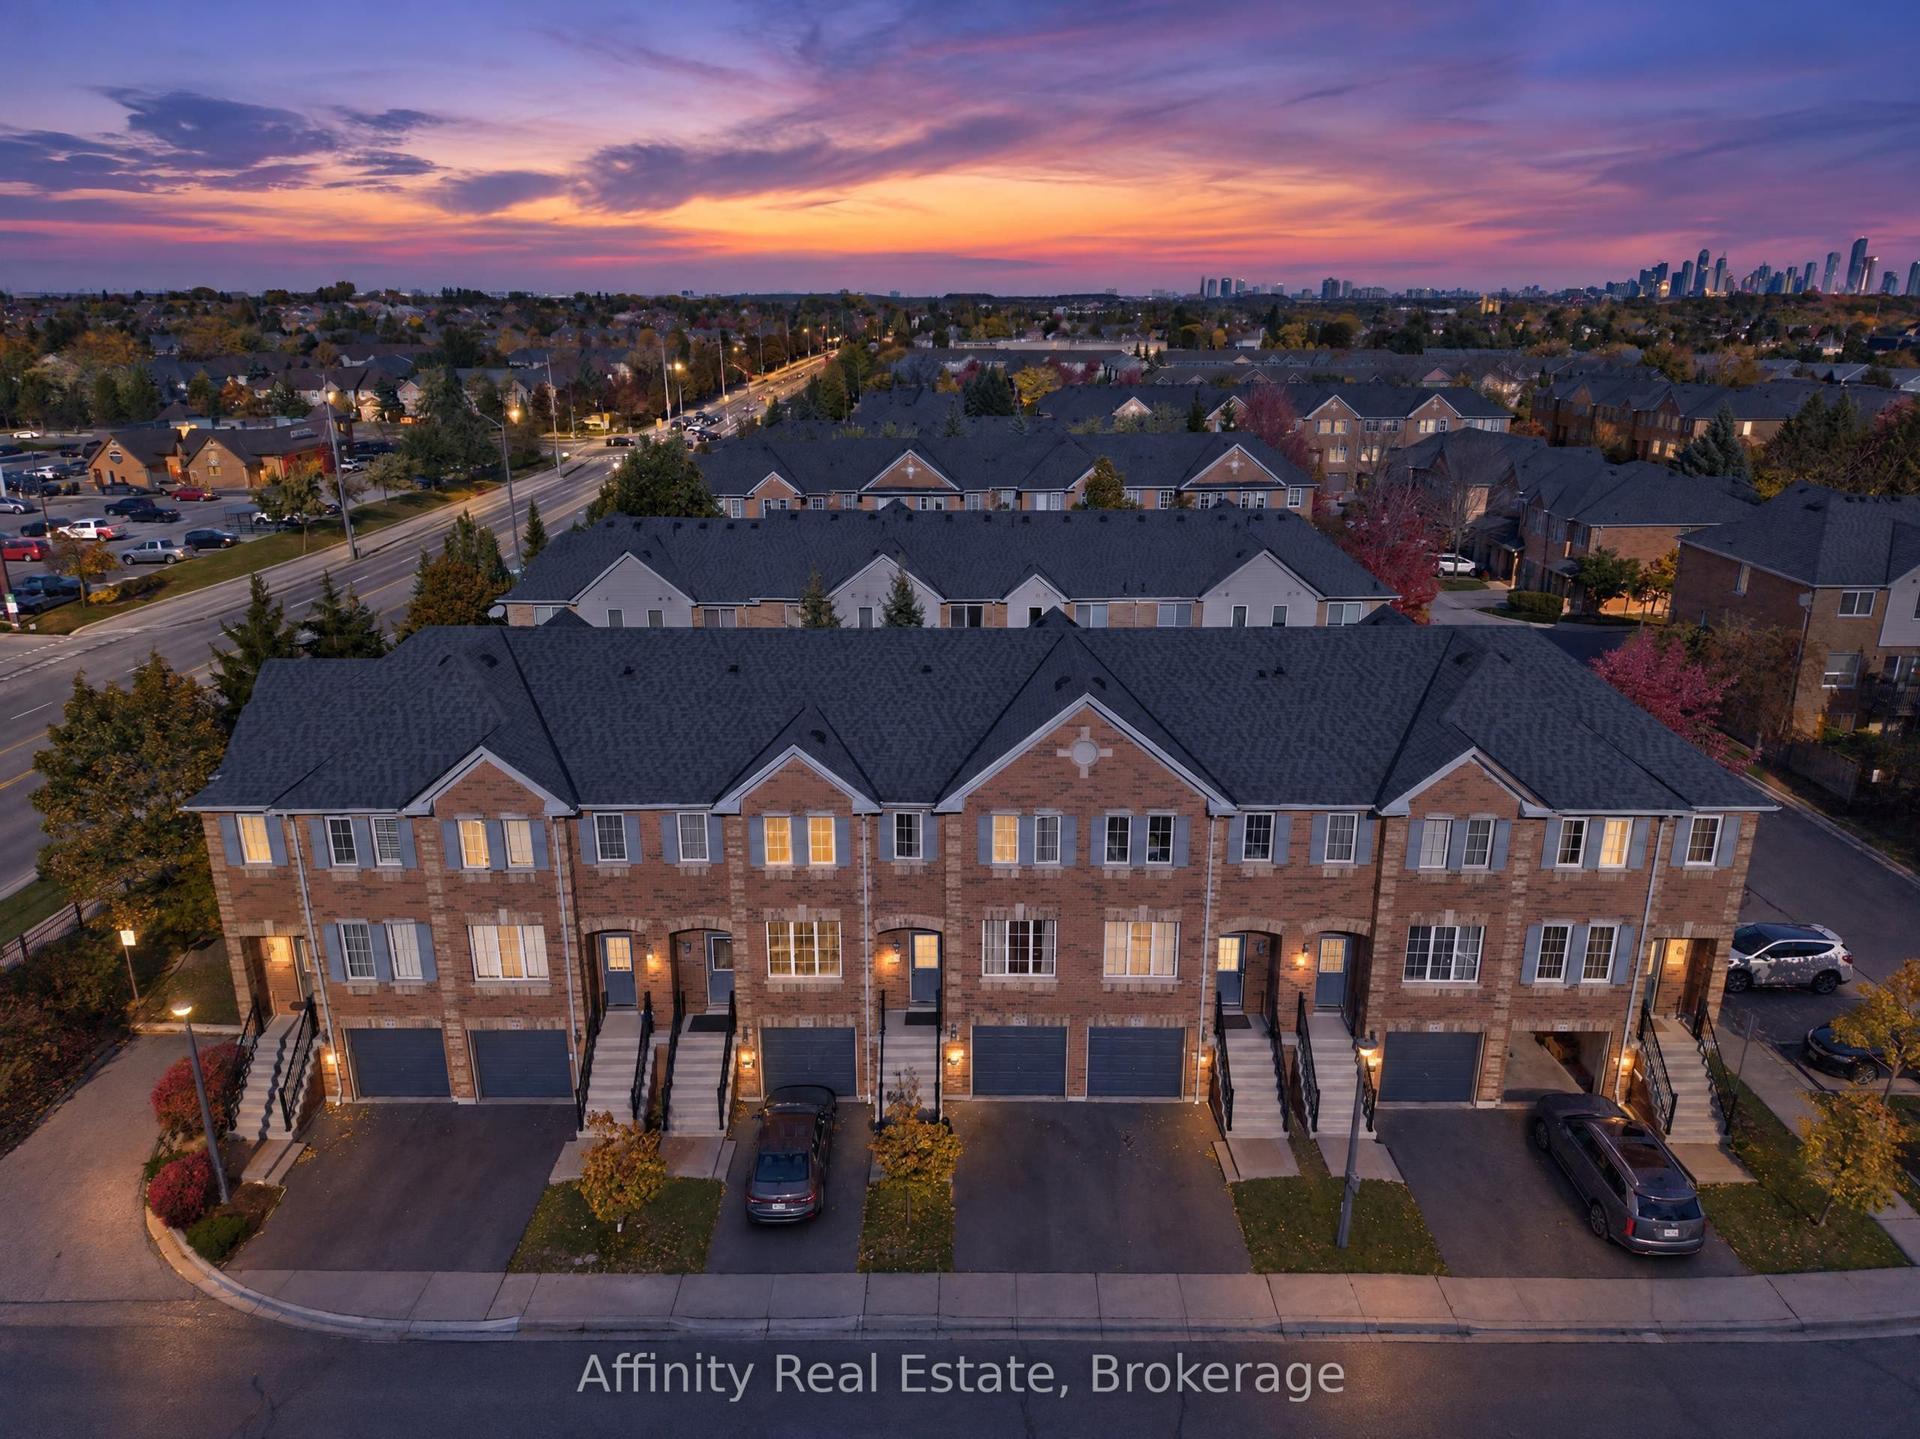
For Sale20 h ago
$789,000
Condo Town
est. $3,459/mo
5530 Glen Erin Drive 76 #76, Central Erin Mills
Mississauga, ON
3 bd
3 ba
1,500
2
MLS# W14099510Affinity Real Estate
WhatsApp Aman