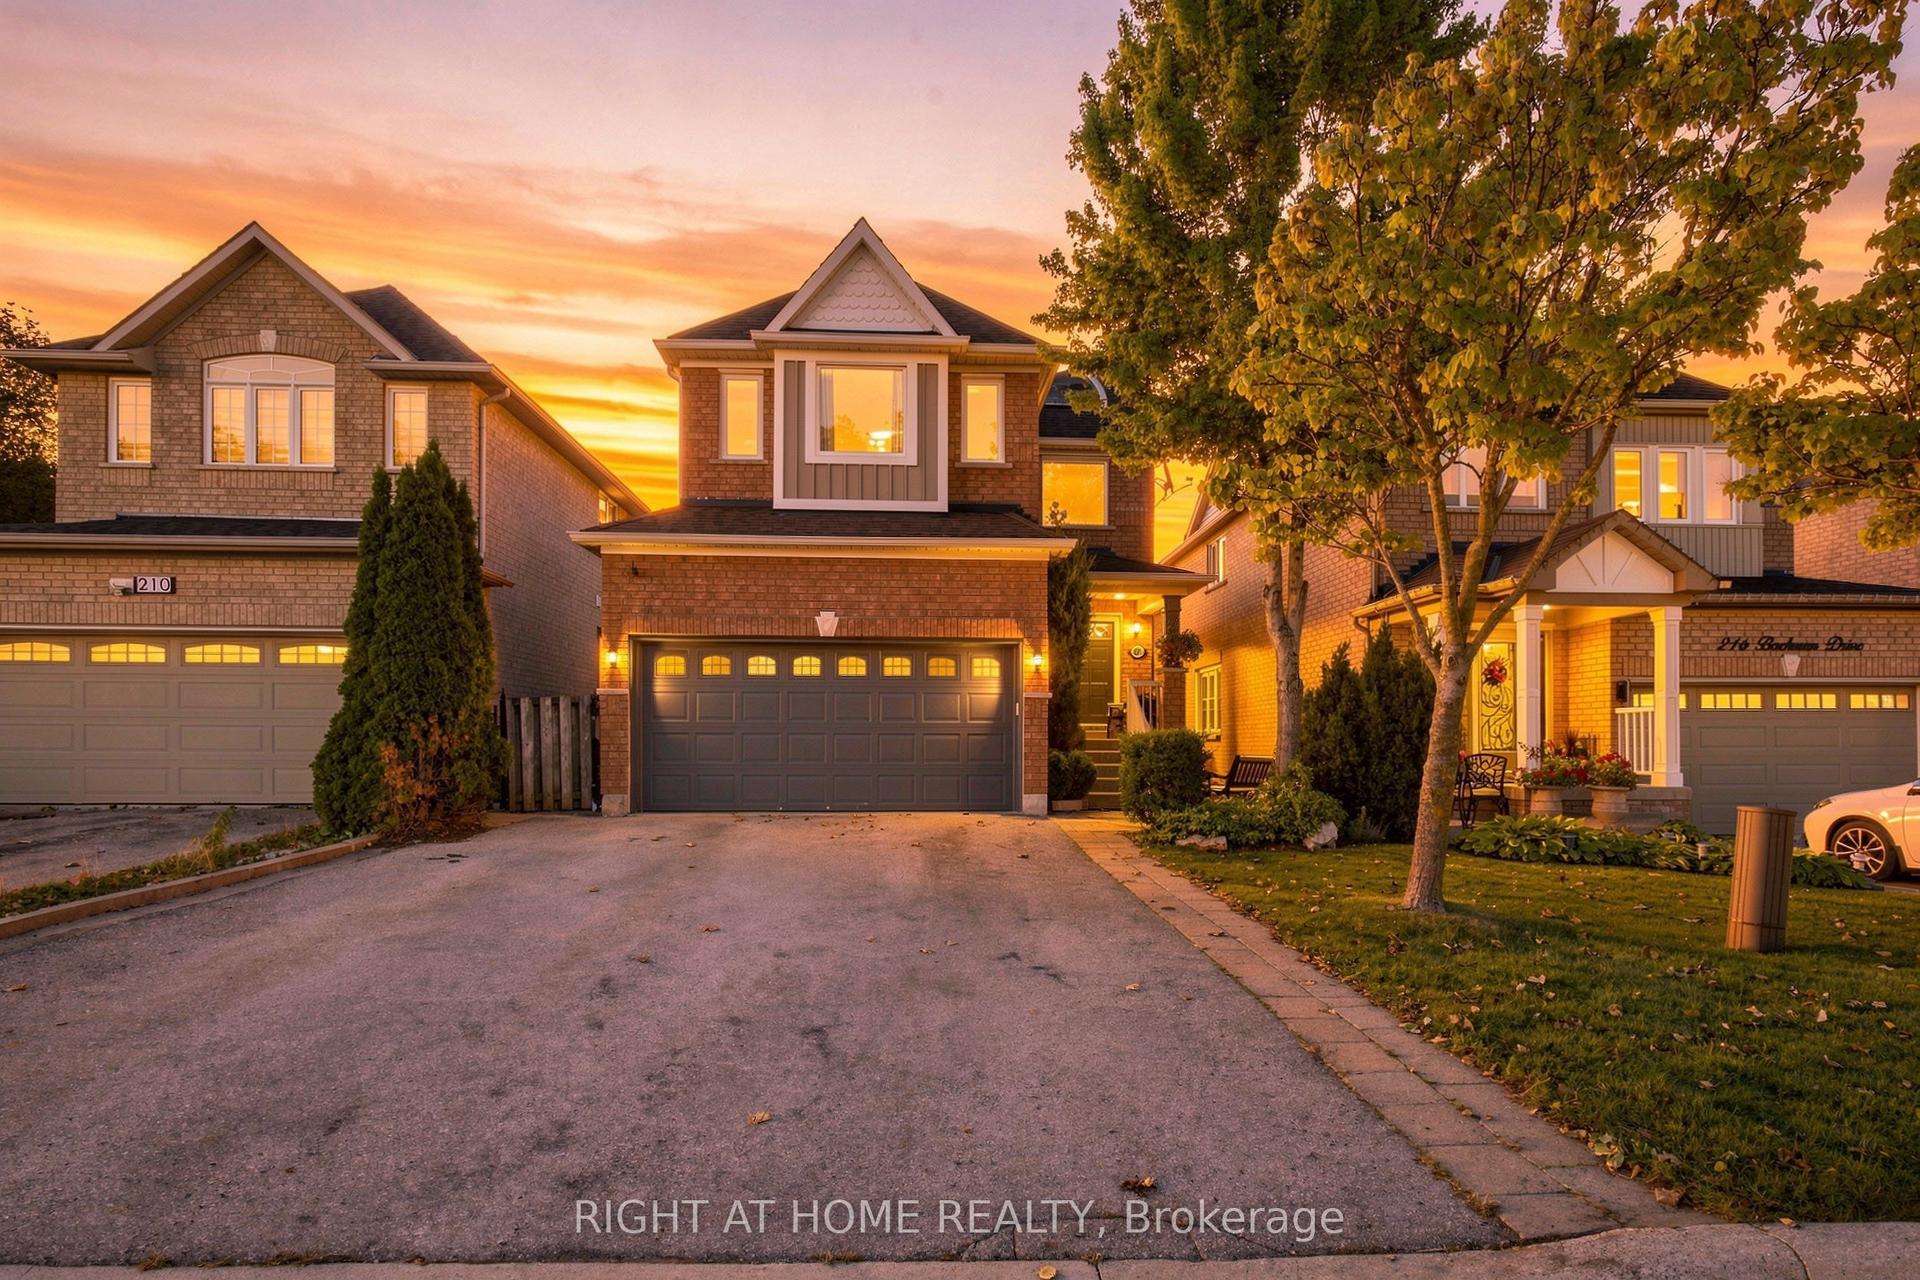
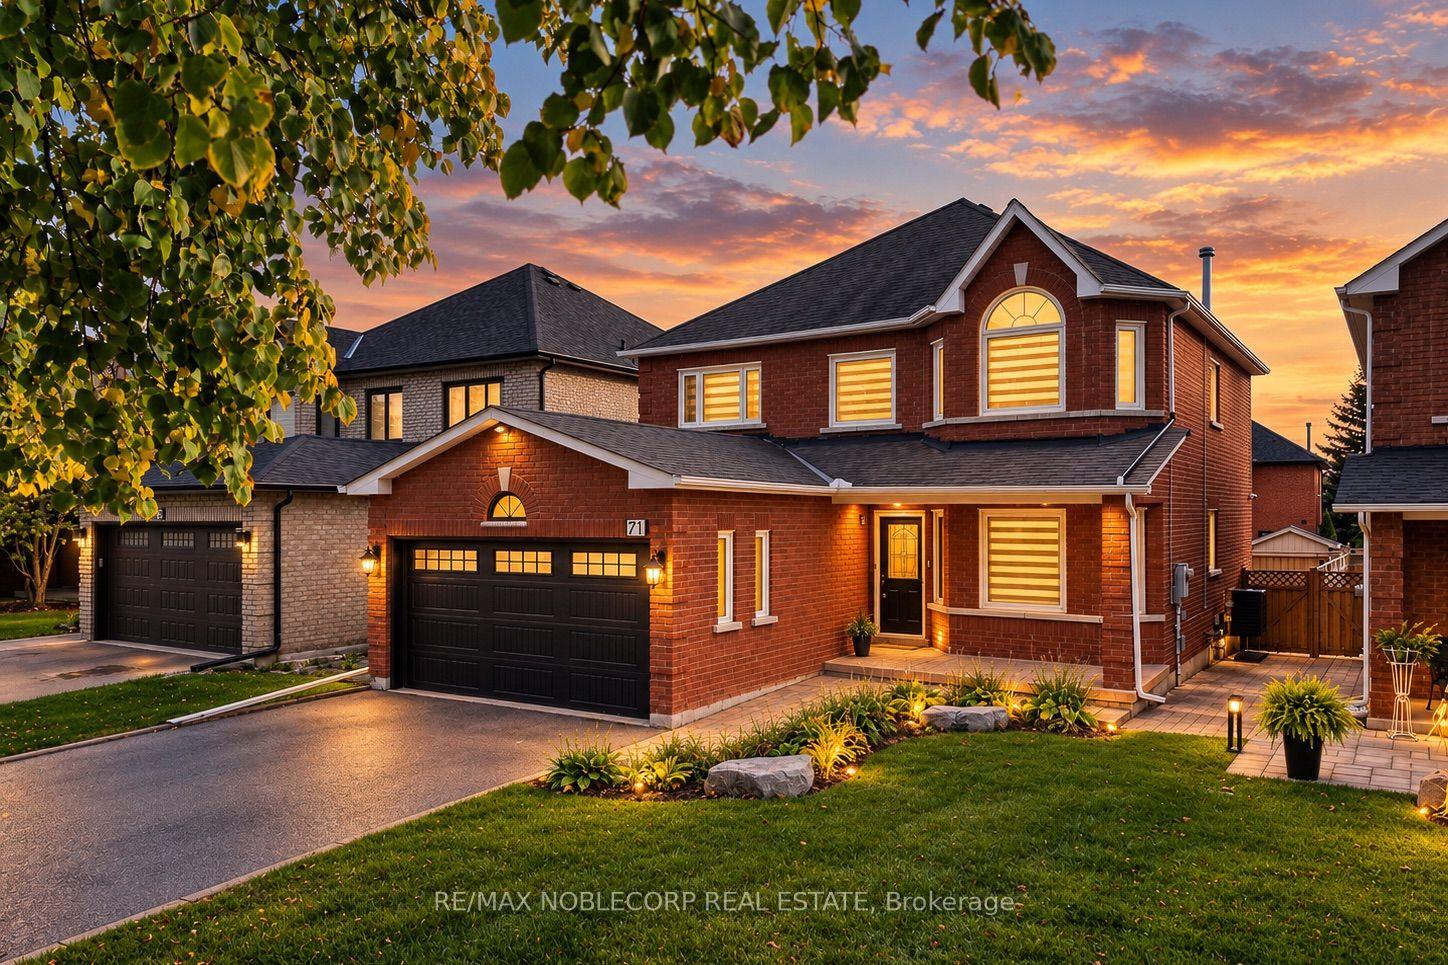
For Sale
Just Listed
Open House Sat 15–18
168 Fieldgate Drive
Maple, Vaughan, ON
$1,388,000
4Bd
4Ba
2,750+sqft
4Parking
55 x 130 ftlot
$505/sqft
DetachedMLS# N14100610Listed 2026-10-210 DOM
Cooling
Central Vacuum
Basement
Finished
Just listed! New listings in Vaughan often receive offers within the first week.
About this home
Rare Opportunity! Offered for the first time since 1987, this lovingly maintained home showcases exceptional pride of ownership! Sitting on an impressive corner lot with over 52 feet of frontage, this beautiful two-storey residence offers 2,530 sq. ft. of above-grade living space, generous room proportions, and timeless elegance. A welcoming foyer opens to formal living and dining rooms filled with natural light, complemented by beautiful hardwood flooring and porcelain tile throughout the main level. The custom eat-in kitchen features stunning quartzite countertops and backsplash, abundant cabinetry, and high-end appliances. An inviting family room with a custom fireplace overlooks the beautifully landscaped backyard. Step outside to your private retreat, featuring a newly built oversized deck and lush gardens, perfect for entertaining or relaxing. A convenient mudroom and powder room complete the main floor. Upstairs, discover four spacious bedrooms with hardwood flooring, including a generous primary suite with a walk-in closet and private four-piece ensuite. The fully finished basement offers exceptional versatility with a large recreation area, second kitchen, three-piece bathroom, private laundry, two cold cellars, and ample storage, ideal for extended family or entertaining. Nestled in a mature, family-friendly Vaughan neighborhood, 168 Fieldgate is conveniently located near schools, parks, walking trails, Vaughan Mills mall, restaurants, transit, hospitals, Wonderland, and major highways. A rare combination of space, quality, and location. Proudly lived in for nearly four decades, this exceptional home is ready for its next chapter. Don't miss it!
Corner LotHardwoodFireplace
Rooms
Main Floor
| Den | 3.35 × 3.20 m | Hardwood Floor Large Window Swing Doors |
| Family Room | 5.69 × 3.20 m | Hardwood Floor Large Window French Doors |
| Kitchen | 6.81 × 3.30 m | Porcelain Floor Quartz Counter Stainless Steel Appl |
| Dining Room | 3.66 × 3.20 m | Hardwood Floor Large Window French Doors |
| Living Room | 5.89 × 3.20 m | Hardwood Floor Large Window French Doors |
Second Floor
| Primary Bedroom | 6.65 × 3.20 m | 4 Pc Ensuite Hardwood Floor Walk-In Closet(s) |
| Bedroom 2 | 4.17 × 3.30 m | Hardwood Floor Large Window Closet |
| Bedroom 3 | 3.96 × 3.30 m | Hardwood Floor Large Window Closet |
| Bedroom 4 | 3.66 × 3.20 m | Hardwood Floor Large Window Closet |
Features
- Storage
- Auto Garage Door Remote
- Carpet Free
- In-Law Capability
- Central Vacuum
- Finished
- Full
- Central Air
- 2-Storey
Financials
Annual Taxes
$5,810
Estimated Rental Income
Entire property$4,000 – $6,500/mo
Rental yield3.5% – 5.6%
*Estimates based on comparable rentals in the area. Actual income may vary.
Market Data — Vaughan
Days on market0 days
Buyer's MarketSeller's Market
Based on active listings in Vaughan. Data updates daily.
Demographics — Vaughan
Population
323,103
Avg Household Income
$128,000
Age Distribution
0-19
23%
20-34
18%
35-49
22%
50-64
21%
65+
16%
Ownership85% own · 15% rent
EnglishItalianRussianFarsiMandarin
Getting around
How walkable, bikeable, and transit-friendly this neighbourhood is.
60
/ 100
Walk Score
Somewhat Walkable
47
/ 100
Transit Score
Some Transit
50
/ 100
Bike Score
Bikeable
Scores are estimates based on neighbourhood data and are for informational purposes only.
MLS® data courtesy of the Toronto Regional Real Estate Board (TRREB).
The information provided herein must only be used by consumers that have a bona fide interest in the purchase, sale, or lease of real estate and may not be used for any commercial purpose or any other purpose. Listing information is deemed reliable but is not guaranteed accurate by the Toronto Regional Real Estate Board, the listing brokerage, or this website. The trademarks REALTOR®, REALTORS® and the REALTOR® logo are controlled by The Canadian Real Estate Association (CREA) and identify real estate professionals who are members of CREA. MLS®, Multiple Listing Service®, and the associated logos are owned by CREA. Not intended to solicit properties currently listed for sale or buyers under contract.
You may also like
More homes in Vaughan
Hand-picked listings with a similar price range and style.
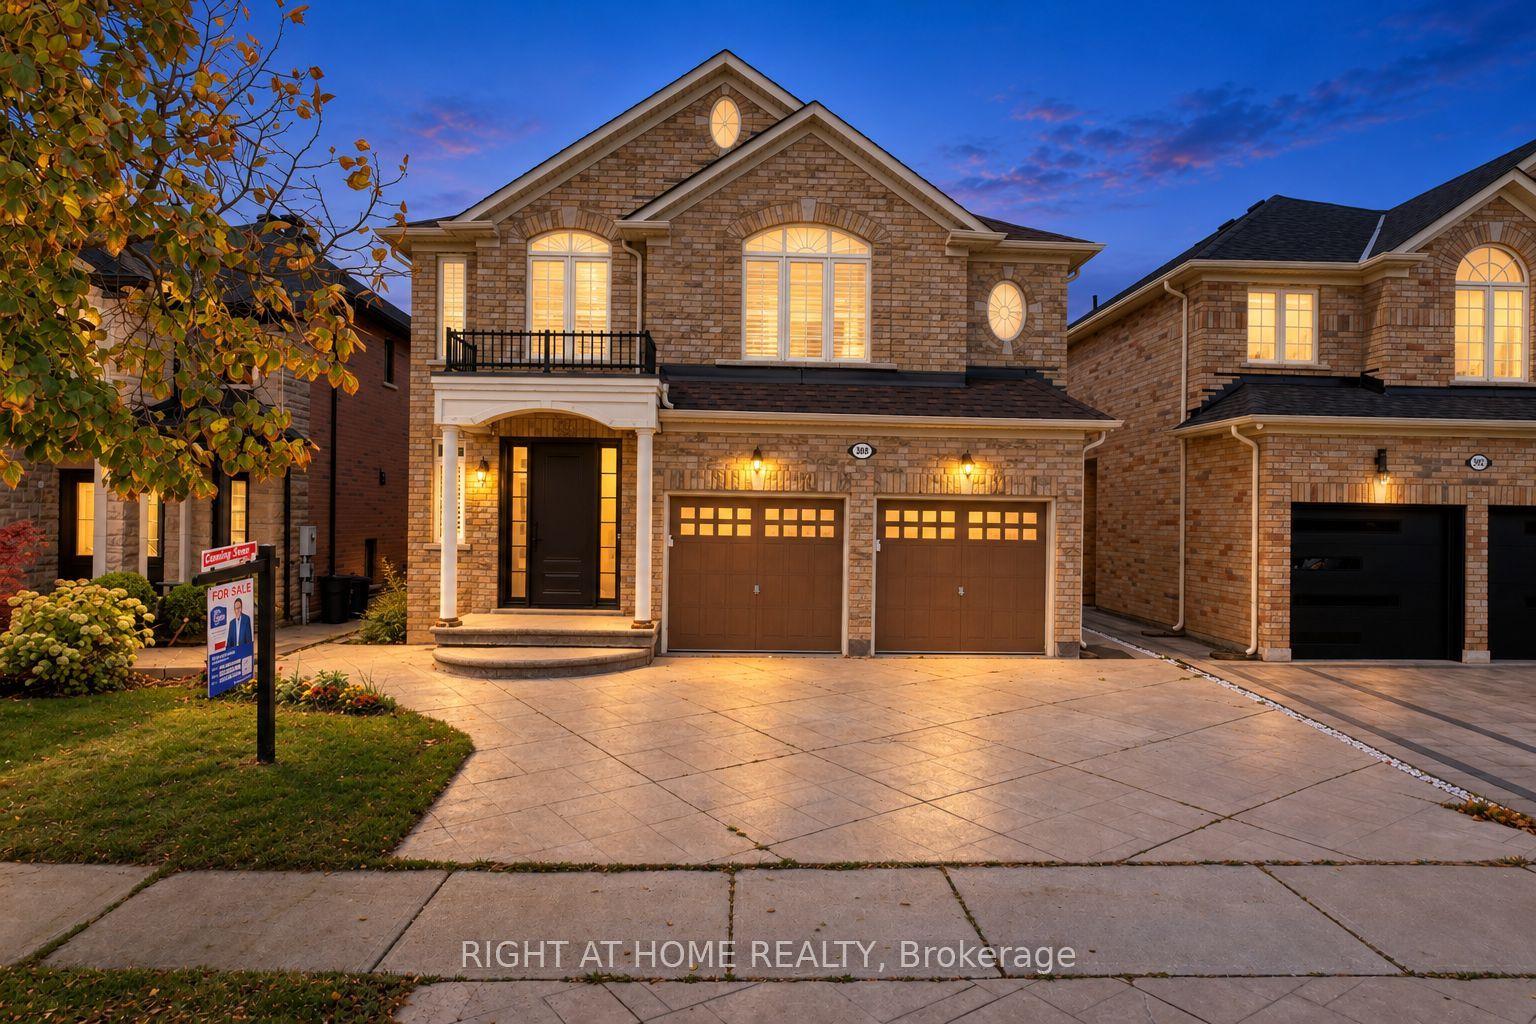
For SaleJust listed
$1,499,000
Detached
est. $6,572/mo
388 Vellore Park Avenue, Vellore Village
Vaughan, ON
4+2 bd
5 ba
3,250
4
MLS# N14100686Right At Home Realty
WhatsApp Aman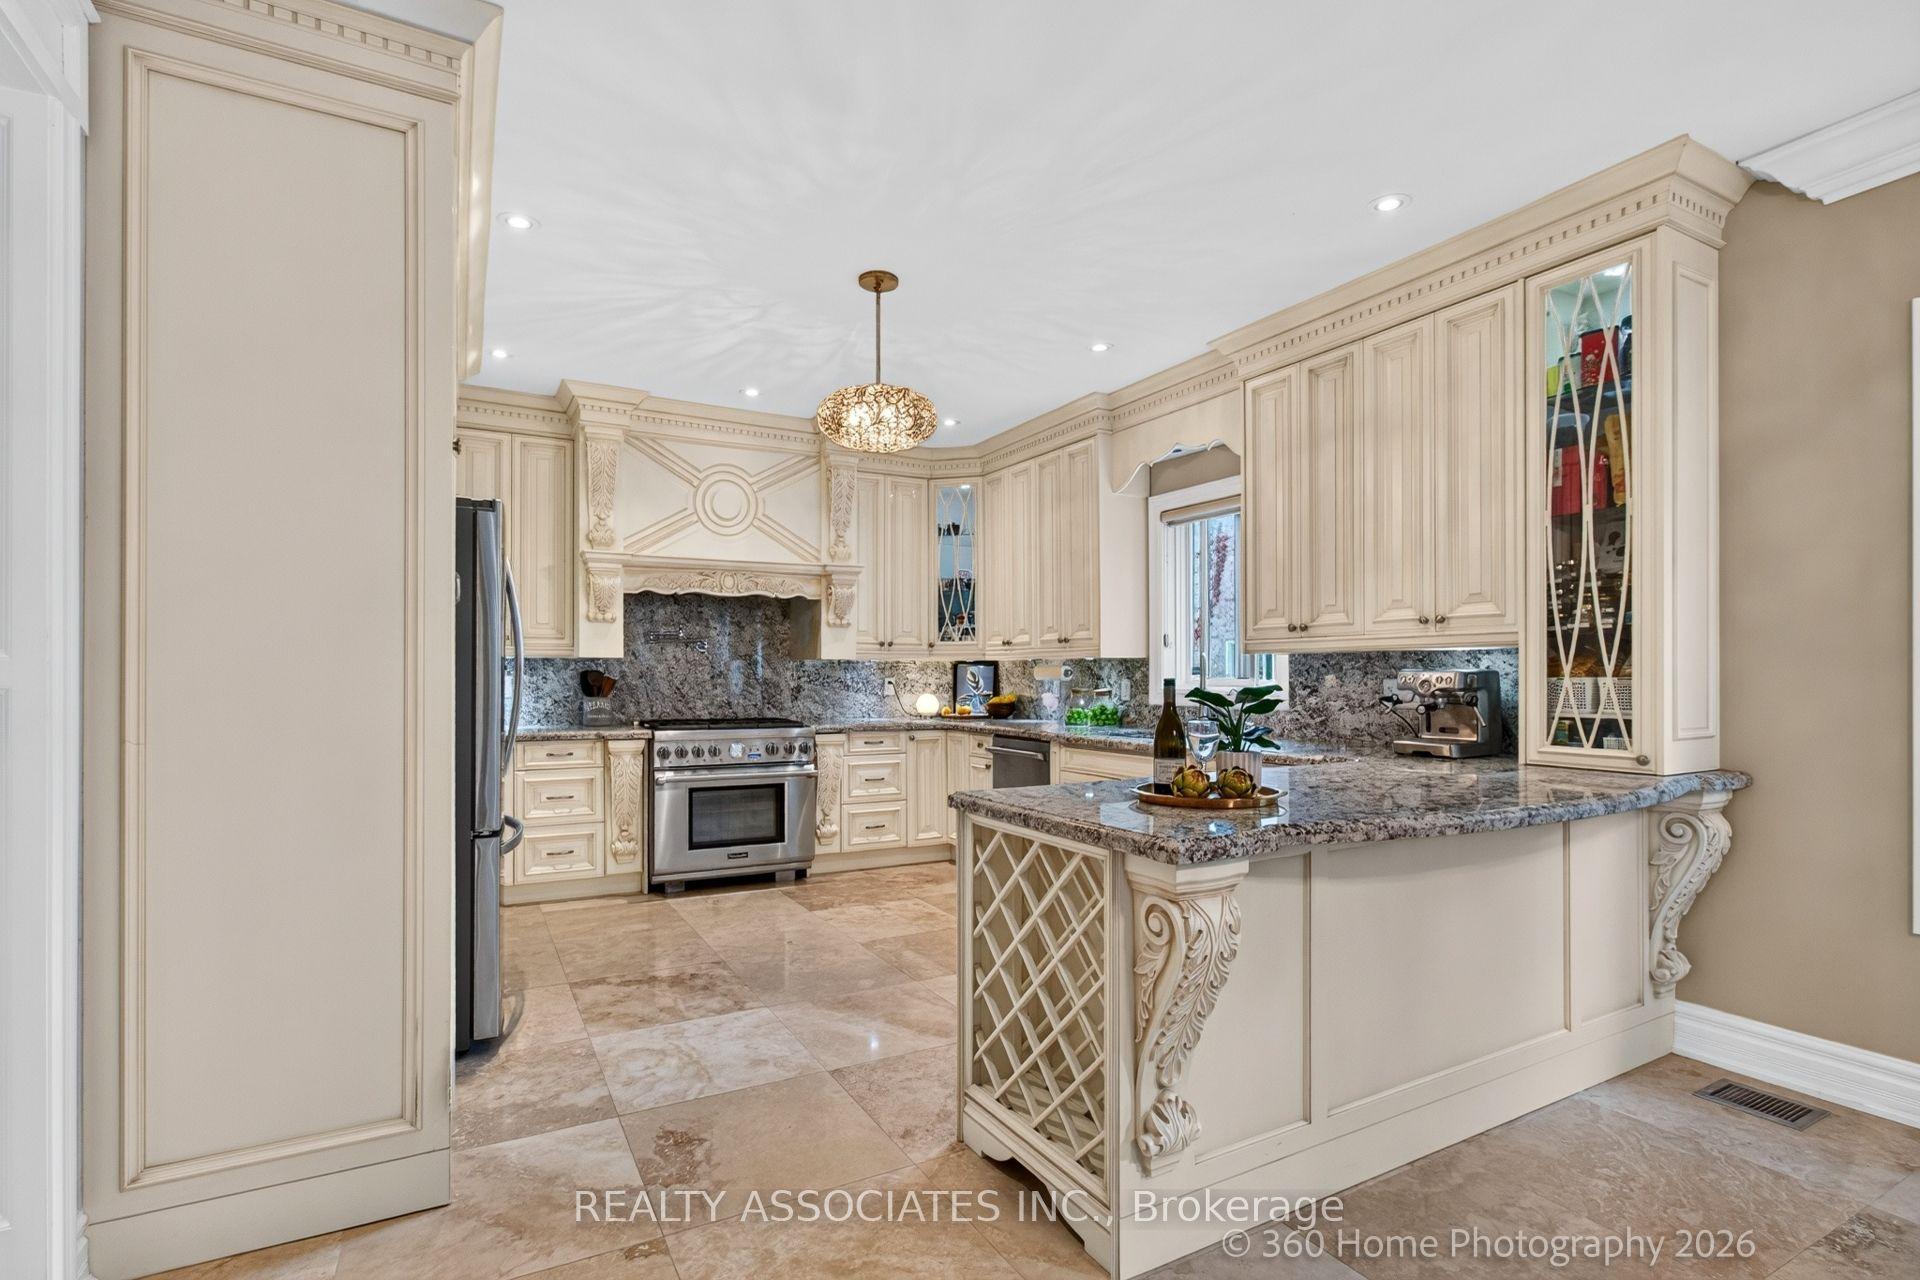
For Sale11 days ago
$1,599,900
Detached
est. $7,014/mo
128 Coalbrook Court, East Woodbridge
Vaughan, ON
5+2 bd
6 ba
2,750
6
MLS# N13884650Realty Associates Inc.
WhatsApp Aman