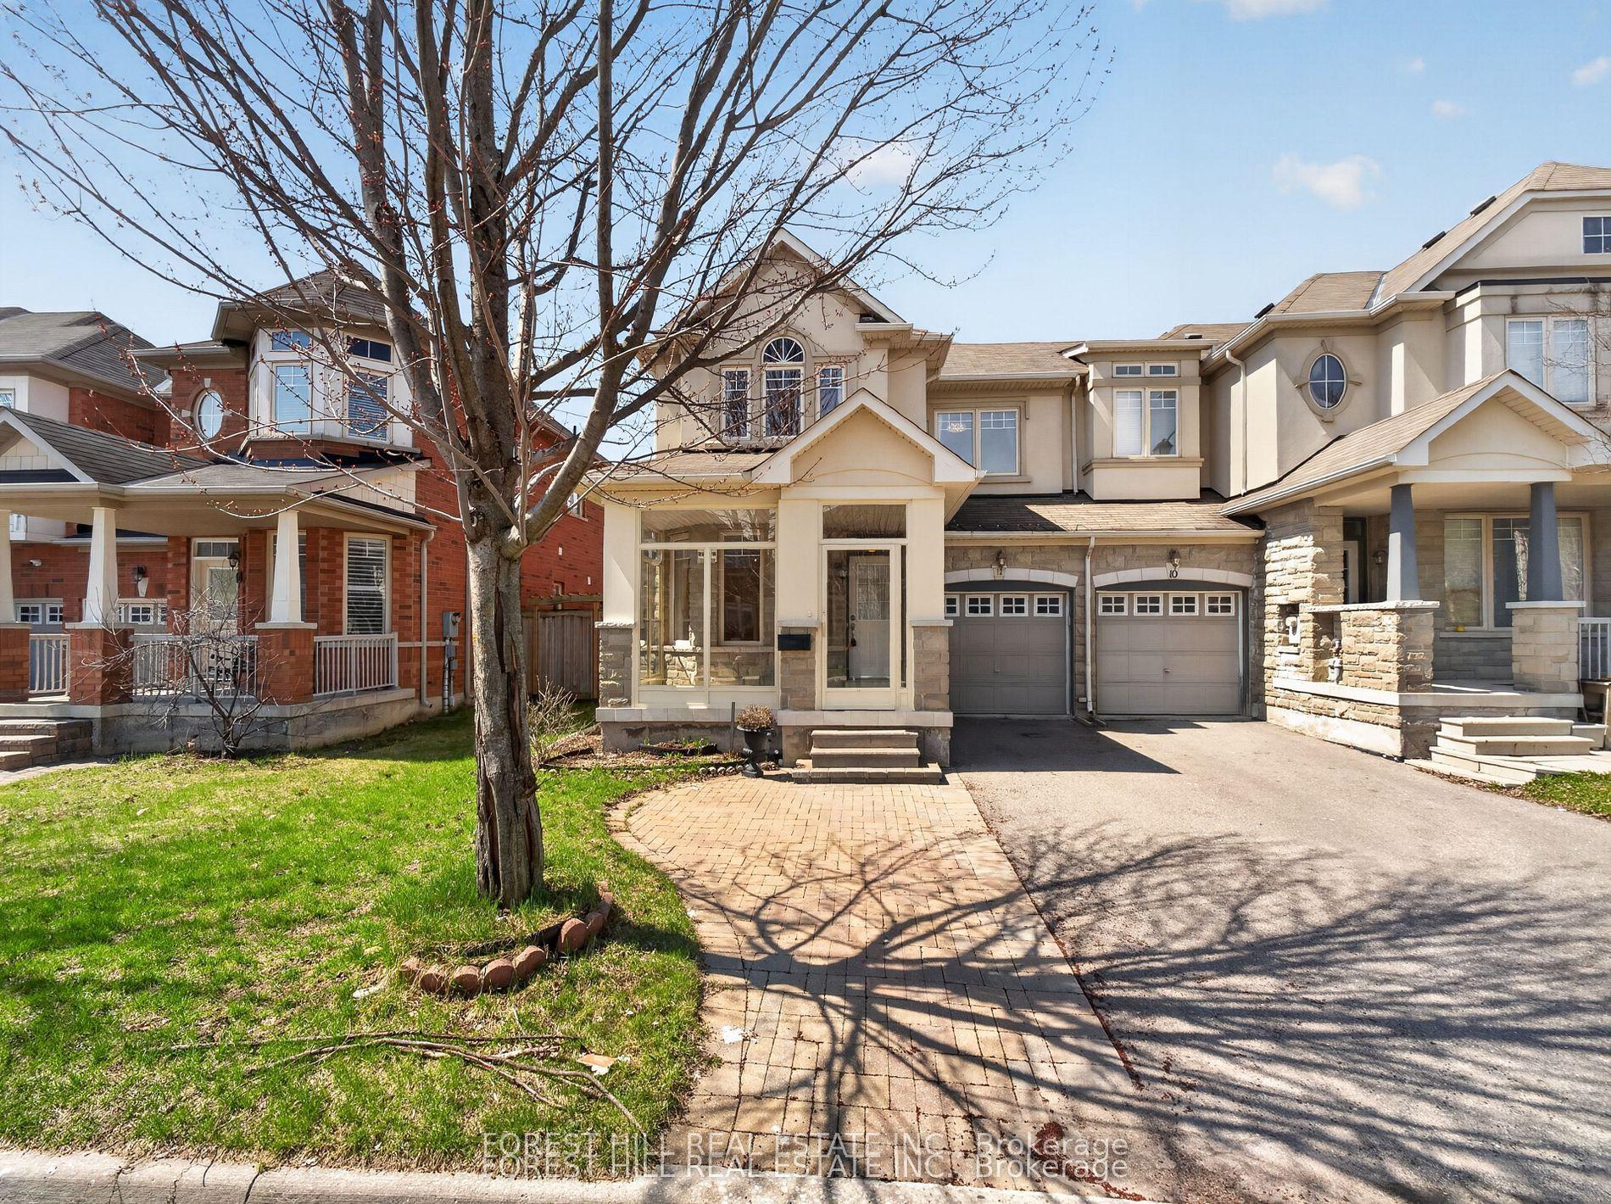
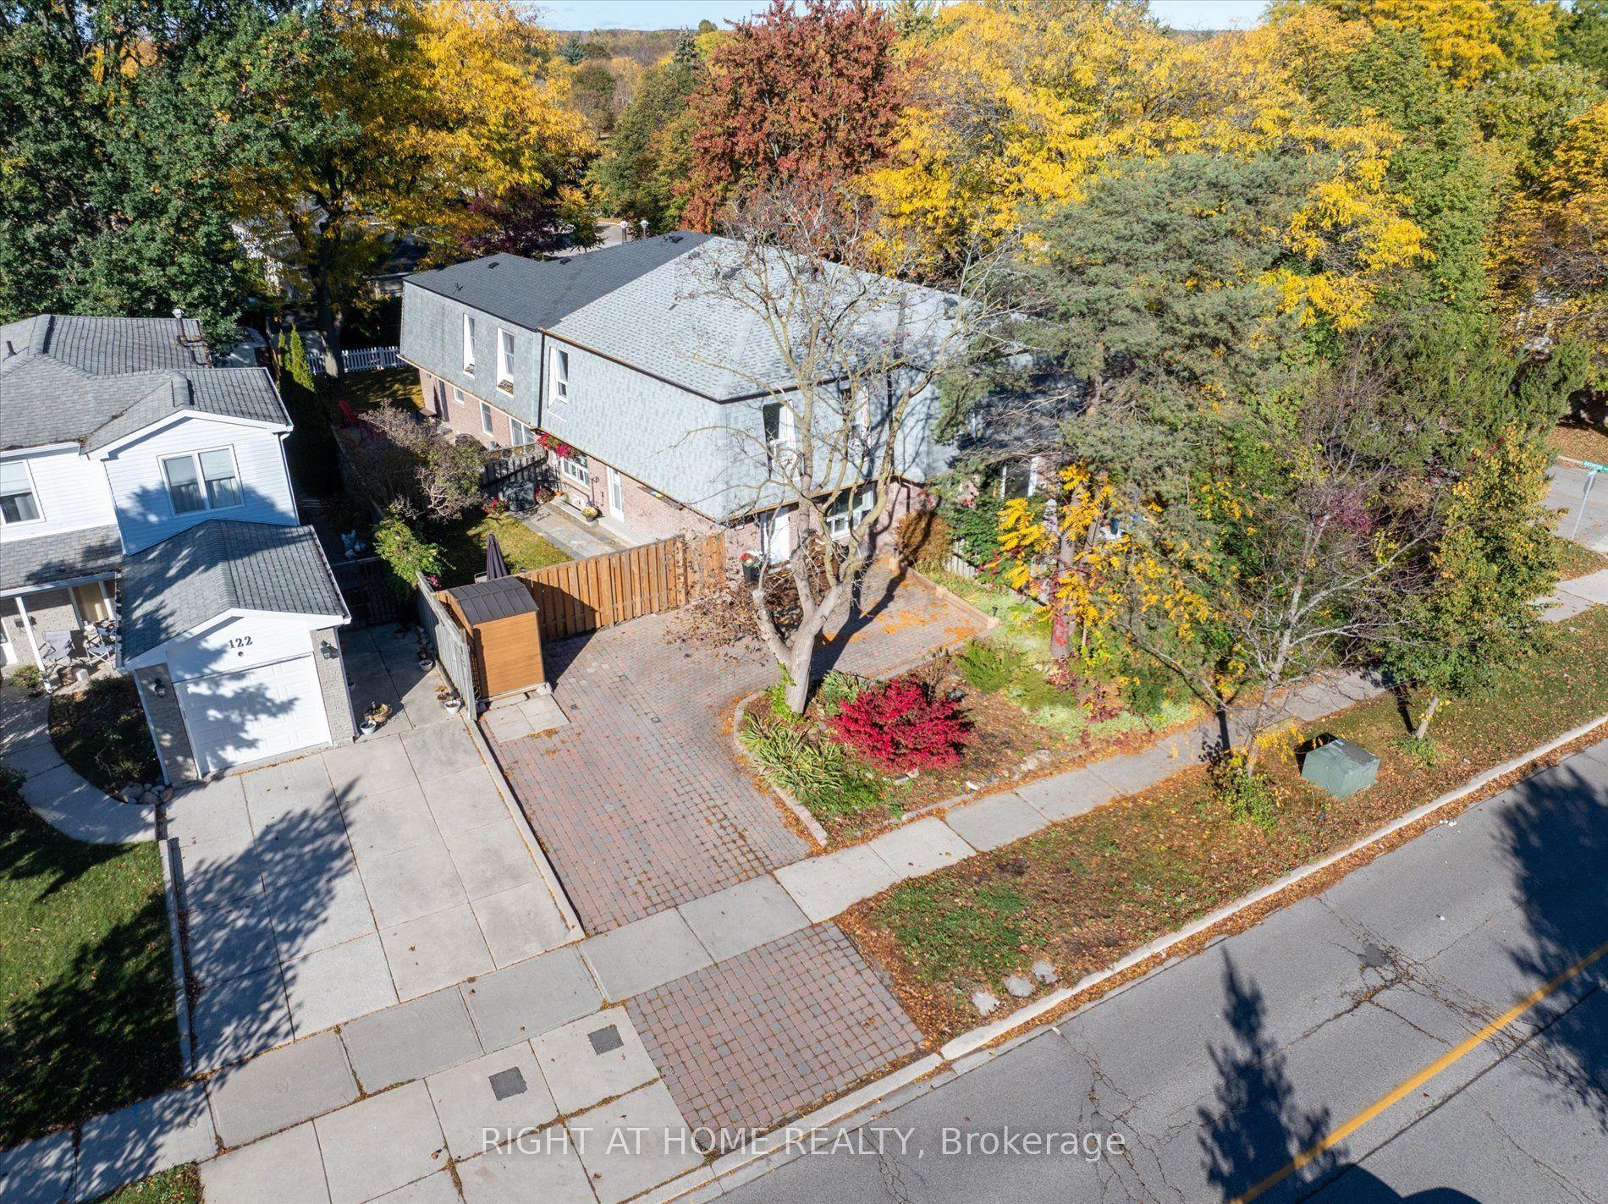
For Sale
Just Listed
38 Port Arthur Crescent
Jefferson, Richmond Hill, ON
$999,000
4Bd
4Ba
1,750+sqft
3Parking
19.69 x 109.91 ftlot
$571/sqft
TownhouseMLS# N14100690Listed 2026-10-210 DOM
Cooling
Central Air
Basement
Finished
Just listed! New listings in Richmond Hill often receive offers within the first week.
About this home
Welcome to this beautifully updated 4-bedroom, 4-bathroom home in the highly desirable Jefferson community of Richmond Hill. Offering a spacious, open-concept layout, this elegant residence features 9-foot ceilings, smooth ceilings, and gleaming hardwood flooring throughout the main level. The chef-inspired kitchen showcases granite countertops and a stylish backsplash, seamlessly complementing the inviting living spaces. A gas fireplace and pot lights create a warm, sophisticated atmosphere, while the oak staircase with iron pickets adds timeless elegance. The second-floor laundry provides everyday convenience, and the fully finished basement offers valuable additional living space for the whole family. Step outside to professionally landscaped front and back yards featuring interlocking stone, with a private backyard backing onto a golf course and no neighbours behind - an exceptional setting for outdoor relaxation and entertaining. Complete with an attached garage and driveway parking, this home is ideally located minutes from Yonge Street, public transit, parks, community centres, and highly regarded schools, including St. Theresa of Lisieux Catholic High School and Richmond Hill High School. A wonderful opportunity to enjoy stylish, comfortable living in a sought-after family-friendly neighbourhood.
GarageHardwoodFireplace
Rooms
Main Floor
| Living Room | 6.70 × 3.40 m | |
| Dining Room | 6.70 × 3.40 m | |
| Family Room | 4.88 × 3.66 m | |
| Kitchen | 3.41 × 2.65 m |
Second Floor
| Primary Bedroom | 15.00 × 5.94 m | |
| Bedroom 2 | 4.48 × 2.78 m | |
| Bedroom 3 | 4.90 × 2.78 m | |
| Bedroom 4 | 4.27 × 2.93 m |
Features
- Carpet Free
- Finished
- Central Air
- 2-Storey
Financials
Annual Taxes
$5,432
Estimated Rental Income
Entire property$4,000 – $6,500/mo
Rental yield4.8% – 7.8%
*Estimates based on comparable rentals in the area. Actual income may vary.
Market Data — Richmond Hill
Days on market0 days
Buyer's MarketSeller's Market
Based on active listings in Richmond Hill. Data updates daily.
Demographics — Richmond Hill
Population
202,022
Avg Household Income
$115,000
Age Distribution
0-19
20%
20-34
17%
35-49
22%
50-64
22%
65+
19%
Ownership81% own · 19% rent
EnglishMandarinCantoneseFarsiRussian
Getting around
How walkable, bikeable, and transit-friendly this neighbourhood is.
58
/ 100
Walk Score
Somewhat Walkable
49
/ 100
Transit Score
Some Transit
46
/ 100
Bike Score
Somewhat Bikeable
Scores are estimates based on neighbourhood data and are for informational purposes only.
MLS® data courtesy of the Toronto Regional Real Estate Board (TRREB).
The information provided herein must only be used by consumers that have a bona fide interest in the purchase, sale, or lease of real estate and may not be used for any commercial purpose or any other purpose. Listing information is deemed reliable but is not guaranteed accurate by the Toronto Regional Real Estate Board, the listing brokerage, or this website. The trademarks REALTOR®, REALTORS® and the REALTOR® logo are controlled by The Canadian Real Estate Association (CREA) and identify real estate professionals who are members of CREA. MLS®, Multiple Listing Service®, and the associated logos are owned by CREA. Not intended to solicit properties currently listed for sale or buyers under contract.
You may also like
More homes in Richmond Hill
Hand-picked listings with a similar price range and style.
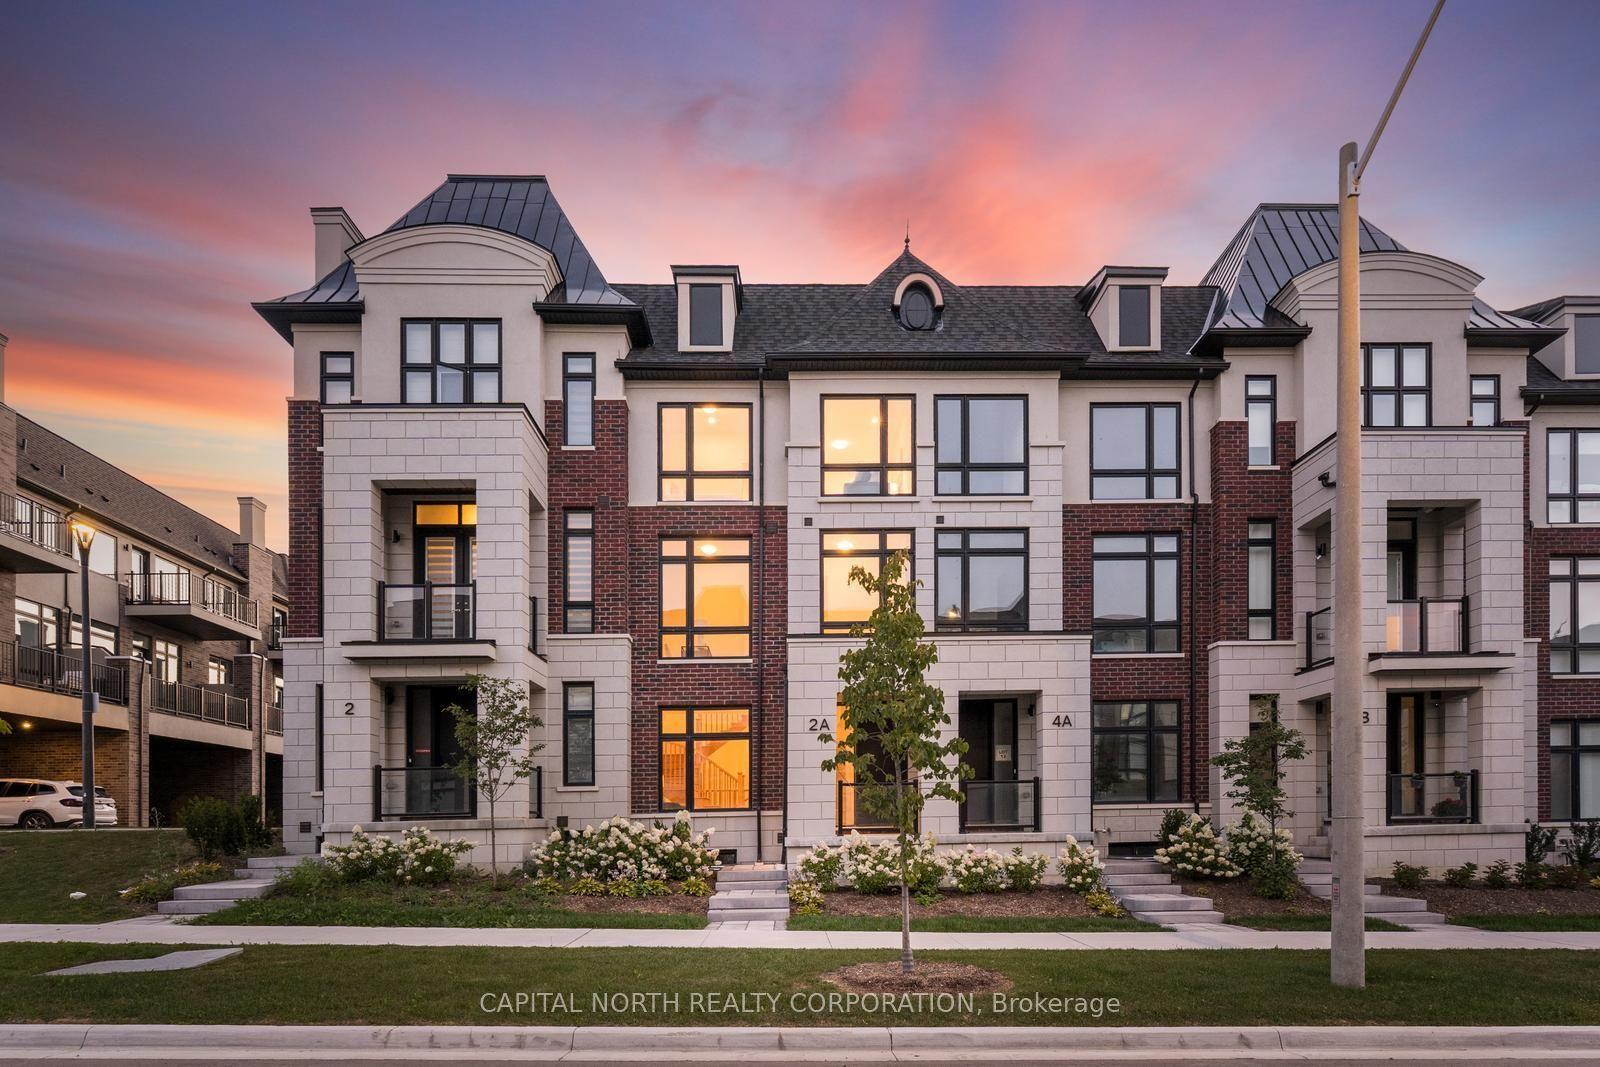
For Sale1 month ago
$1,248,000
Townhouse
est. $5,471/mo
2A McCachen Street, Oak Ridges
Richmond Hill, ON
3 bd
4 ba
2,250
4
MLS# N13761822Capital North Realty Corporation
WhatsApp Aman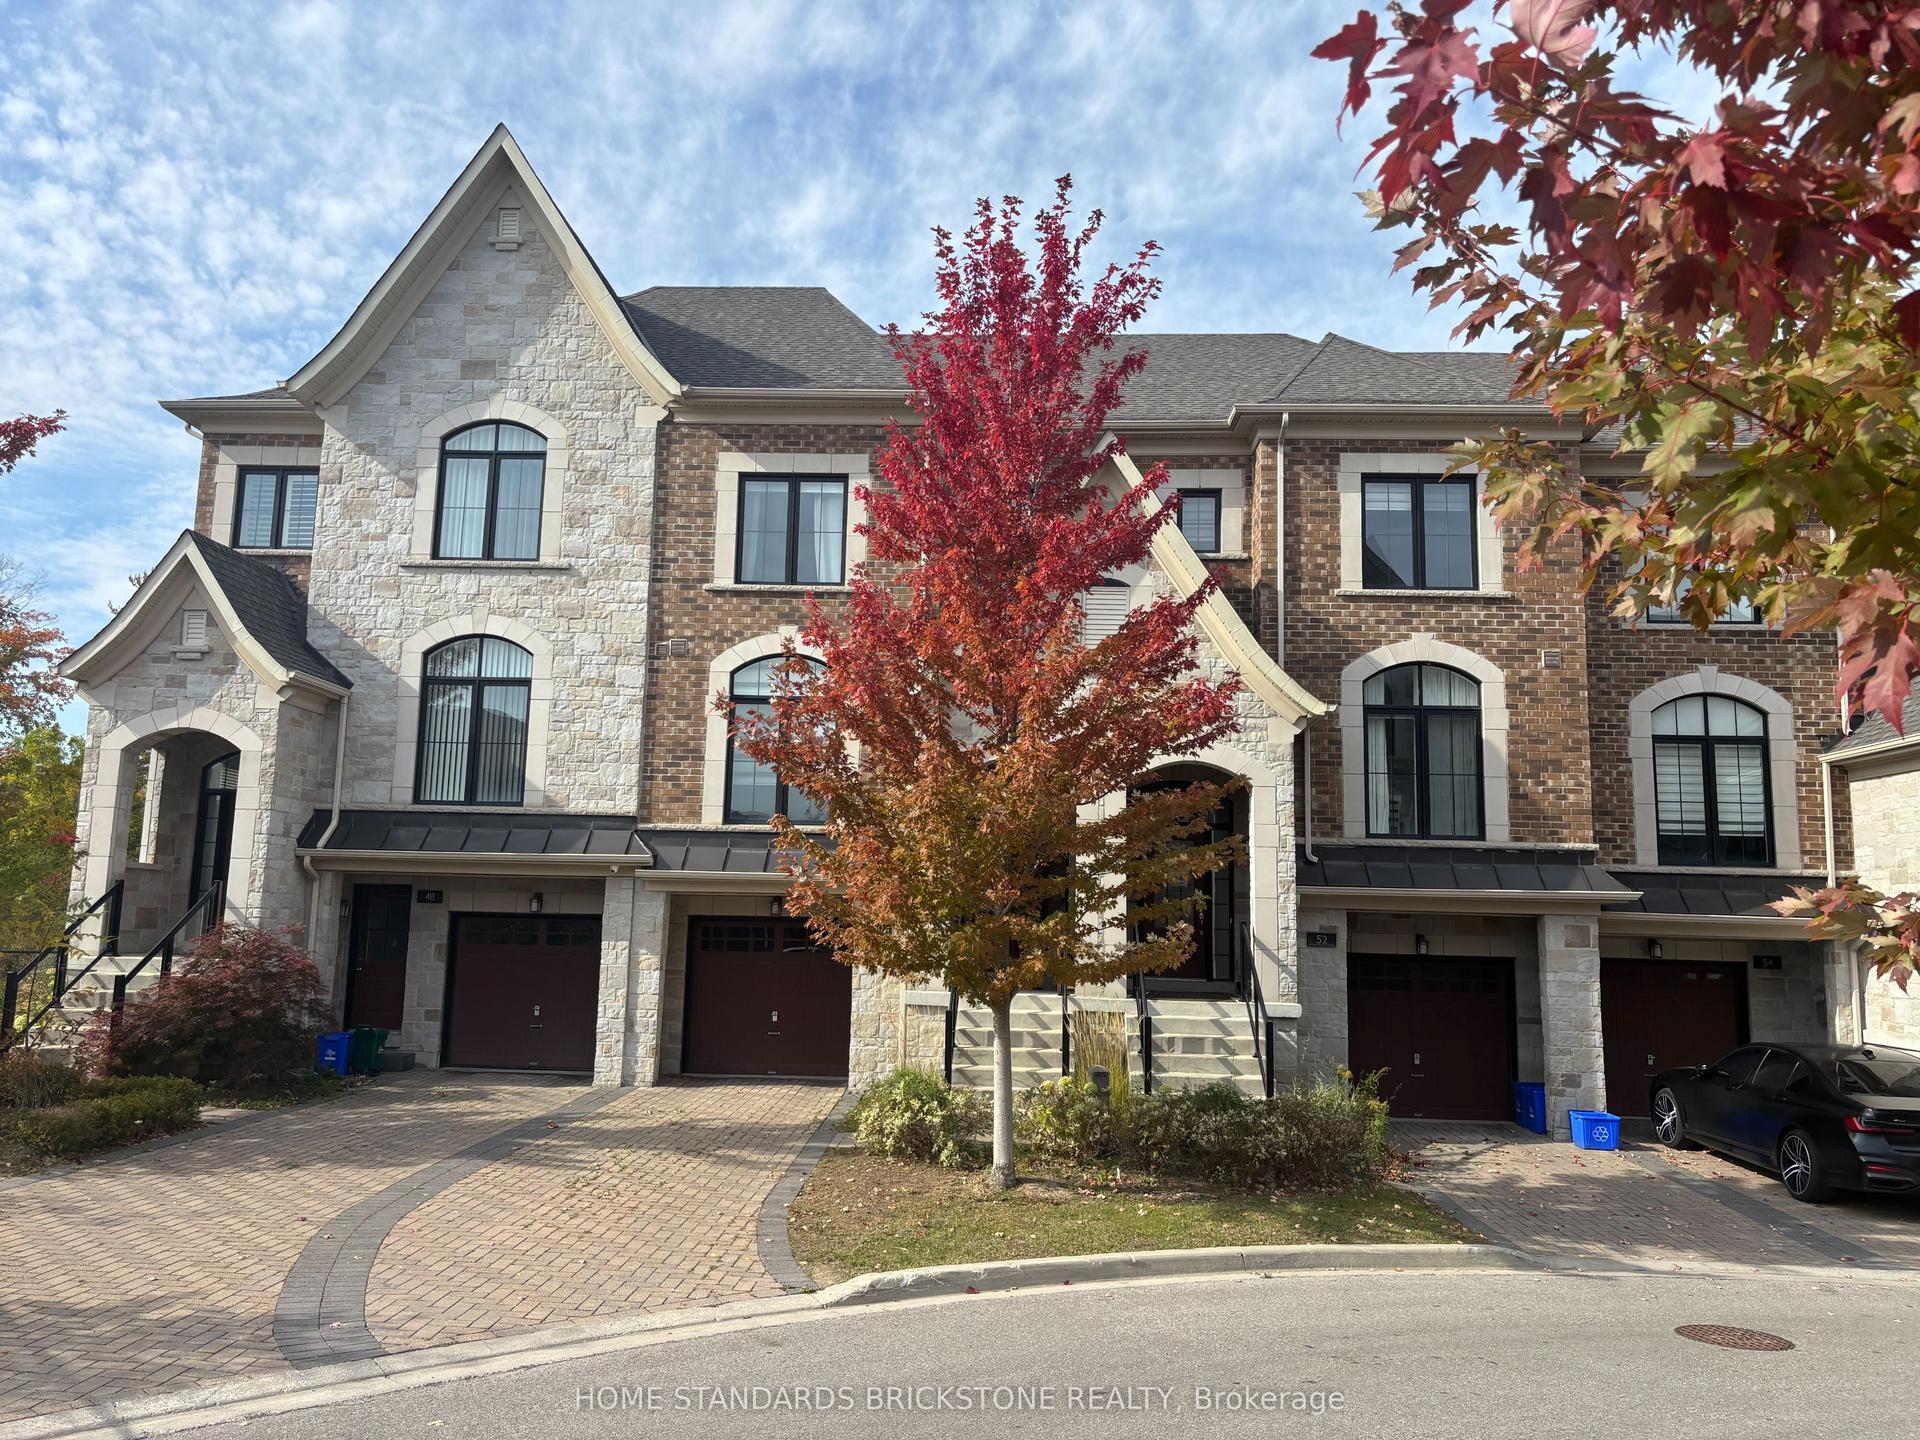
For Sale14 days ago
$1,089,000
Townhouse
est. $4,774/mo
52 Duncombe Lane, South Richvale
Richmond Hill, ON
3 bd
4 ba
2,250
2
MLS# N13871992Home Standards Brickstone Realty
WhatsApp Aman