For Sale
17 Charrington Crescent
Unionville, Markham, ON
$2,138,000
4Bd
4Ba
3,250+sqft
4Parking
41.56 x 124.53 ftlot
$658/sqft
DetachedMLS# N14101682Listed 2026-10-2125 DOM
Cooling
Central Air
Basement
Unfinished
About this home
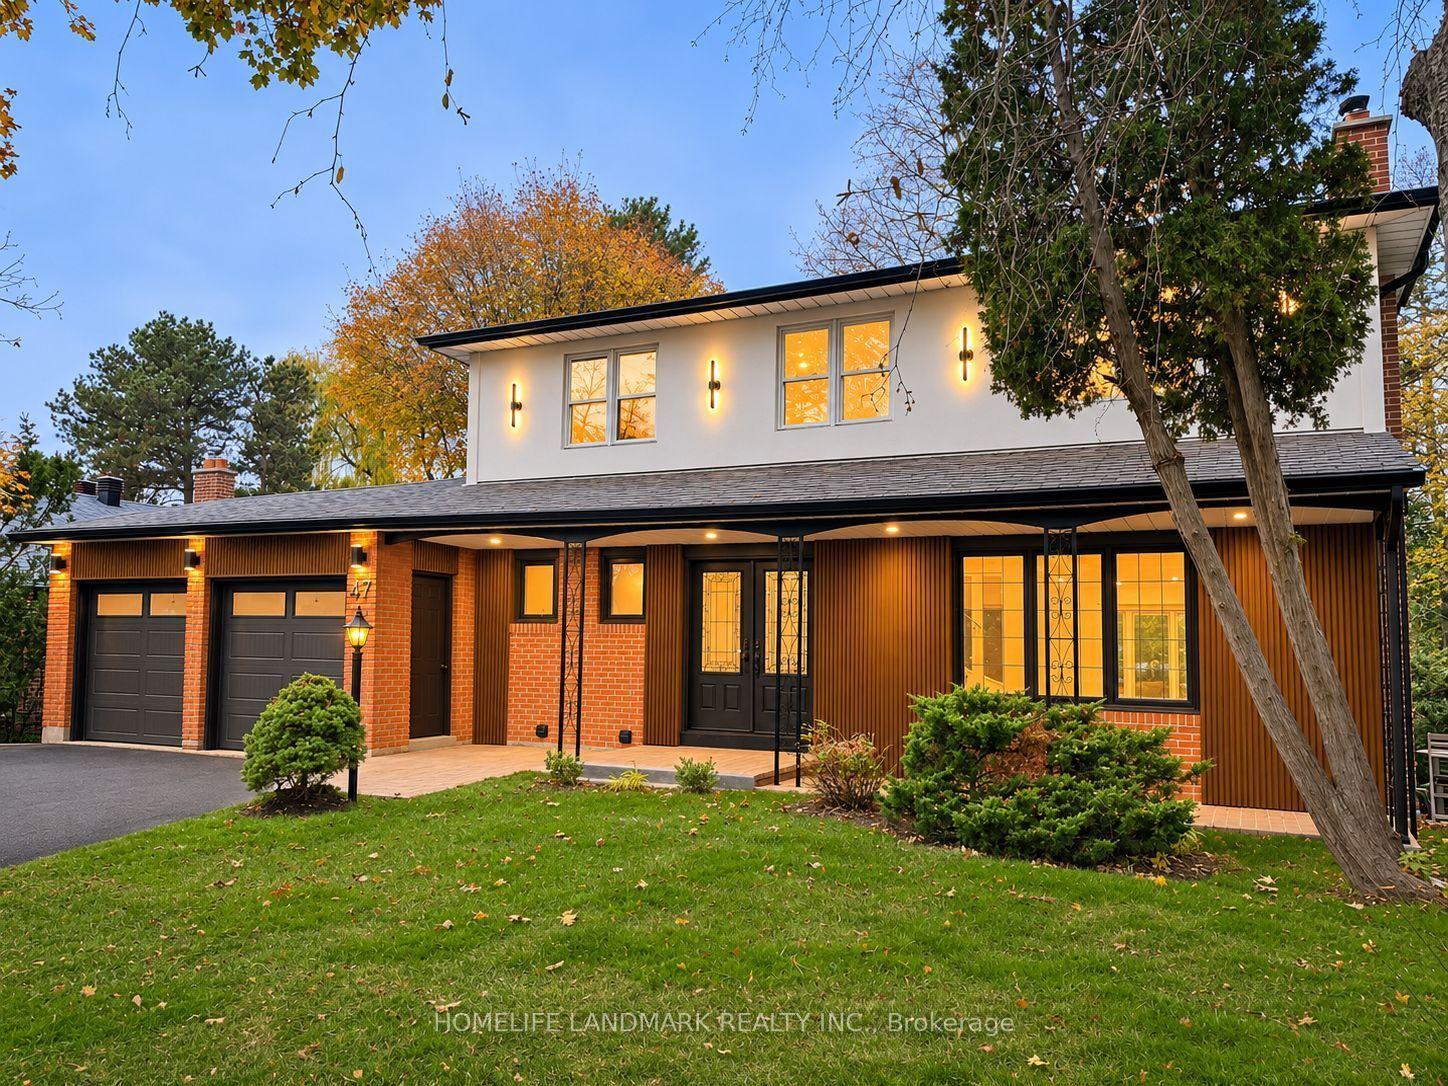
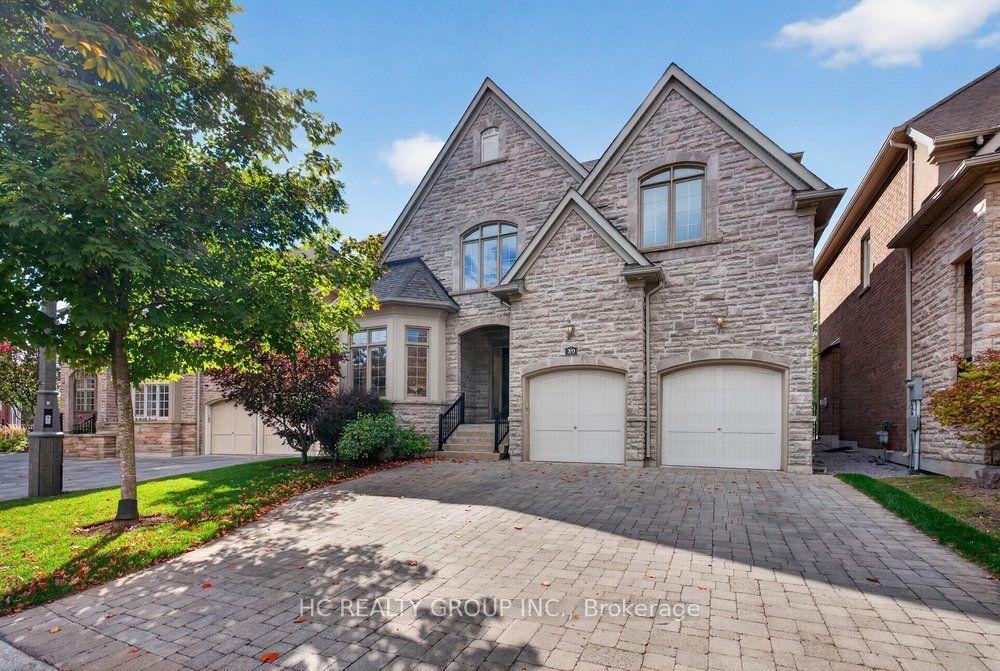
Located in the highly sought-after Unionville community of Markham, 17 Charrington Crescent is an impressive executive residence situated on a desirable corner lot along a quiet interior street. Mature pine trees and professionally designed landscaping enhance the property's curb appeal, while approximately 3,250 sq. ft. of above-grade living space offers ample room for comfortable family living. The main floor features combined living and dining areas with hardwood flooring and a bay window, a spacious family room, and a kitchen with a breakfast area and walkout to the backyard. A separate main-floor office provides a dedicated space for working from home. The second floor offers four well-proportioned bedrooms. The primary bedroom features a separate sitting area, two walk-in closets and a 5-piece ensuite. An additional bedroom includes its own 4-piece ensuite, providing added convenience and privacy for family members or guests. Recent updates include new countertops and vanities in all bathrooms in 2025, as well as stone pavers and interlocking in the backyard completed the same year. The property also features a double attached garage and an unfinished basement offering potential for future customization. Conveniently located within walking distance of William Berczy Public School and Unionville High School, and close to St. Augustine Catholic High School, historic Main Street Unionville, Toogood Pond, parks, shopping and major transportation routes, this home offers generous living space, a functional layout and the opportunity to enjoy all that the established Unionville community has to offer.
GarageWalkoutCorner LotHardwood
Rooms
Main Floor
| Dining Room | 4.58 × 3.66 m | Hardwood Floor Combined w/Living Window |
| Living Room | 5.18 × 3.66 m | Hardwood Floor Combined w/Dining Bay Window |
| Kitchen | 3.66 × 3.50 m | Ceramic Floor Combined w/Dining |
| Breakfast | 4.17 × 3.35 m | Ceramic Floor Combined w/Kitchen W/O To Yard |
| Family Room | 5.79 × 3.96 m | Hardwood Floor Window Open Concept |
| Office | 3.96 × 3.05 m | Hardwood Floor Window |
Second Floor
| Primary Bedroom | 4.57 × 4.45 m | Walk-In Closet(s) 5 Pc Ensuite Combined w/Sitting |
| Sitting | 4.42 × 3.05 m | Combined w/Br Window |
| Bedroom | 3.66 × 3.66 m | Window Closet |
| Bedroom | 3.66 × 4.09 m | Window Closet Bay Window |
| Bedroom | 4.57 × 3.97 m | Window Closet 4 Pc Ensuite |
Features
- Other
- Unfinished
- Central Air
- 2-Storey
Financials
Annual Taxes
$10,160
Estimated Rental Income
Entire property$4,000 – $6,500/mo
Rental yield2.2% – 3.6%
*Estimates based on comparable rentals in the area. Actual income may vary.
Market Data — Markham
Days on market25 days
Buyer's MarketSeller's Market
Based on active listings in Markham. Data updates daily.
Demographics — Markham
Population
338,503
Avg Household Income
$118,000
Age Distribution
0-19
20%
20-34
18%
35-49
22%
50-64
22%
65+
18%
Ownership82% own · 18% rent
EnglishMandarinCantoneseTamilUrdu
Getting around
How walkable, bikeable, and transit-friendly this neighbourhood is.
60
/ 100
Walk Score
Somewhat Walkable
45
/ 100
Transit Score
Some Transit
56
/ 100
Bike Score
Bikeable
Scores are estimates based on neighbourhood data and are for informational purposes only.
MLS® data courtesy of the Toronto Regional Real Estate Board (TRREB).
The information provided herein must only be used by consumers that have a bona fide interest in the purchase, sale, or lease of real estate and may not be used for any commercial purpose or any other purpose. Listing information is deemed reliable but is not guaranteed accurate by the Toronto Regional Real Estate Board, the listing brokerage, or this website. The trademarks REALTOR®, REALTORS® and the REALTOR® logo are controlled by The Canadian Real Estate Association (CREA) and identify real estate professionals who are members of CREA. MLS®, Multiple Listing Service®, and the associated logos are owned by CREA. Not intended to solicit properties currently listed for sale or buyers under contract.
You may also like
More homes in Markham
Hand-picked listings with a similar price range and style.
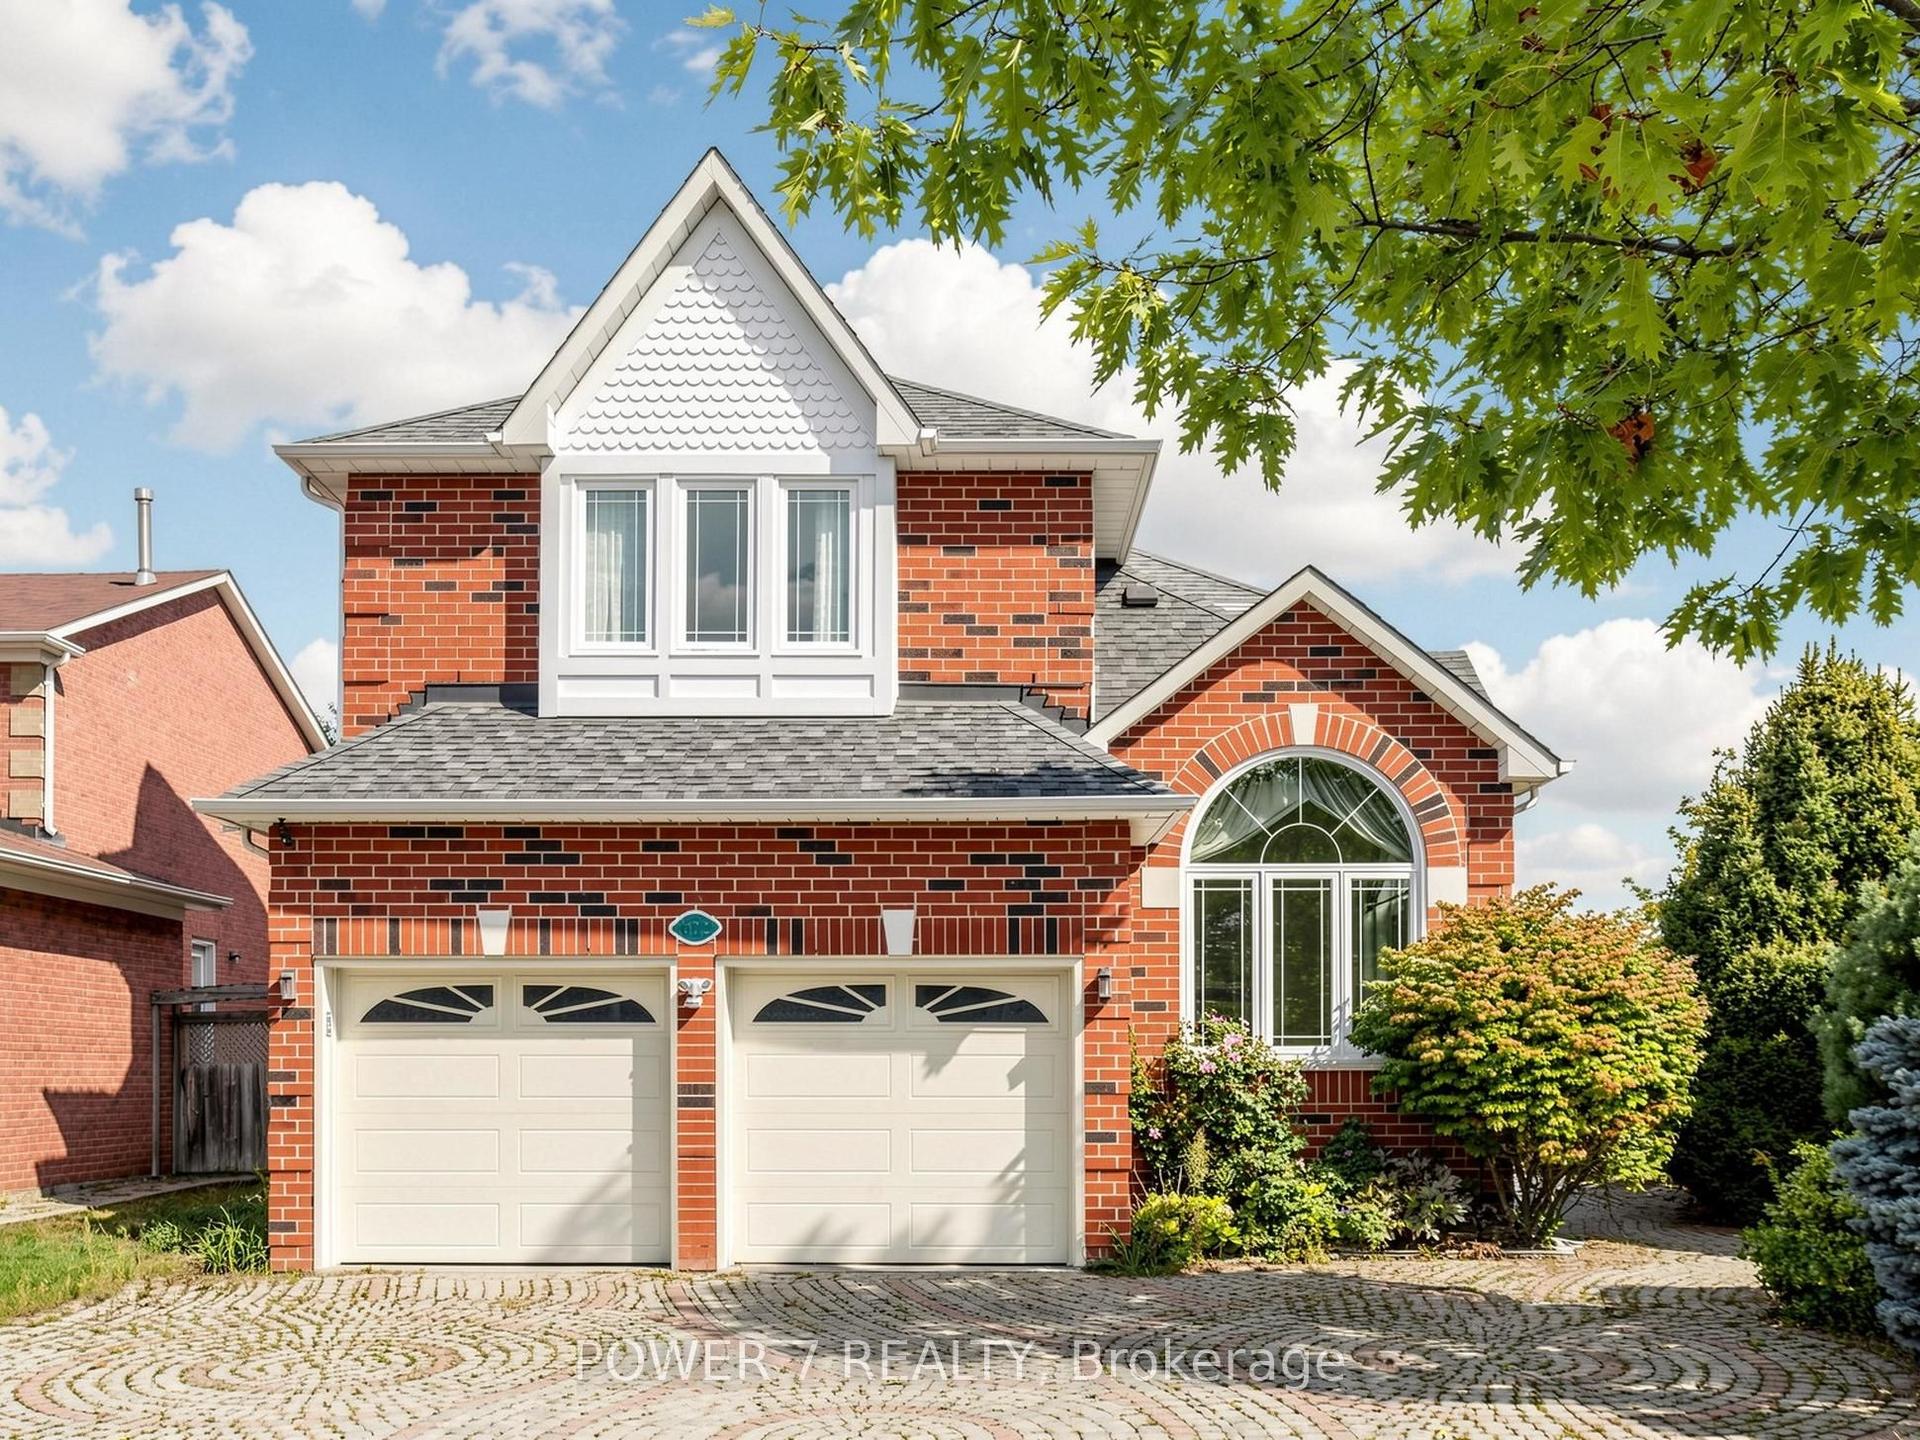
For Sale2 months ago
$1,680,000
Detached
est. $7,365/mo
622 Carlton Road, Markville
Markham, ON
4+2 bd
6 ba
2,750
5
MLS# N13804748Power 7 Realty
WhatsApp Aman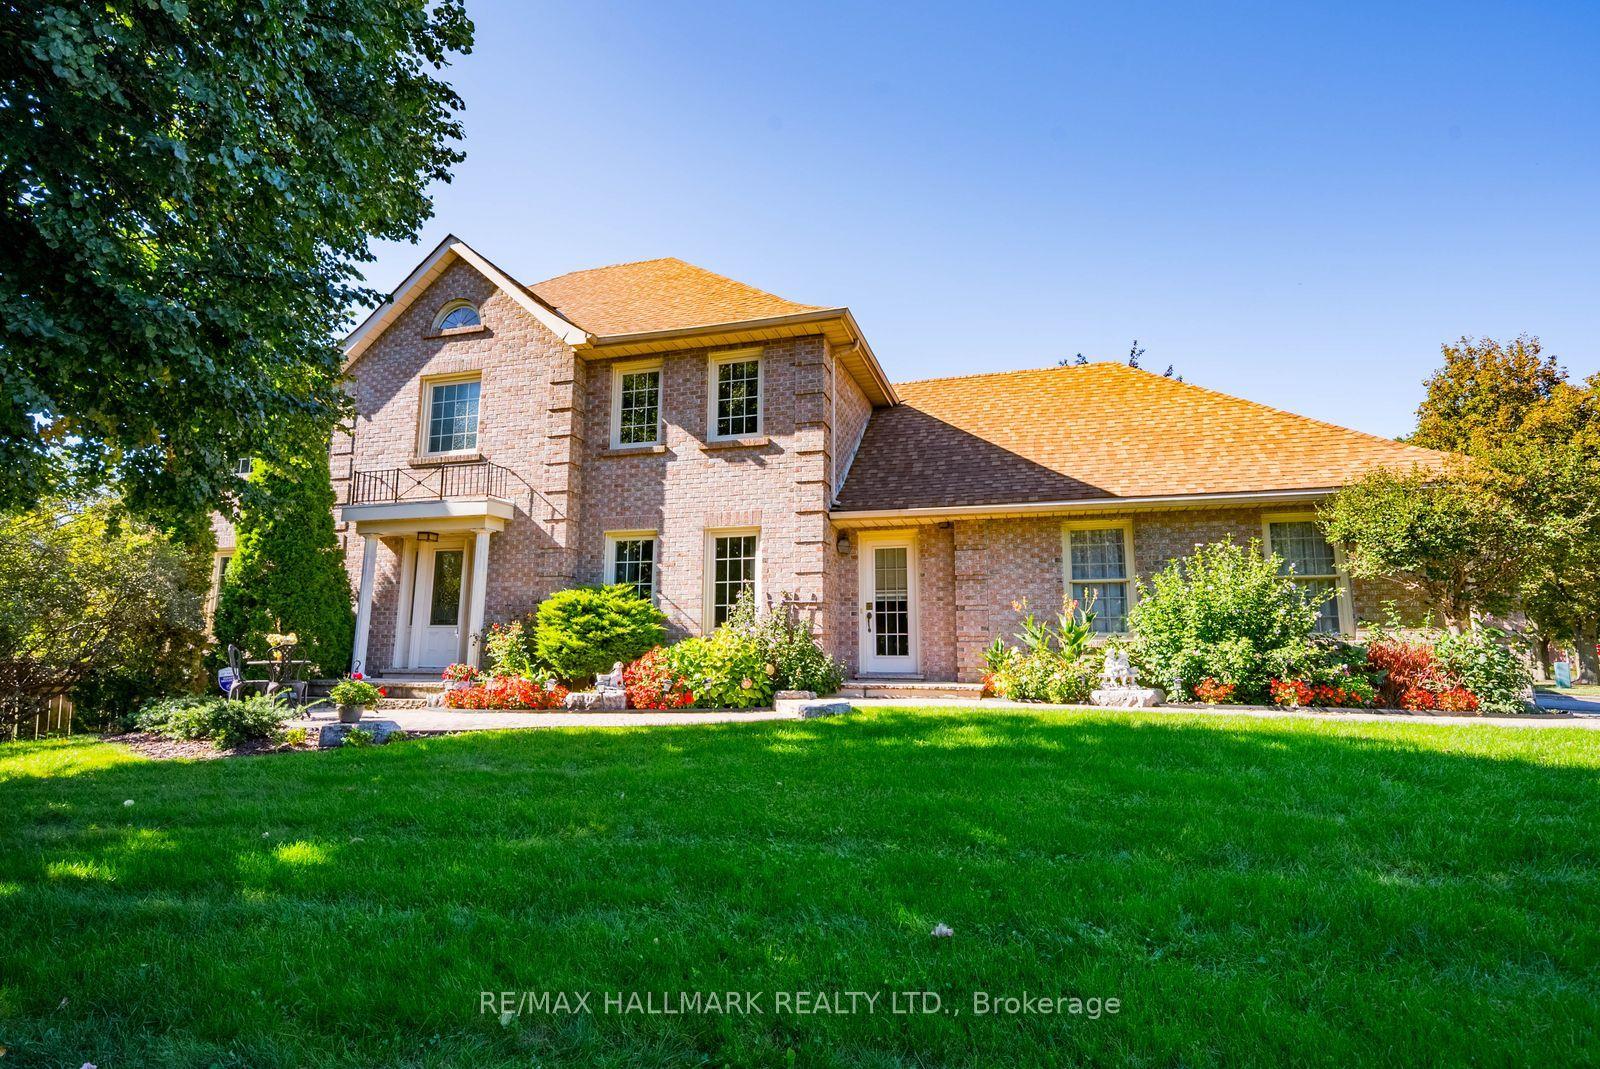
For Sale2 months ago
$1,649,000
Detached
est. $7,229/mo
29 Longwater Chase, Unionville
Markham, ON
4 bd
4 ba
2,750
4
MLS# N13834918Re/Max Hallmark Realty Ltd.
WhatsApp Aman