For Lease
Just Listed
1271 Gina Street
Alcona, Innisfil, ON
$3,000
3Bd
2Ba
1,300+sqft
4Parking
43.81 x 147.74 ftlot
$2/sqft
DetachedMLS# N14102162Listed 2026-10-211 DOM
Cooling
Central Air
Basement
Unfinished
Just listed! New listings in Innisfil often receive offers within the first week.
About this home
FOR LEASE | 1271 Gina Street, Innisfil Enjoy space, privacy and outdoor living in this 3-bedroom detached home, available for lease in its entirety! Featuring 2 full bathrooms and a double-car garage, this home offers comfort and convenience, with a huge, privately treed backyard that creates a peaceful setting to unwind. Hardwood floors and cermaic floors throughout. Large windows öffering plenty of light. Spend warm days relaxing or entertaining on the beautiful deck, and enjoy convenient access to the double-car garage. Highlights: Entire detached home for lease. 3 bedrooms and 2 full bathrooms. Double-car garage. Huge backyard surrounded by mature trees for added privacy. Beautiful deck for outdoor dining and entertaining. Convenient garage access. Make your address one that you will love to come home to!
GarageHardwood
Rooms
Main Floor
| Family Room | 4.51 × 3.19 m | Hardwood Floor Open Concept Gas Fireplace |
| Dining Room | 3.19 × 3.05 m | Hardwood Floor Open Concept Window |
| Kitchen | 4.09 × 3.05 m | B/I Appliances Double Sink Window |
| Breakfast | 4.09 × 3.05 m | Combined w/Kitchen Ceramic Floor W/O To Deck |
| Primary Bedroom | 4.48 × 4.05 m | Hardwood Floor Walk-In Closet(s) 3 Pc Ensuite |
| Bedroom 2 | 2.99 × 2.93 m | Hardwood Floor Closet Picture Window |
| Bedroom 3 | 3.02 × 2.93 m | Hardwood Floor Closet |
Features
- Carpet Free
- Primary Bedroom - Main Floor
- Deck
- Landscaped
- Unfinished
- Partial Basement
- Central Air
- Bungalow
Financials
Estimated Rental Income
Entire property$3,200 – $4,800/mo
Basement apartment$1,800 – $2,500/mo
Rental yield1280.0% – 1920.0%
*Estimates based on comparable rentals in the area. Actual income may vary.
Market Data — Innisfil
Days on market1 days
Buyer's MarketSeller's Market
Based on active listings in Innisfil. Data updates daily.
Other rentals like this
Similar rentals in Innisfil
Same property type, similar price, similar size — currently for rent.
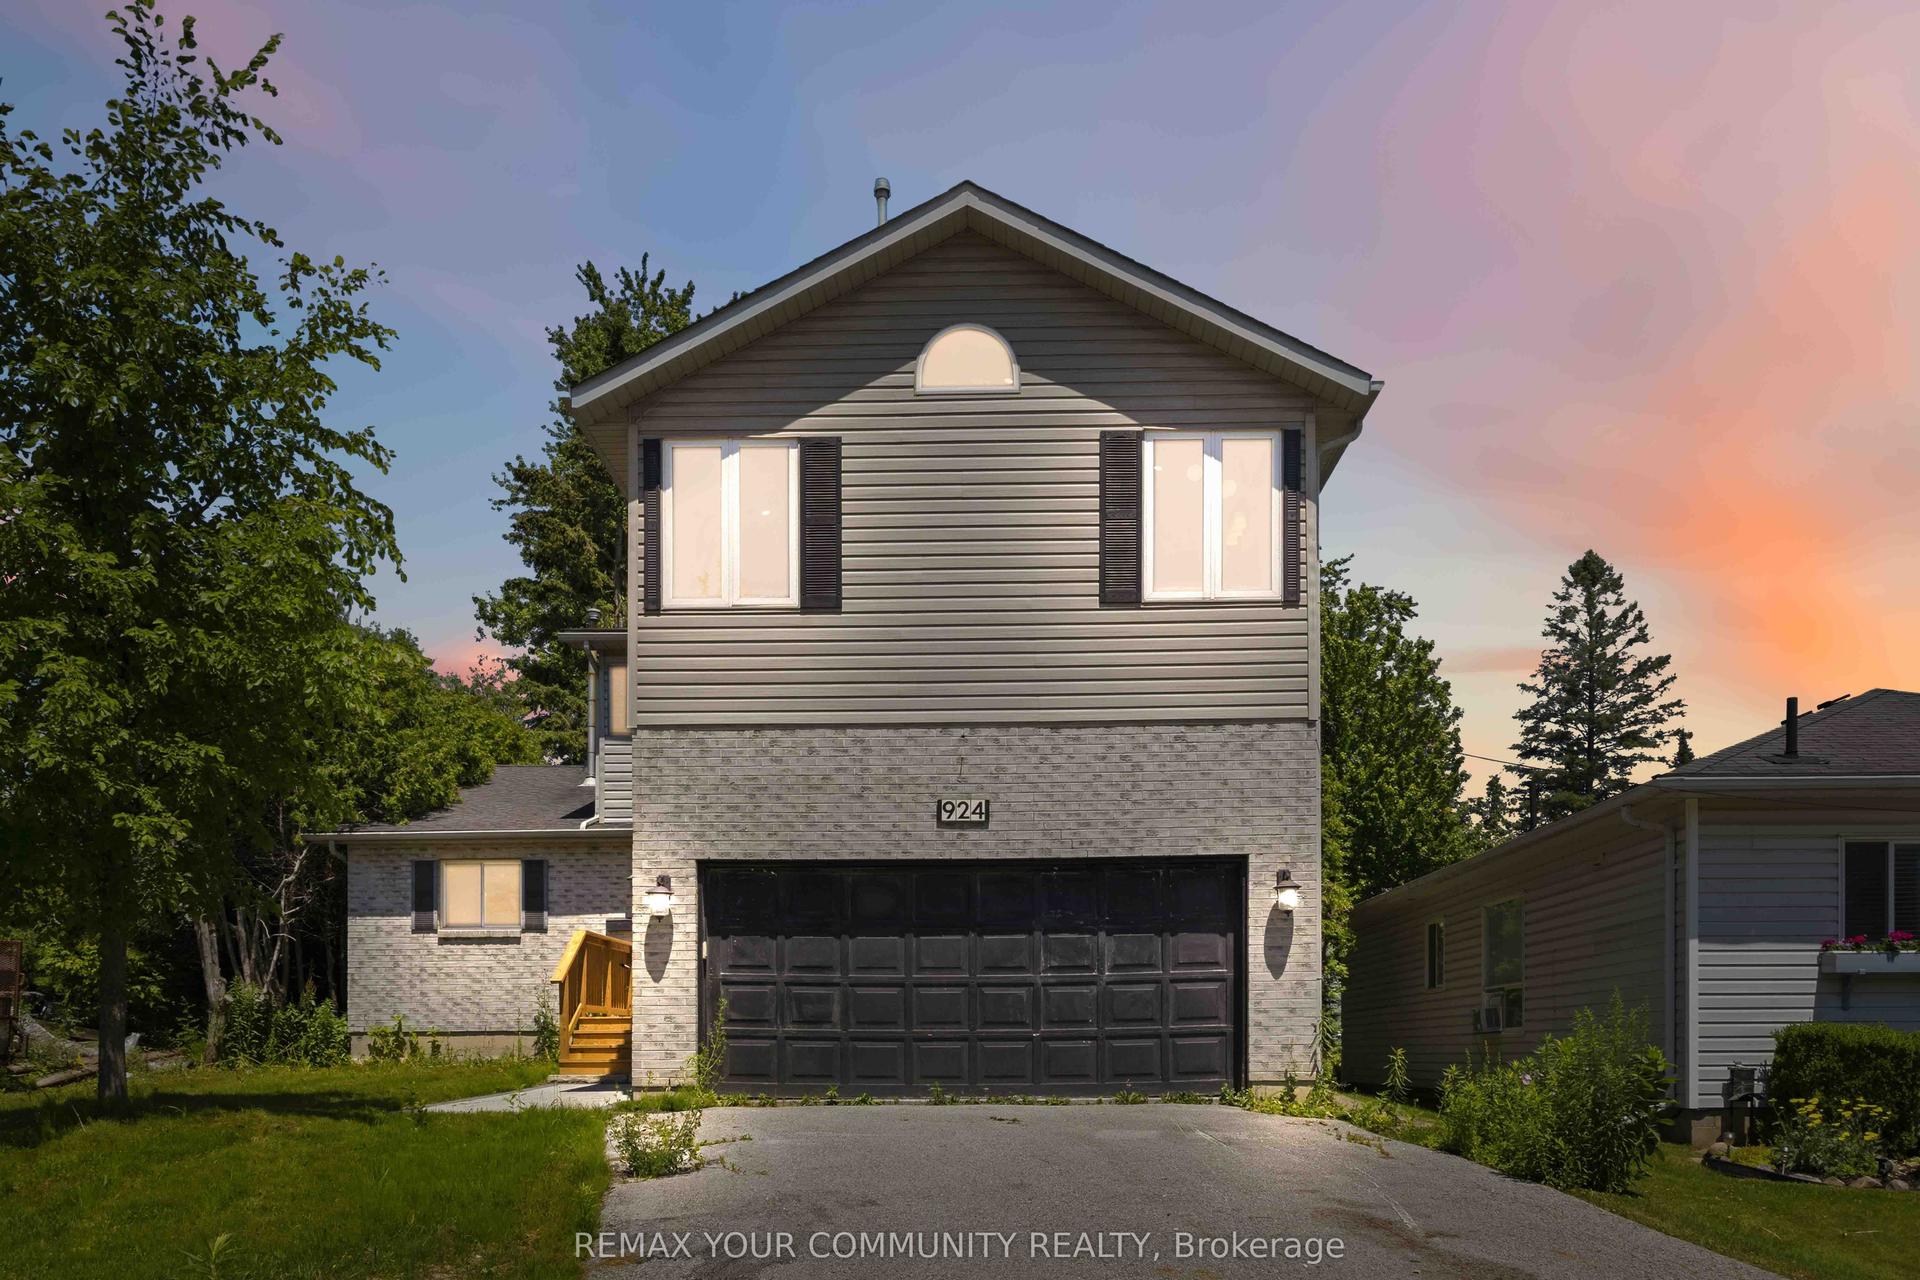
For Lease2 days ago
$2,900
Detached
924 Helen Street, Alcona
Innisfil, ON
4 bd
3 ba
1,750
4
MLS# N14099382Remax Your Community Realty
WhatsApp Aman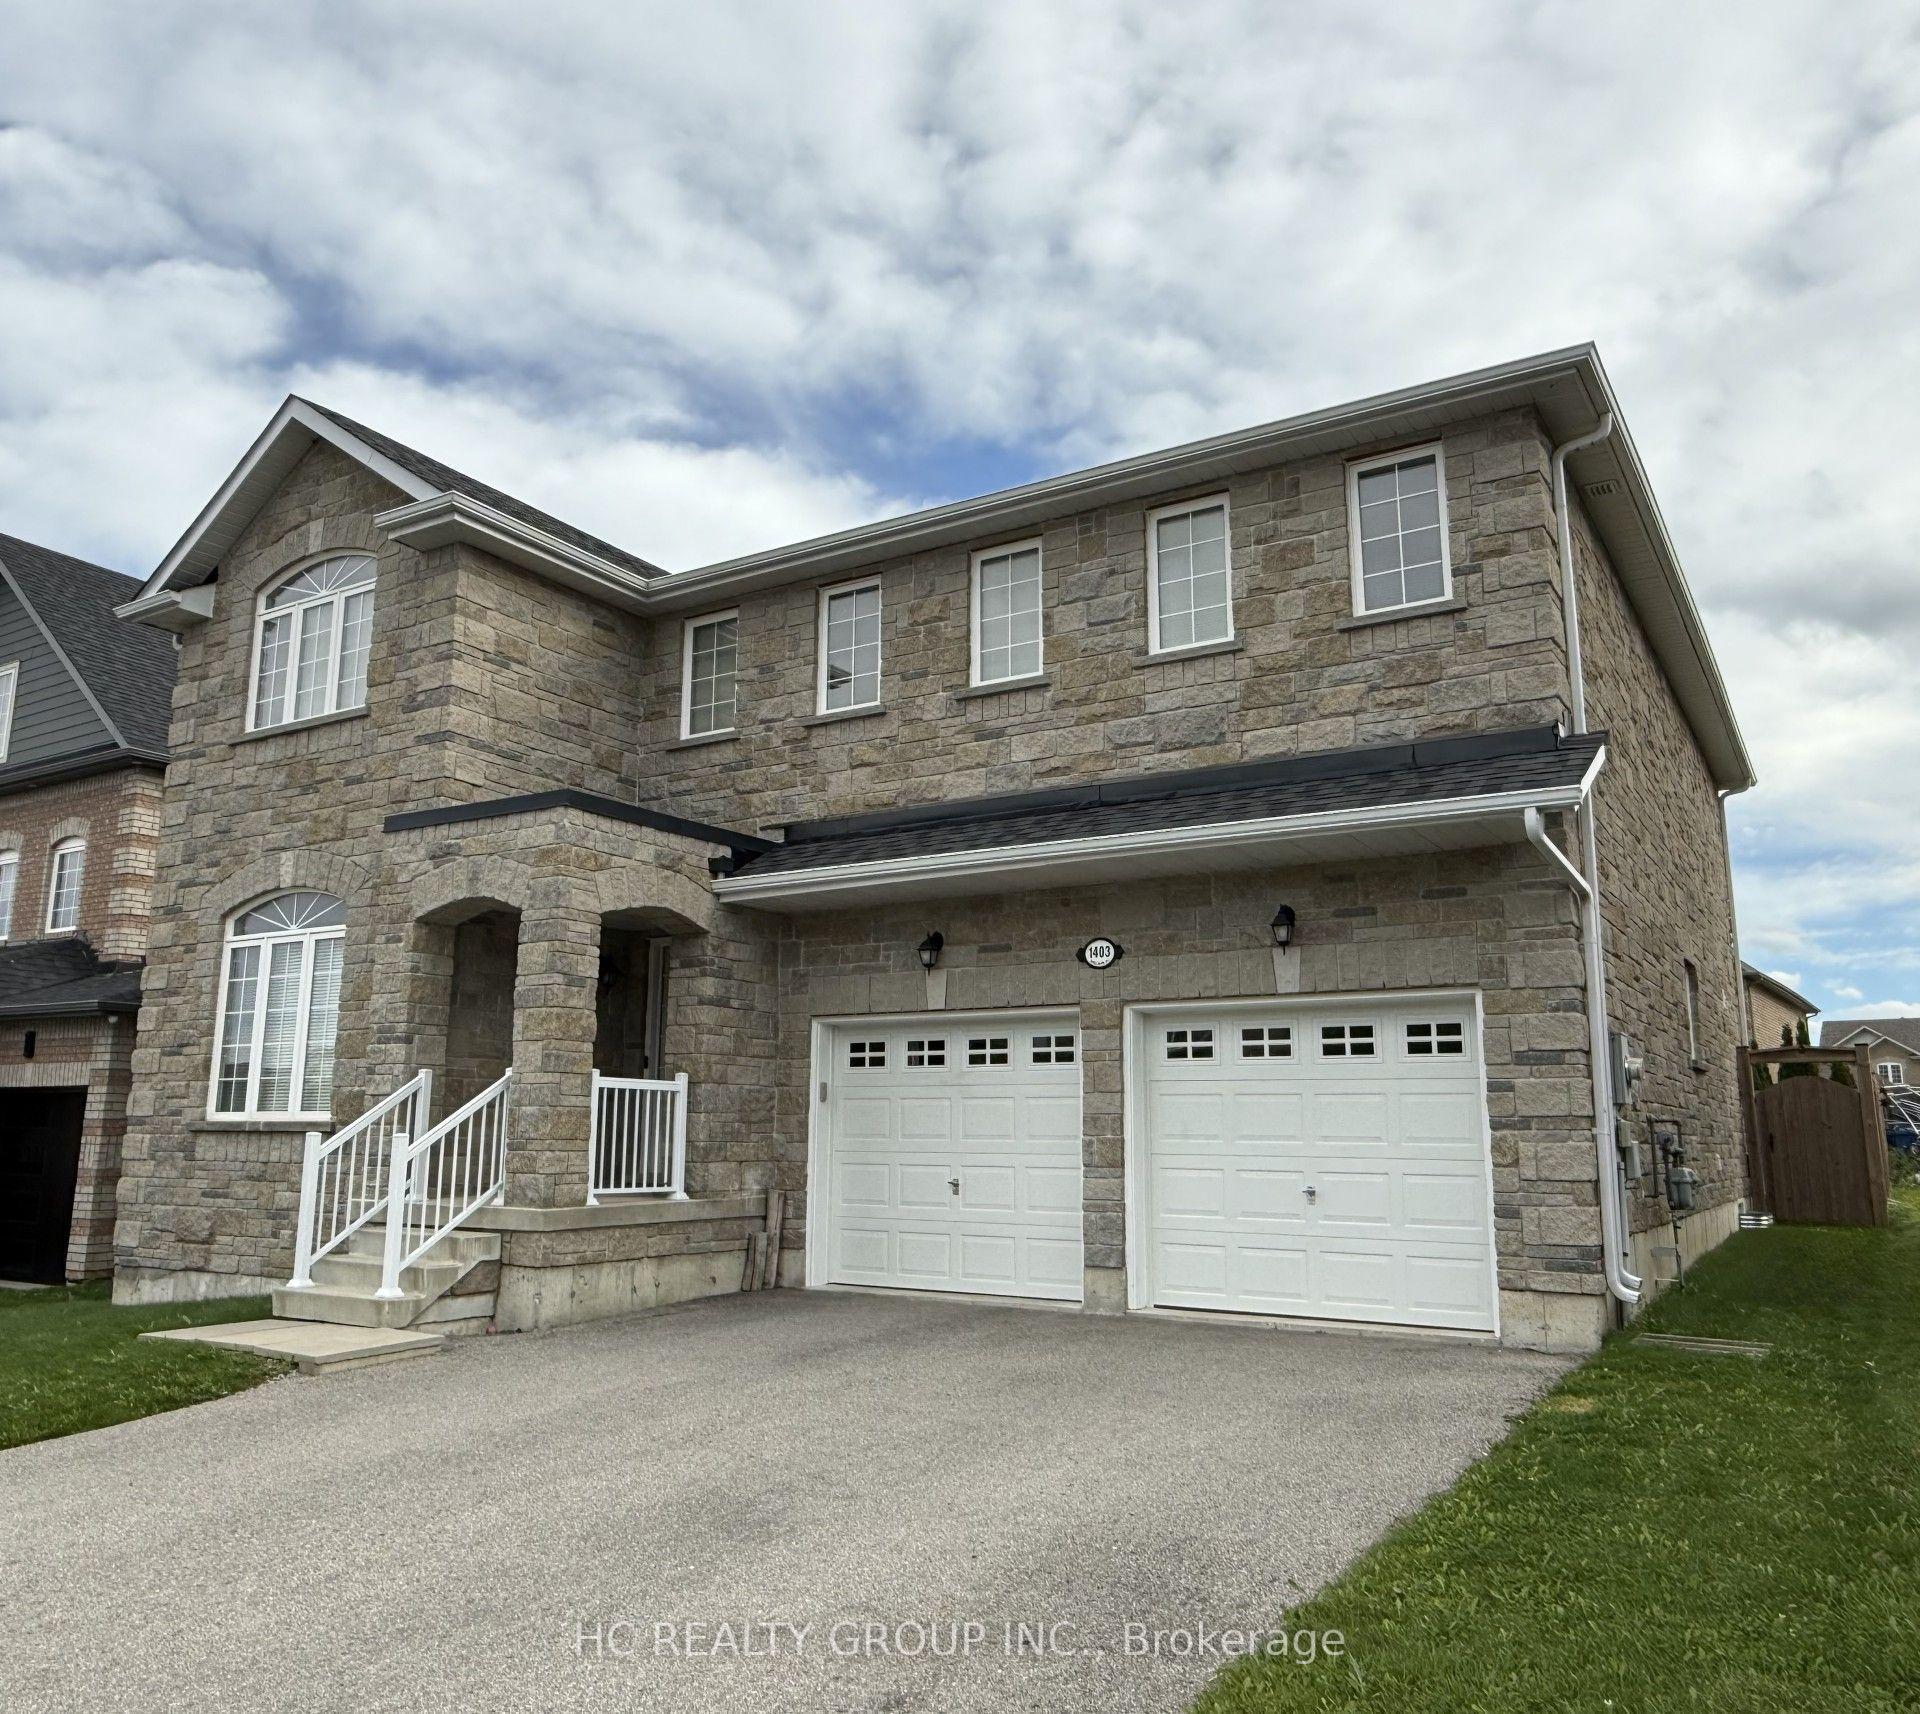
For Lease1 month ago
$3,100
Detached
1403 Sheldon Street, Alcona
Innisfil, ON
4 bd
4 ba
3,250
4
MLS# N13788574Hc Realty Group Inc.
WhatsApp Aman
Getting around
How walkable, bikeable, and transit-friendly this neighbourhood is.
56
/ 100
Walk Score
Somewhat Walkable
45
/ 100
Transit Score
Some Transit
42
/ 100
Bike Score
Somewhat Bikeable
Scores are estimates based on neighbourhood data and are for informational purposes only.
MLS® data courtesy of the Toronto Regional Real Estate Board (TRREB).
The information provided herein must only be used by consumers that have a bona fide interest in the purchase, sale, or lease of real estate and may not be used for any commercial purpose or any other purpose. Listing information is deemed reliable but is not guaranteed accurate by the Toronto Regional Real Estate Board, the listing brokerage, or this website. The trademarks REALTOR®, REALTORS® and the REALTOR® logo are controlled by The Canadian Real Estate Association (CREA) and identify real estate professionals who are members of CREA. MLS®, Multiple Listing Service®, and the associated logos are owned by CREA. Not intended to solicit properties currently listed for sale or buyers under contract.