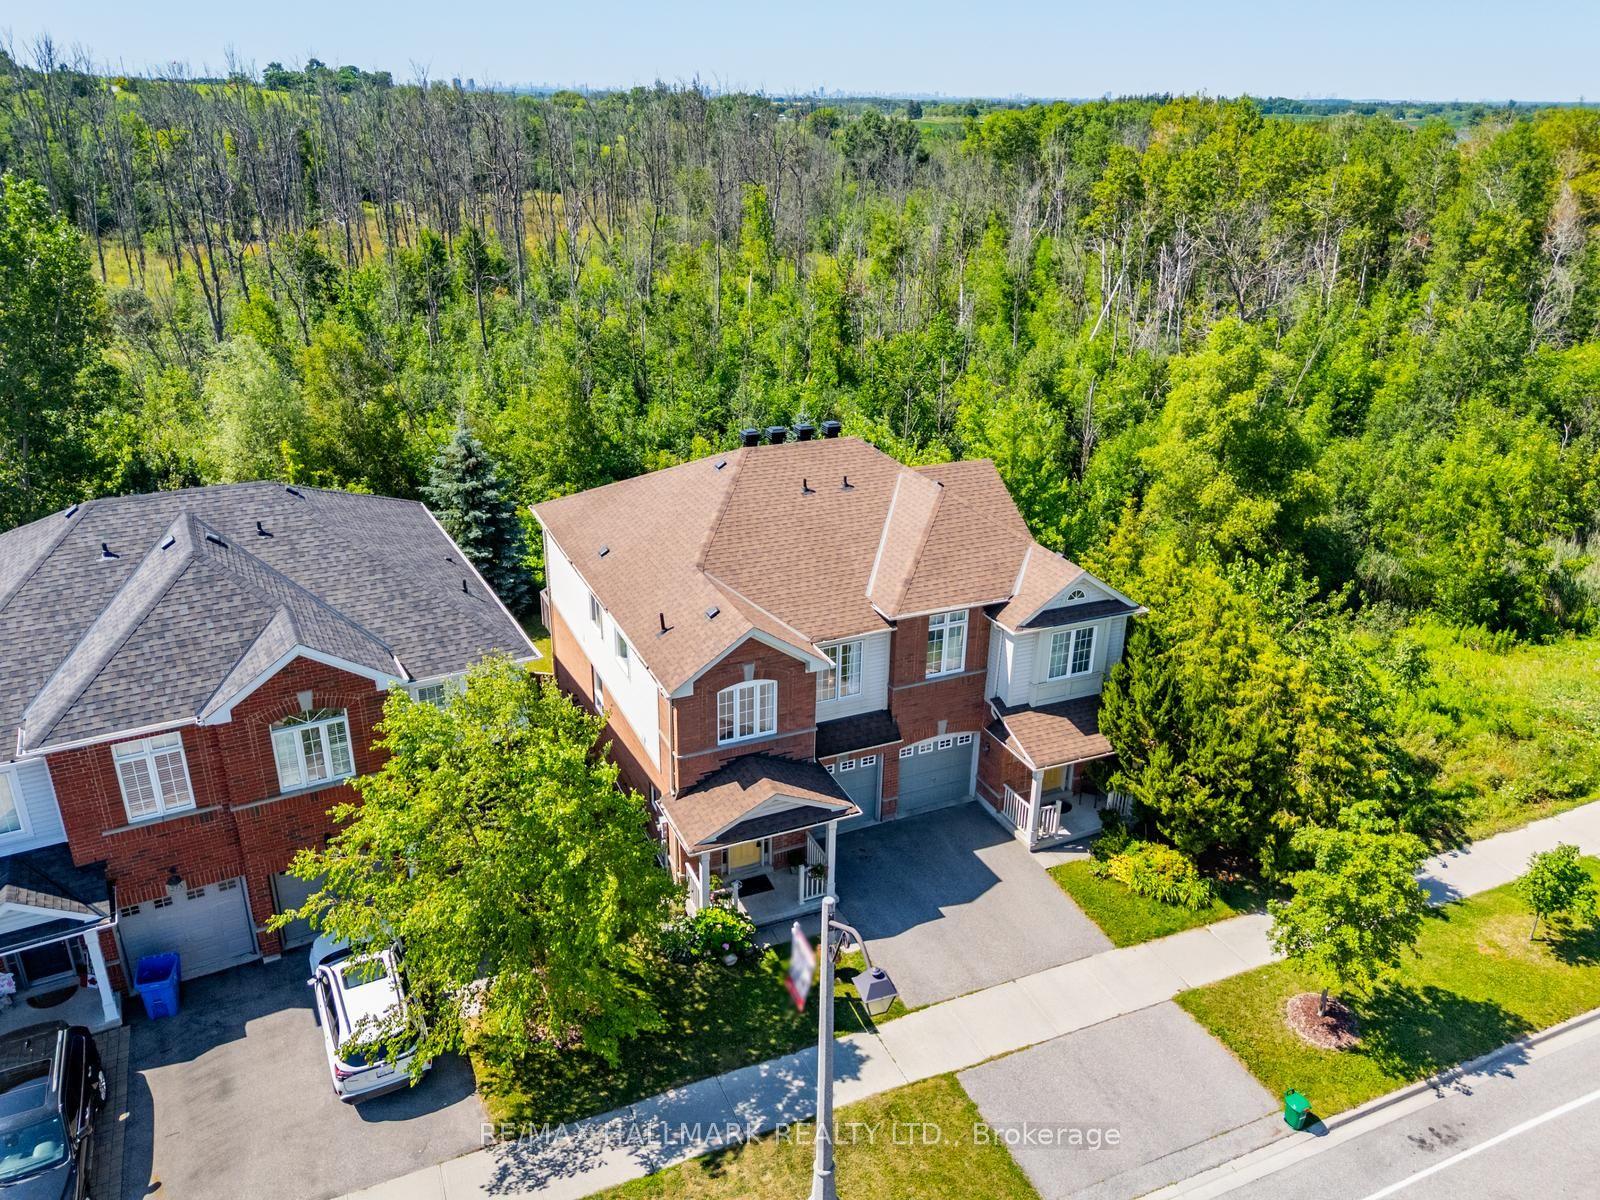
For Sale
Just Listed
78 Vera Lynn Crescent
Stouffville, Whitchurch-Stouffville, ON
$739,000
3Bd
3Ba
1,750+sqft
2Parking
20.19 x 87.59 ftlot
$422/sqft
Semi-DetachedMLS# N14102294Listed 2026-10-213 DOM
Cooling
Central Air
Basement
Unfinished
Just listed! New listings in Whitchurch-Stouffville often receive offers within the first week.
About this home
Welcome home to 78 Vera Lynn Crescent, a well-kept 3-bedroom, 2.5-bath semi on a premium pie-shaped lot in the heart of Stouffville. Lovingly cared for by the same owners for 16 years, it offers the space, the comfort and the backyard you've been looking for.Step inside and the bright foyer opens up to an impressive 16-ft ceiling. Hardwood floors and a hardwood staircase carry you through the main floor, and the kitchen is ready for everyday cooking with a new stainless steel stove, dishwasher and range hood. Upstairs, the spacious primary bedroom is your own quiet retreat, with a walk-in closet and a private 4-piece ensuite.And then there's the backyard. About 39 feet across the rear and fully fenced, the pie-shaped lot gives you room for summer dinners outside, a vegetable garden, a game of catch, or simply a slow morning coffee in your own green space.The full unfinished basement is a blank canvas: a future recreation room, home office, gym, or whatever fits the way you live.Everyday life is easy here, close to schools, the library, parks, shopping and amenities. Stouffville GO Station is approximately an 8-minute walk away, with direct train service to downtown Toronto.If you're ready to move beyond condo living, this could be your next step: more space, more privacy, a real backyard, and room to spread out.
Hardwood
Rooms
Main Floor
| Living Room | 6.57 × 3.03 m | Hardwood Floor Overlooks Garden Combined w/Dining |
| Dining Room | 6.57 × 3.03 m | Hardwood Floor Combined w/Living |
| Kitchen | 5.71 × 2.65 m | Modern Kitchen Stainless Steel Appl Combined w/Br |
| Breakfast | 5.71 × 2.65 m | Walk-Out Overlooks Backyard Combined w/Kitchen |
Second Floor
| Primary Bedroom | 4.75 × 3.88 m | Walk-In Closet(s) 4 Pc Ensuite Broadloom |
| Bedroom 2 | 3.59 × 3.05 m | B/I Closet Broadloom |
| Bedroom 3 | 3.03 × 2.74 m | Linen Closet Broadloom |
Features
- Auto Garage Door Remote
- Unfinished
- Central Air
- 2-Storey
Financials
Annual Taxes
$4,405
Estimated Rental Income
Entire property$3,200 – $4,800/mo
Rental yield5.2% – 7.8%
*Estimates based on comparable rentals in the area. Actual income may vary.
Market Data — Whitchurch-Stouffville
Days on market3 days
Buyer's MarketSeller's Market
Based on active listings in Whitchurch-Stouffville. Data updates daily.
Getting around
How walkable, bikeable, and transit-friendly this neighbourhood is.
54
/ 100
Walk Score
Somewhat Walkable
43
/ 100
Transit Score
Some Transit
46
/ 100
Bike Score
Somewhat Bikeable
Scores are estimates based on neighbourhood data and are for informational purposes only.
MLS® data courtesy of the Toronto Regional Real Estate Board (TRREB).
The information provided herein must only be used by consumers that have a bona fide interest in the purchase, sale, or lease of real estate and may not be used for any commercial purpose or any other purpose. Listing information is deemed reliable but is not guaranteed accurate by the Toronto Regional Real Estate Board, the listing brokerage, or this website. The trademarks REALTOR®, REALTORS® and the REALTOR® logo are controlled by The Canadian Real Estate Association (CREA) and identify real estate professionals who are members of CREA. MLS®, Multiple Listing Service®, and the associated logos are owned by CREA. Not intended to solicit properties currently listed for sale or buyers under contract.
You may also like
More homes in Whitchurch-Stouffville
Hand-picked listings with a similar price range and style.
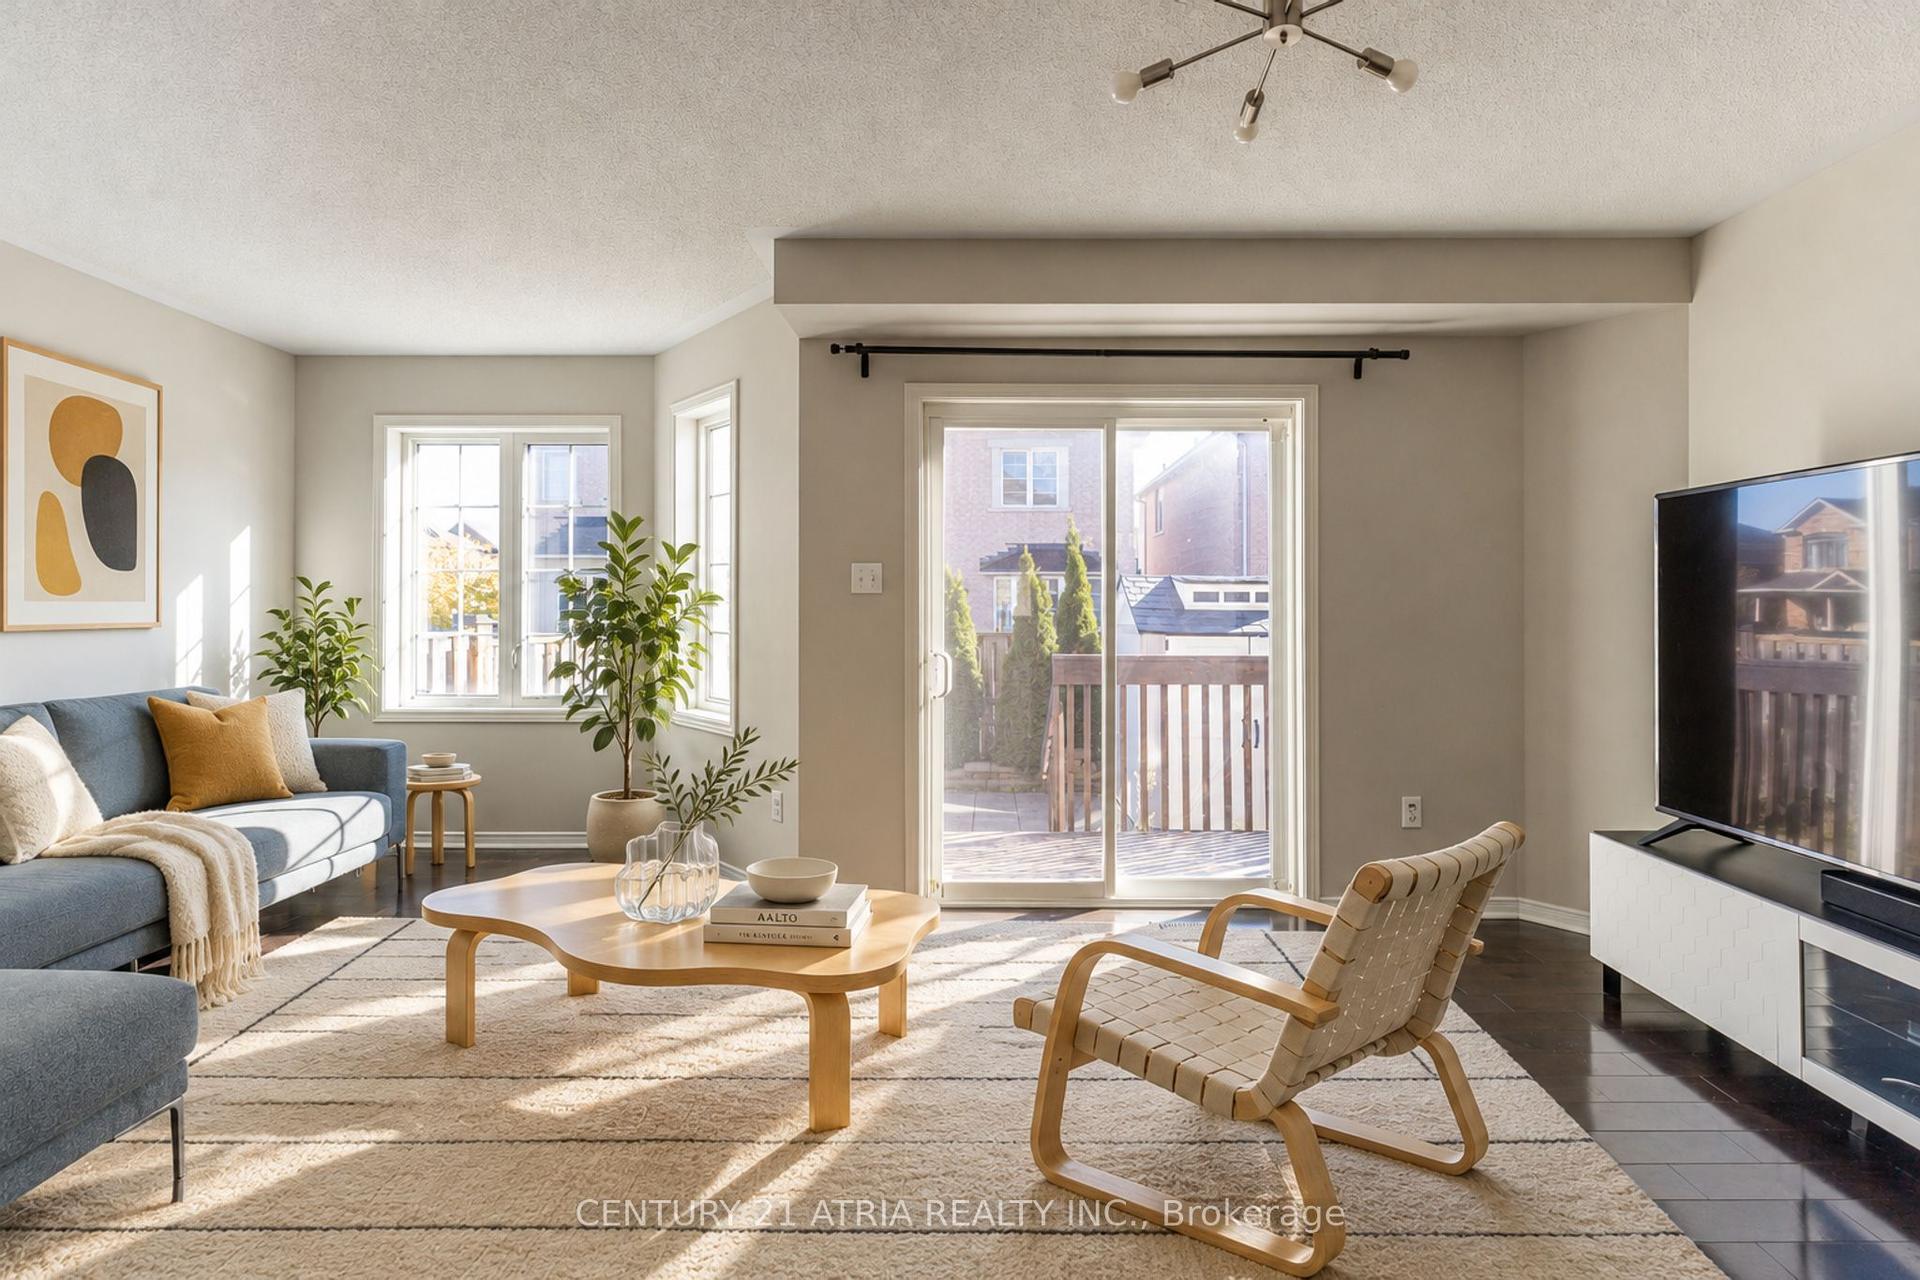
For Sale2 days ago
$899,000
Semi-Detached
est. $3,941/mo
85 Vera Lynn Crescent, Stouffville
Whitchurch-Stouffville, ON
3 bd
4 ba
1,750
3
MLS# N14111290Century 21 Atria Realty Inc.
WhatsApp Aman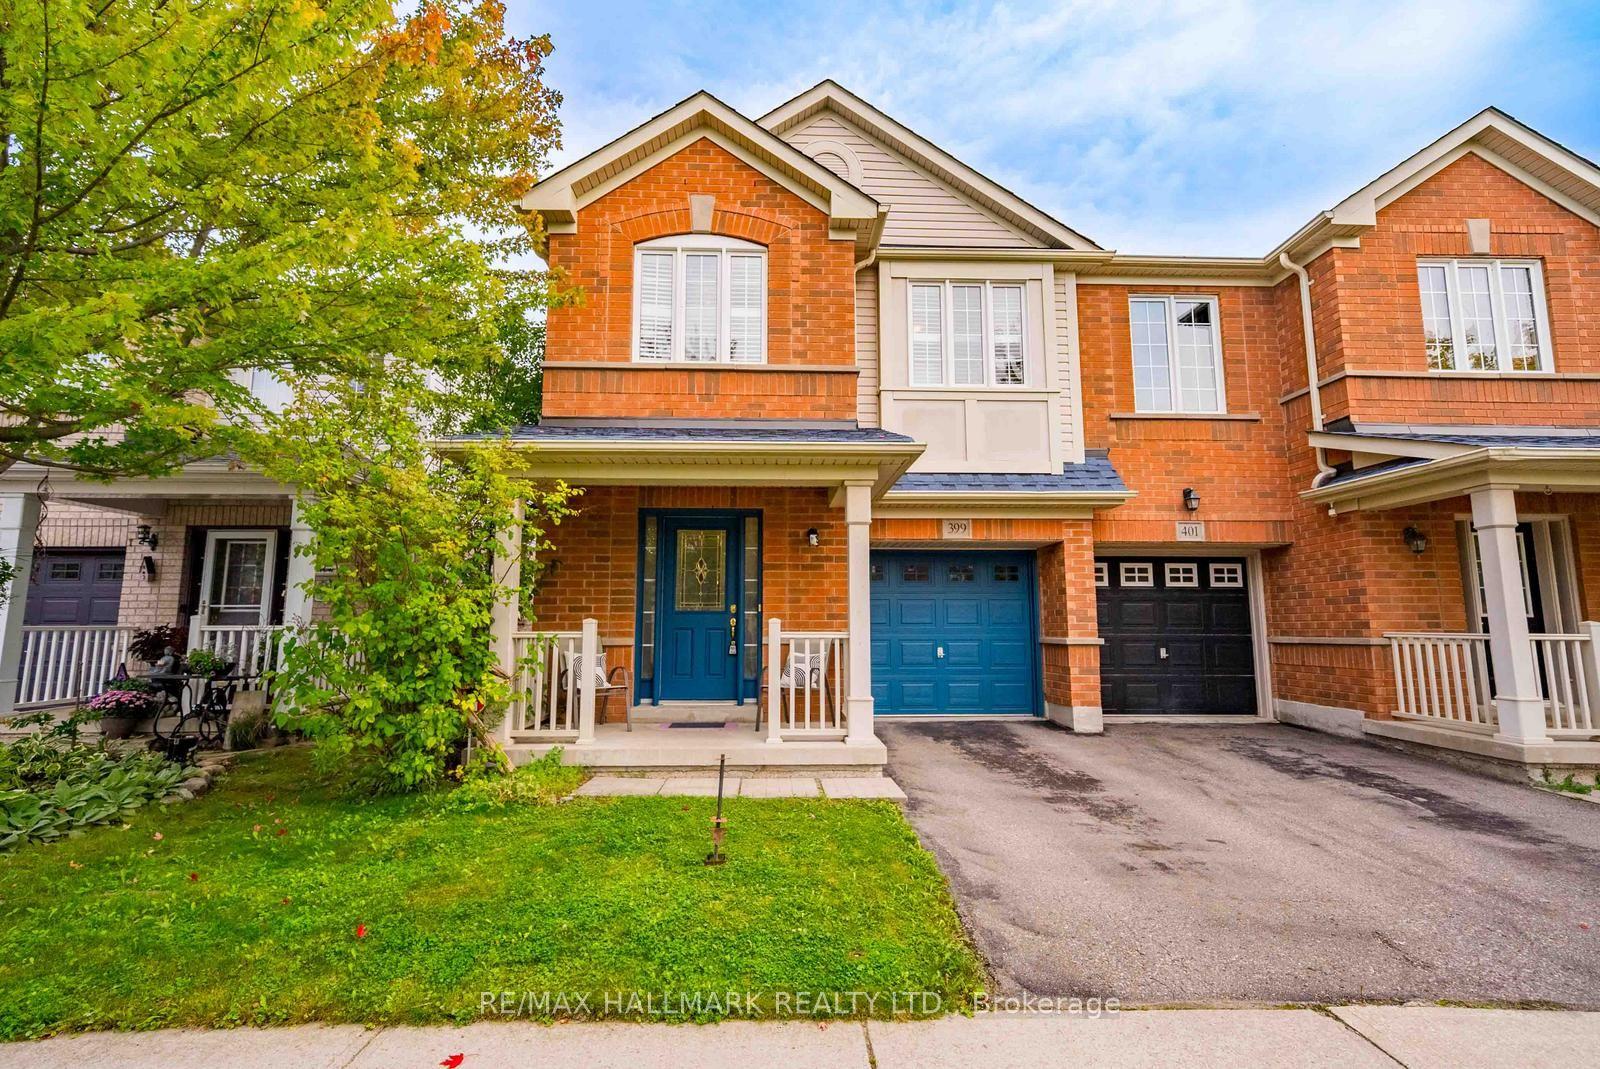
For Sale1 month ago
$879,000
Semi-Detached
est. $3,854/mo
399 Reeves Way Boulevard, Stouffville
Whitchurch-Stouffville, ON
4 bd
4 ba
1,750
2
MLS# N13802484Re/Max Hallmark Realty Ltd.
WhatsApp Aman