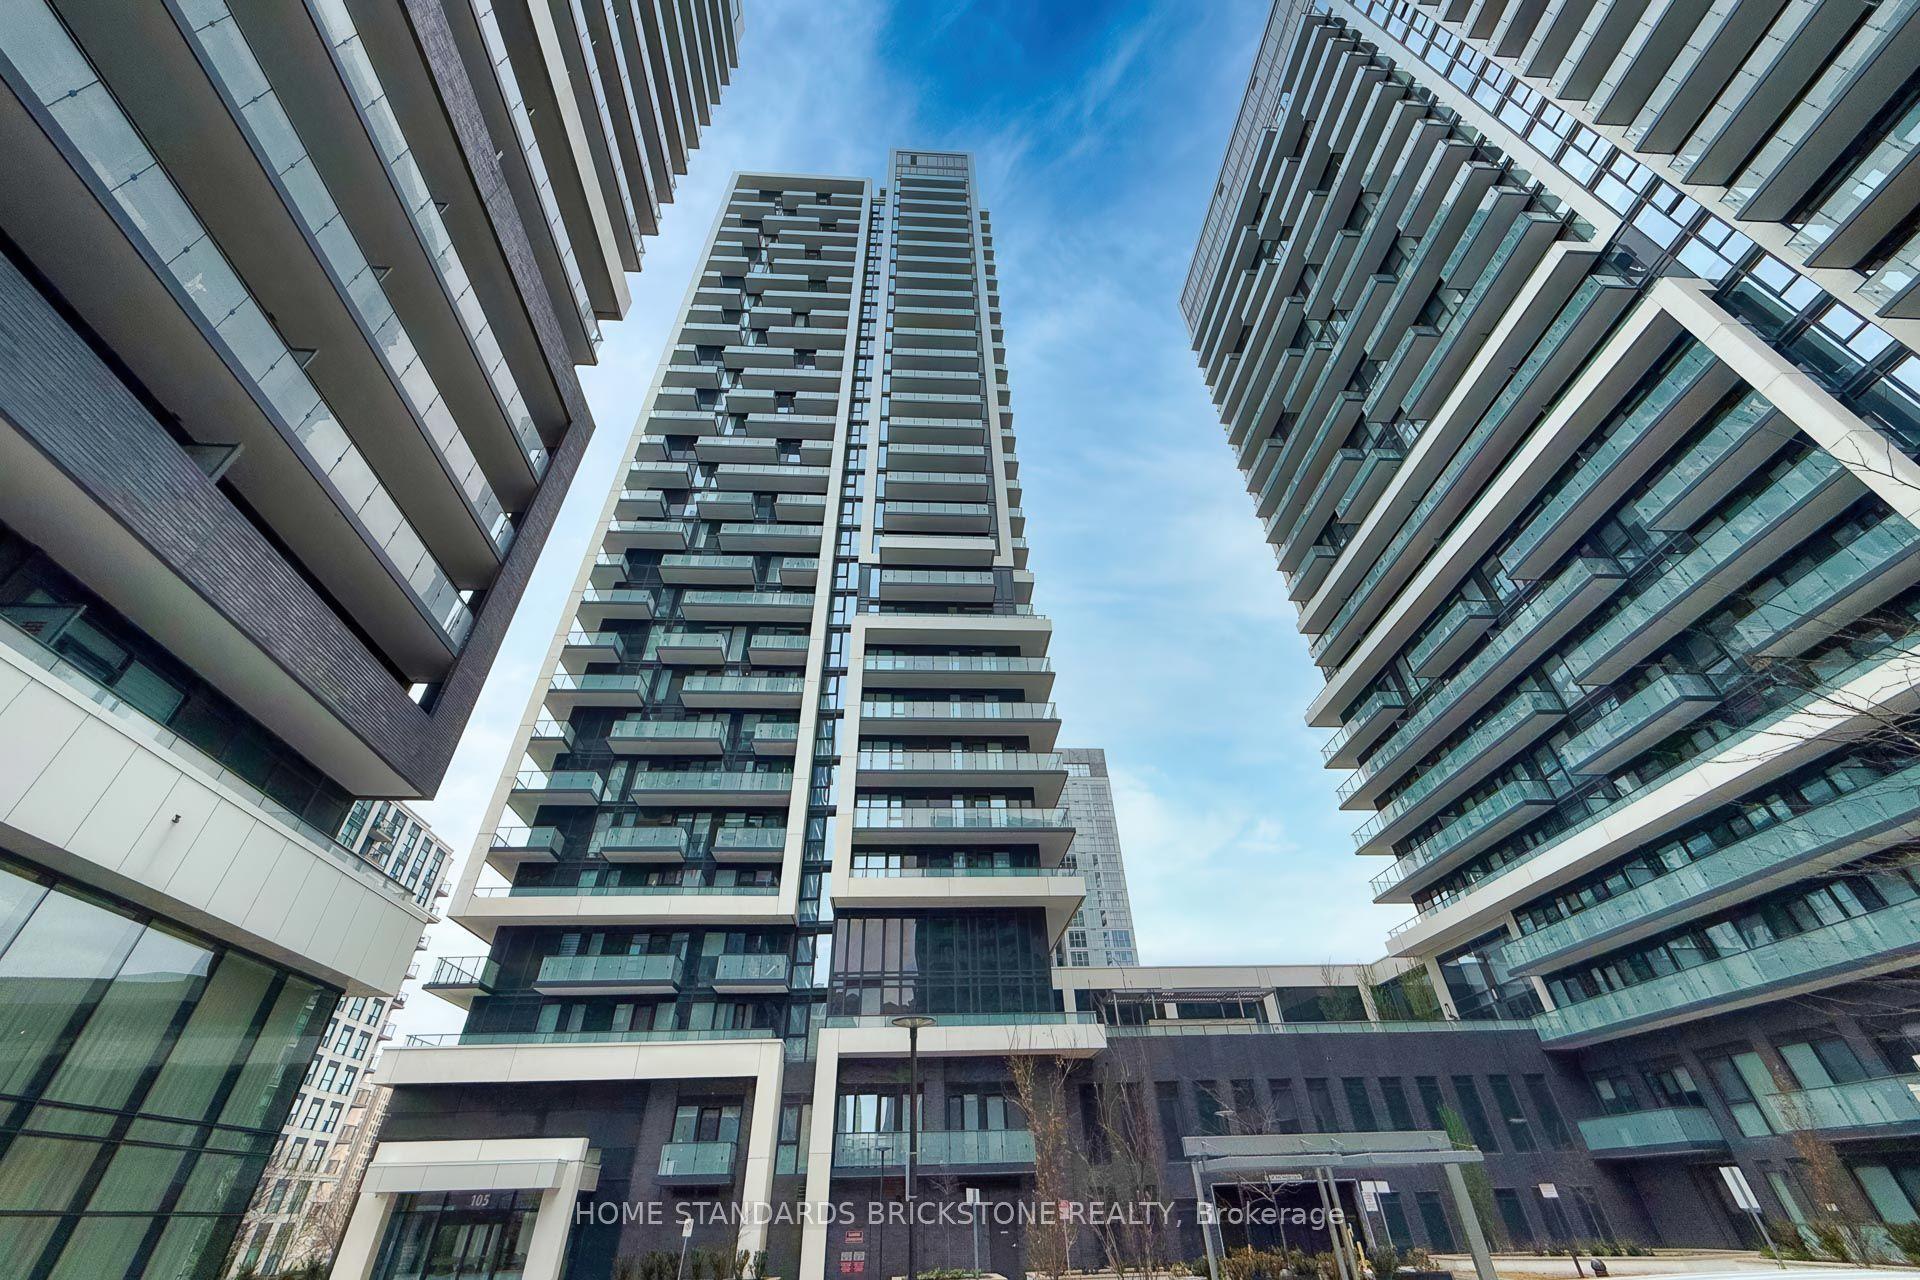
For Sale
Just Listed
9015 Leslie Street 1002 #1002
Beaver Creek Business Park, Richmond Hill, ON
$600,000
2+1Bd
2Ba
850+sqft
1Parking
$706/sqft
CondoMLS# N14104502Listed 2026-10-210 DOM
Cooling
Central Air
Just listed! New listings in Richmond Hill often receive offers within the first week.
About this home
Welcome to The Grand Parkway Residences! Bright, spacious and beautifully maintained, this inviting 2 bedroom plus den, 2 bathroom suite offers a wonderful blend of comfort, style and convenience. The open concept layout creates an easy flow between the kitchen, living and dining areas, with the kitchen offering the option of a breakfast bar and the generous living space opening onto an extra large balcony. Freshly painted throughout, with brand new premium laminate flooring and elegant crown moulding, the suite has a bright, updated look with timeless appeal. The spacious primary bedroom is a welcoming retreat, featuring its own balcony walkout, large dual closets and a well appointed 4 piece ensuite. The second bedroom and den offer flexibility for guests, a home office or additional living space, complemented by a second 4-piece bathroom and the added benefit of a spacious ensuite laundry. One parking space and a locker, both ideally located near the elevator, complete the package. Enjoy an exceptional range of amenities and services, including 24-hour gatehouse security and exclusive access to the Sheraton Parkway Fitness & Racquet Club, with indoor and outdoor pools, fitness facilities, steam rooms and a variety of sports courts, all with convenient covered underground access.The location is just as appealing! Steps to Times Square Shopping Centre, shopping, dining and VIVA transit, with easy access to Highways 7, 404 and 407. Set within a sought-after Richmond Hill community, this is an opportunity to enjoy spacious, comfortable living with everyday conveniences right at your doorstep.
Walkout
Rooms
Main Floor
| Living Room | 3.56 × 2.60 m | |
| Kitchen | 2.33 × 2.74 m | |
| Living Room | 3.56 × 2.60 m | Combined w/Dining |
| Dining Room | 3.57 × 3.55 m | |
| Living Room | 3.56 × 2.60 m | Combined w/Dining Crown Moulding |
| Den | 2.58 × 2.77 m | Laminate |
| Living Room | 3.56 × 2.60 m | |
| Dining Room | 3.56 × 3.50 m | Combined w/Living Crown Moulding |
| Primary Bedroom | 3.17 × 3.66 m | 4 Pc Ensuite His and Hers Closets |
| Kitchen | 2.33 × 2.74 m | Ceramic Backsplash Ceramic Floor |
| Bedroom 2 | 2.72 × 3.41 m | Laminate Large Closet |
| Den | 2.58 × 2.77 m | Laminate |
| Primary Bedroom | 3.17 × 3.66 m | 4 Pc Ensuite His and Hers Closets |
| Bedroom | 2.72 × 3.41 m | Laminate Double Closet |
| Bathroom | 2.18 × 1.58 m | 4 Pc Ensuite Ceramic Floor |
| Bathroom | 1.42 × 2.28 m | 4 Pc Bath Ceramic Floor |
Other
| Living Room | 3.56 × 2.60 m | |
| Living Room | 3.56 × 2.60 m | Laminate Crown Moulding |
| Dining Room | 3.56 × 3.50 m | Combined w/Dining Laminate |
| Dining Room | 3.56 × 3.50 m | |
| Kitchen | 2.33 × 2.74 m | Ceramic Backsplash Ceramic Floor |
| Dining Room | 3.56 × 3.50 m | Laminate Crown Moulding |
| Living Room | 3.56 × 2.60 m | |
| Dining Room | 3.56 × 3.50 m | Combined w/Living |
| Room | — | |
| Bathroom | 2.18 × 1.58 m | 4 Pc Ensuite Ceramic Floor |
| Bathroom | 1.42 × 2.28 m | 4 Pc Bath Ceramic Floor |
| Room | — | |
| Room | — |
Features
- Carpet Free
- Storage Area Lockers
- None
- Central Air
- Apartment
Financials
Annual Taxes
$2,379.13
Estimated Rental Income
Entire property$2,600 – $3,500/mo
Rental yield5.2% – 7.0%
*Estimates based on comparable rentals in the area. Actual income may vary.
Market Data — Richmond Hill
Days on market0 days
Buyer's MarketSeller's Market
Based on active listings in Richmond Hill. Data updates daily.
Demographics — Richmond Hill
Population
202,022
Avg Household Income
$115,000
Age Distribution
0-19
20%
20-34
17%
35-49
22%
50-64
22%
65+
19%
Ownership81% own · 19% rent
EnglishMandarinCantoneseFarsiRussian
Getting around
How walkable, bikeable, and transit-friendly this neighbourhood is.
73
/ 100
Walk Score
Very Walkable
58
/ 100
Transit Score
Good Transit
46
/ 100
Bike Score
Somewhat Bikeable
Scores are estimates based on neighbourhood data and are for informational purposes only.
MLS® data courtesy of the Toronto Regional Real Estate Board (TRREB).
The information provided herein must only be used by consumers that have a bona fide interest in the purchase, sale, or lease of real estate and may not be used for any commercial purpose or any other purpose. Listing information is deemed reliable but is not guaranteed accurate by the Toronto Regional Real Estate Board, the listing brokerage, or this website. The trademarks REALTOR®, REALTORS® and the REALTOR® logo are controlled by The Canadian Real Estate Association (CREA) and identify real estate professionals who are members of CREA. MLS®, Multiple Listing Service®, and the associated logos are owned by CREA. Not intended to solicit properties currently listed for sale or buyers under contract.
You may also like
More homes in Richmond Hill
Hand-picked listings with a similar price range and style.
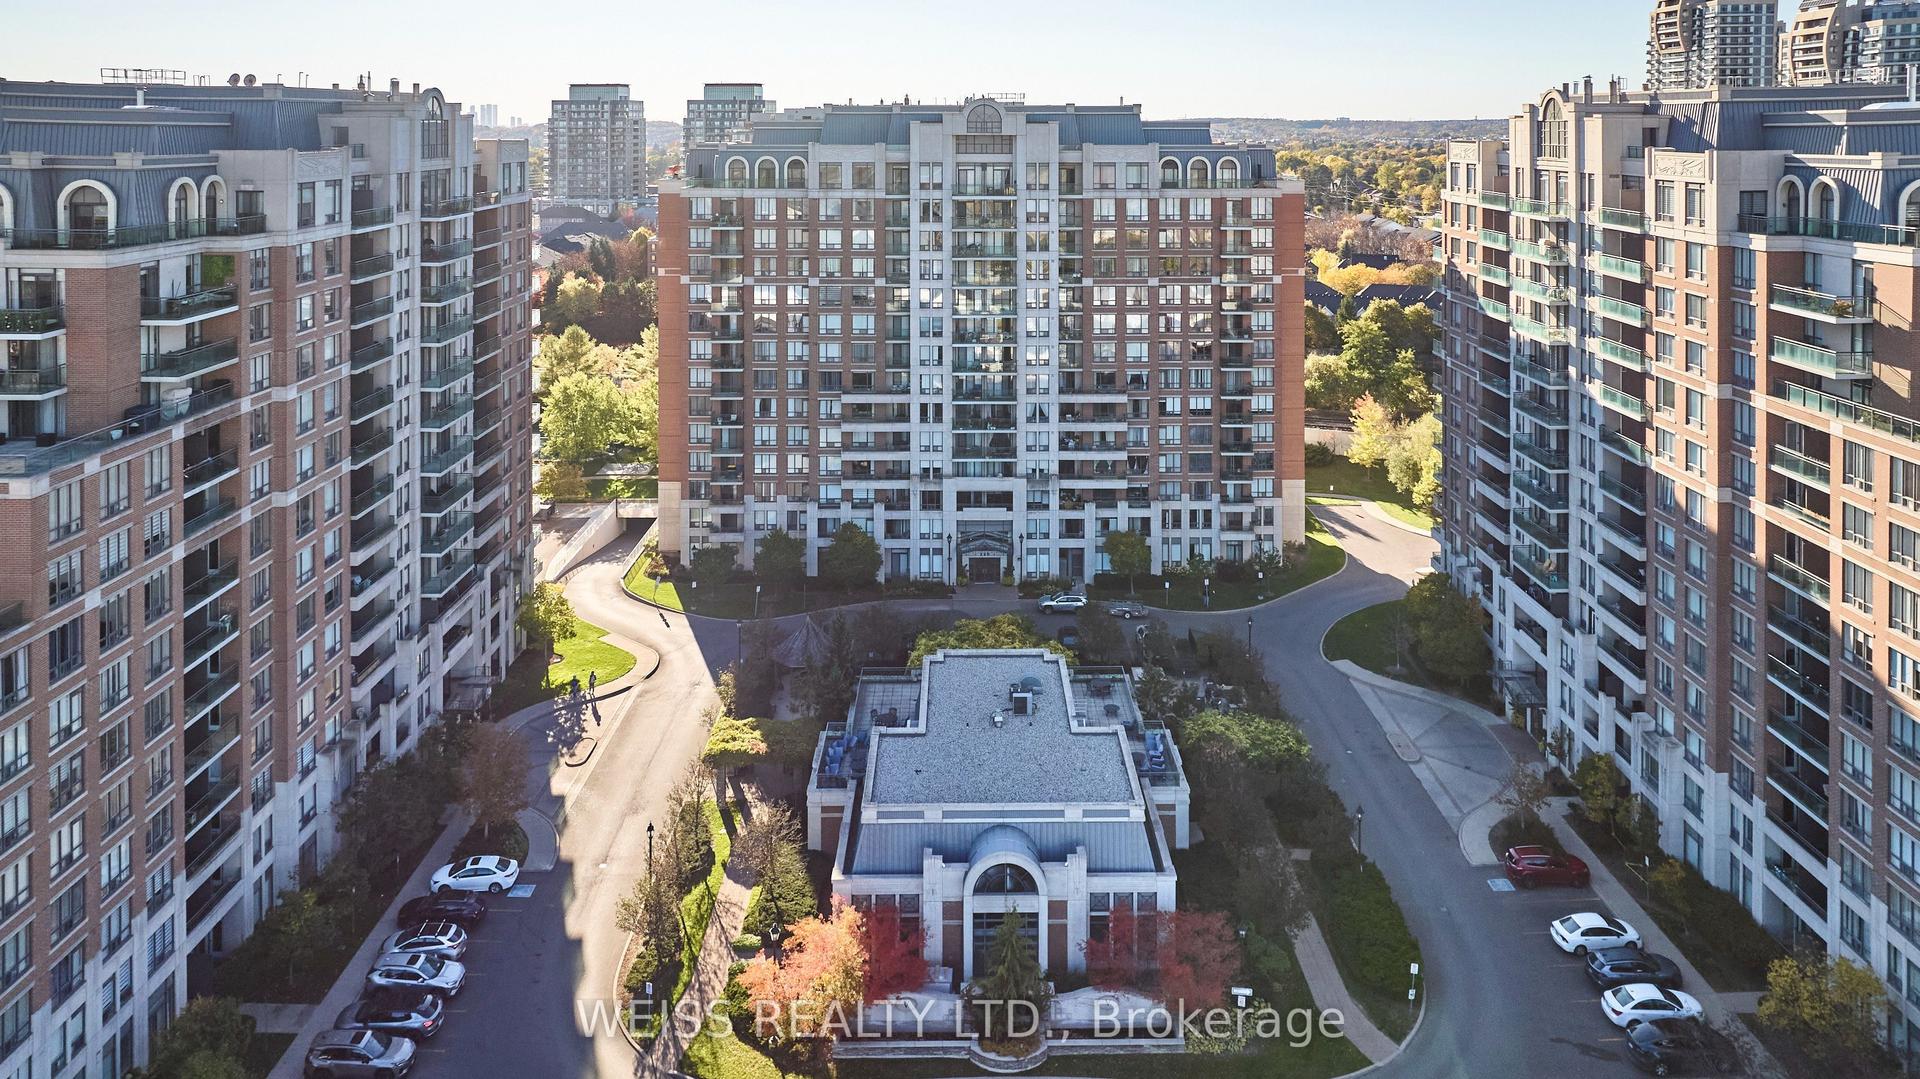
For Sale19 h ago
$498,888
Condo
est. $2,187/mo
330 Red Maple Road 205 #205, Langstaff
Richmond Hill, ON
2 bd
2 ba
950
2
MLS# N14101712Weiss Realty Ltd.
WhatsApp Aman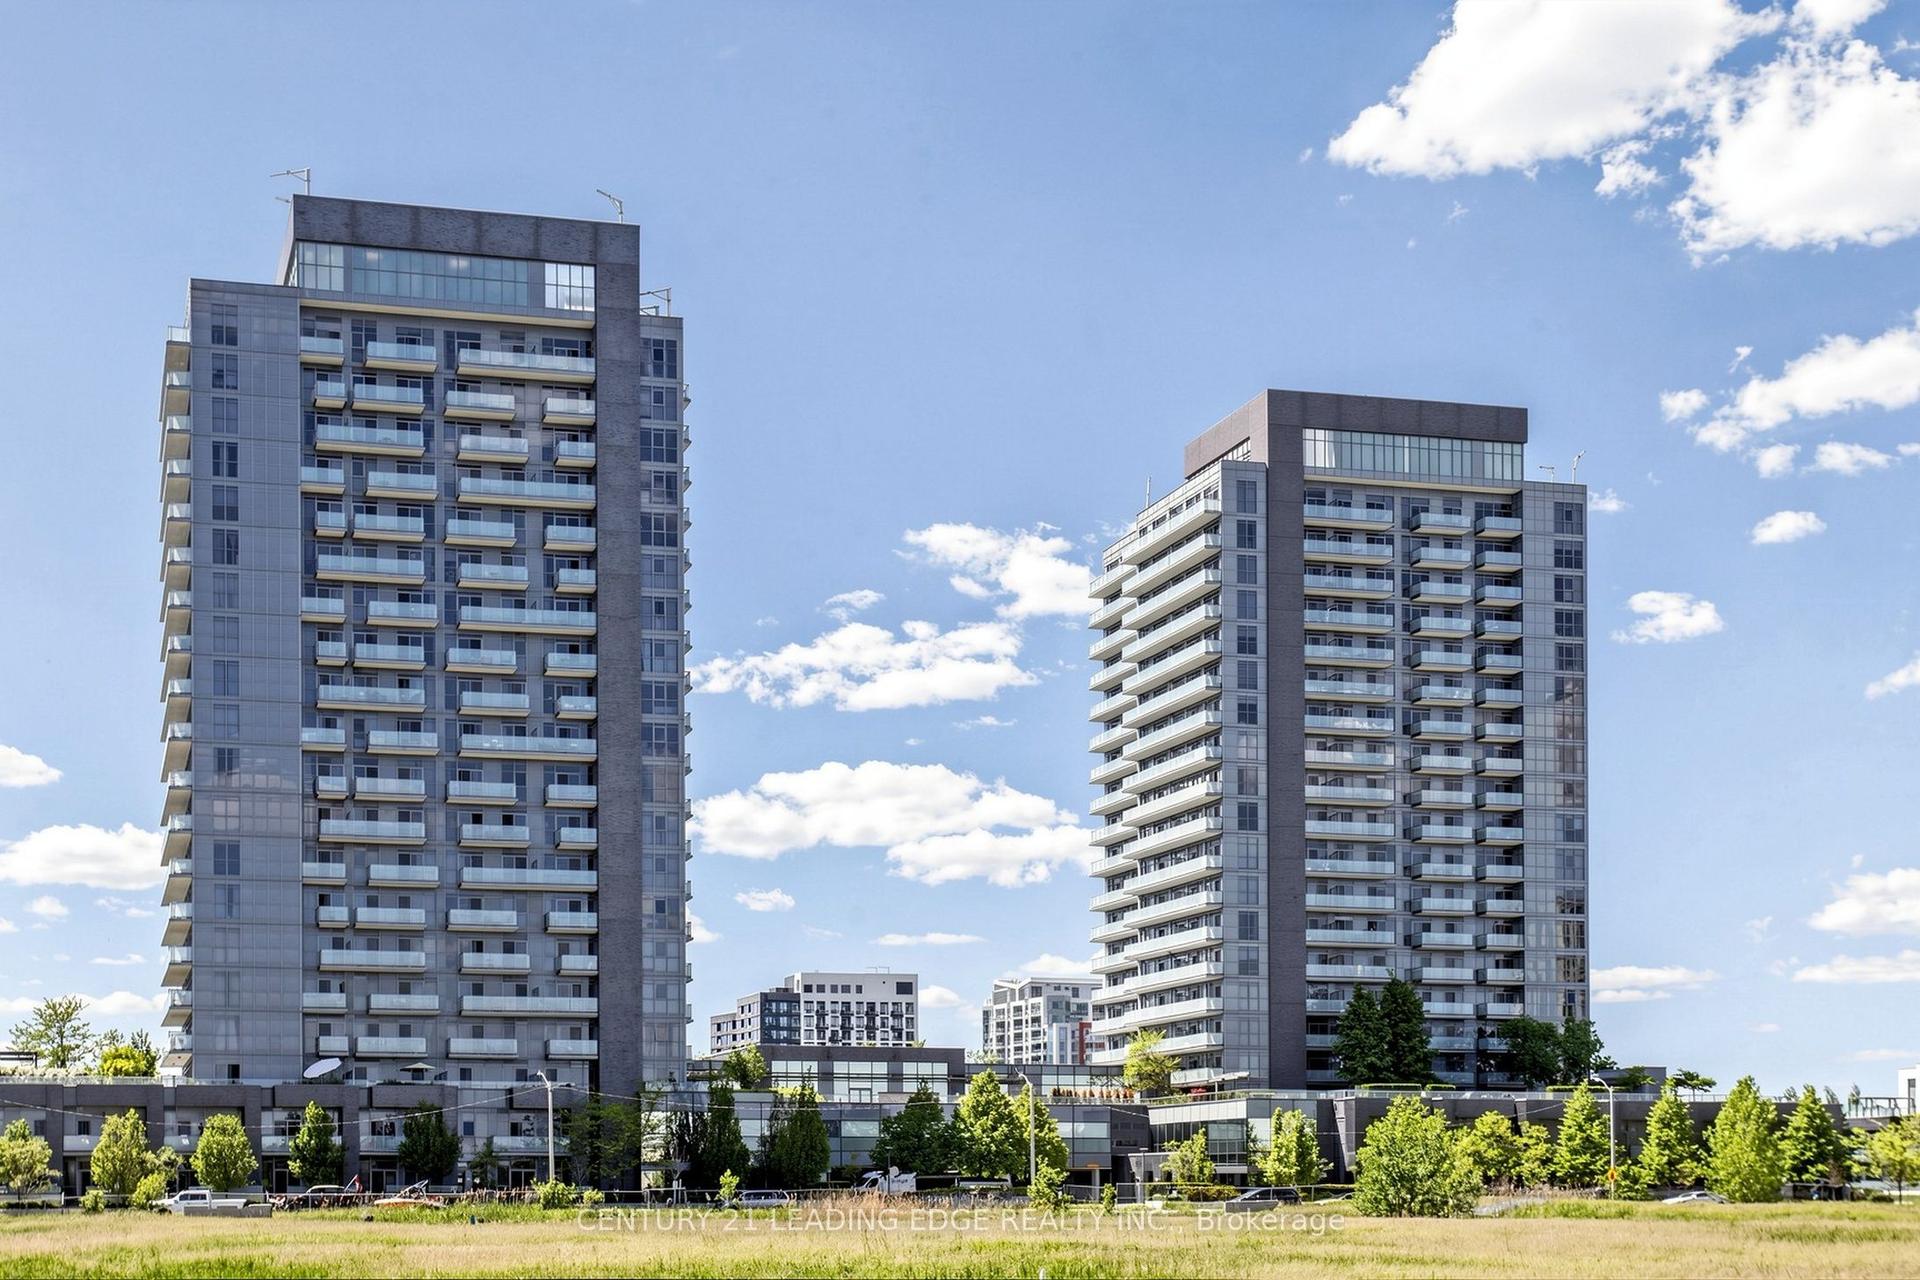
For Sale19 h ago
$479,000
Condo
est. $2,100/mo
65 Oneida Crescent 801 #801, Langstaff
Richmond Hill, ON
1+1 bd
1 ba
650
1
MLS# N14103862Century 21 Leading Edge Realty In…
WhatsApp Aman