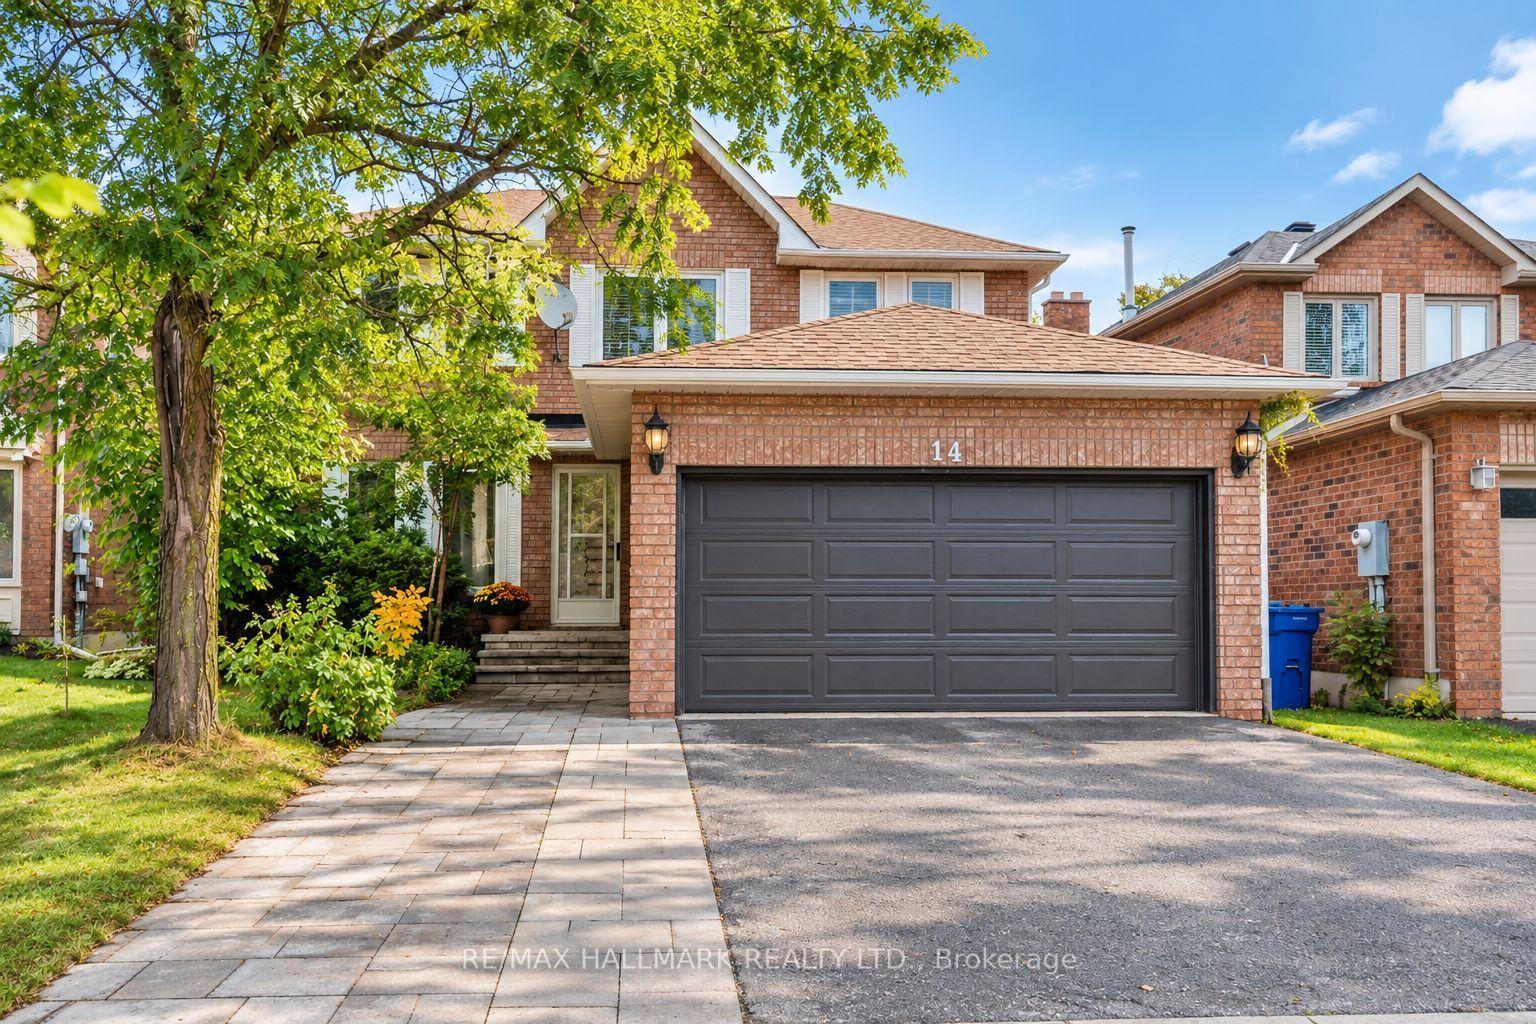
For Sale
Just Listed
35 Knowles Crescent
Aurora Highlands, Aurora, ON
$1,192,000
3Bd
2Ba
1,300+sqft
8Parking
60 x 117.5 ftlot
$917/sqft
DetachedMLS# N14104654Listed 2026-10-213 DOM
Cooling
Central Air
Basement
Finished
Just listed! New listings in Aurora often receive offers within the first week.
About this home
Welcome to this charming 3-bedroom backsplit nestled on a coveted crescent in SW Aurora, set on a generous 60' x 117.5' lot surrounded by green spaces. Inside, the open-concept design highlights a beautifully appointed chef-inspired kitchen with centre island, gas cooktop, prep sink, granite counters. An updated dining area enhances the main living space, offering a stylish setting perfect for everyday meals or hosting family gatherings. The finished basement adds flexible living space for work, play, or relaxation. The heated, insulated double garage/workshop-complete with 220V power and drive-thru access-is perfect for the handyman or hobbyist. Enjoy the convenience of being steps to parks and trails, close to schools, minutes from shopping, and just a short drive to Aurora GO Station. This home blends lifestyle, location, and functionality effortlessly, an ideal choice for a young family or a downsizing couple seeking comfort, convenience, and long-term value. A rare opportunity in one of Aurora's most desirable crescents. Don't miss out on this one!
Garage
Rooms
Main Floor
| Kitchen | 6.00 × 2.80 m | Open Concept Granite Counters B/I Stove |
| Living Room | 3.37 × 4.63 m | Laminate Open Concept Pot Lights |
| Dining Room | 6.36 × 4.34 m | Window Laminate Pot Lights |
| Other | 4.28 × 1.47 m | Ceramic Floor Window |
Upper
| Primary Bedroom | 4.17 × 2.85 m | Window Laminate Closet |
| Bedroom 2 | 4.07 × 2.73 m | Window Laminate Large Closet |
| Bedroom 3 | 2.78 × 2.77 m | Window Laminate Closet |
Lower
| Recreation | 5.46 × 7.42 m | Window Laminate |
Features
- Carpet Free
- Crawl Space
- Finished
- Central Air
- Backsplit 3
Financials
Annual Taxes
$5,054
Estimated Rental Income
Entire property$3,200 – $4,800/mo
Rental yield3.2% – 4.8%
*Estimates based on comparable rentals in the area. Actual income may vary.
Market Data — Aurora
Days on market3 days
Buyer's MarketSeller's Market
Based on active listings in Aurora. Data updates daily.
Demographics — Aurora
Population
62,057
Avg Household Income
$138,000
Age Distribution
0-19
23%
20-34
15%
35-49
22%
50-64
23%
65+
17%
Ownership82% own · 18% rent
EnglishMandarinFarsiItalianRussian
Getting around
How walkable, bikeable, and transit-friendly this neighbourhood is.
62
/ 100
Walk Score
Somewhat Walkable
35
/ 100
Transit Score
Some Transit
48
/ 100
Bike Score
Somewhat Bikeable
Scores are estimates based on neighbourhood data and are for informational purposes only.
MLS® data courtesy of the Toronto Regional Real Estate Board (TRREB).
The information provided herein must only be used by consumers that have a bona fide interest in the purchase, sale, or lease of real estate and may not be used for any commercial purpose or any other purpose. Listing information is deemed reliable but is not guaranteed accurate by the Toronto Regional Real Estate Board, the listing brokerage, or this website. The trademarks REALTOR®, REALTORS® and the REALTOR® logo are controlled by The Canadian Real Estate Association (CREA) and identify real estate professionals who are members of CREA. MLS®, Multiple Listing Service®, and the associated logos are owned by CREA. Not intended to solicit properties currently listed for sale or buyers under contract.
You may also like
More homes in Aurora
Hand-picked listings with a similar price range and style.
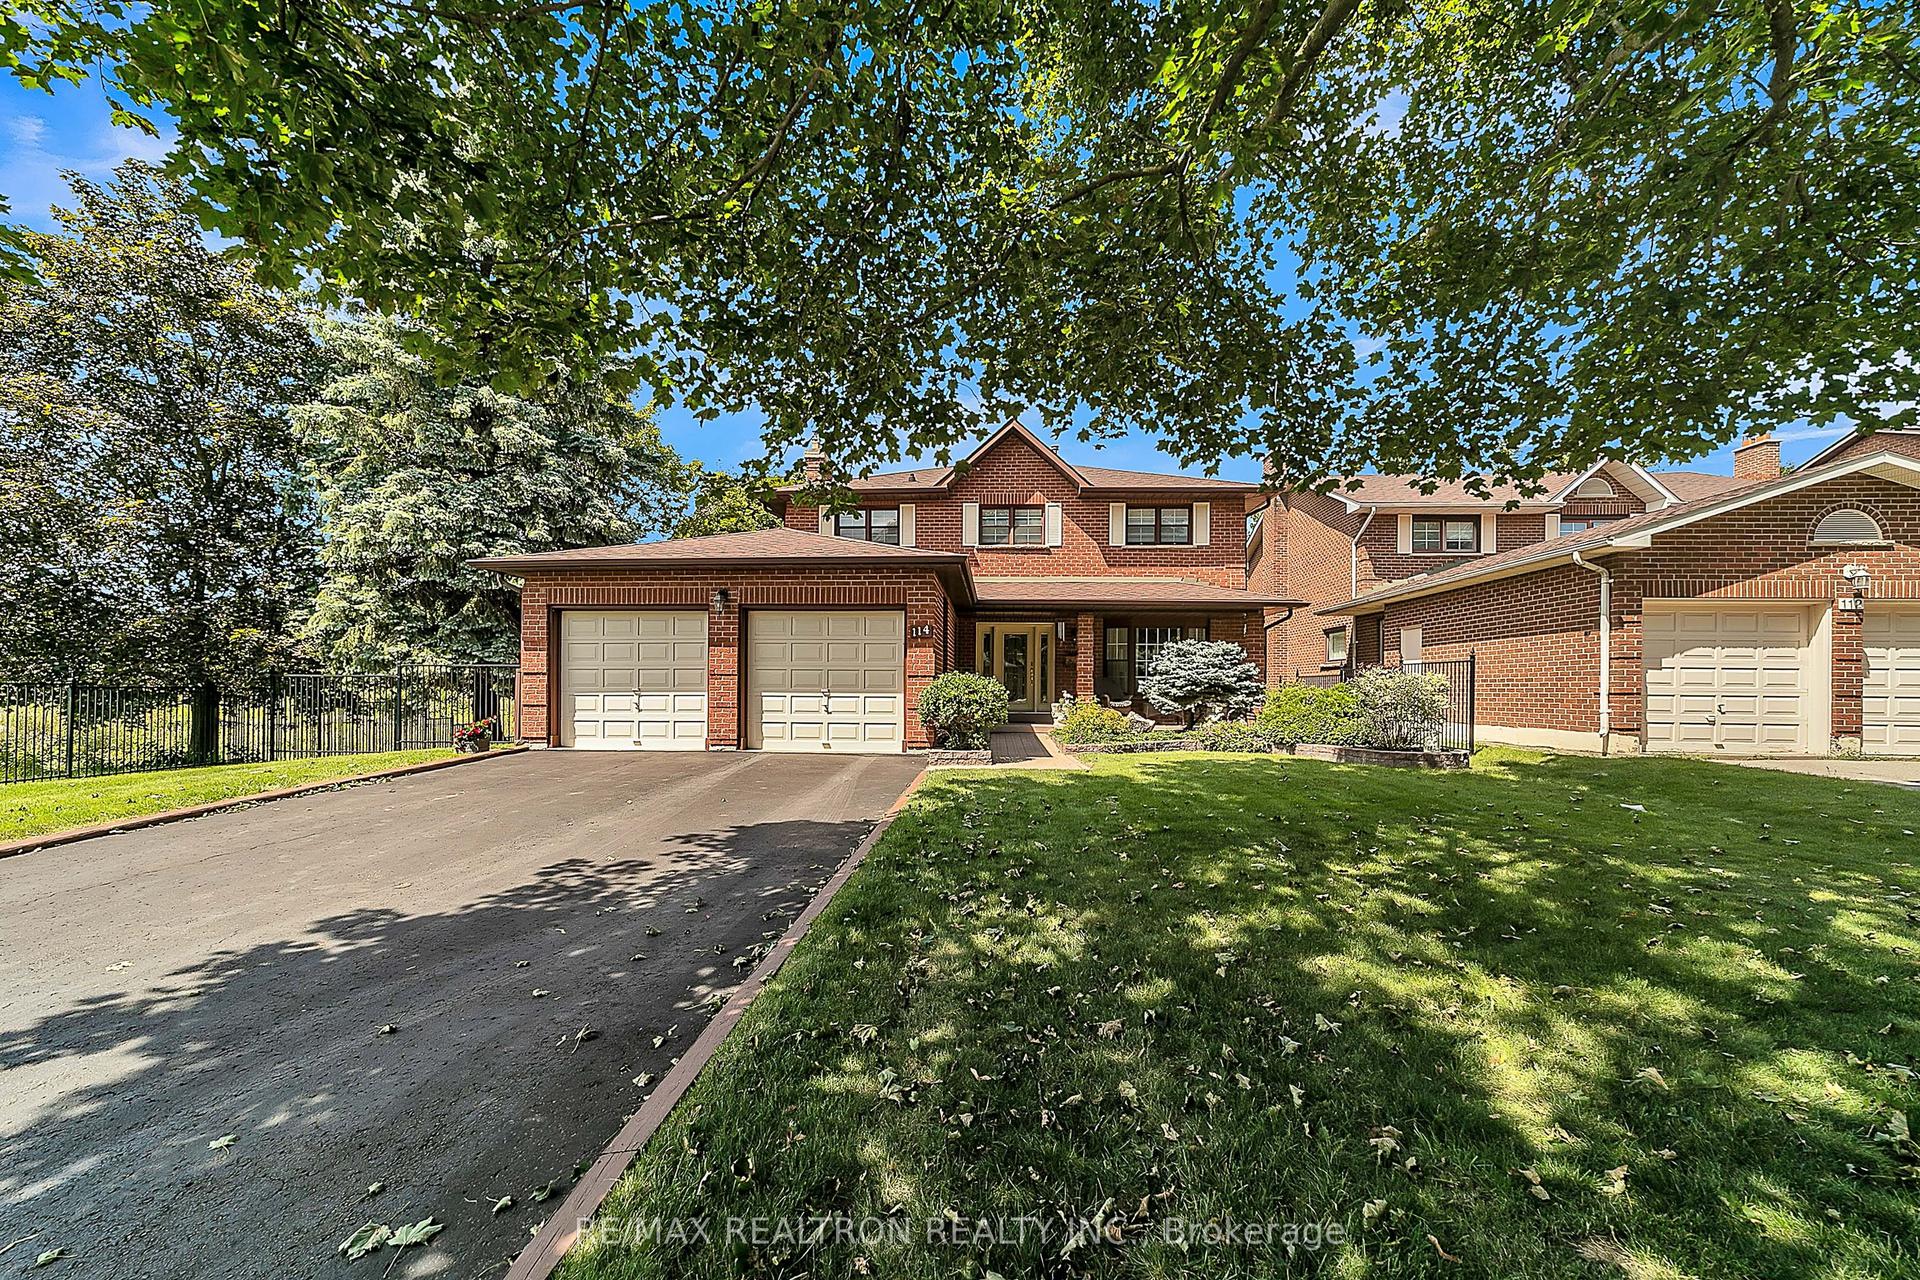
For Sale9 days ago
$999,000
Detached
est. $4,380/mo
114 Golf Links Drive S, Aurora Highlands
Aurora, ON
3 bd
3 ba
2,250
6
MLS# N14086906Re/Max Realtron Realty Inc.
WhatsApp Aman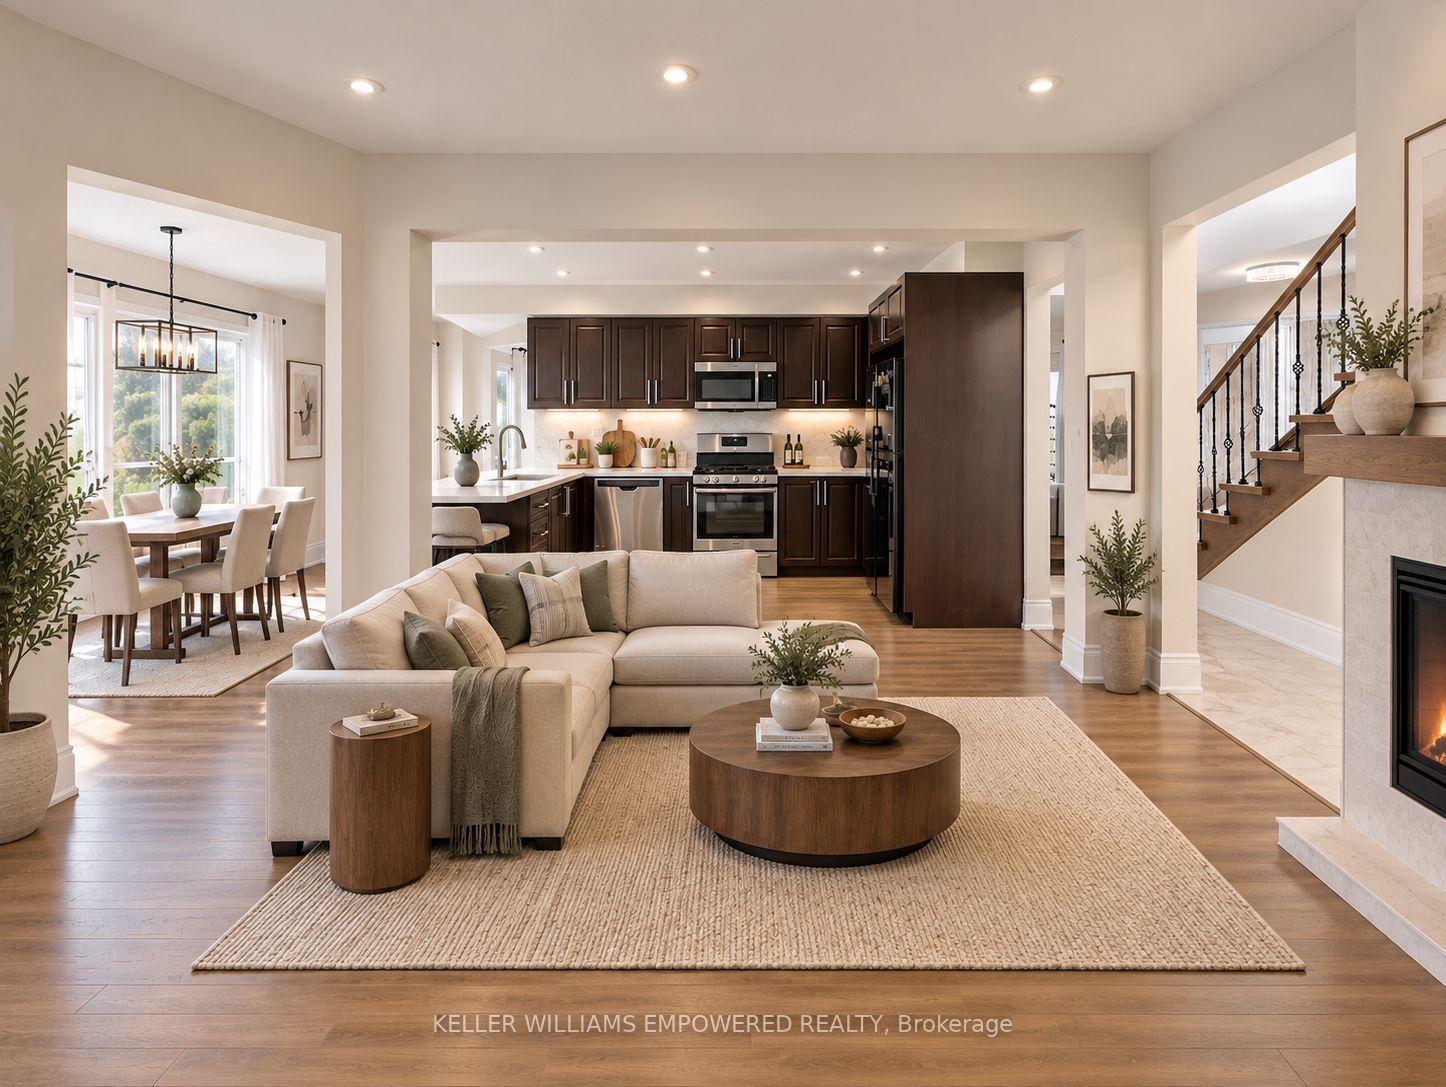
For Sale20 days ago
$1,199,000
Detached
est. $5,256/mo
100 Dawlish Avenue, Aurora Highlands
Aurora, ON
3+1 bd
4 ba
1,750
5
MLS# N13864514Keller Williams Empowered Realty
WhatsApp Aman