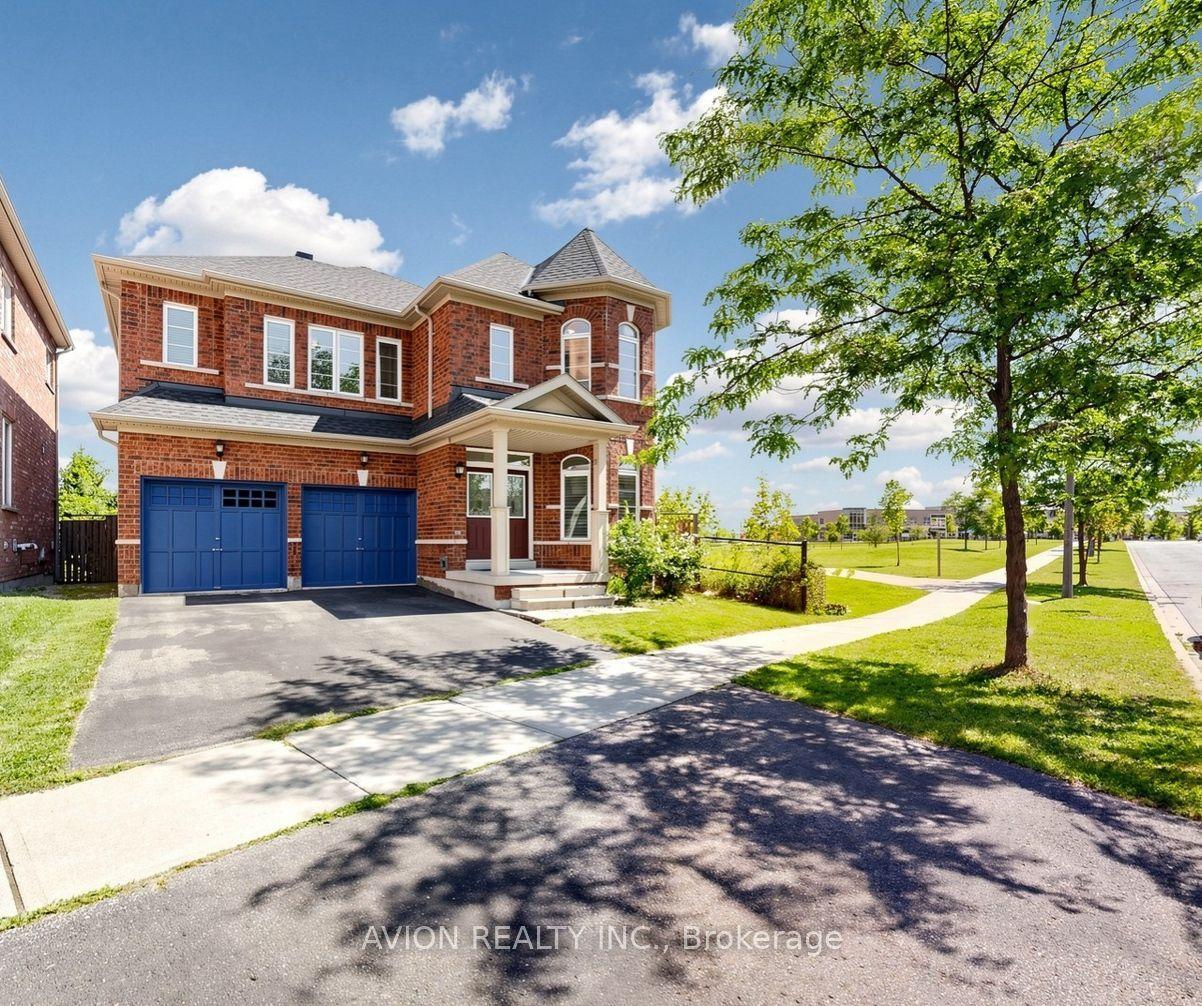
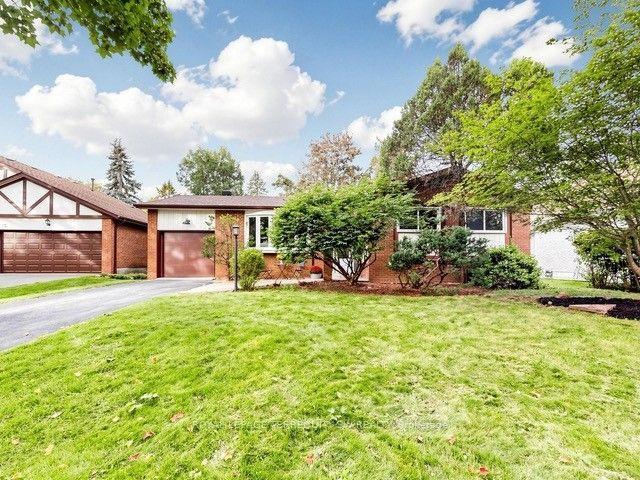
For Sale
Just Listed
Open House Sat 18–20
32 Sciberras Road
Unionville, Markham, ON
$1,399,000
4+1Bd
3Ba
1,750+sqft
6Parking
65.61 x 198.21 ftlot
$799/sqft
DetachedMLS# N14105260Listed 2026-10-220 DOM
Heating
Water Heater
Cooling
Central Air
Basement
Finished
Just listed! New listings in Markham often receive offers within the first week.
About this home
Welcome to this beautifully renovated, move-in-ready detached backsplit in the heart of prestigious Unionville! Situated on an exceptional 65.61 x 198.64 ft lot, this property offers a rare combination of immediate comfort and exciting long-term potential. With an impressive lot depth of nearly 200 ft, it presents a wonderful opportunity for buyers to enjoy the home as it is today while exploring the possibility of building a spectacular custom luxury residence in the future. The existing home has undergone over $200,000 in renovations, featuring bright and spacious living areas, an open-concept living and dining room, smooth ceilings, pot lights, hardwood flooring, new windows and a stylish modern kitchen with sleek handleless cabinetry and high-end appliances. Additional upgrades include a new driveway and new garage doors. The spacious family room offers a walkout to a beautiful private backyard, ideal for outdoor entertaining and family enjoyment. Move in and enjoy everything this exceptional property has to offer today, with the flexibility to plan your dream home for tomorrow. Unbeatable location just a short walk to Historic Main Street Unionville, charming restaurants, cafés, Toogood Pond, the Varley Art Gallery and Unionville Library. Close to highly ranked public, Catholic and private schools, York University's Markham campus, Hwy 7, GO Transit and the YMCA. A rare opportunity to own a beautifully updated home on an outstanding lot in one of Markham's most desirable communities. Move in today and imagine the possibilities for tomorrow!
GarageRenovatedWalkoutHardwood
Rooms
Main Floor
| Living Room | 8.04 × 4.43 m | Hardwood Floor Combined w/Dining |
| Dining Room | 8.04 × 4.43 m | Hardwood Floor Combined w/Living |
| Kitchen | 4.51 × 2.89 m | Eat-in Kitchen |
Upper
| Primary Bedroom | 4.09 × 3.30 m | Hardwood Floor |
| Bedroom 2 | 4.00 × 2.79 m | Hardwood Floor Closet |
| Bedroom 3 | 3.05 × 2.51 m | Heated Floor Closet |
Lower
| Family Room | 5.82 × 3.65 m | Hardwood Floor Fireplace W/O To Yard |
| Bedroom 4 | 3.66 × 3.63 m | Hardwood Floor Closet |
Basement
| Bedroom | 5.10 × 3.52 m | Broadloom Closet |
Features
- Water Heater
- Finished
- Central Air
- Backsplit 4
Financials
Annual Taxes
$9,323.44
Estimated Rental Income
Entire property$4,000 – $6,500/mo
Basement apartment$1,800 – $2,500/mo
Rental yield3.4% – 5.6%
*Estimates based on comparable rentals in the area. Actual income may vary.
Market Data — Markham
Days on market0 days
Buyer's MarketSeller's Market
Based on active listings in Markham. Data updates daily.
Demographics — Markham
Population
338,503
Avg Household Income
$118,000
Age Distribution
0-19
20%
20-34
18%
35-49
22%
50-64
22%
65+
18%
Ownership82% own · 18% rent
EnglishMandarinCantoneseTamilUrdu
Getting around
How walkable, bikeable, and transit-friendly this neighbourhood is.
62
/ 100
Walk Score
Somewhat Walkable
47
/ 100
Transit Score
Some Transit
52
/ 100
Bike Score
Bikeable
Scores are estimates based on neighbourhood data and are for informational purposes only.
MLS® data courtesy of the Toronto Regional Real Estate Board (TRREB).
The information provided herein must only be used by consumers that have a bona fide interest in the purchase, sale, or lease of real estate and may not be used for any commercial purpose or any other purpose. Listing information is deemed reliable but is not guaranteed accurate by the Toronto Regional Real Estate Board, the listing brokerage, or this website. The trademarks REALTOR®, REALTORS® and the REALTOR® logo are controlled by The Canadian Real Estate Association (CREA) and identify real estate professionals who are members of CREA. MLS®, Multiple Listing Service®, and the associated logos are owned by CREA. Not intended to solicit properties currently listed for sale or buyers under contract.
You may also like
More homes in Markham
Hand-picked listings with a similar price range and style.
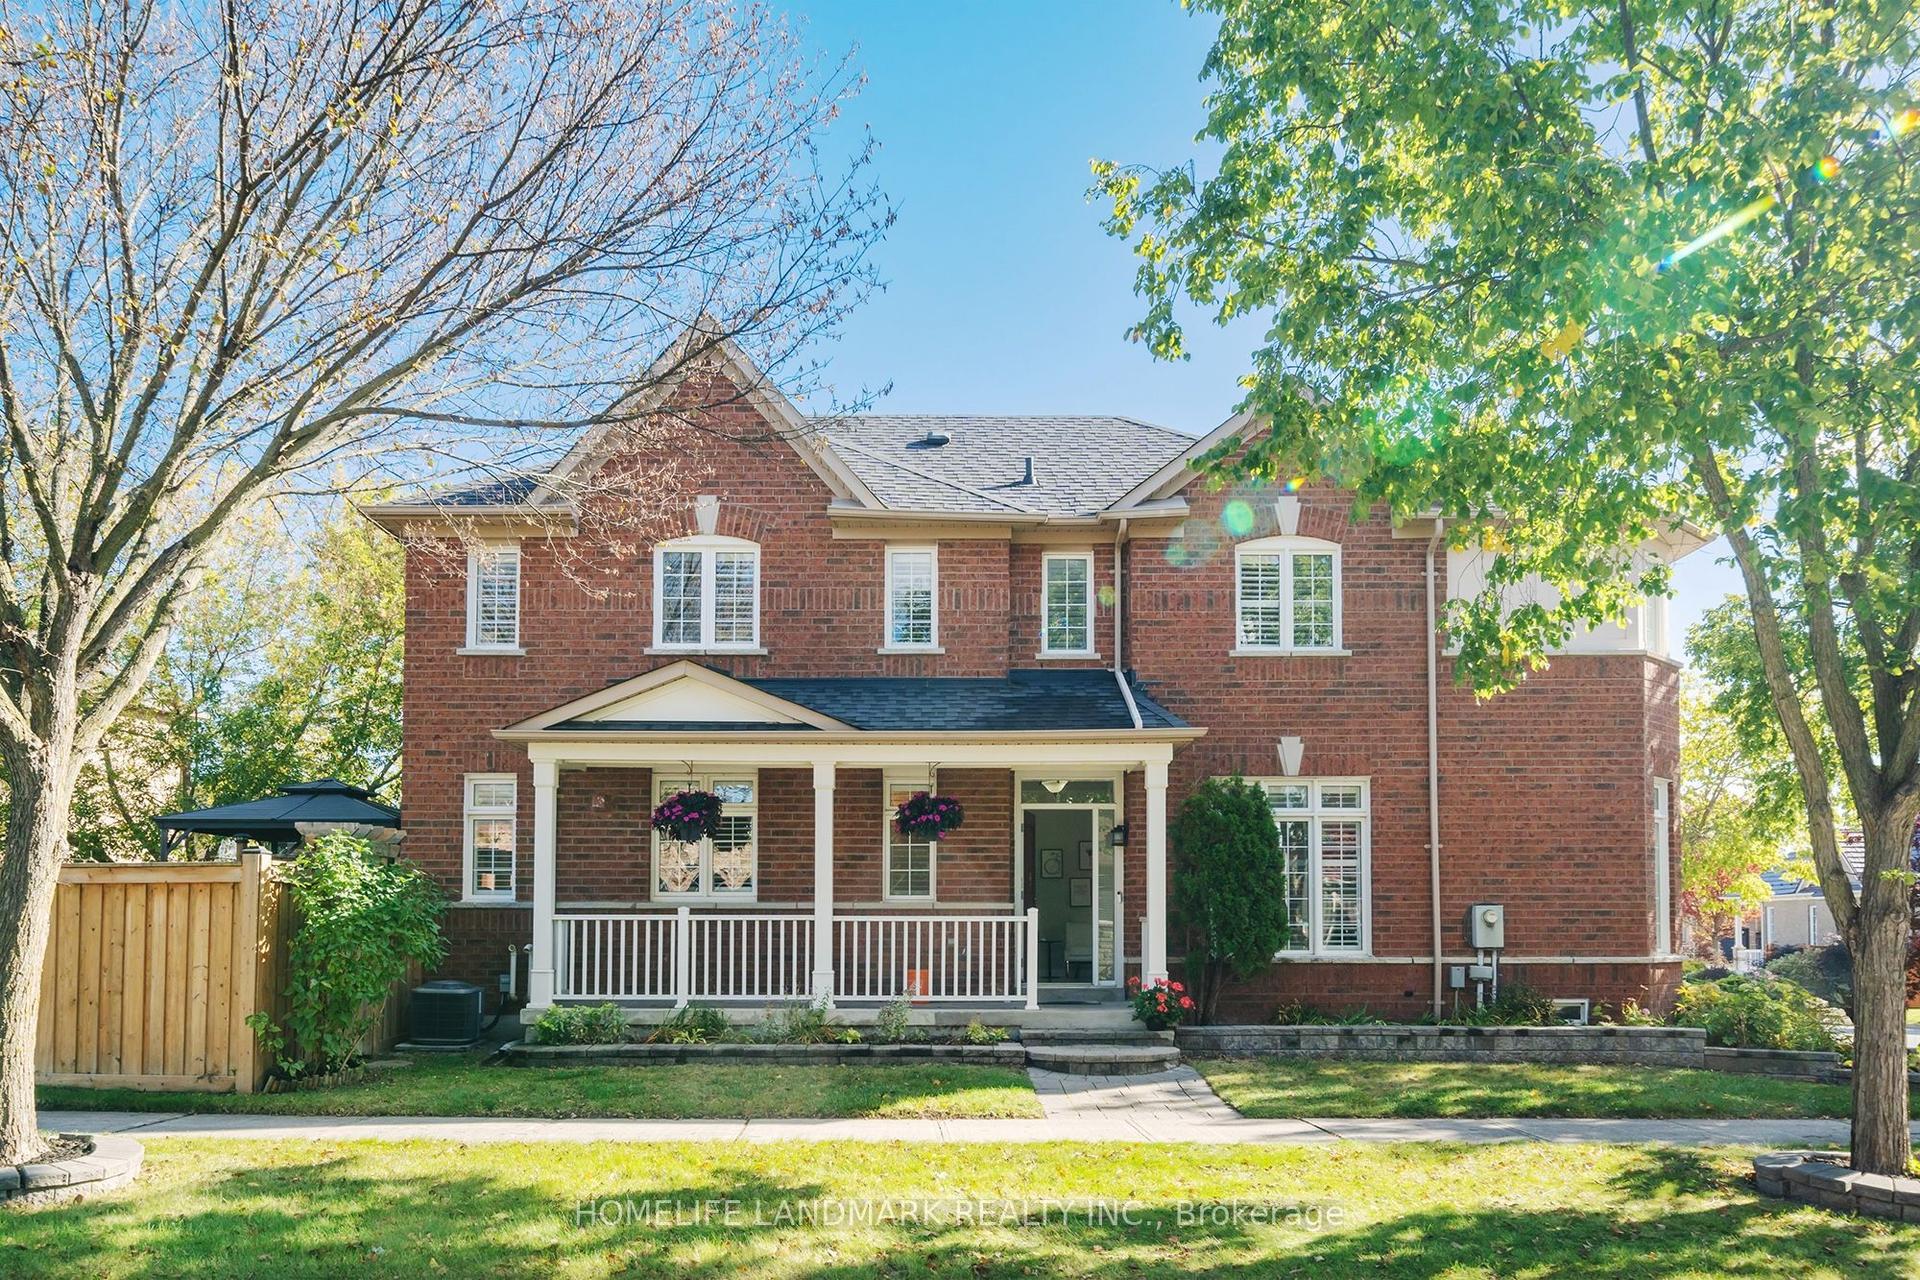
For SaleJust listed
$1,129,000
Detached
est. $4,950/mo
96 Saffron Street, Greensborough
Markham, ON
3 bd
3 ba
1,750
3
MLS# N14105298Homelife Landmark Realty Inc.
WhatsApp Aman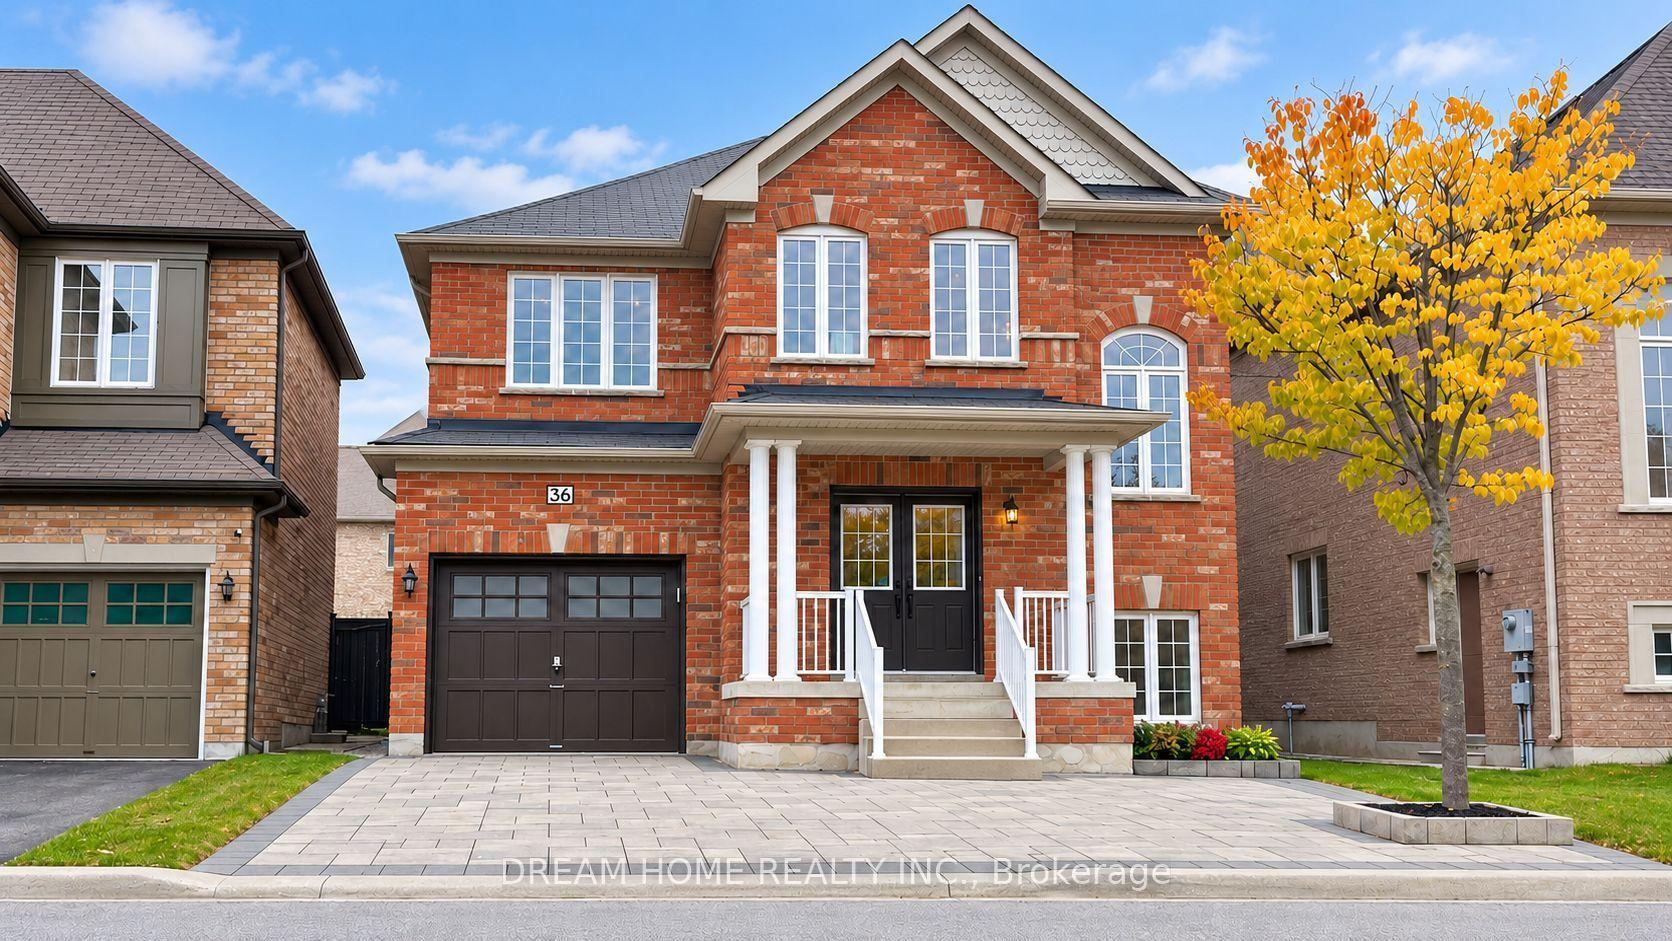
For Sale9 days ago
$1,190,000
Detached
est. $5,217/mo
36 Everett Street, Wismer
Markham, ON
4+1 bd
4 ba
2,250
5
MLS# N14004134Dream Home Realty Inc.
WhatsApp Aman