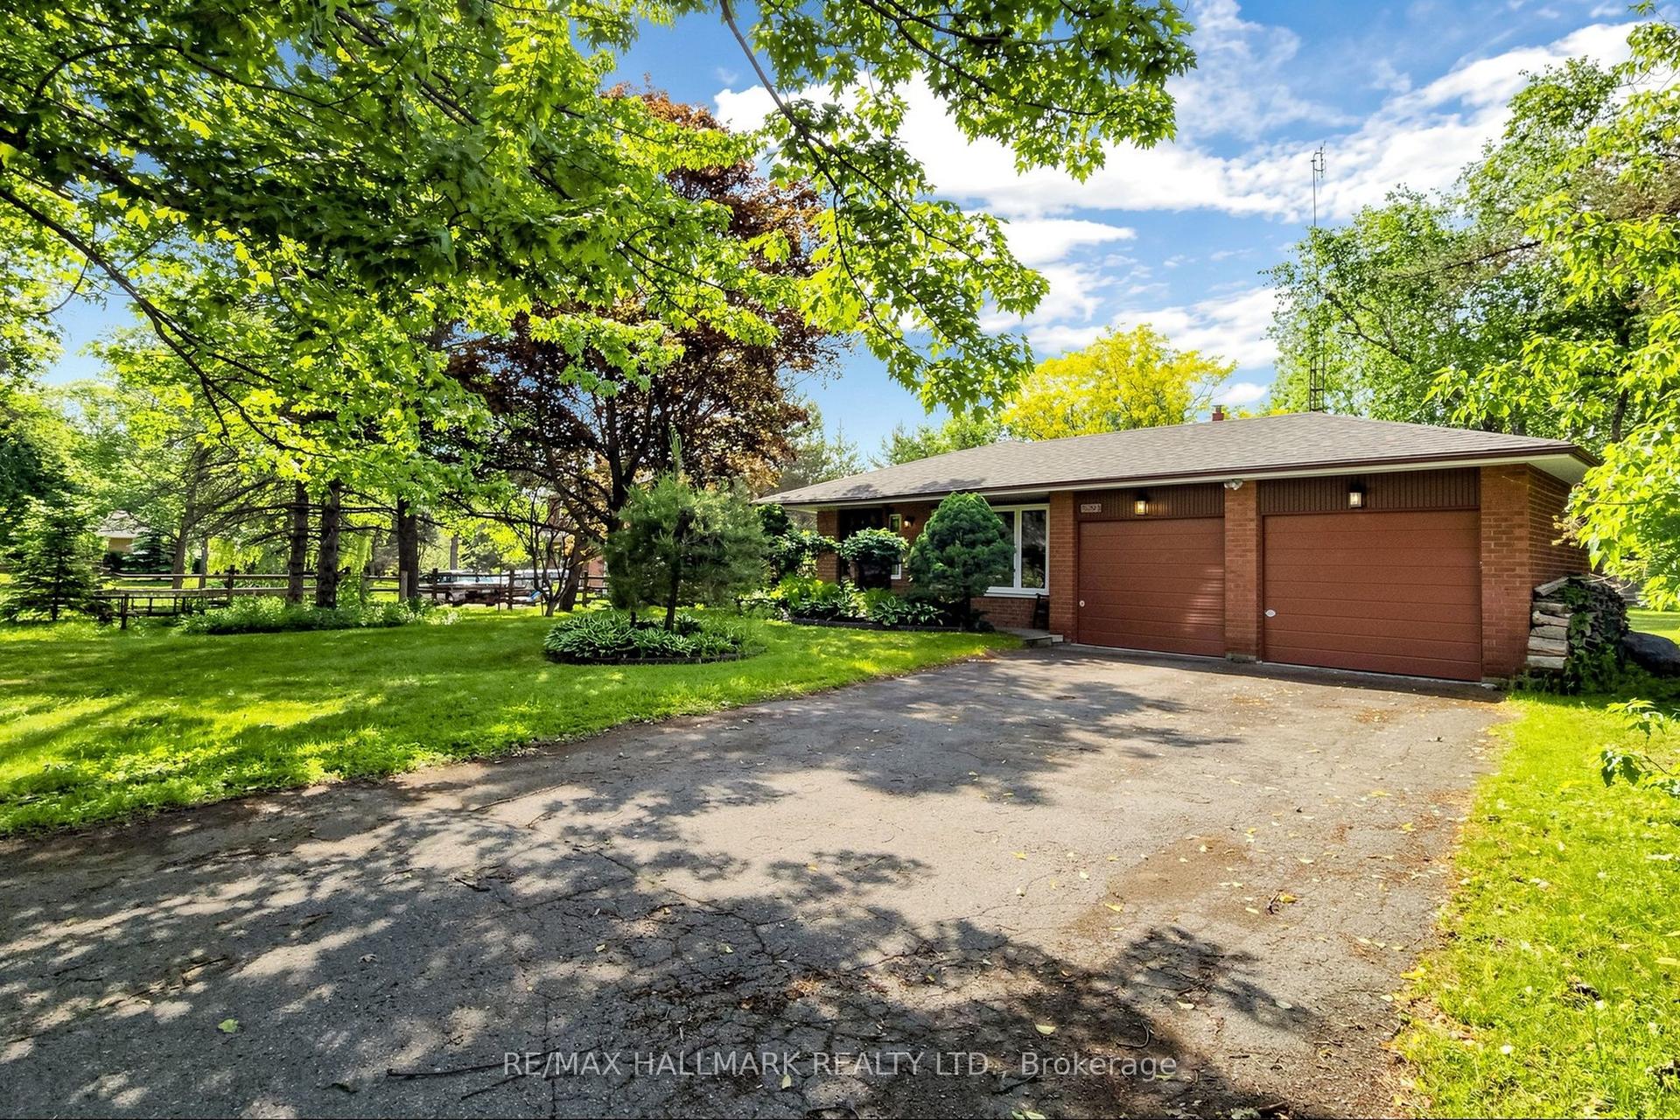
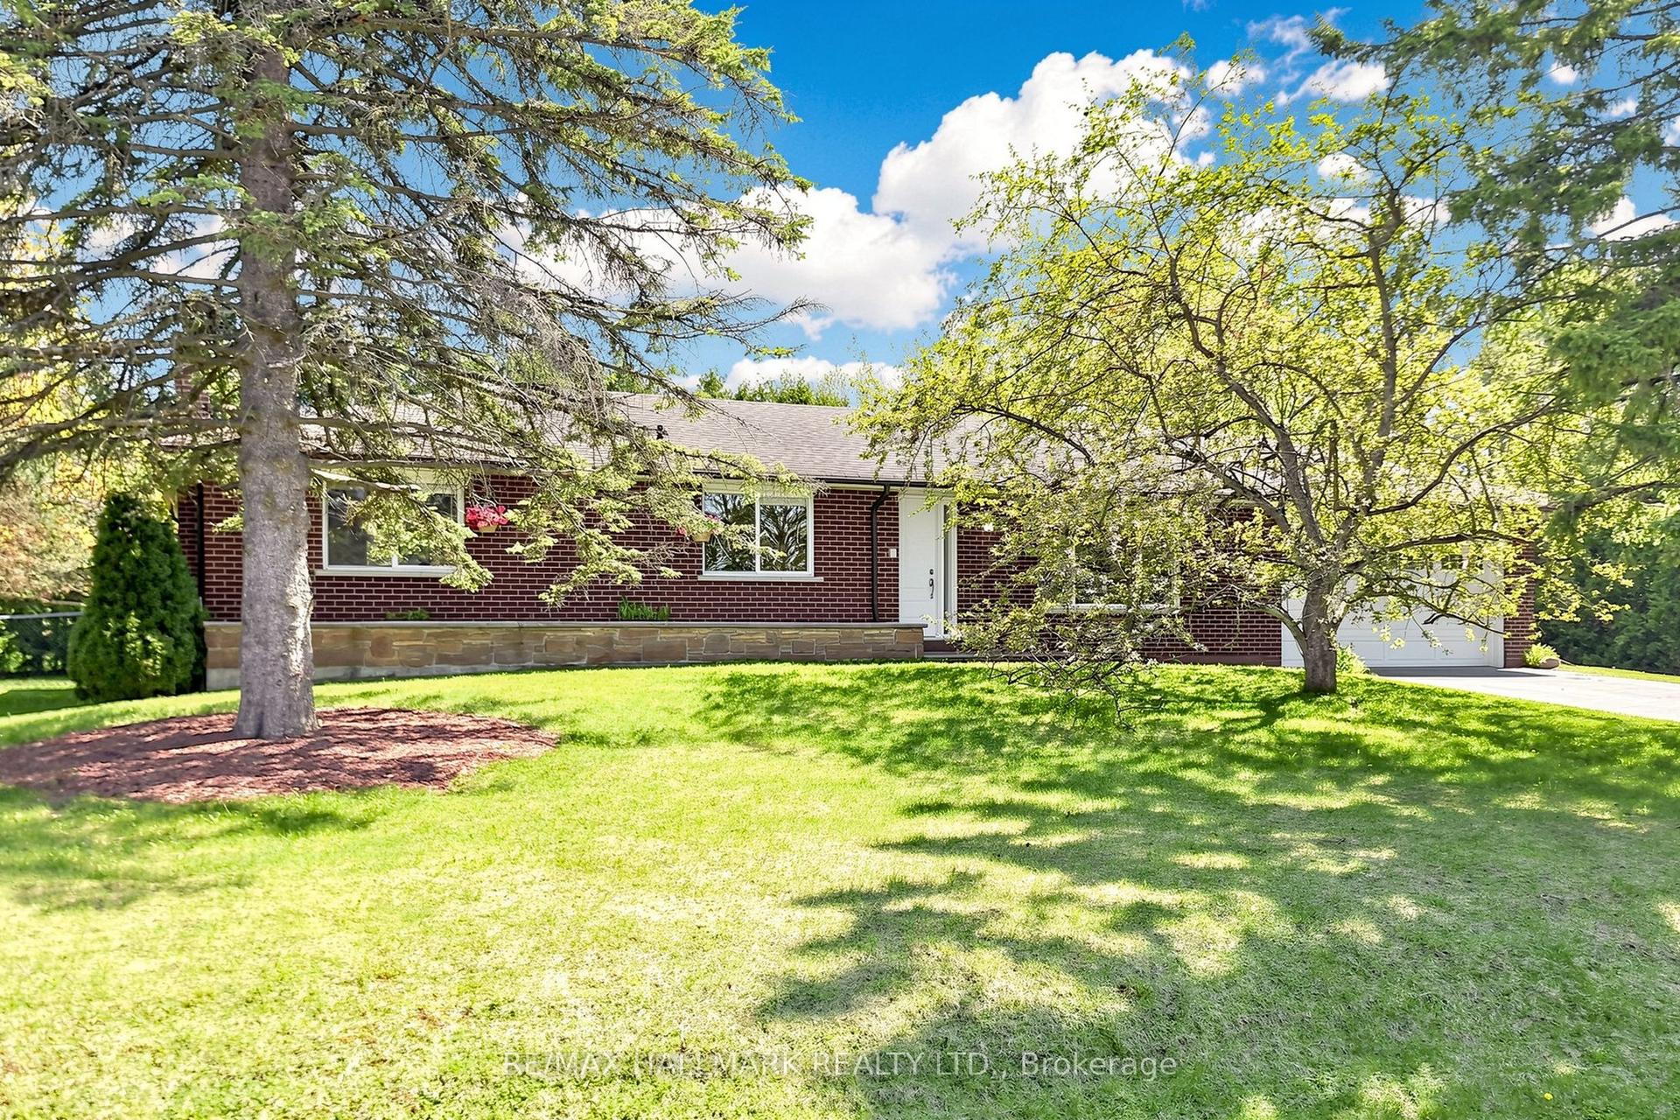
For Sale
Just Listed
Open House Sat 18–20
144 Mckean Drive
Stouffville, Whitchurch-Stouffville, ON
$1,180,000
4Bd
4Ba
2,750+sqft
4Parking
36.11 x 98.46 ftlot
$429/sqft
DetachedMLS# N14105270Listed 2026-10-220 DOM
Cooling
Central Air
Just listed! New listings in Whitchurch-Stouffville often receive offers within the first week.
About this home
Built In 2024, This DECO-Built Highlander Model Offers 4 Bedrooms, 4 Bathrooms And 2,815 Sq. Ft. Above Grade. Soaring Ceilings In Both The Entrance Foyer And Media Room, Together With Oversized Windows, Fill The Home With Abundant Natural Light, Creating An Exceptionally Bright And Airy Feel. Open-Concept Layout With Main-Floor Smooth Ceilings, Wide-Plank Hardwood Flooring And 12" x 24" Tiles. Entertainer's Kitchen With A Large Island, Drop-Down Table, Ceramic Backsplash . Quartz Countertops In All Bathrooms. Pot Lights, Stained Oak Stairs . Spa-Like Primary Ensuite With A Large Glass Shower And Soaker Tub. Basement Features 9-Ft. Ceilings, Larger Windows And A Walk-Up Entrance With An Added Cover. Glass-Enclosed Front Porch. Convenient Access To Stouffville GO Station, Main Street Shops And Cafés, Grocery Stores, Schools, Parks, Hiking Trails, Golf Courses And Recreation Facilities.
Hardwood
Rooms
Main Floor
| Kitchen | 4.27 × 3.84 m | Centre Island Quartz Counter Stainless Steel Appl |
| Breakfast | 3.84 × 3.66 m | Eat-in Kitchen W/O To Deck Open Concept |
| Great Room | 5.79 × 4.57 m | Hardwood Floor Gas Fireplace Large Window |
| Dining Room | 4.57 × 3.66 m | Hardwood Floor Formal Rm Large Window |
Second Floor
| Primary Bedroom | 5.18 × 3.66 m | 5 Pc Ensuite Double Closet Large Window |
| Bedroom 2 | 3.54 × 3.35 m | Semi Ensuite Closet Window |
| Bedroom 3 | 4.15 × 3.35 m | Semi Ensuite Closet Window |
| Bedroom 4 | 3.26 × 3.05 m | 3 Pc Ensuite Closet Window |
Other
| Family Room | 6.10 × 5.67 m | Hardwood Floor Large Window Vaulted Ceiling(s) |
Features
- None
- Walk-Up
- Central Air
- 2-Storey
Financials
Annual Taxes
$7,416.51
Estimated Rental Income
Entire property$4,000 – $6,500/mo
Rental yield4.1% – 6.6%
*Estimates based on comparable rentals in the area. Actual income may vary.
Market Data — Whitchurch-Stouffville
Days on market0 days
Buyer's MarketSeller's Market
Based on active listings in Whitchurch-Stouffville. Data updates daily.
Getting around
How walkable, bikeable, and transit-friendly this neighbourhood is.
57
/ 100
Walk Score
Somewhat Walkable
48
/ 100
Transit Score
Some Transit
39
/ 100
Bike Score
Somewhat Bikeable
Scores are estimates based on neighbourhood data and are for informational purposes only.
MLS® data courtesy of the Toronto Regional Real Estate Board (TRREB).
The information provided herein must only be used by consumers that have a bona fide interest in the purchase, sale, or lease of real estate and may not be used for any commercial purpose or any other purpose. Listing information is deemed reliable but is not guaranteed accurate by the Toronto Regional Real Estate Board, the listing brokerage, or this website. The trademarks REALTOR®, REALTORS® and the REALTOR® logo are controlled by The Canadian Real Estate Association (CREA) and identify real estate professionals who are members of CREA. MLS®, Multiple Listing Service®, and the associated logos are owned by CREA. Not intended to solicit properties currently listed for sale or buyers under contract.
You may also like
More homes in Whitchurch-Stouffville
Hand-picked listings with a similar price range and style.
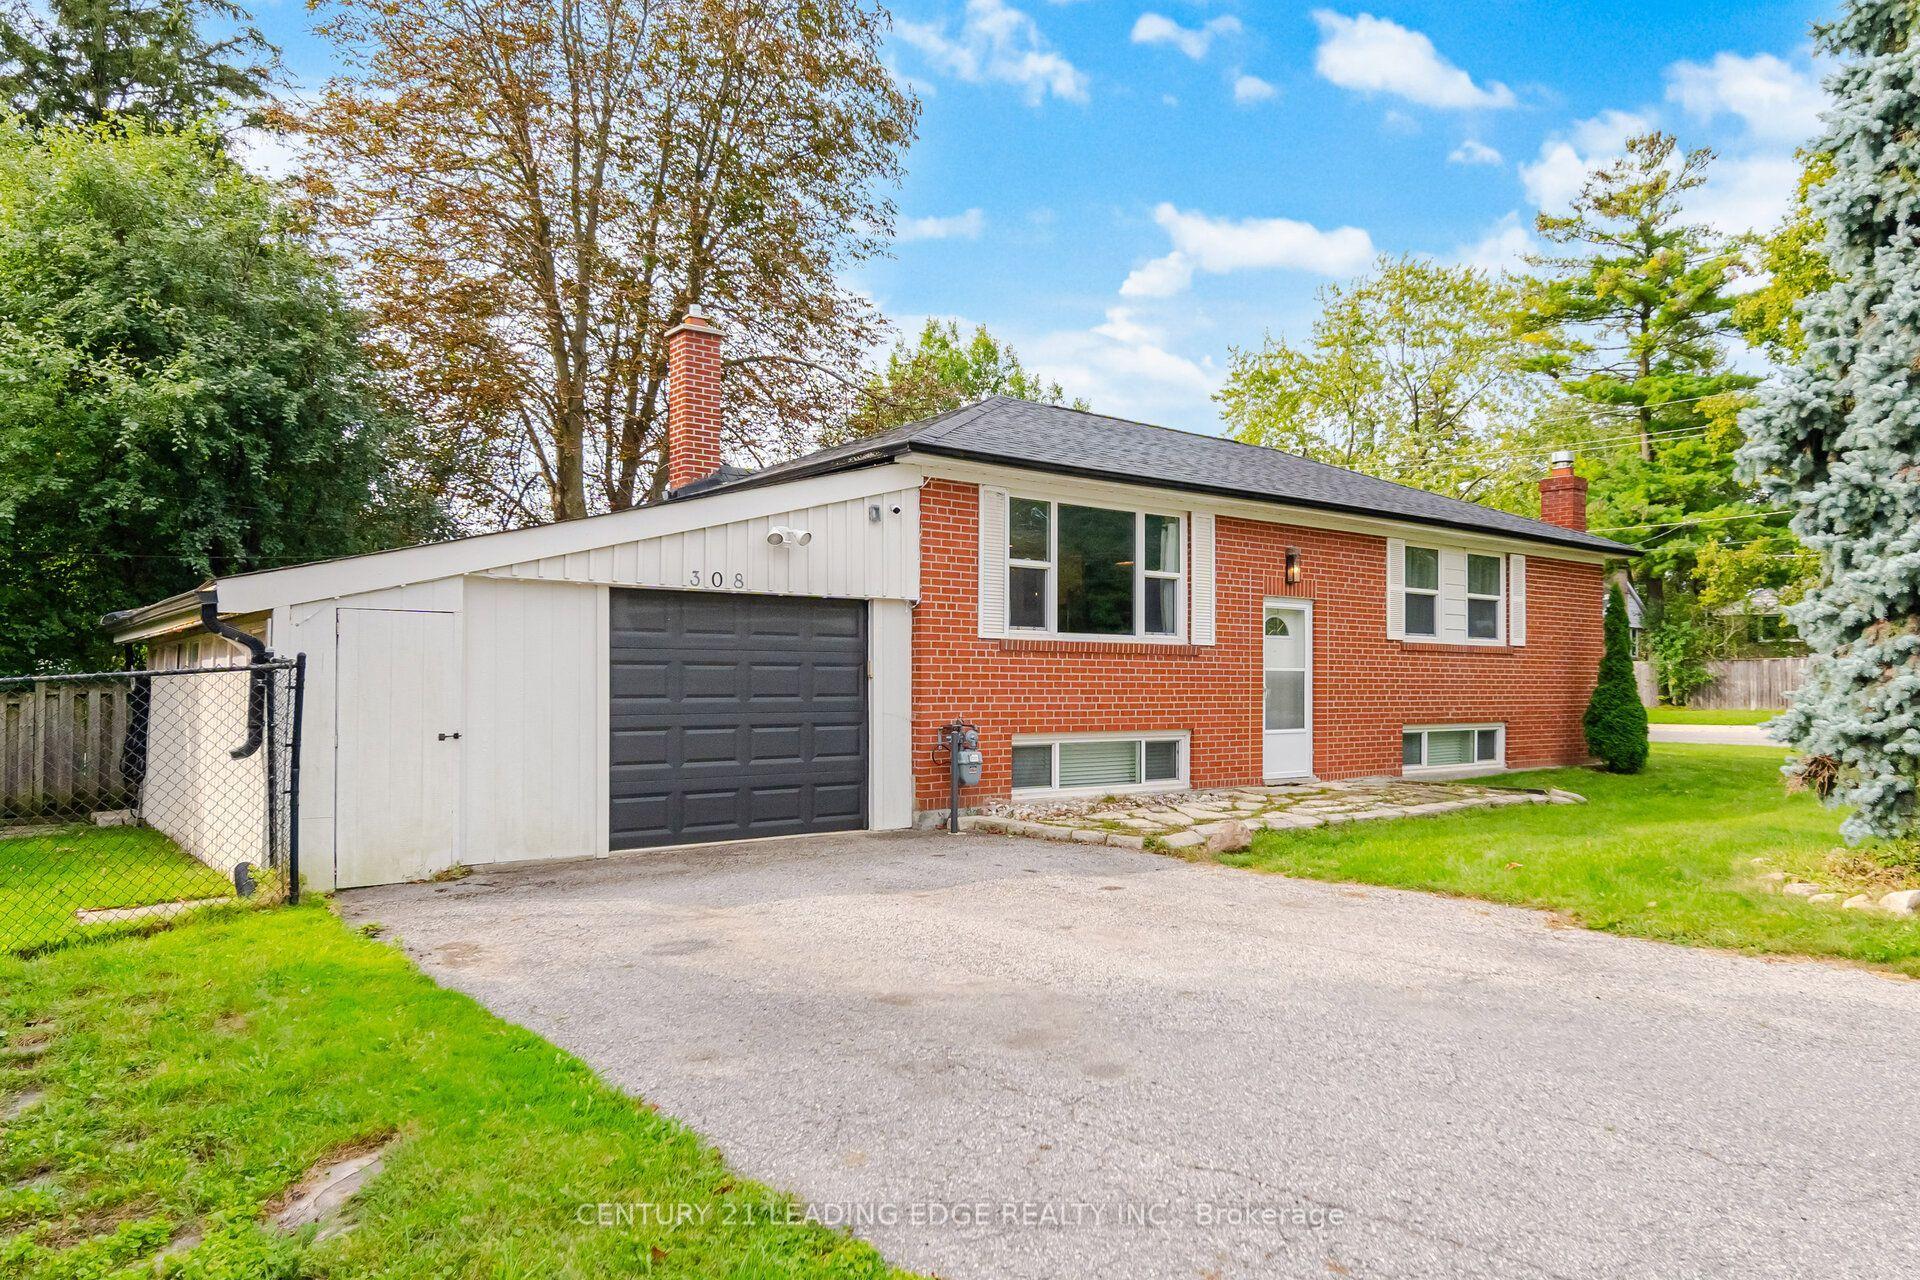
For Sale6 days ago
$1,075,000
Detached
est. $4,713/mo
308 Rupert Avenue, Stouffville
Whitchurch-Stouffville, ON
2+1 bd
2 ba
900
7
MLS# N14085738Century 21 Leading Edge Realty In…
WhatsApp Aman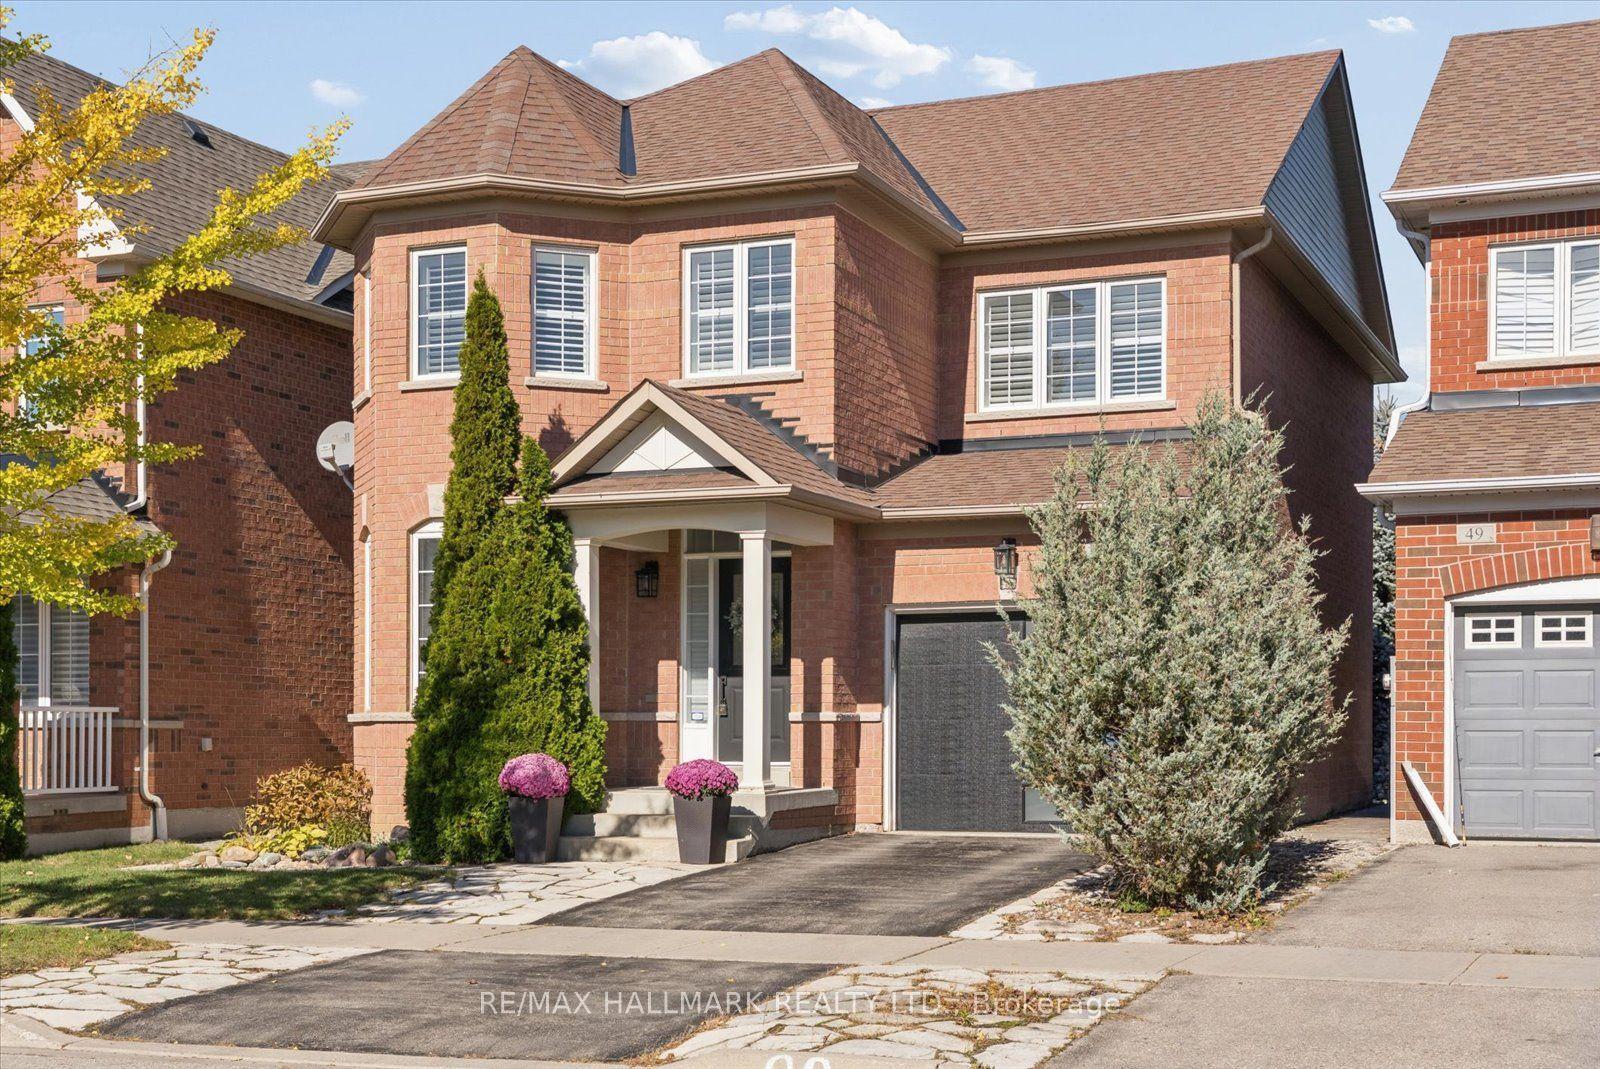
For Sale2 days ago
$1,048,000
Detached
est. $4,594/mo
47 Amos Lehman Way, Stouffville
Whitchurch-Stouffville, ON
4 bd
3 ba
2,250
2
MLS# N14099954Re/Max Hallmark Realty Ltd.
WhatsApp Aman