For Lease
Just Listed
89 Batson Drive
Aurora Village, Aurora, ON
$3,700
4Bd
3Ba
2,250+sqft
4Parking
54.39 x 100.07 ftlot
$2/sqft
DetachedMLS# N14105538Listed 2026-10-221 DOM
Cooling
Central Vacuum
Just listed! New listings in Aurora often receive offers within the first week.
About this home
Nestled in the heart of the highly desirable Aurora Village, this exceptional family homeoffers the perfect blend of timeless charm, modern updates, and everyday comfort. Situated on aquiet, mature street, the home boasts outstanding curb appeal and thoughtfully designed livingspaces ideal for families. A bright, welcoming foyer leads into an elegant interior featuringrich hardwood flooring, smooth ceilings, pot lights, and an abundance of natural lightthroughout.The main level showcases a seamless open-concept layout, where the renovated kitchen flowseffortlessly into the spacious family room, highlighted by a cozy fireplace. Complete withstainless steel appliances, updated countertops, and a walkout to an expansive deck, thisinviting space is perfect for everyday living and entertaining.The upper level offers four generously sized bedrooms, including a spacious primary retreatwith a walk-in closet and a beautifully appointed ensuite, providing the perfect place tounwind.Ideally situated just minutes from parks, shopping, restaurants, and everyday conveniences,this home also enjoys close proximity to top-rated schools, including St. Andrew's College, aswell as convenient GO Transit access for effortless commuting.Experience the charm and convenience of Aurora Village in this beautifully maintained familyhome. Main house only; basement apartment is excluded from the lease. Book your private showingtoday!
RenovatedBasement AptWalkoutHardwoodFireplace
Rooms
Main Floor
| Living Room | 5.39 × 3.32 m | Large Window Hardwood Floor Pot Lights |
| Dining Room | 4.19 × 3.28 m | Pot Lights Window Hardwood Floor |
| Family Room | 4.90 × 4.57 m | W/O To Deck Fireplace Hardwood Floor |
| Kitchen | 4.18 × 3.10 m | Eat-in Kitchen Stainless Steel Appl Tile Floor |
| Breakfast | 4.18 × 0.10 m | Combined w/Kitchen Tile Floor Pot Lights |
Second Floor
| Primary Bedroom | 4.97 × 3.50 m | 3 Pc Ensuite Walk-In Closet(s) Hardwood Floor |
| Bedroom 2 | 4.30 × 3.44 m | Closet Window |
| Bedroom 3 | 3.82 × 3.53 m | Closet Window Hardwood Floor |
| Bedroom 4 | 3.80 × 3.31 m | Closet Window Hardwood Floor |
Basement
| Living Room | 6.06 × 3.23 m | Combined w/Dining Open Concept Fireplace |
| Dining Room | 6.00 × 3.23 m | Open Concept Combined w/Living Laminate |
| Kitchen | 3.23 × 2.88 m | Tile Floor Eat-in Kitchen Pot Lights |
| Bedroom | 3.94 × 3.03 m | 3 Pc Ensuite Laminate |
| Den | 2.96 × 8.50 m | Laminate |
Features
- Carpet Free
- Central Vacuum
- In-Law Suite
- None
- Central Air
- 2-Storey
Financials
Estimated Rental Income
Entire property$4,000 – $6,500/mo
Basement apartment$1,800 – $2,500/mo
Rental yield1297.3% – 2108.1%
*Estimates based on comparable rentals in the area. Actual income may vary.
Market Data — Aurora
Days on market1 days
Buyer's MarketSeller's Market
Based on active listings in Aurora. Data updates daily.
Demographics — Aurora
Population
62,057
Avg Household Income
$138,000
Age Distribution
0-19
23%
20-34
15%
35-49
22%
50-64
23%
65+
17%
Ownership82% own · 18% rent
EnglishMandarinFarsiItalianRussian
Other rentals like this
Similar rentals in Aurora
Same property type, similar price, similar size — currently for rent.

For Lease23 days ago
$3,950
Detached
28 Usherwood Street, Bayview Northeast
Aurora, ON
4 bd
4 ba
2,750
6
MLS# N13851542Century 21 Atria Realty Inc.
WhatsApp Aman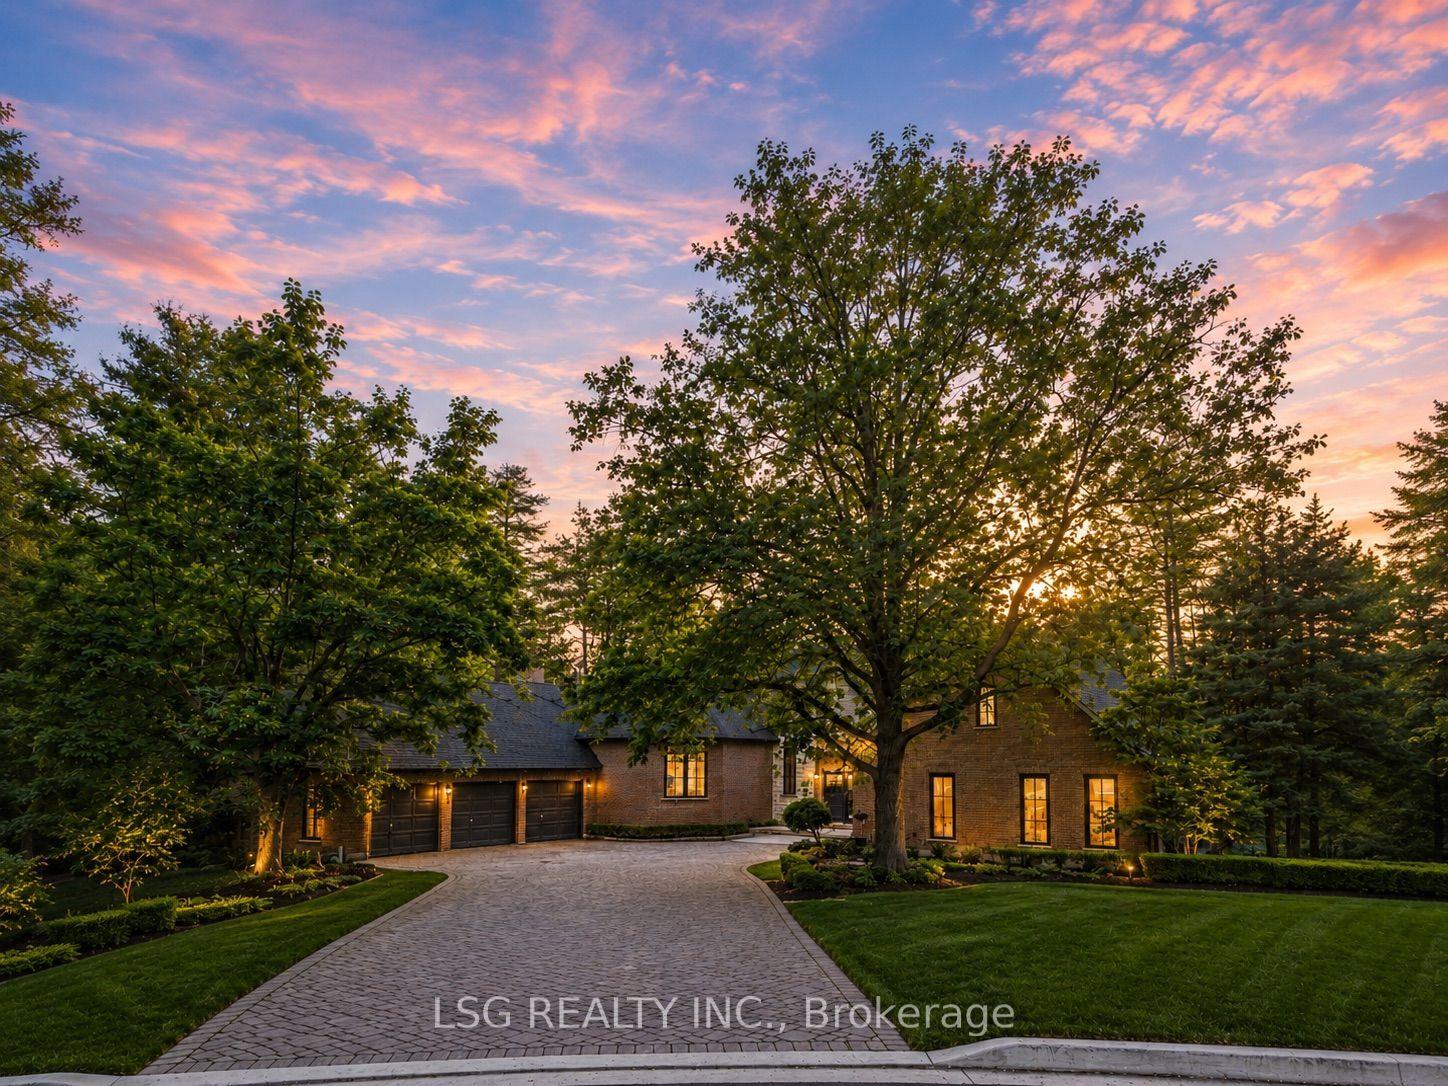
For Lease10 days ago
$2,850
Detached
5 Williamson Terrace Basement #Basement, Hills of St Andrew
Aurora, ON
2+1 bd
1 ba
1,750
1
MLS# N14033994Lsg Realty Inc.
WhatsApp Aman

Getting around
How walkable, bikeable, and transit-friendly this neighbourhood is.
62
/ 100
Walk Score
Somewhat Walkable
47
/ 100
Transit Score
Some Transit
42
/ 100
Bike Score
Somewhat Bikeable
Scores are estimates based on neighbourhood data and are for informational purposes only.
MLS® data courtesy of the Toronto Regional Real Estate Board (TRREB).
The information provided herein must only be used by consumers that have a bona fide interest in the purchase, sale, or lease of real estate and may not be used for any commercial purpose or any other purpose. Listing information is deemed reliable but is not guaranteed accurate by the Toronto Regional Real Estate Board, the listing brokerage, or this website. The trademarks REALTOR®, REALTORS® and the REALTOR® logo are controlled by The Canadian Real Estate Association (CREA) and identify real estate professionals who are members of CREA. MLS®, Multiple Listing Service®, and the associated logos are owned by CREA. Not intended to solicit properties currently listed for sale or buyers under contract.